

 Video tour
 £1,450,000
148 Common Road, Bluebell Hill Village
- 3 Bed
- 2 Bathrooms
- 2 Receptions
A Striking & Versatile Country Residence with Extensive Grounds & Equestrian Use, alongside planning consent to convert existing outbuildings into five…
Key features
- A Substantial Modern Residence
- Almost 9000 Sq.Ft Including Outbuildings
- Thoughtfully Designed & Beautifully Built
- Fine Craftmanship Throughout
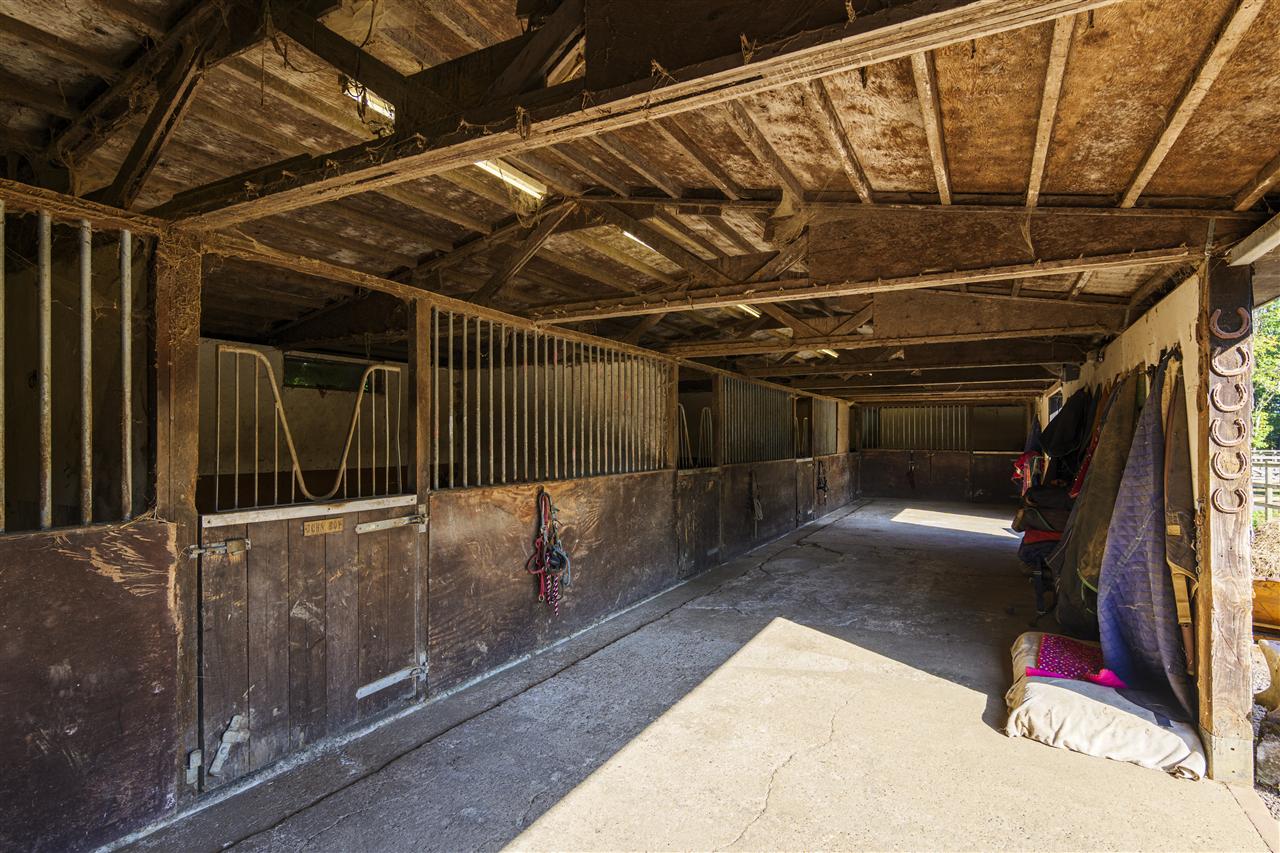
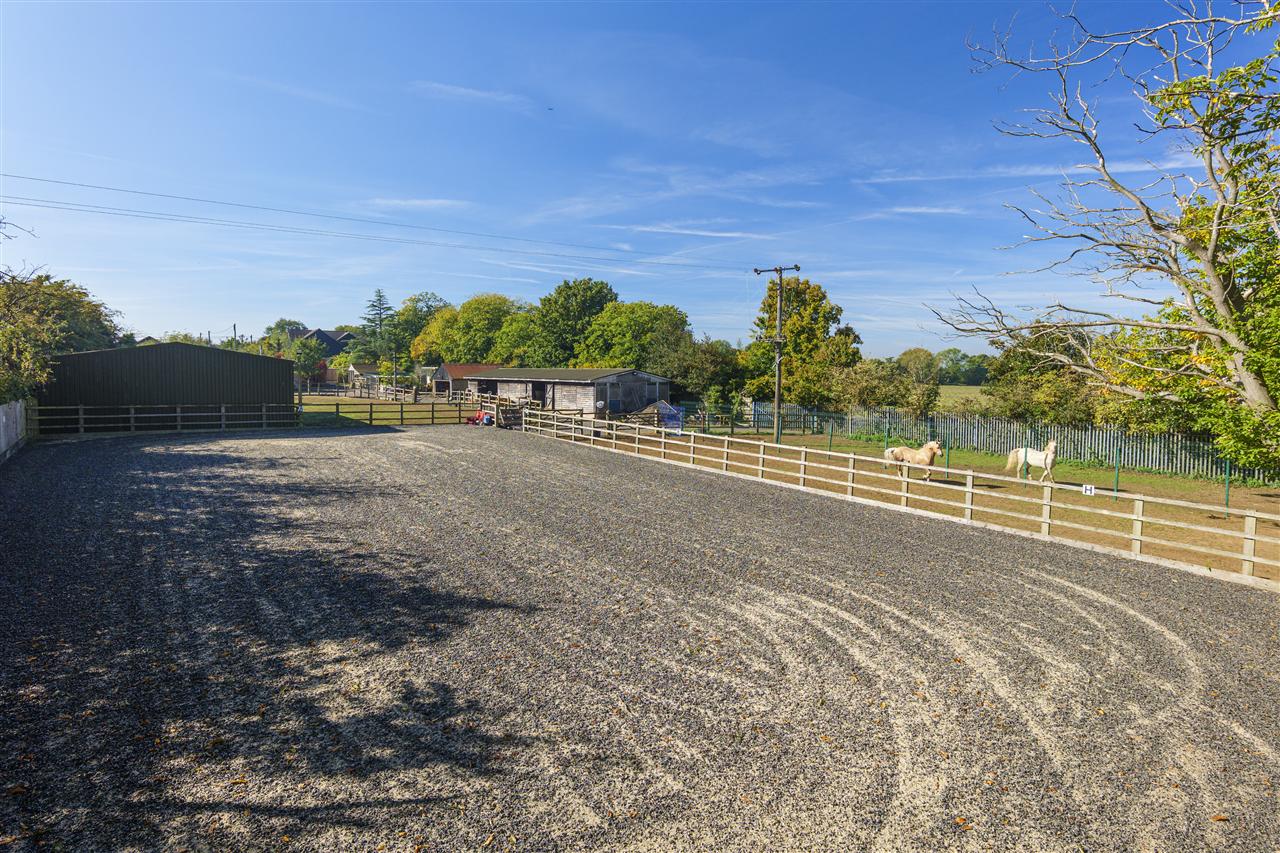
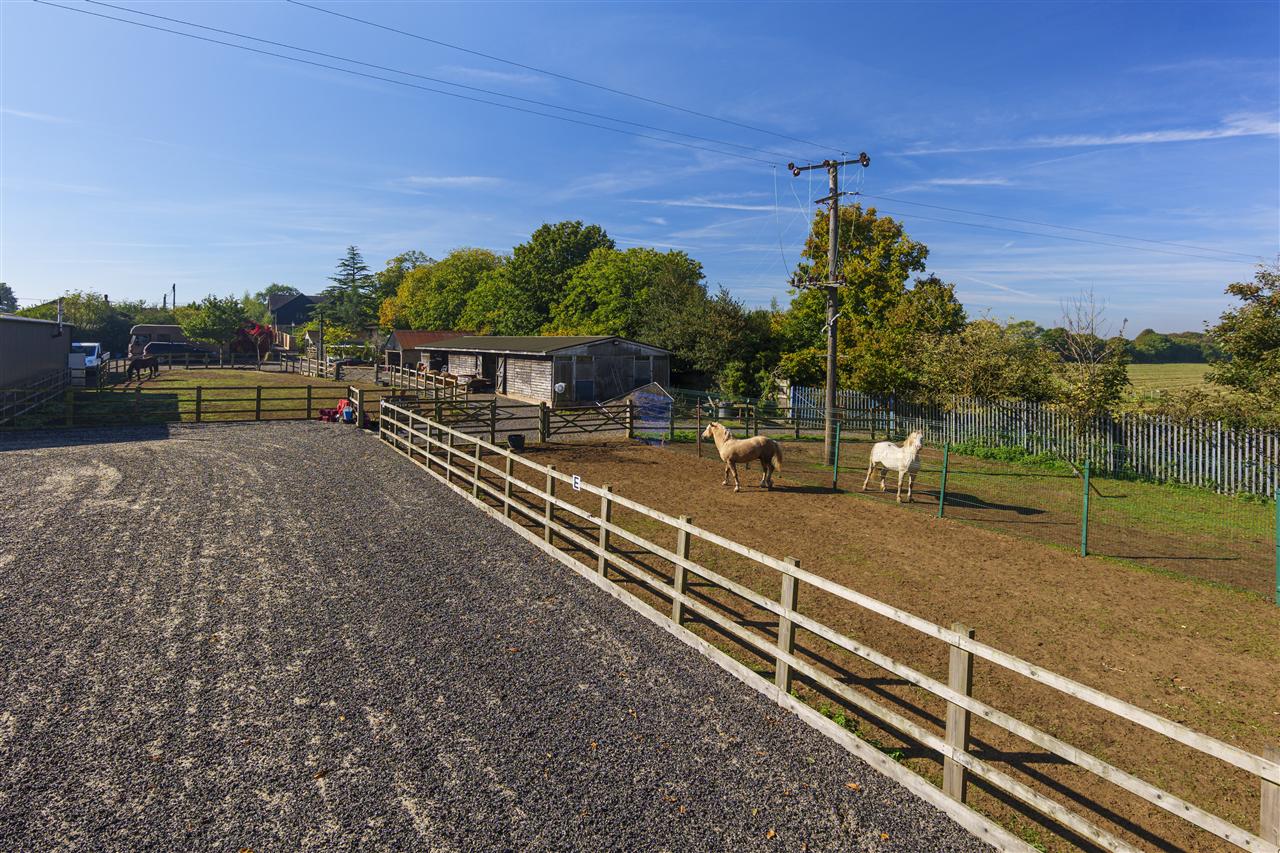
- Equestrian Facilities With Stables & Paddocks
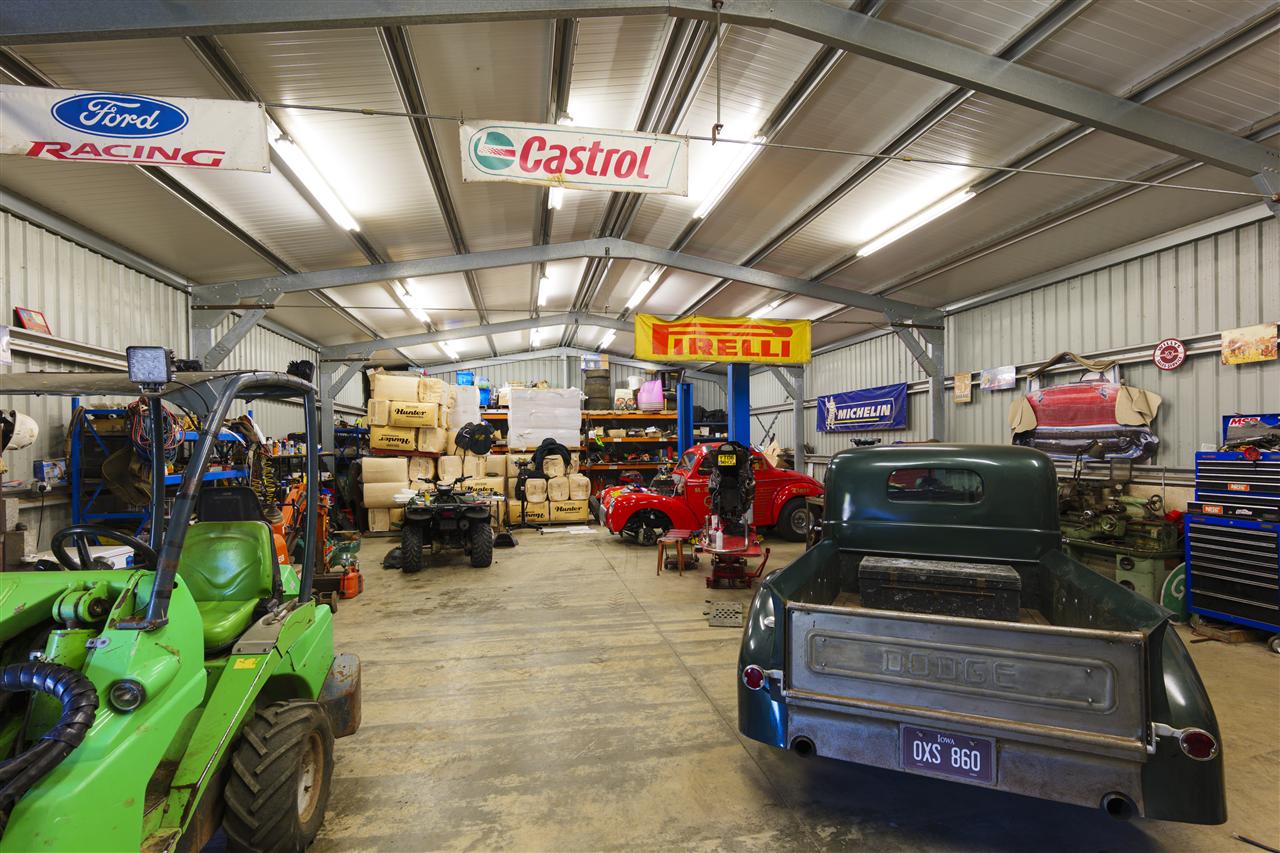
- Multiple Outbuildings With Excellent Potential
- Set Within An Approx 1.16 Acres
- Potential 6 Acres To Lease
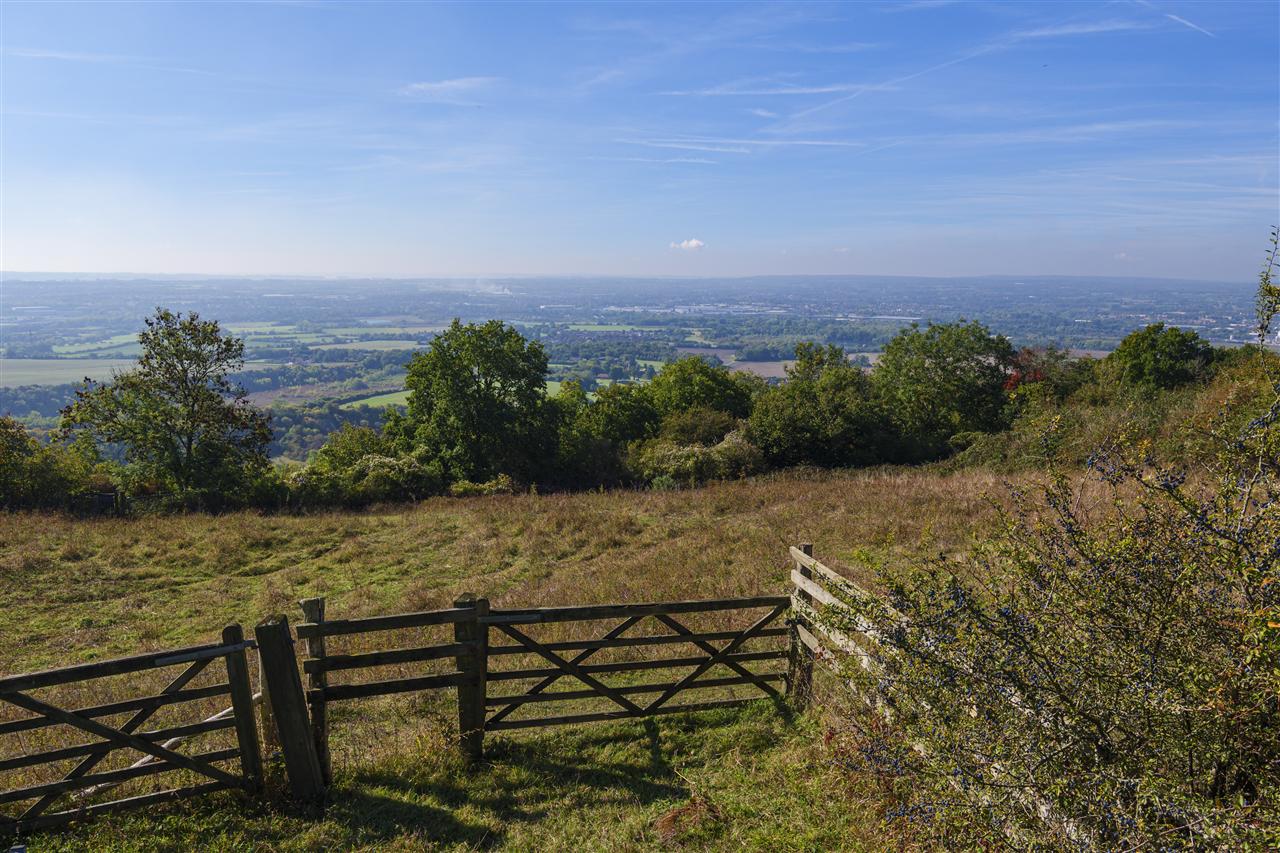
- Surrounded By An Area Of Outstanding Natural Beauty
- EPC RATING: C - COUNCIL TAX: G
Full property description
A Striking & Versatile Country Residence with Extensive Grounds & Equestrian Use, alongside planning consent to convert existing outbuildings into five brand new residential dwellings.
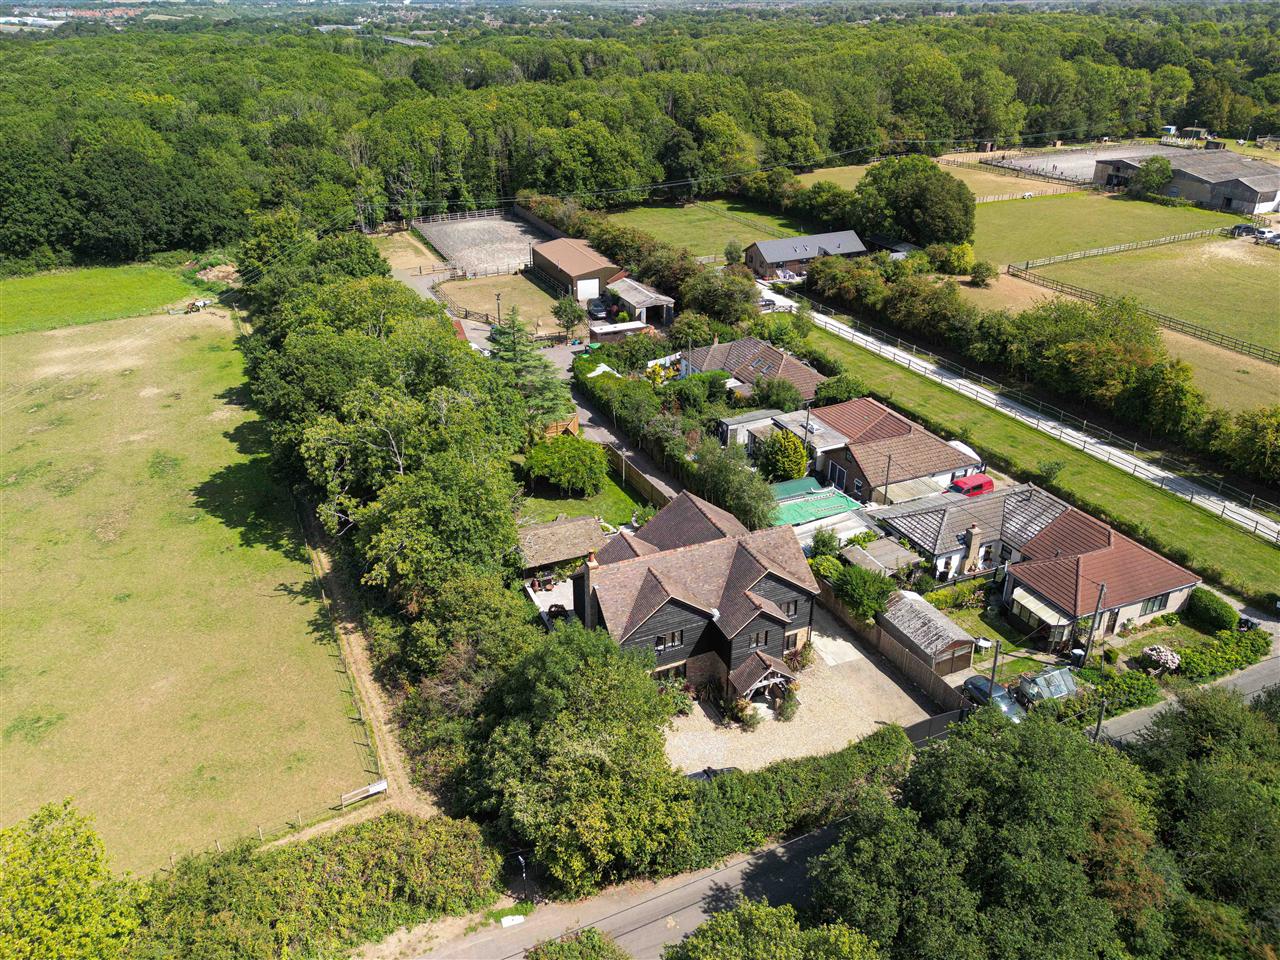
Occupying approximately 1.16 acres, this impressive and highly versatile property offers an exceptional lifestyle opportunity in a peaceful rural setting surrounded by rolling countryside. Designed and built by the current owners less than ten years ago, the main residence provides over 2,500 sq. ft. of beautifully appointed family living space, thoughtfully constructed with a focus on fine craftsmanship, energy efficiency, and timeless style.
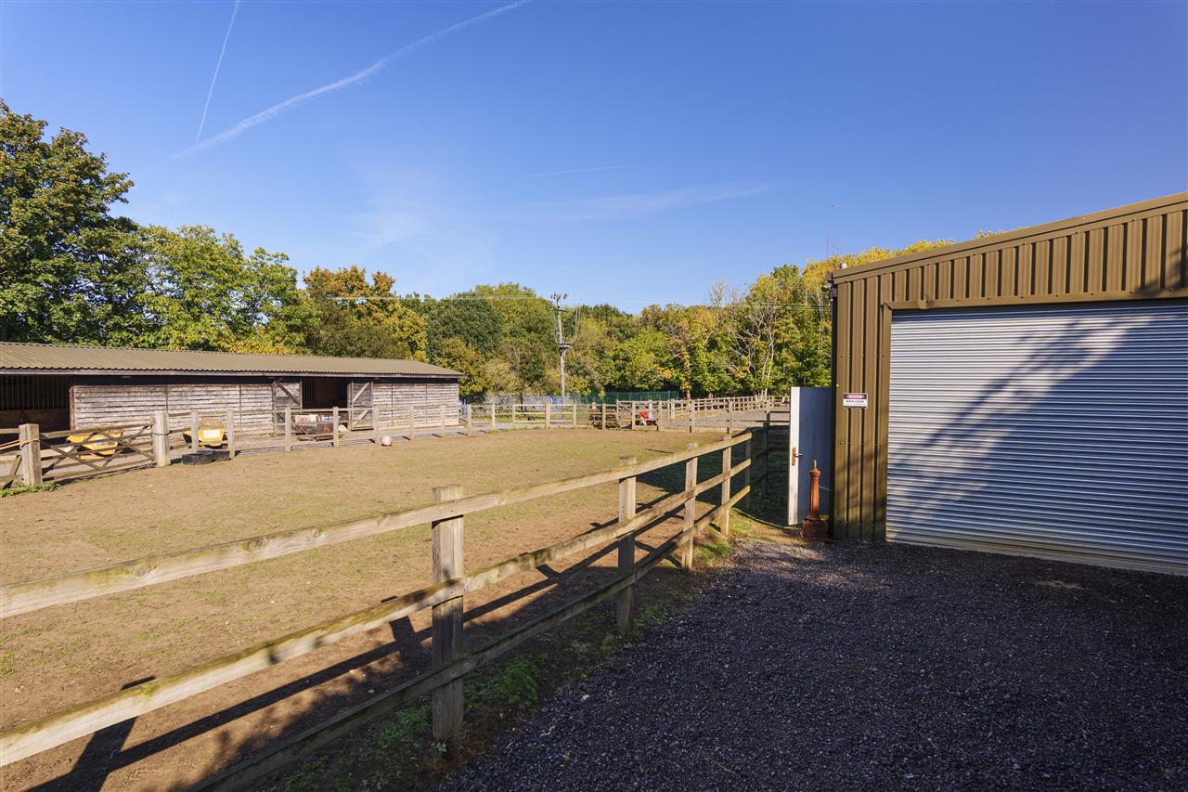
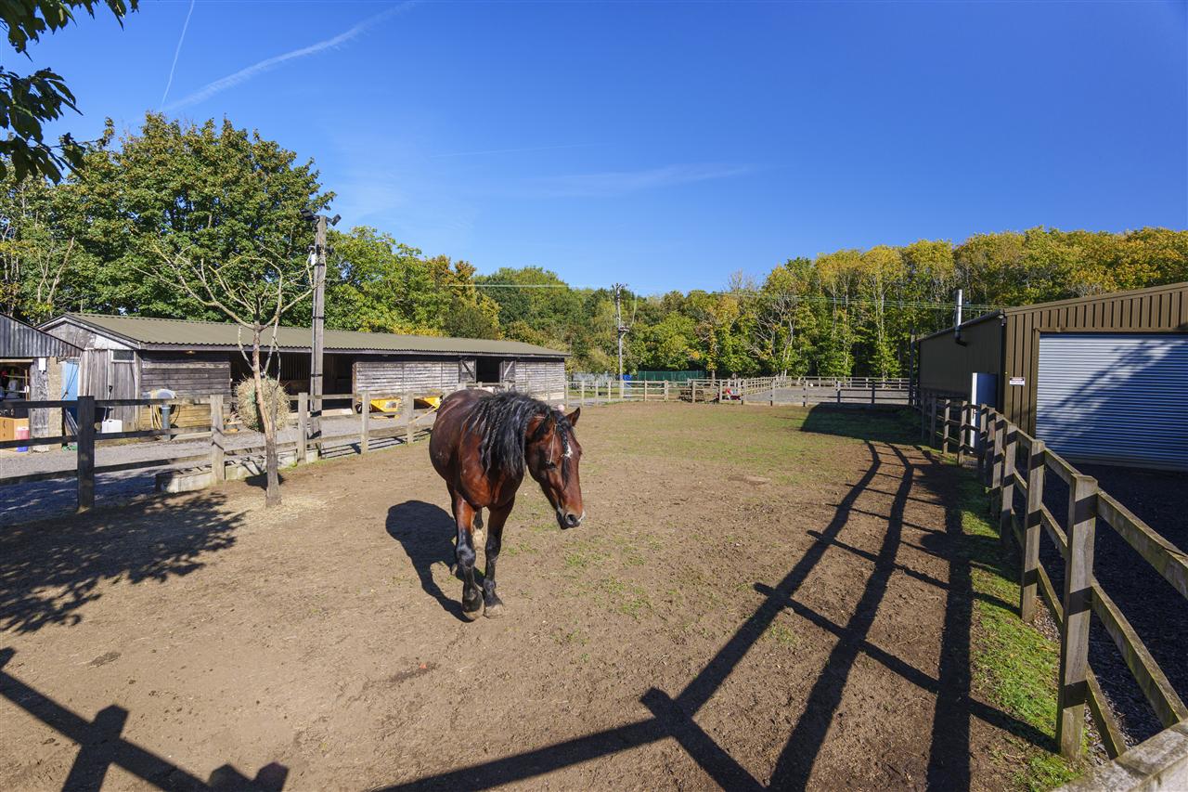
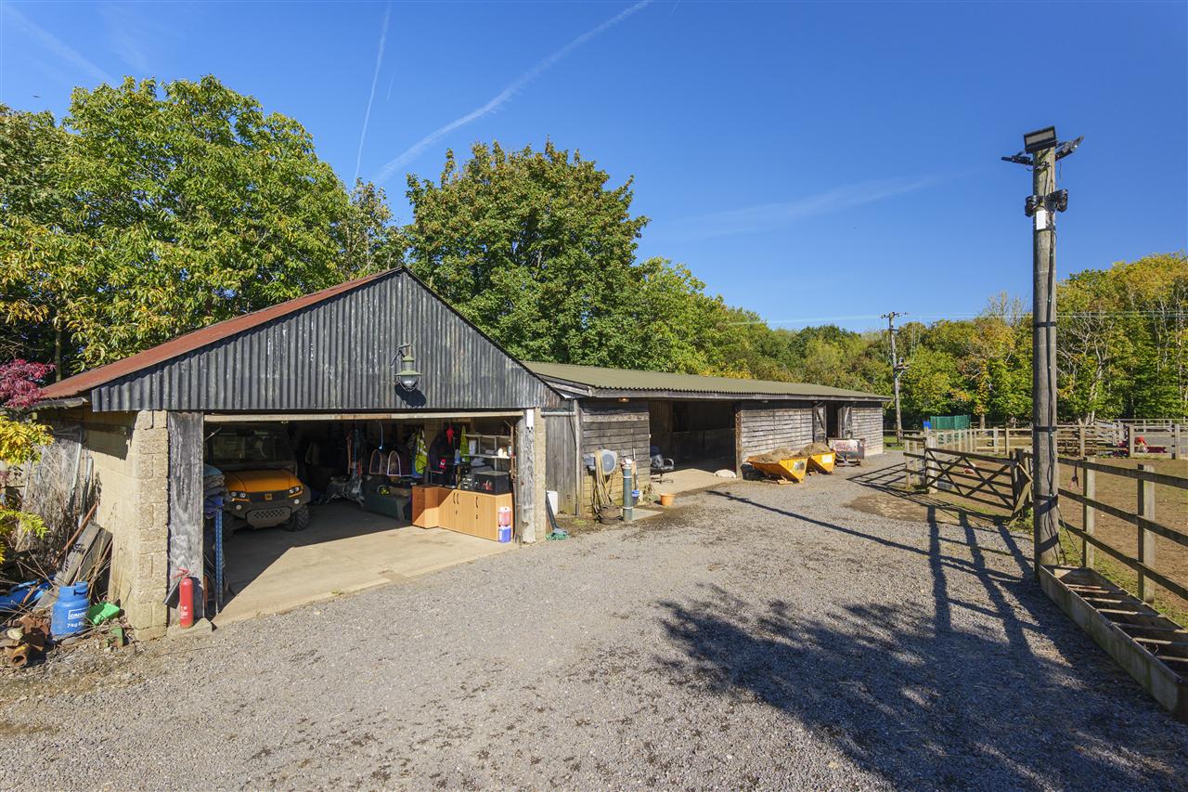
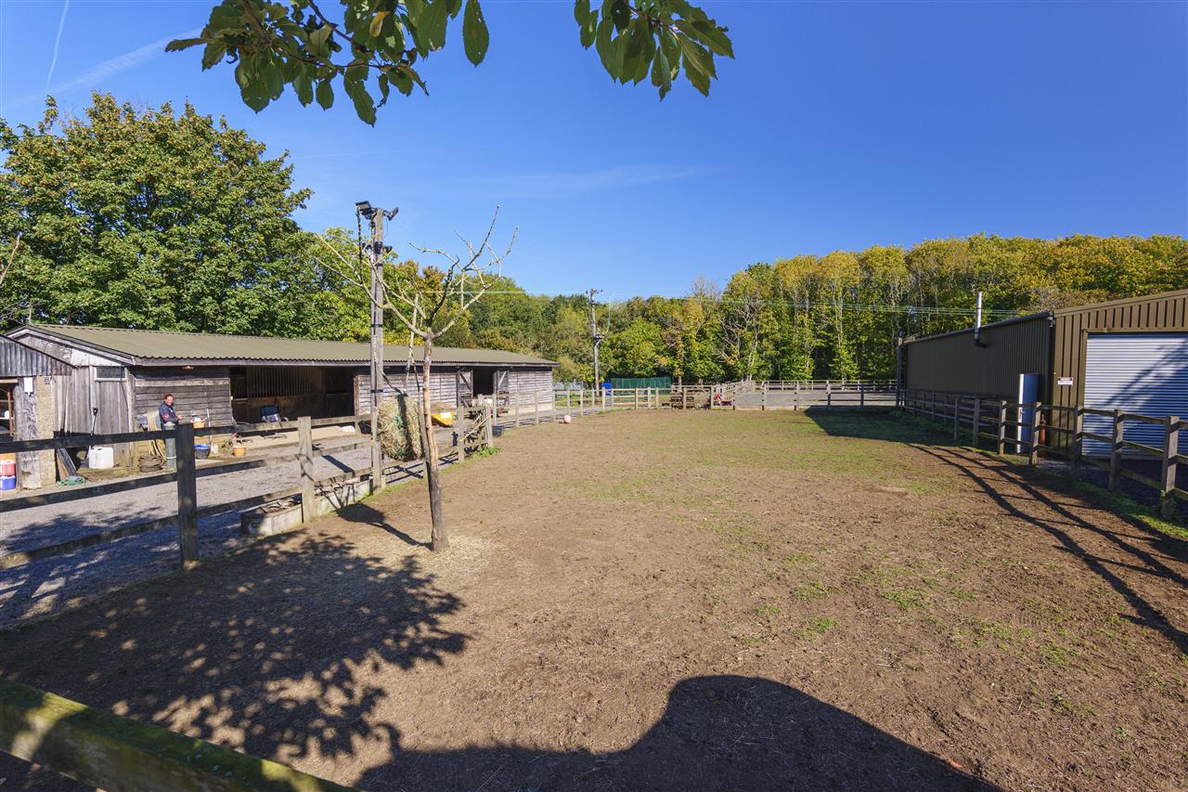
While the main house sits within a more formal landscaped plot of approximately a quarter of an acre, the wider grounds open up exciting potential for multiple uses, including equestrian, kennels, or other commercial/business ventures. The property features multiple paddocks, a sand school, a hay barn, stables, and several outbuildings, making it particularly well suited to horse owners or those seeking land for animals, storage, or trade use. This flexibility would also appeal to lifestyle buyers looking to work from home or develop a business in a tranquil yet accessible location.
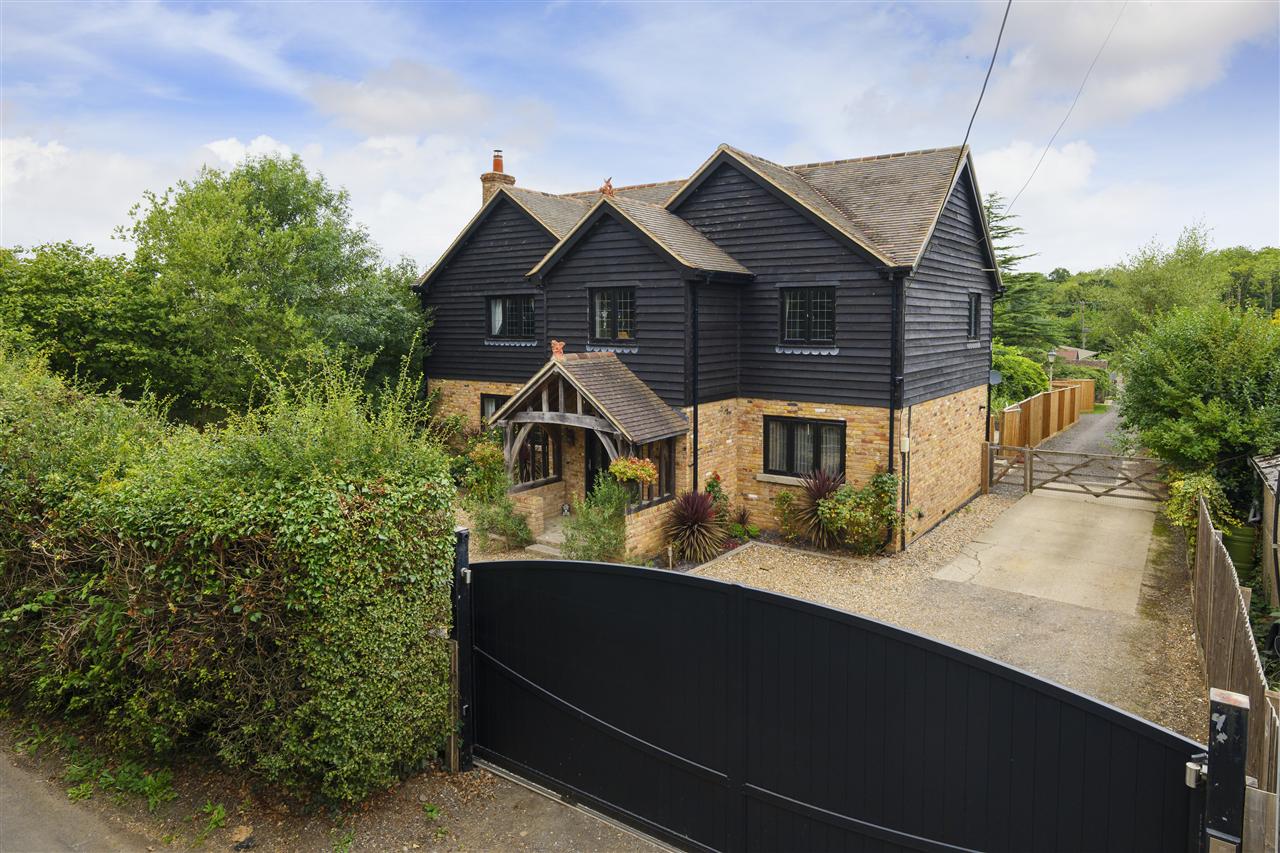
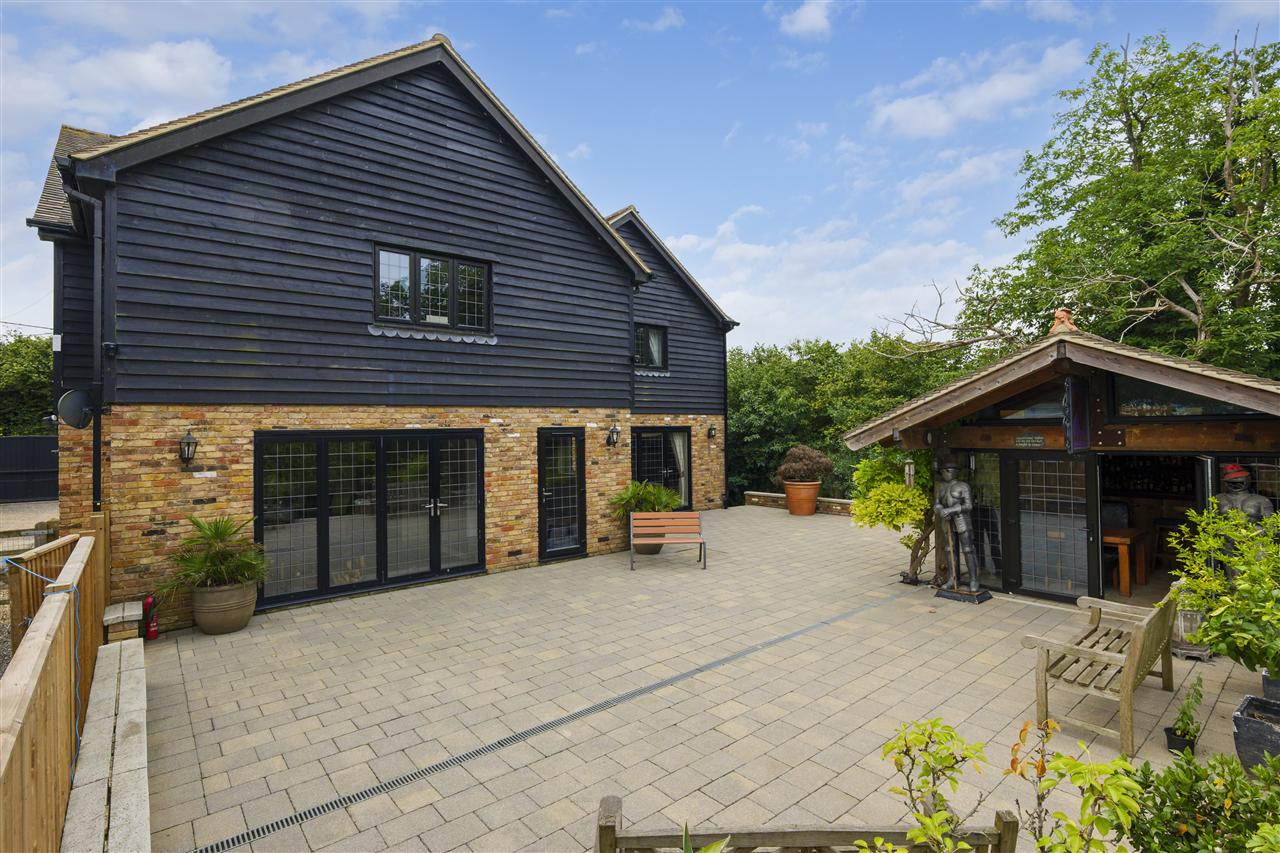
From the moment you arrive, the property impresses with its attractive faadea charming blend of weatherboarding and exposed brickwork. The centrally positioned front door sits beneath a pitched, pillared canopy, accessed via handsome stone steps.
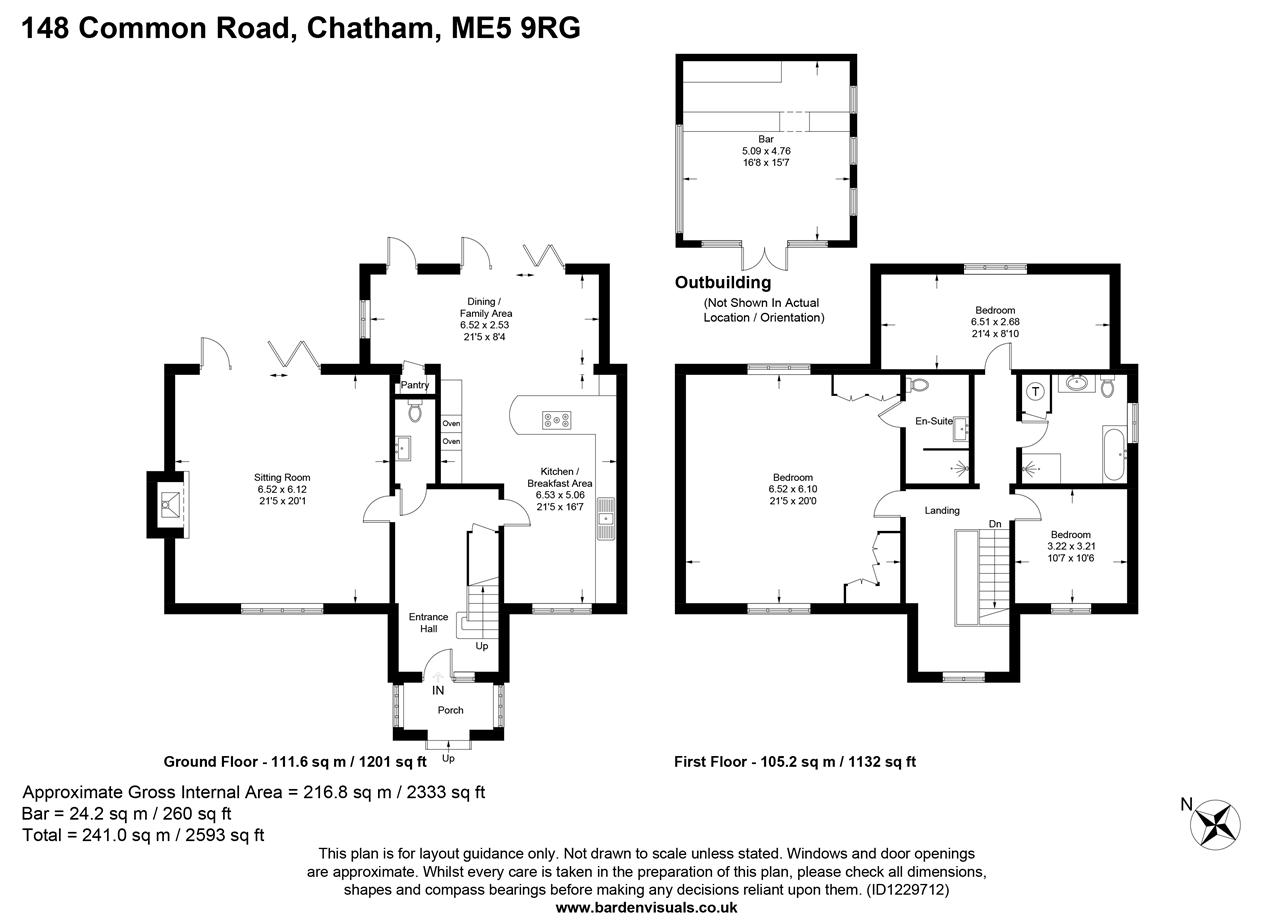
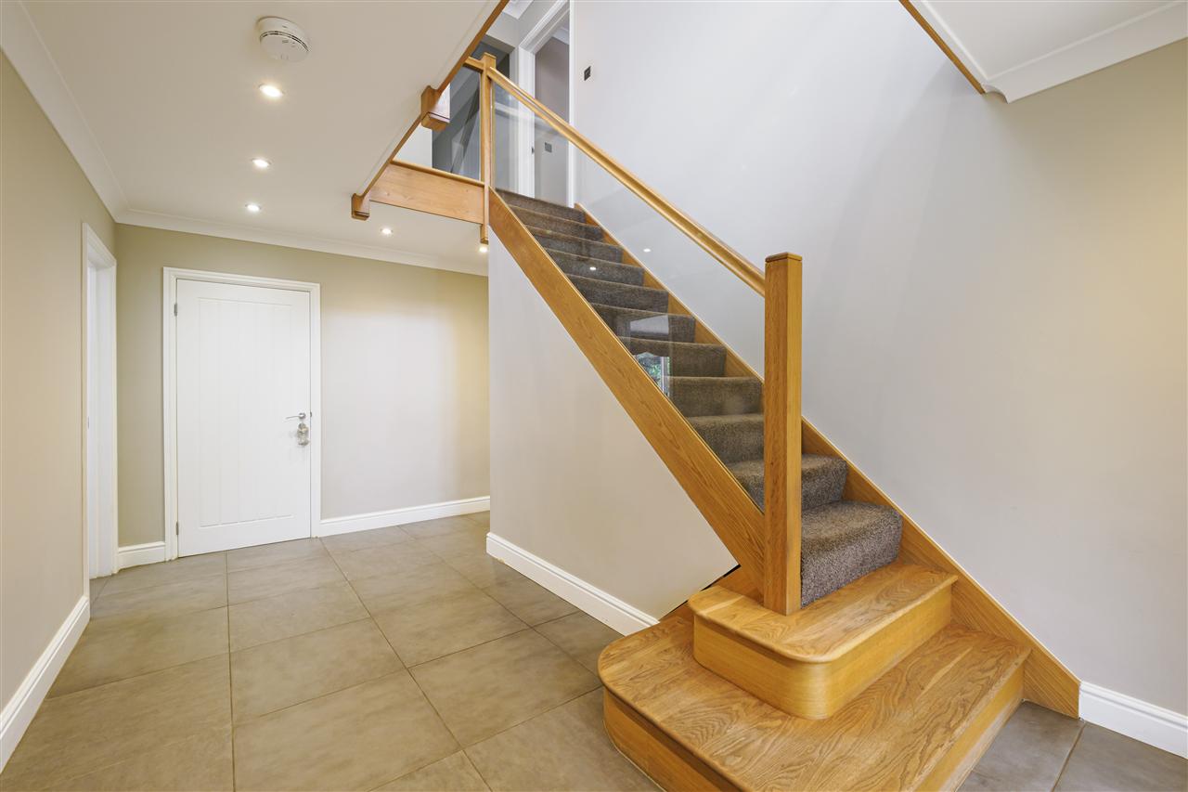
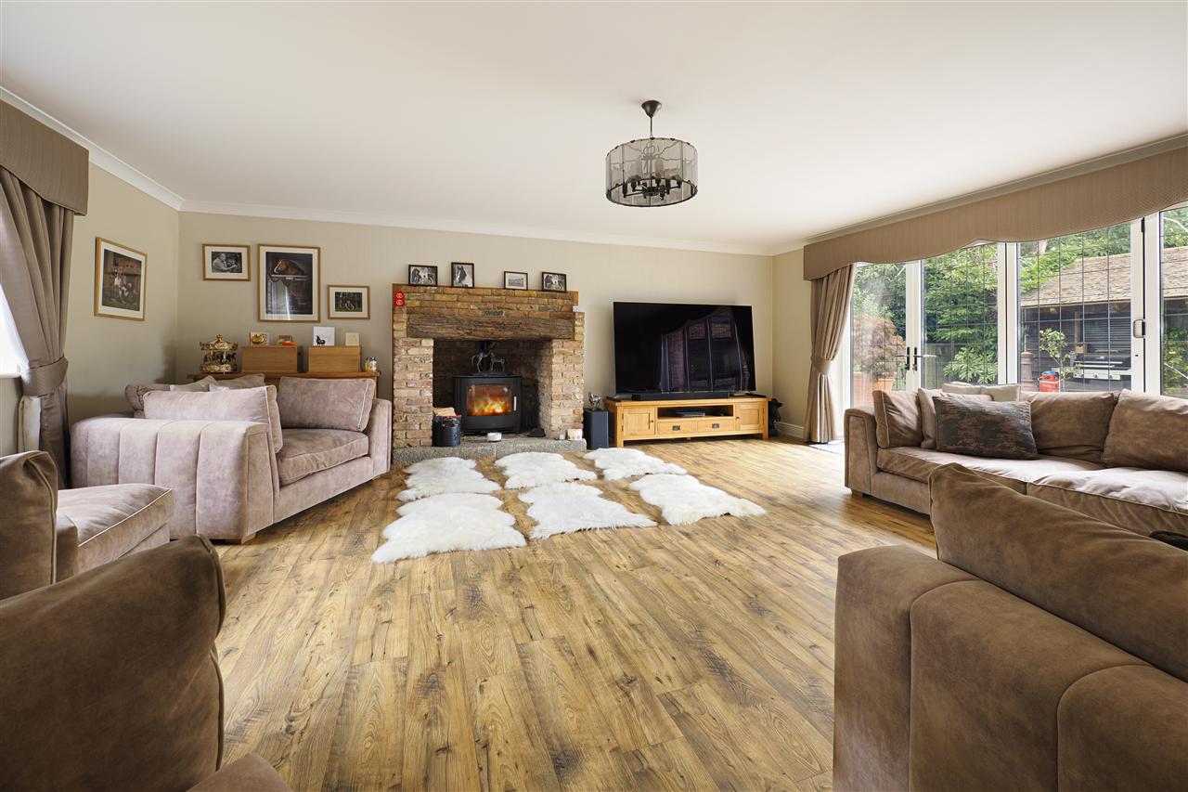
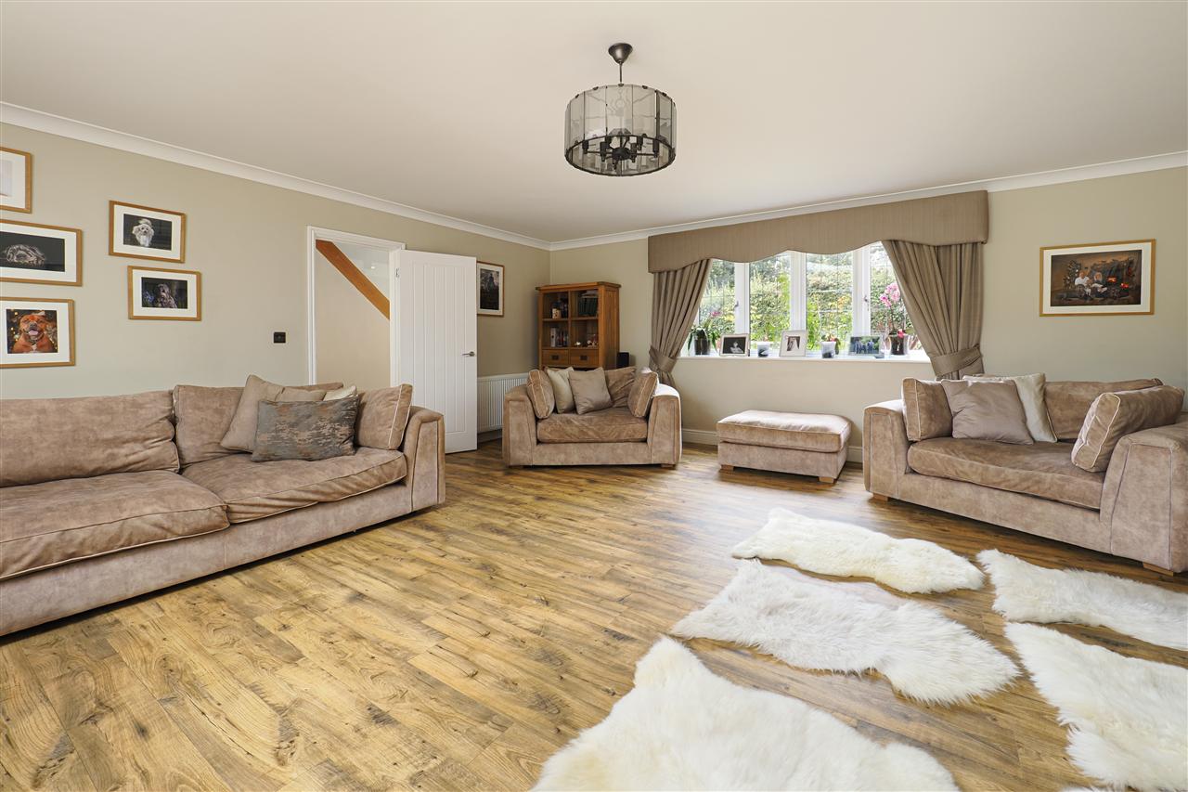
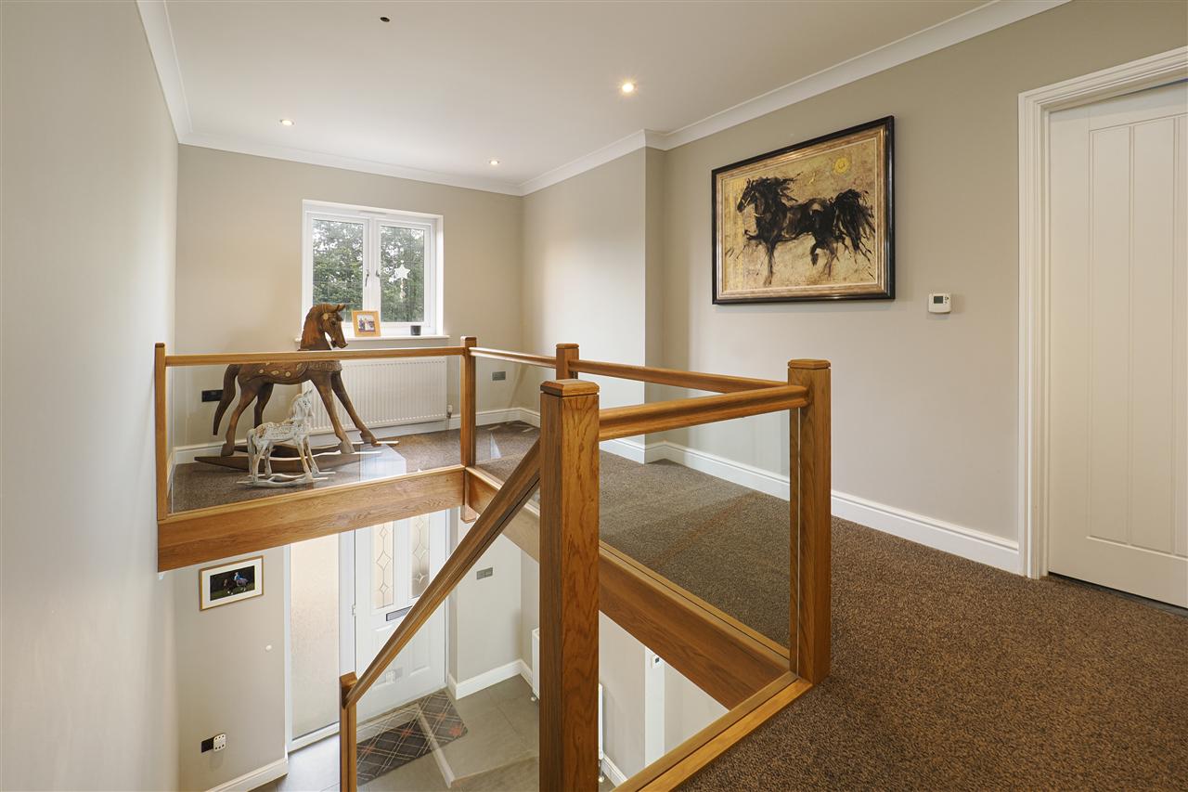
The interior opens into a large and welcoming reception hallway, where an oak staircase rises to a striking mezzanine landing framed by a glass balustrade. To one side, a 20-foot dual-aspect sitting room enjoys wood-effect flooring, a central wood-burning stove with a reclaimed brick surround, and a solid oak bressummer beam salvaged from a historic galleon shipblending warmth, character, and history.
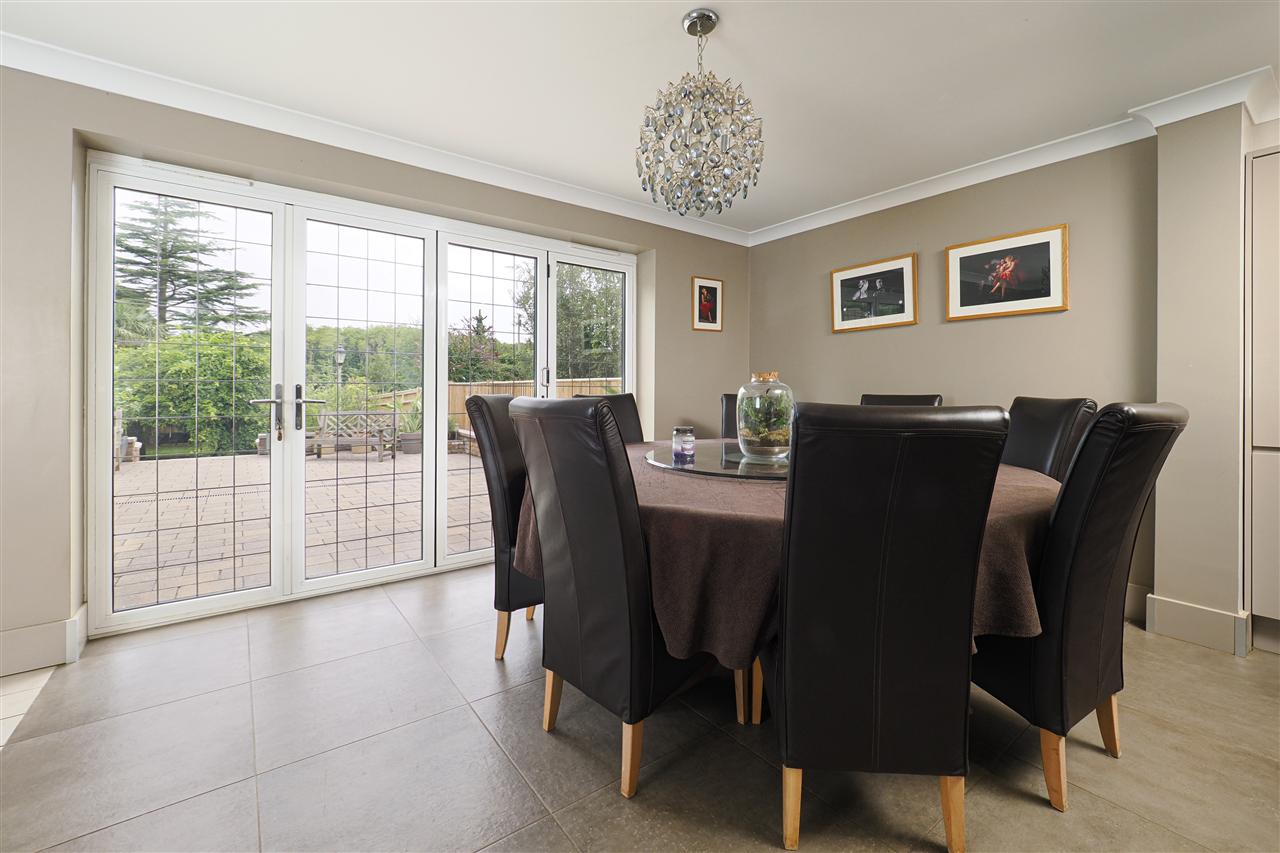
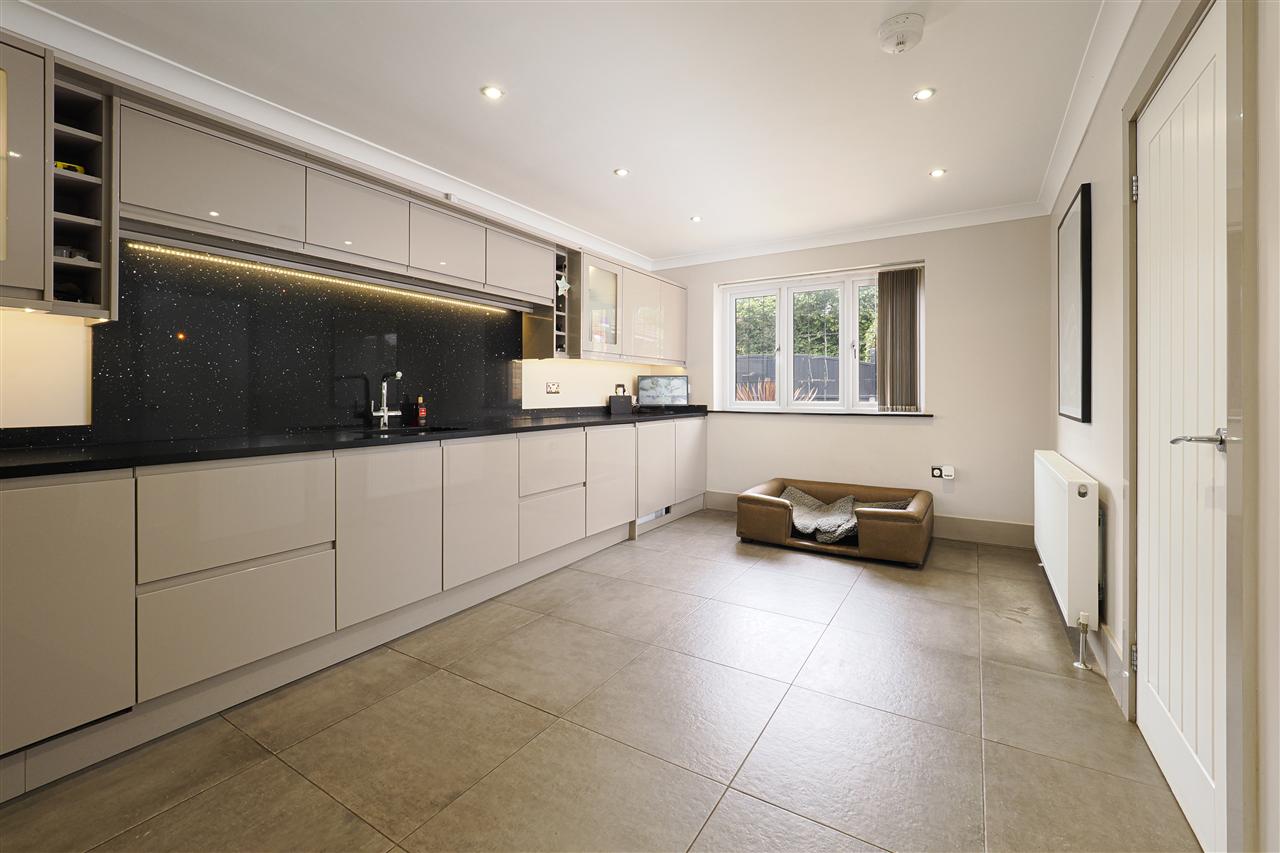
The open-plan kitchen/dining room is the heart of the homea bright and sociable space with sleek gloss cabinetry, granite worktops, and a full suite of integrated appliances including a dishwasher, fridge freezer, double oven, induction hob, hot water tap, washing machine, and tumble dryer. A peninsula breakfast bar provides a natural divide between the kitchen and dining area, with bi-fold doors opening onto the garden for seamless indoor-outdoor living.
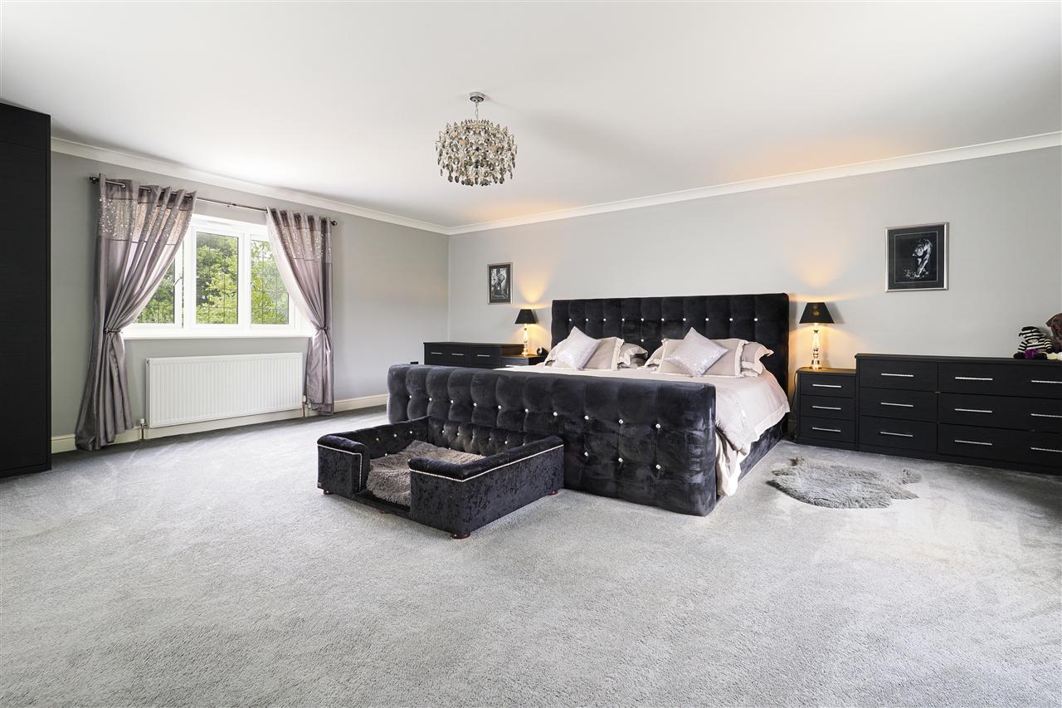
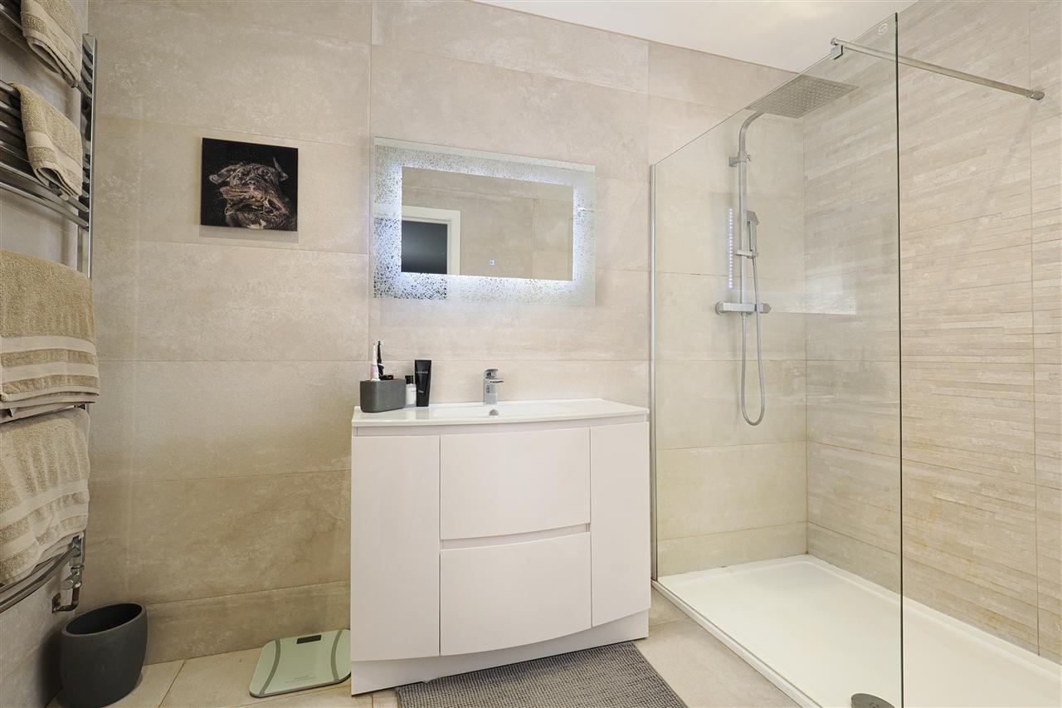
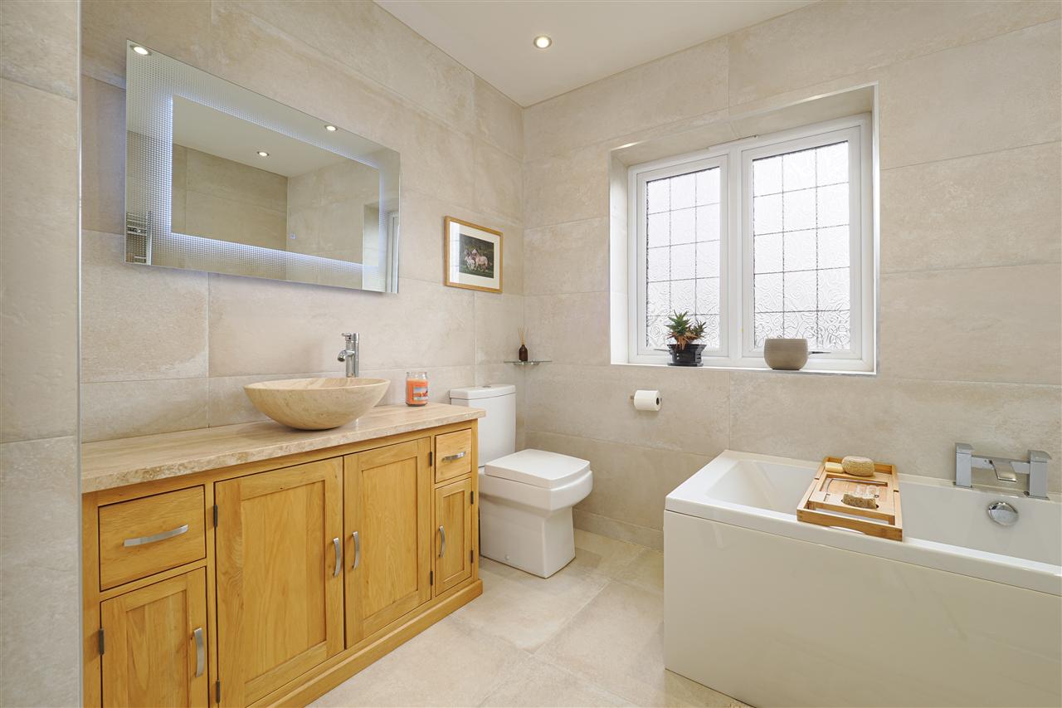
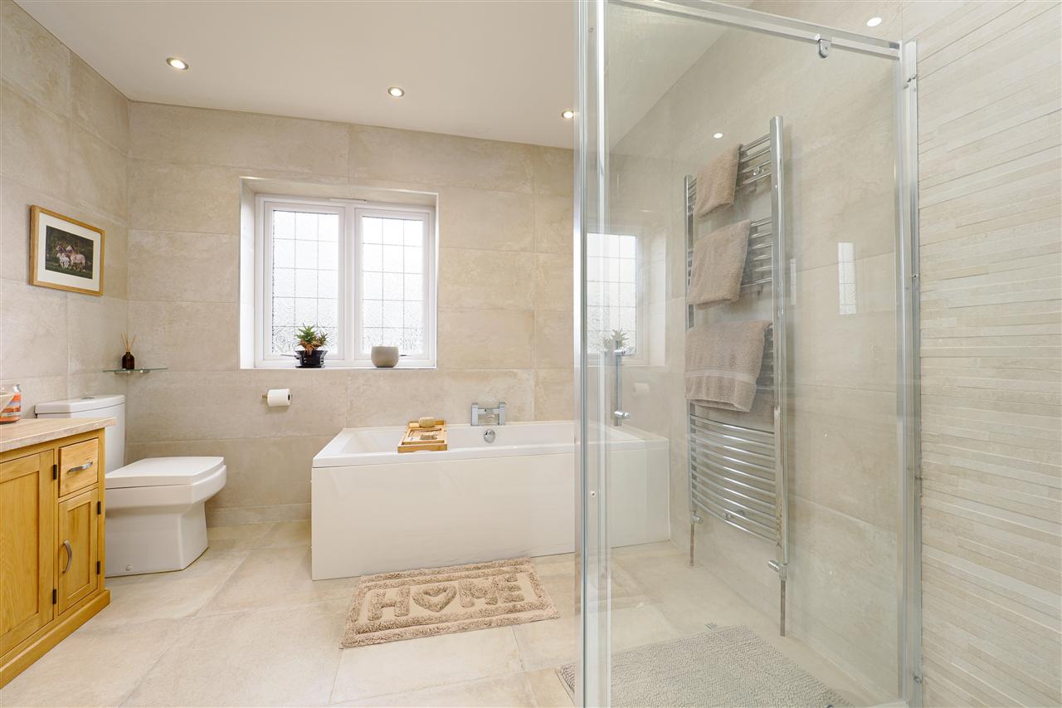
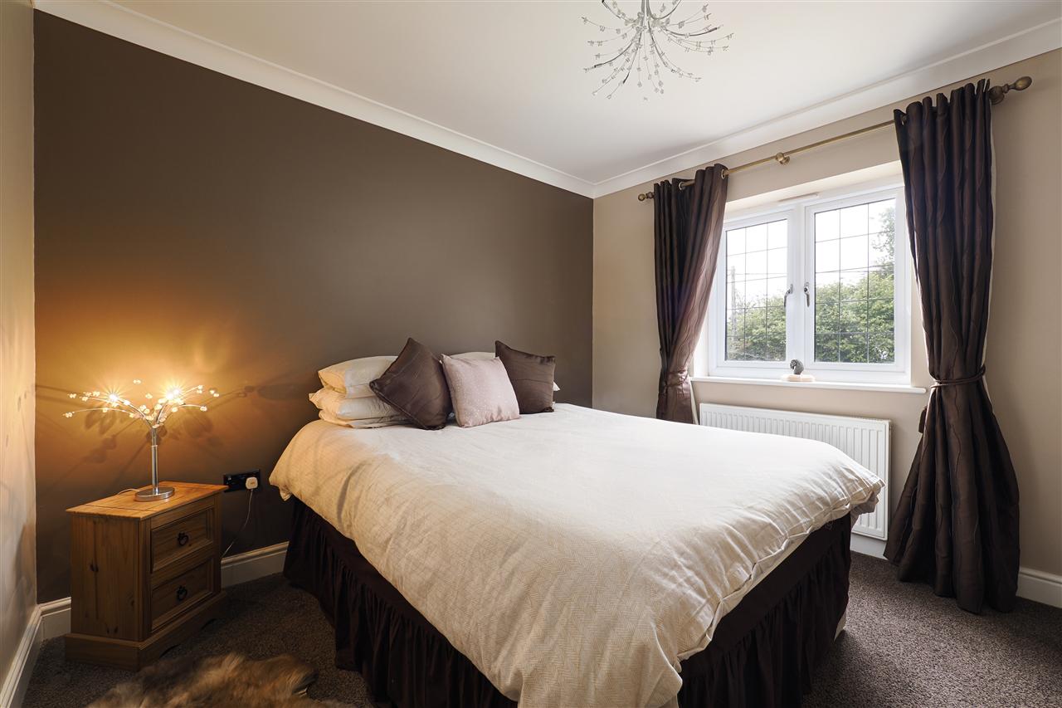
Upstairs, there are three generously proportioned double bedrooms and a luxurious family bathroom. The principal suite is over 20 feet wide, enjoying dual-aspect views and a private en suite shower room. This room could easily be reconfigured to create a fourth bedroom, offering flexibility for growing families or those needing a home office or guest accommodation.
The home was built with energy efficiency in mind, featuring high levels of insulation, double-glazed windows and doors, and a modern zoned central heating system, contributing to lower energy bills and a reduced carbon footprint.
OUTSIDE:
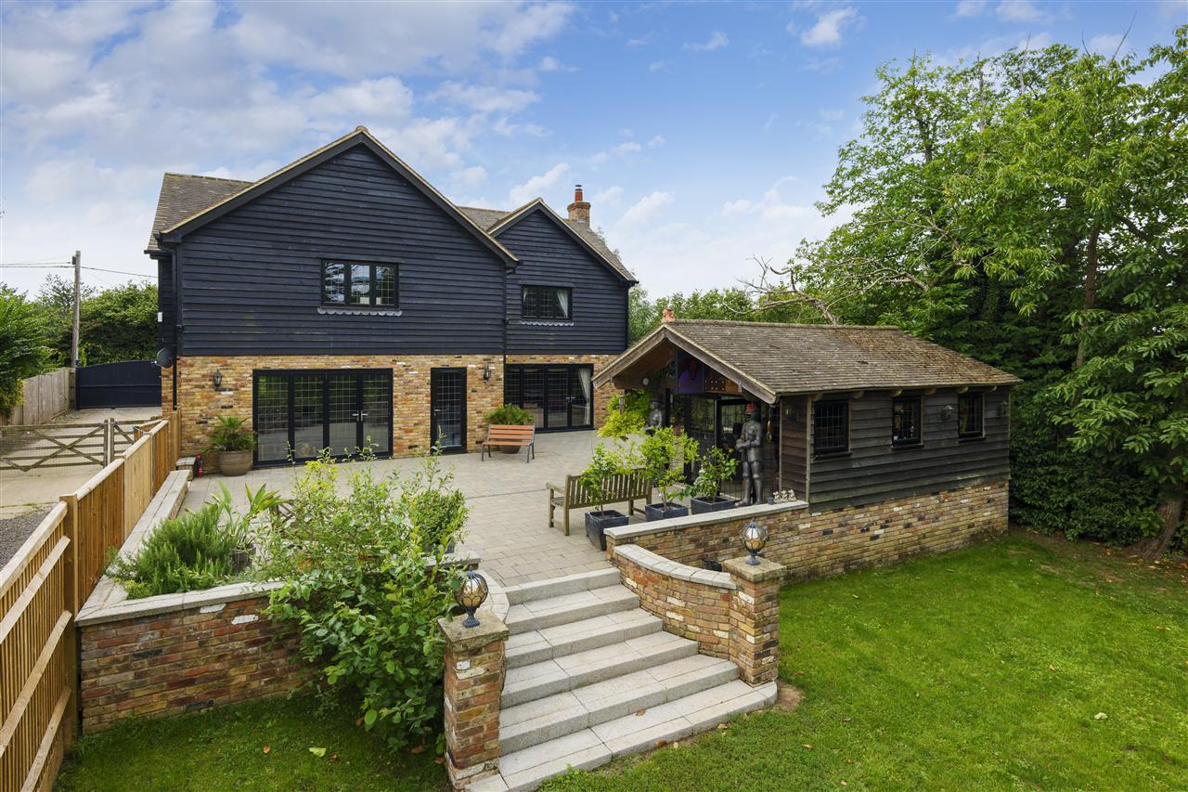
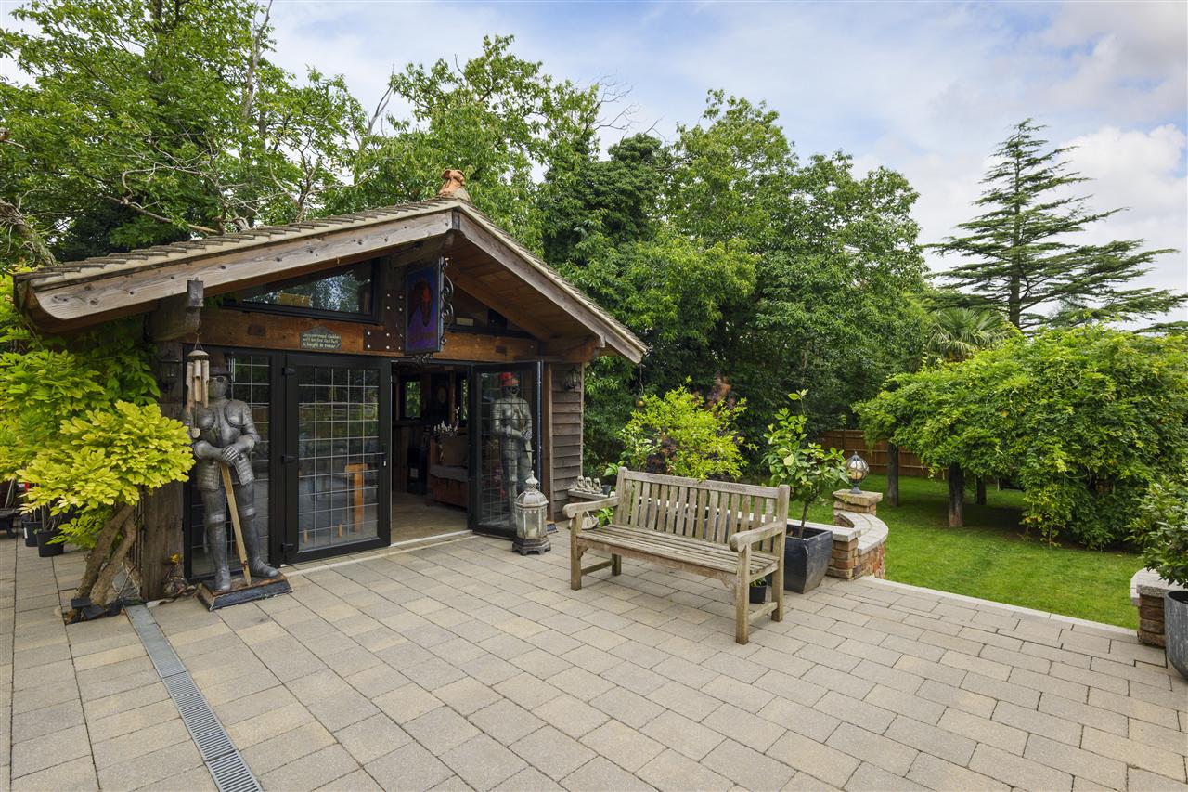
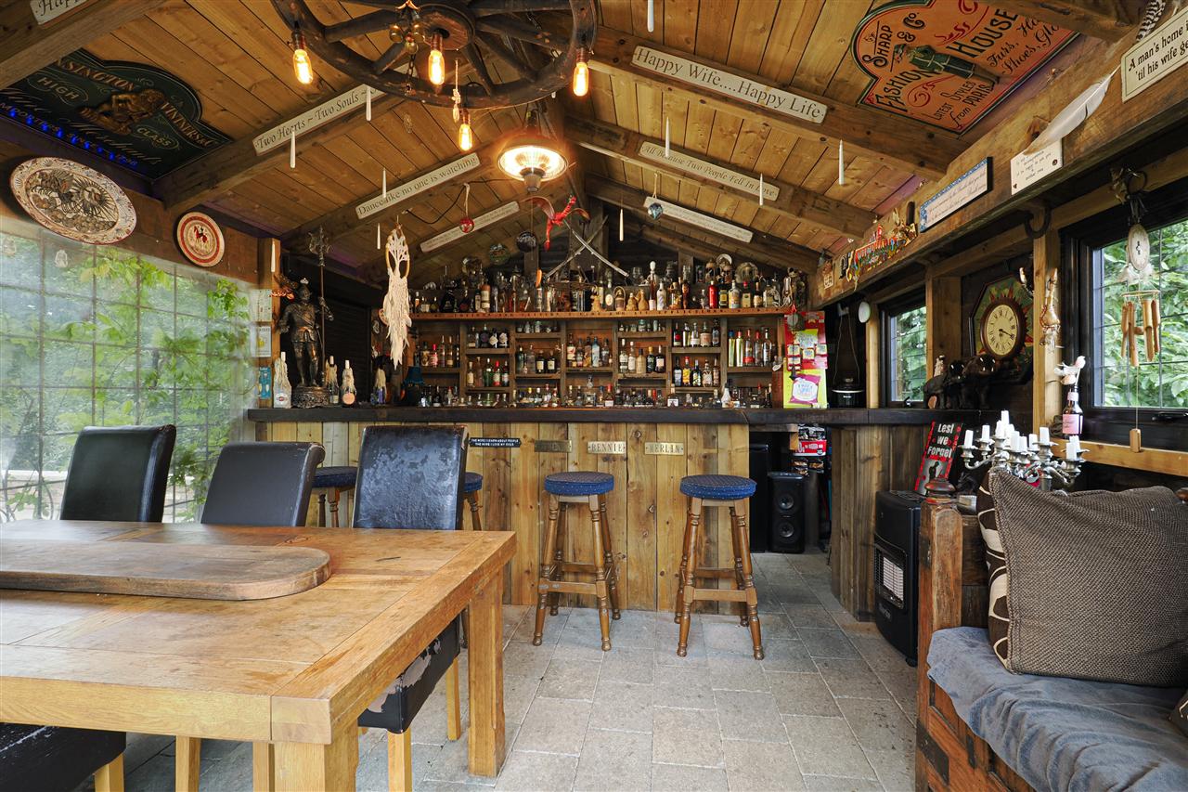
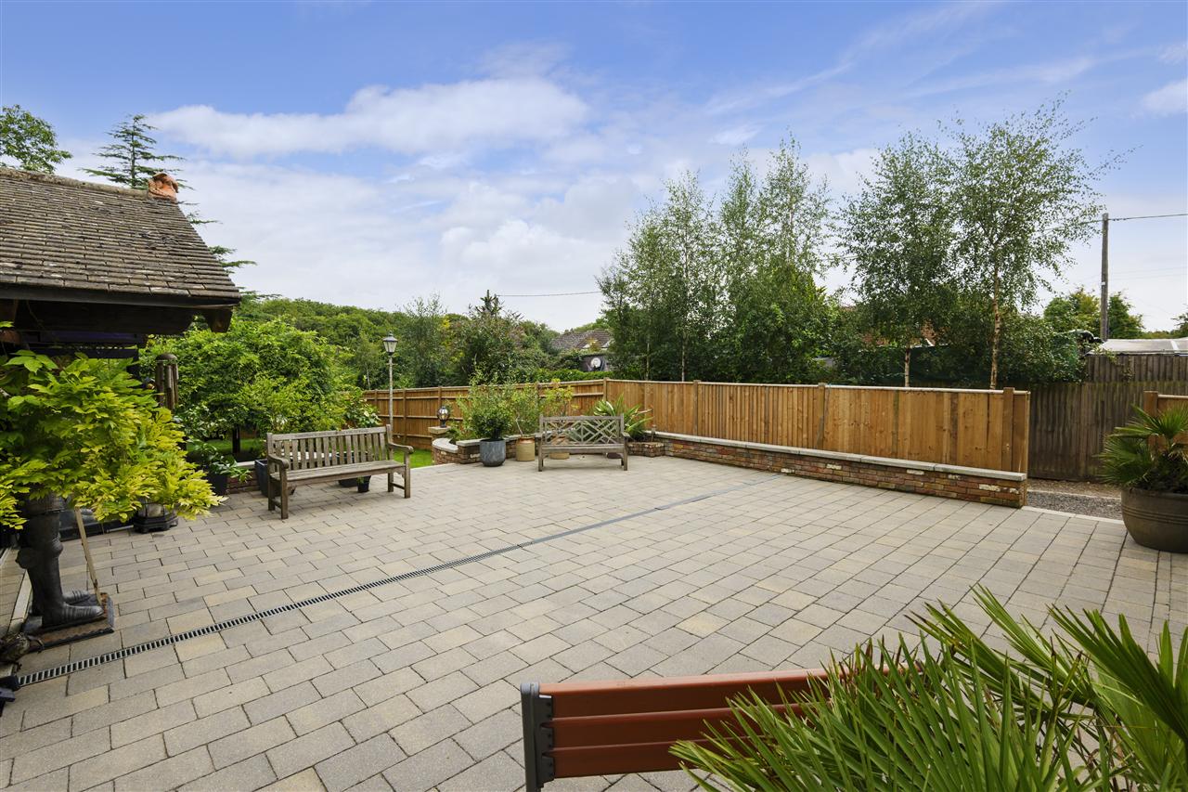
To the front, there is ample driveway parking and space for a garage if desired. Two sets of bi-fold doors open onto a large patio terrace, perfect for entertaining and al fresco dining. A charming, brick-built outbuildingknown as the `Red Dragonserves as a fantastic party space or private bar, complete with a cosy, pub-like ambience.
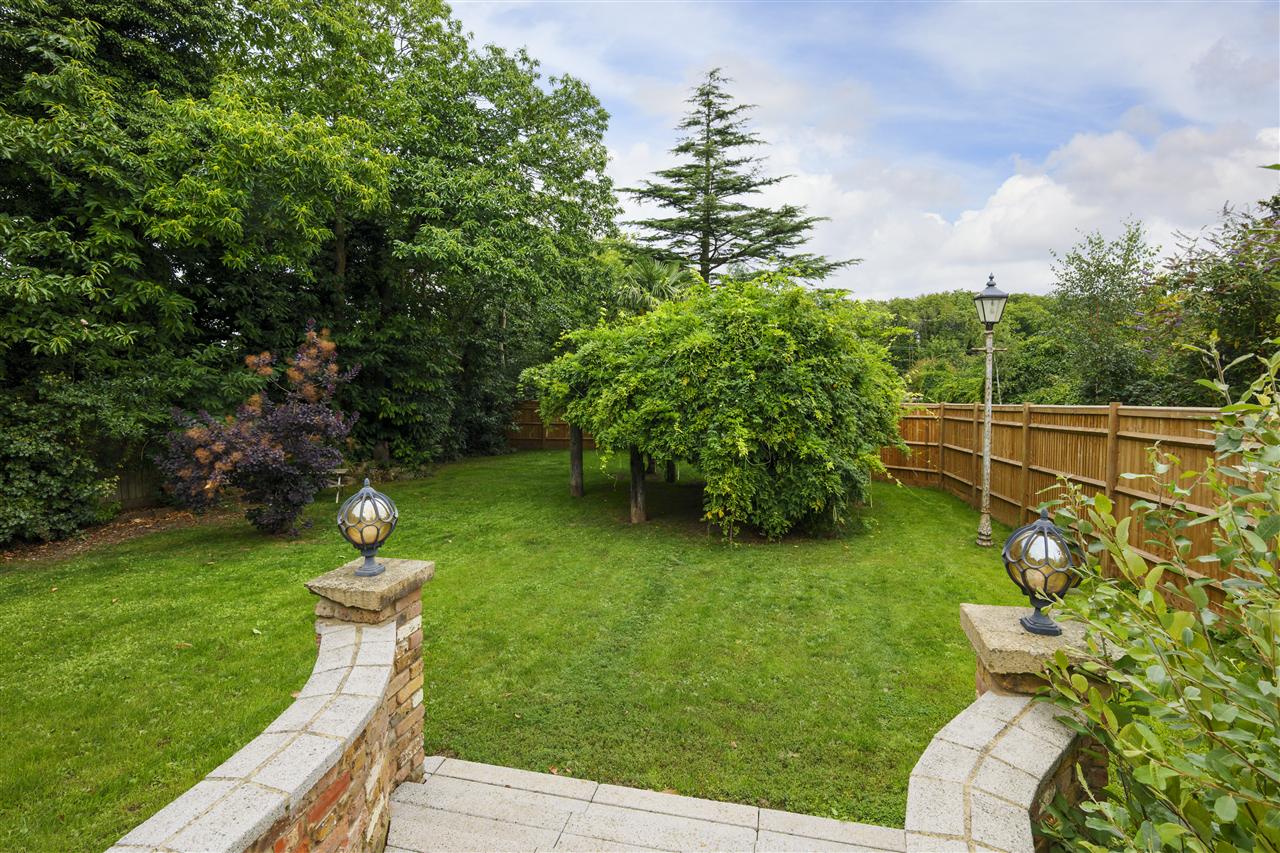
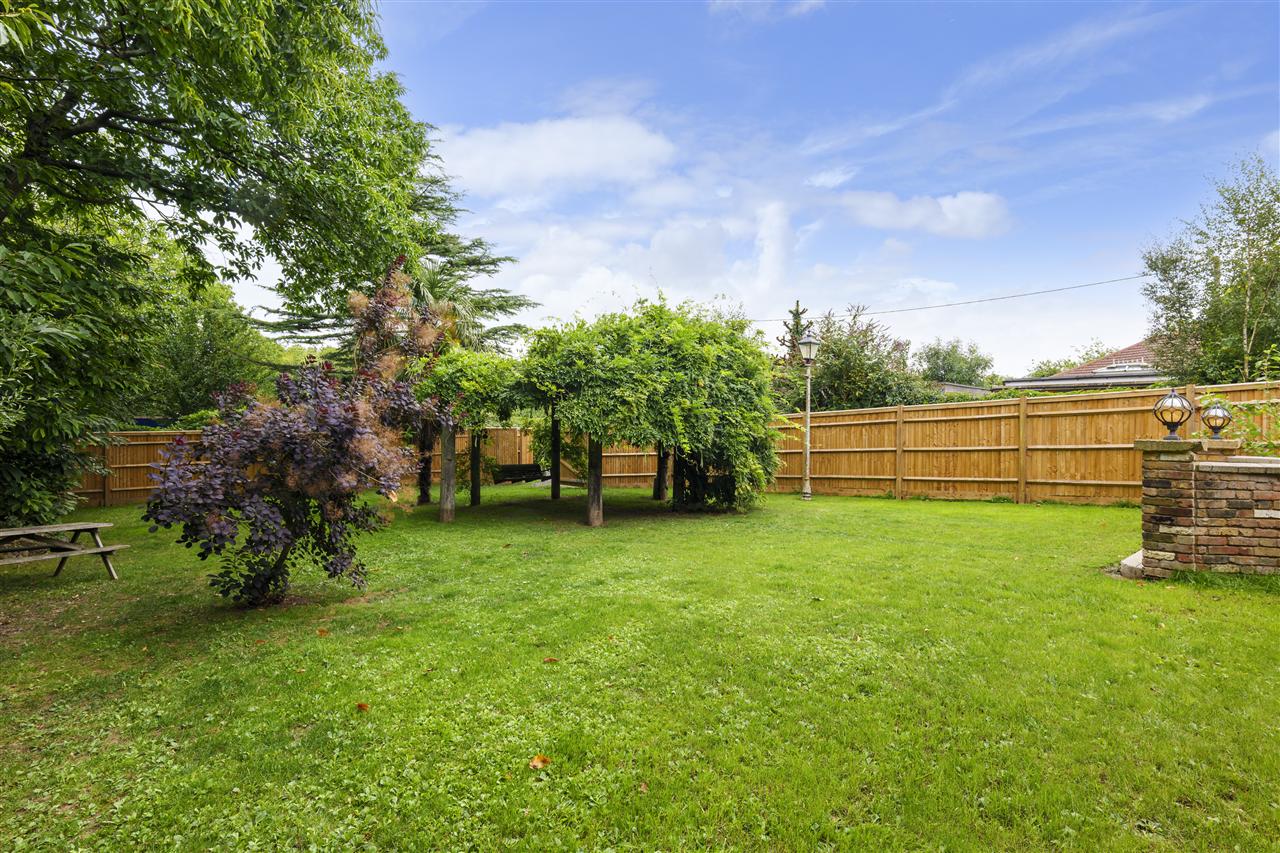
Stone steps lead down to a generous lawned garden, where a canopied garden shelter wrapped in mature climbing plants offers a peaceful, shaded retreat. Festoon lighting creates a magical setting for evening relaxation or gatherings with friends and family.
Beyond the formal garden lies the extensive 1.16-acre plot, which includes paddocks, a sand school, stabling, and outbuildings, offering huge scope for equestrian use, a kennels business, or a variety of alternative commercial ventures (subject to any necessary planning consents).
AGENTS NOTE:
If one didn't require the use of the land and outbuildings, there is planning for five residential dwellings Ref 22/02076/FL.
Interested in this property?
Your next step is choosing an option below. Our property professionals are happy to help you book a viewing, make an offer or answer questions about the local area.
Similar properties
Frequently Asked Questions
Is there a deadline on the asking price?
"Offers remain valid until 29/08/2026."
Can I preview supporting imagery?
"Yes - the gallery pulls from /content/uploads/mri/ftp/images_l/12762_14882_IMAGES_MAIN_127621.jpg."
Who is marketing the property?
"The Foundation team markets "Common Road, ME5" and fields every enquiry across our channels."
Frequently Asked Questions
Is there a deadline on the asking price?
"Offers remain valid until 29/08/2026."
Can I preview supporting imagery?
"Yes - the gallery pulls from /content/uploads/mri/ftp/images_l/12762_14882_IMAGES_MAIN_127621.jpg."
Who is marketing the property?
"The Foundation team markets "Common Road, ME5" and fields every enquiry across our channels."