

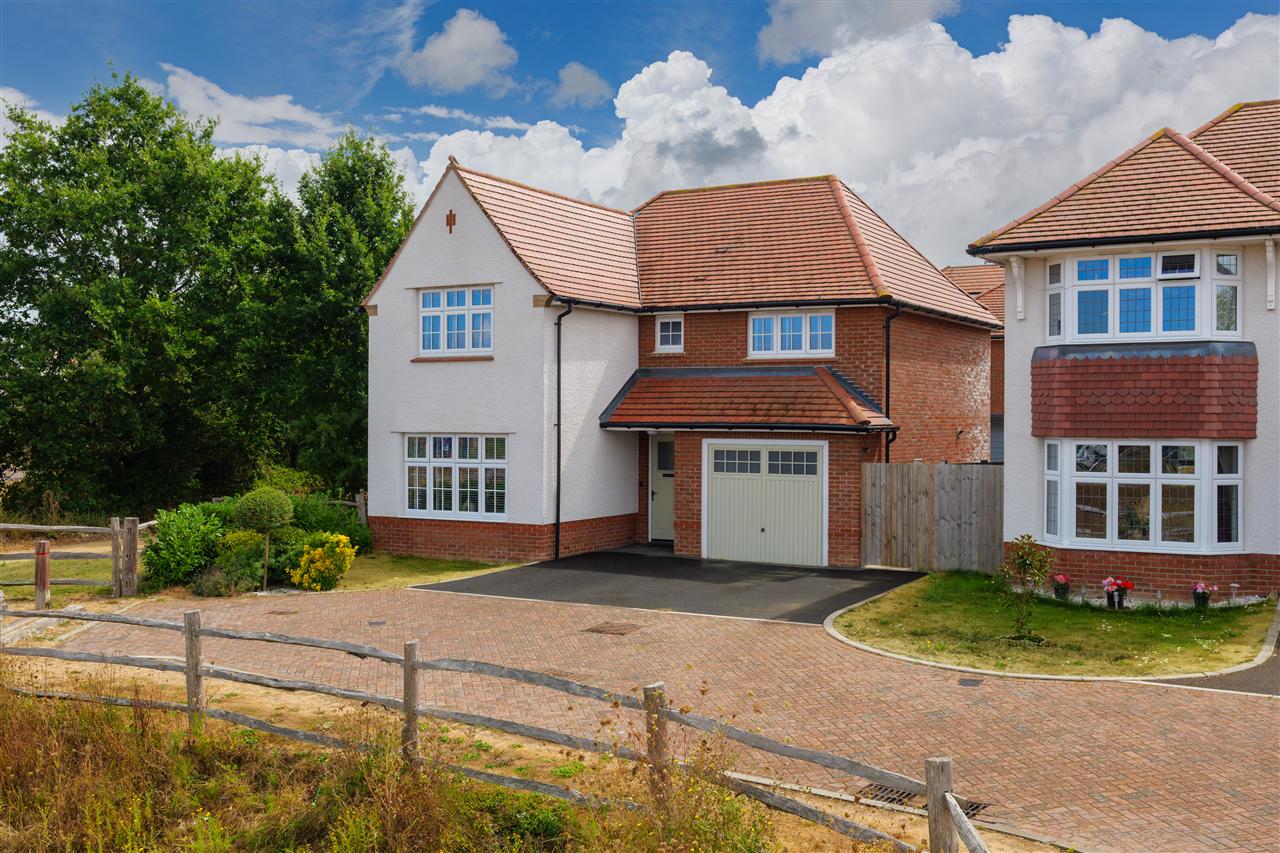
9 Holness Road, Herne Bay
£475,000
Grasshopper, Deal
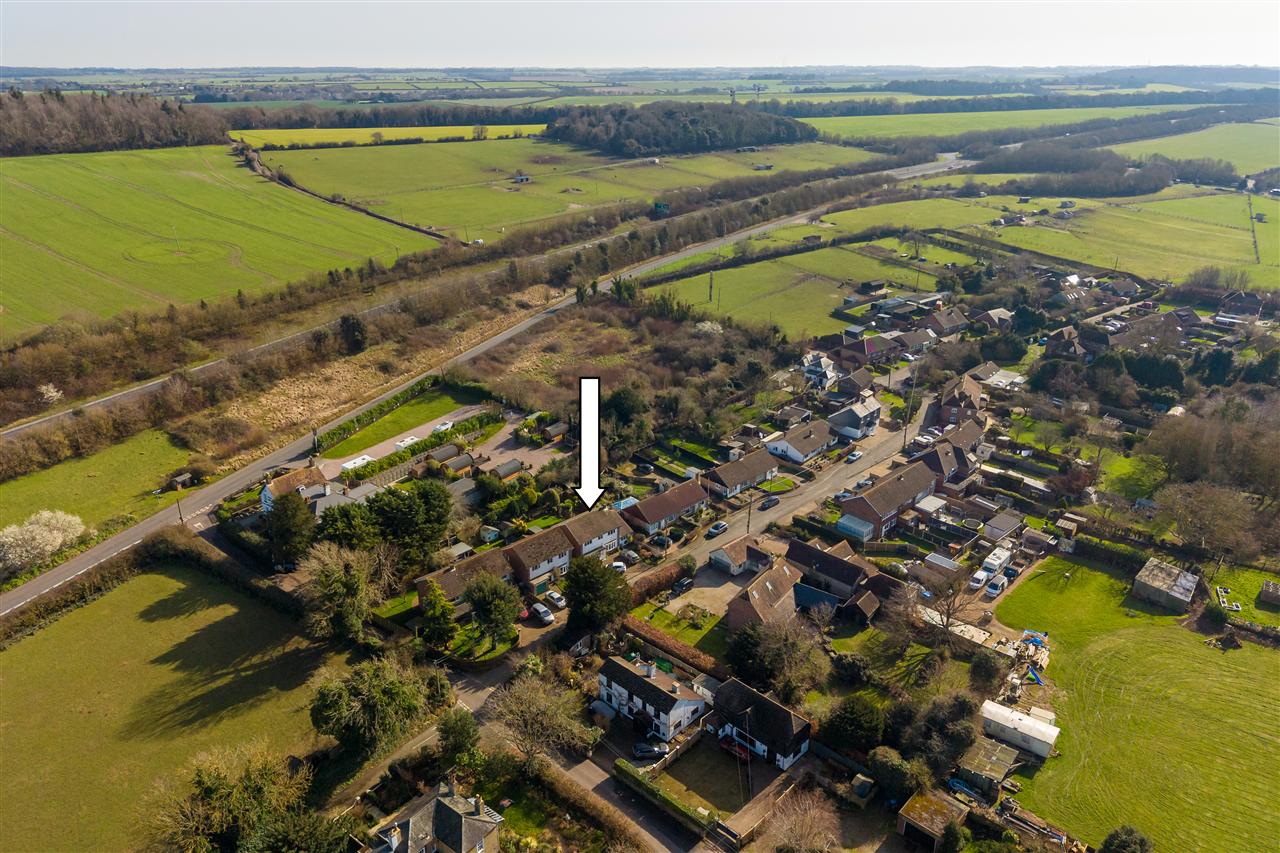
A substantial four-bedroom detached residence, quietly positioned within the desirable hamlet of Tilmanstone, less than a fifteen-minute drive from…
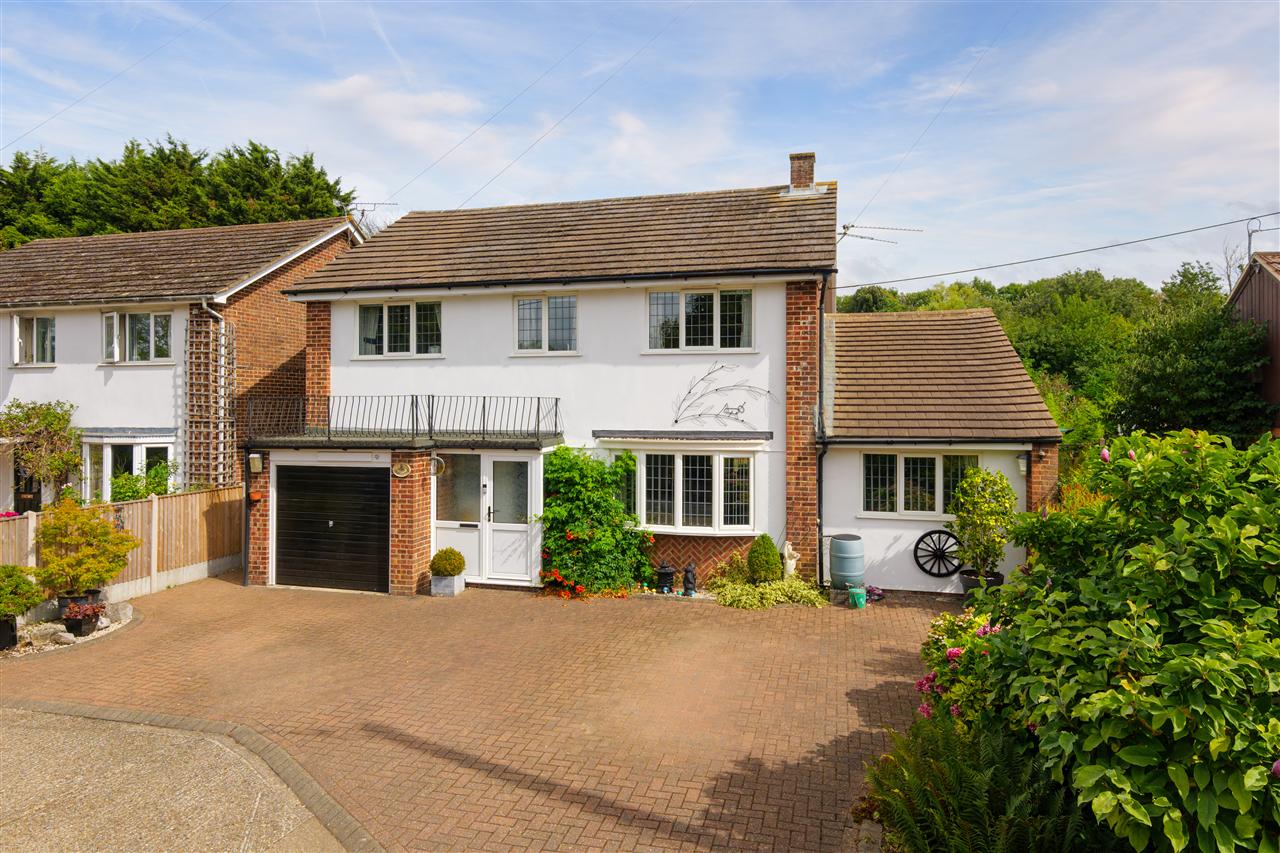
A substantial four-bedroom detached residence, quietly positioned within the desirable hamlet of Tilmanstone, less than a fifteen-minute drive from the popular seaside town of Deal.
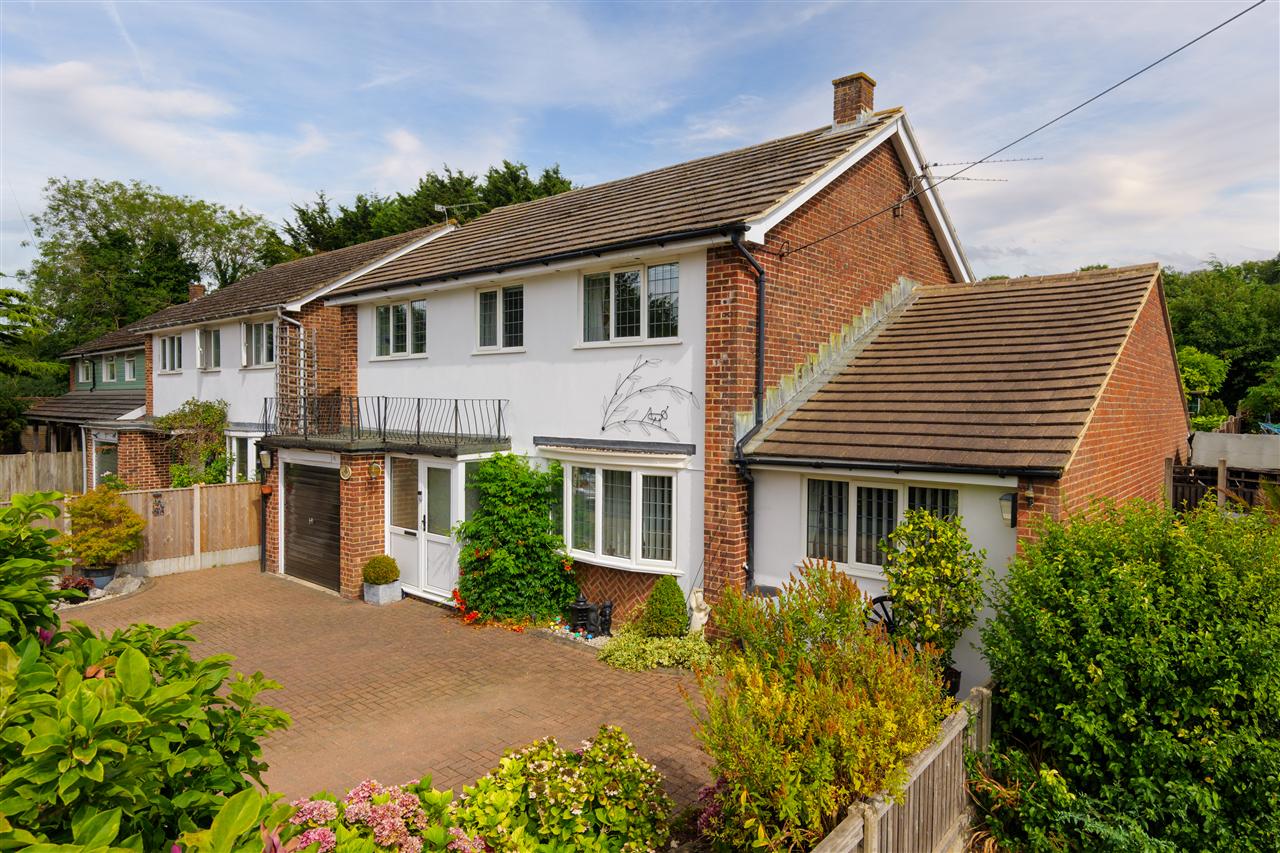
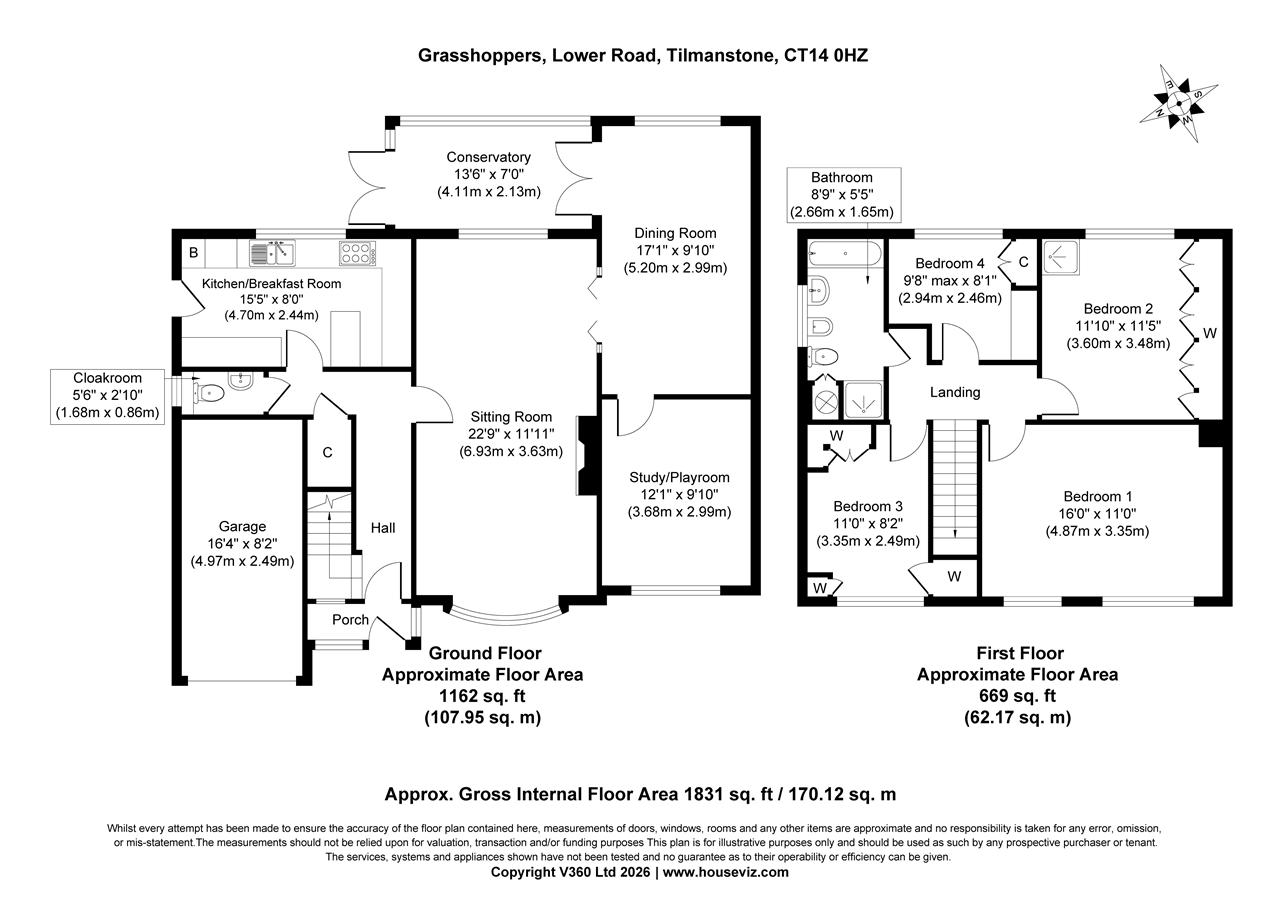
Built in the 1970s and remaining within the same family ever since, the property has been thoughtfully extended and adapted over the years, creating over 1,800 sq.ft of generous and versatile accommodation. Beautifully maintained by the current owners, the house now offers an exciting opportunity for a new generation to modernise and reconfigure the existing layout, with the potential to create a stunning open-plan family home.
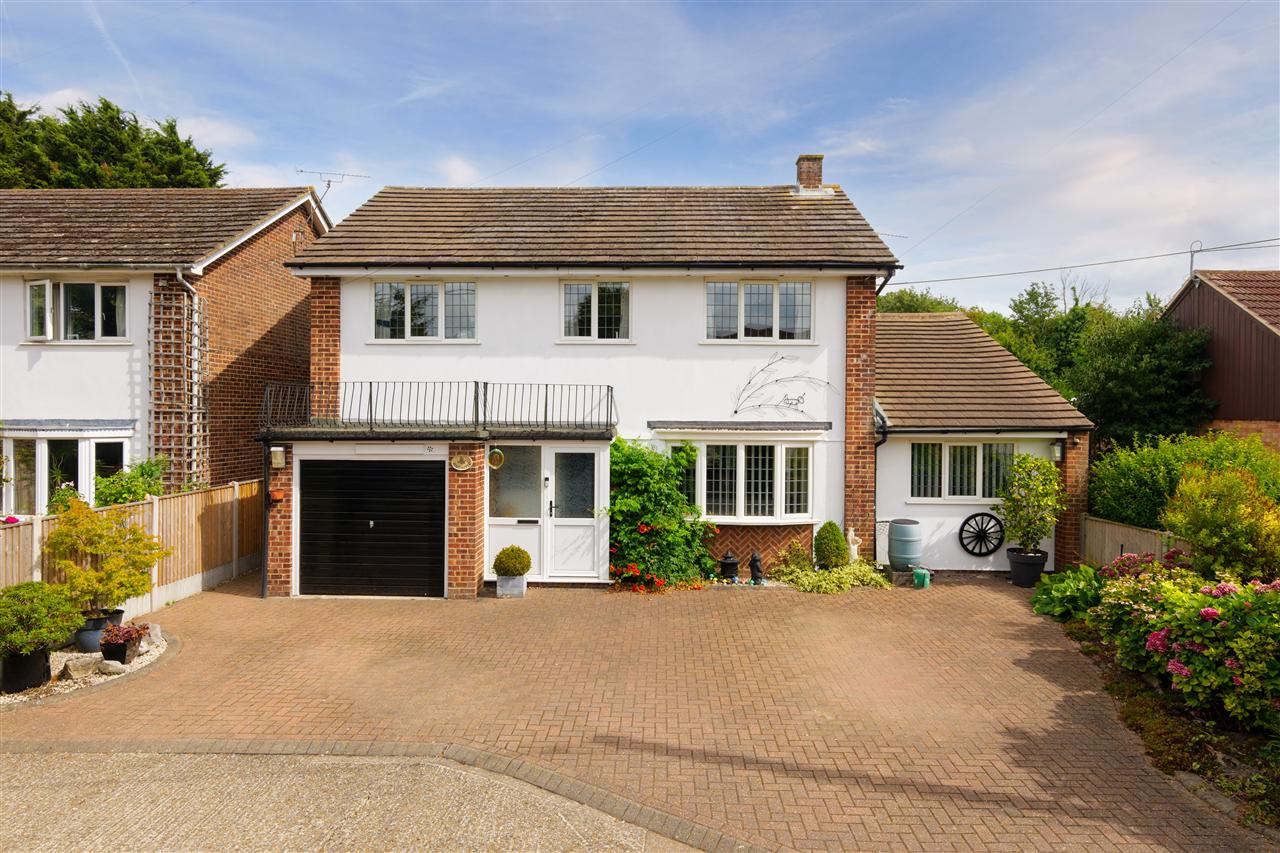
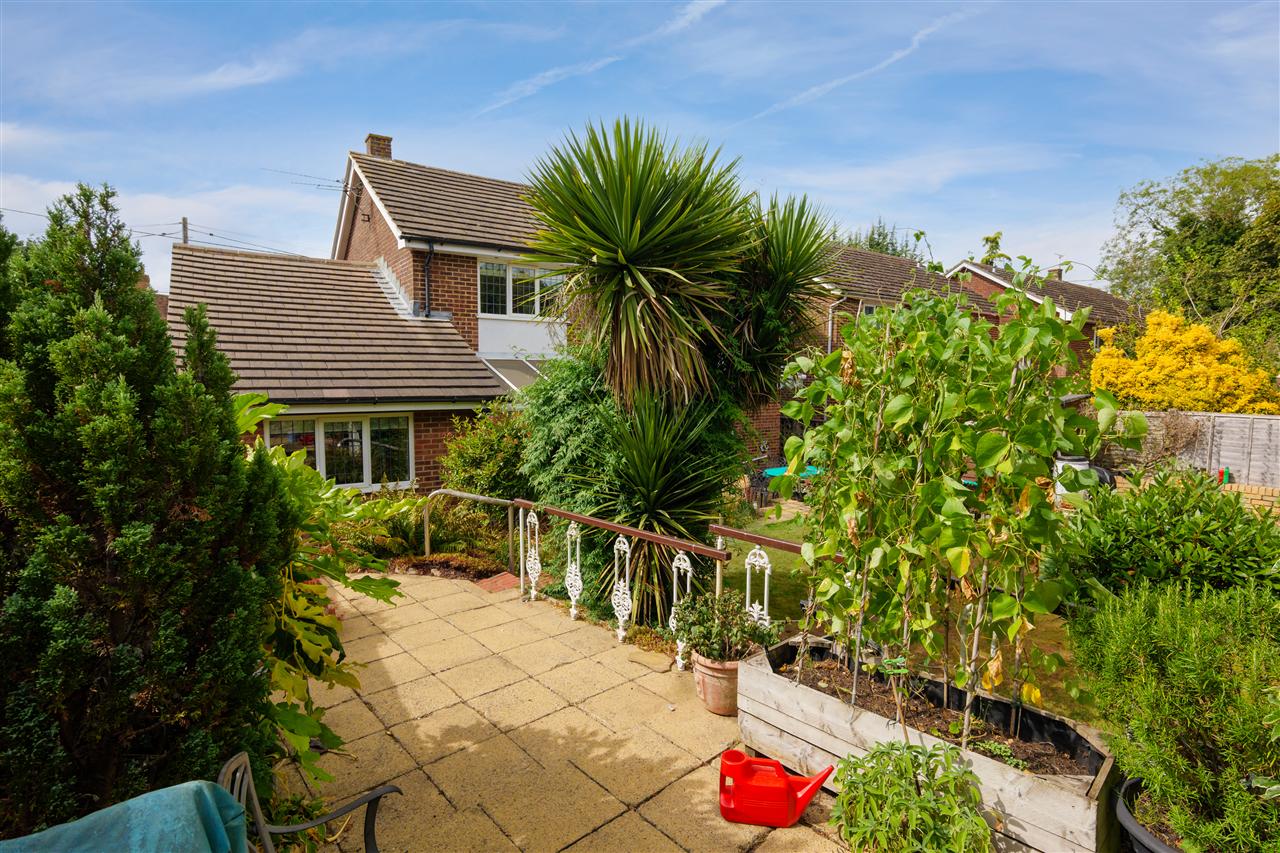
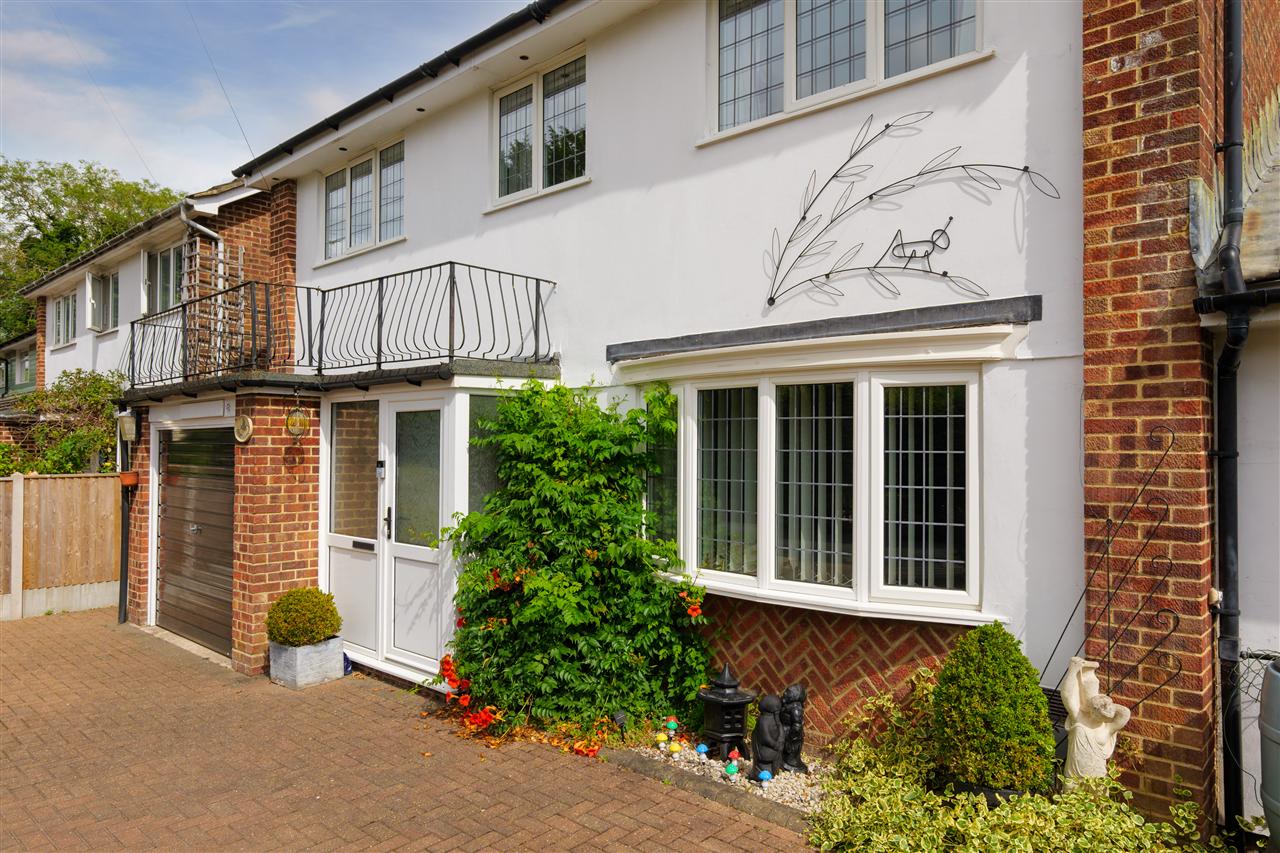
The attractive faade combines crisp white render, exposed brick work with characterful leaded-light windows and decorative railings, while the generous front driveway provides parking for up to four vehicles, together with an integral garage.
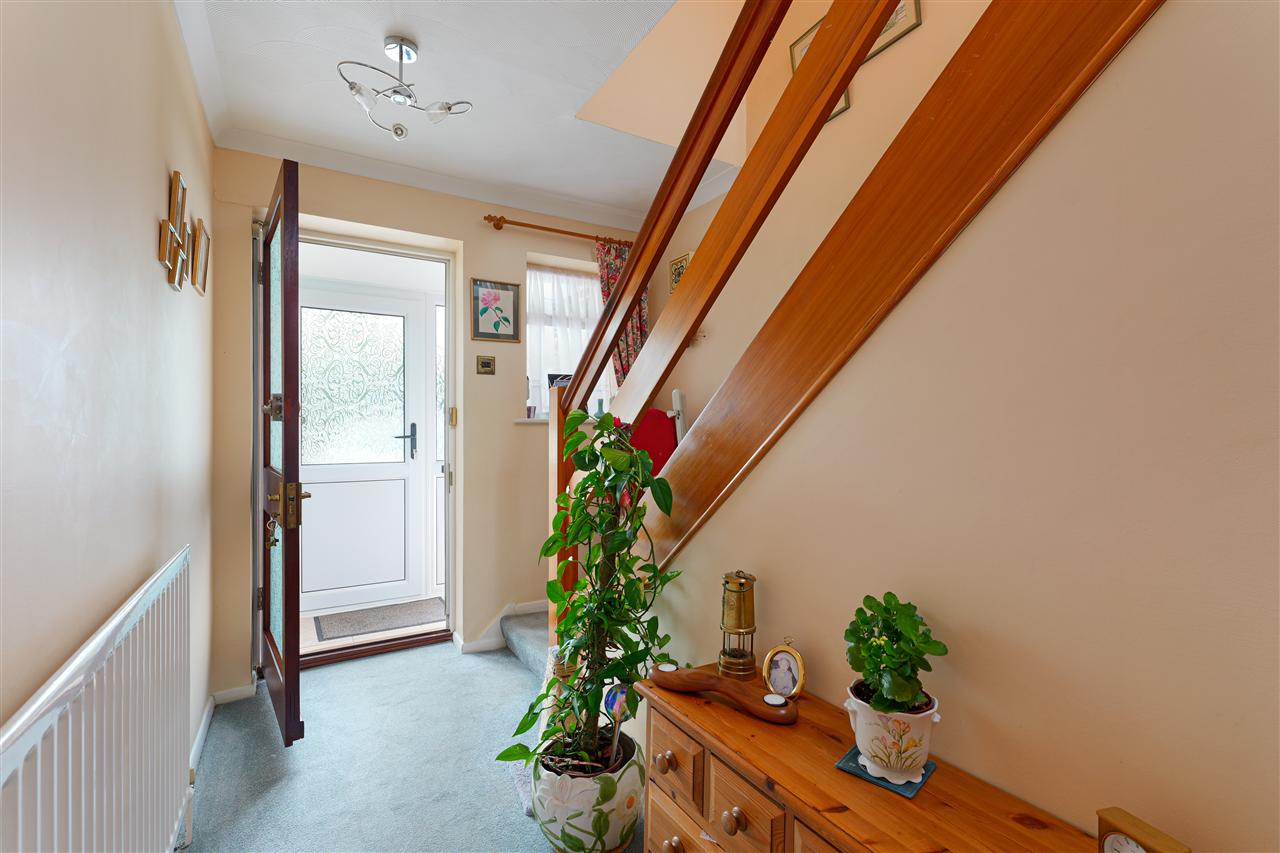
The front door opens into a spacious entrance hall with stairs rising to the first floor. The current ground-floor layout provides three generous reception rooms alongside a kitchen/breakfast room.
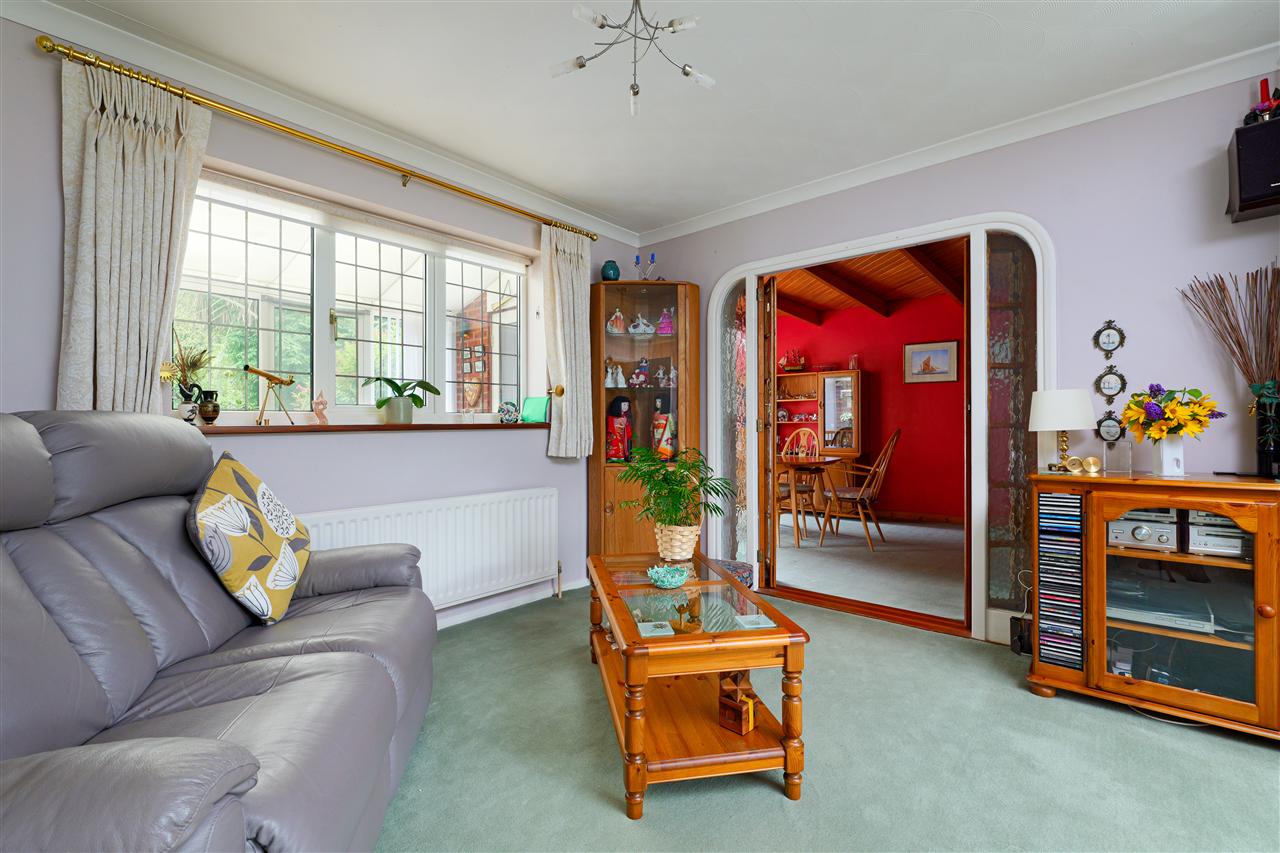
At the heart of the home is the principal sitting room, a wonderfully proportioned space centred around a brick fireplace with gas fire. The existing chimney breast could lend itself beautifully to the installation of a wood-burning stove, creating a cosy focal point for the room. Positioned adjacent to the kitchen/breakfast room, there is also an opportunity to open these spaces together and create a substantial kitchen/dining area, ideal for modern family living and entertaining.
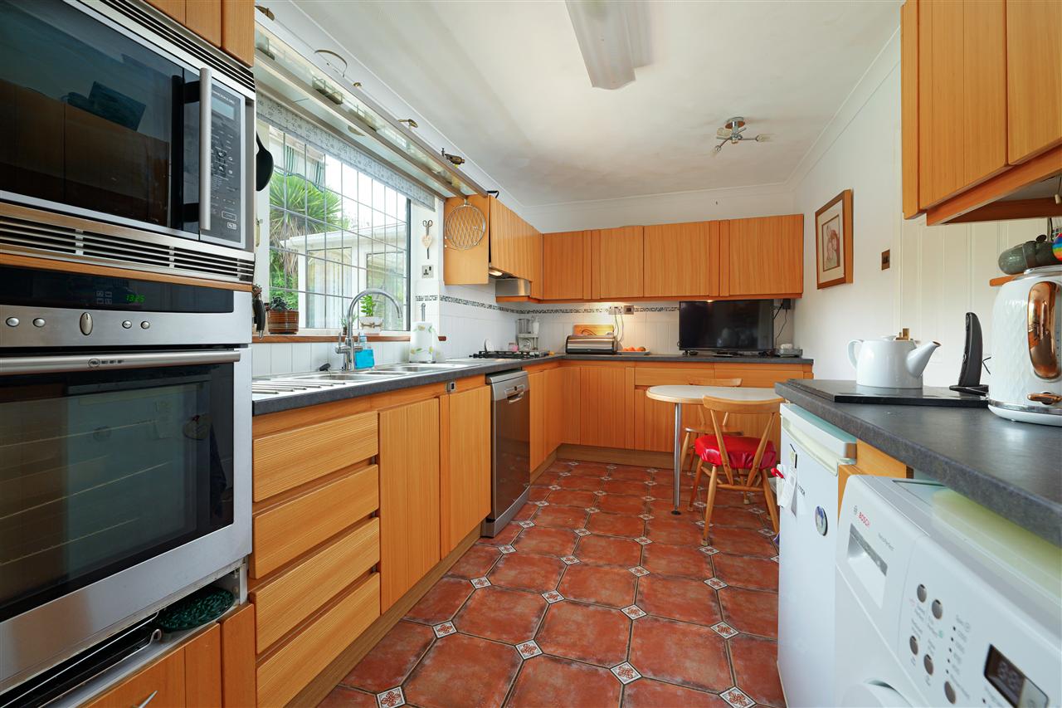
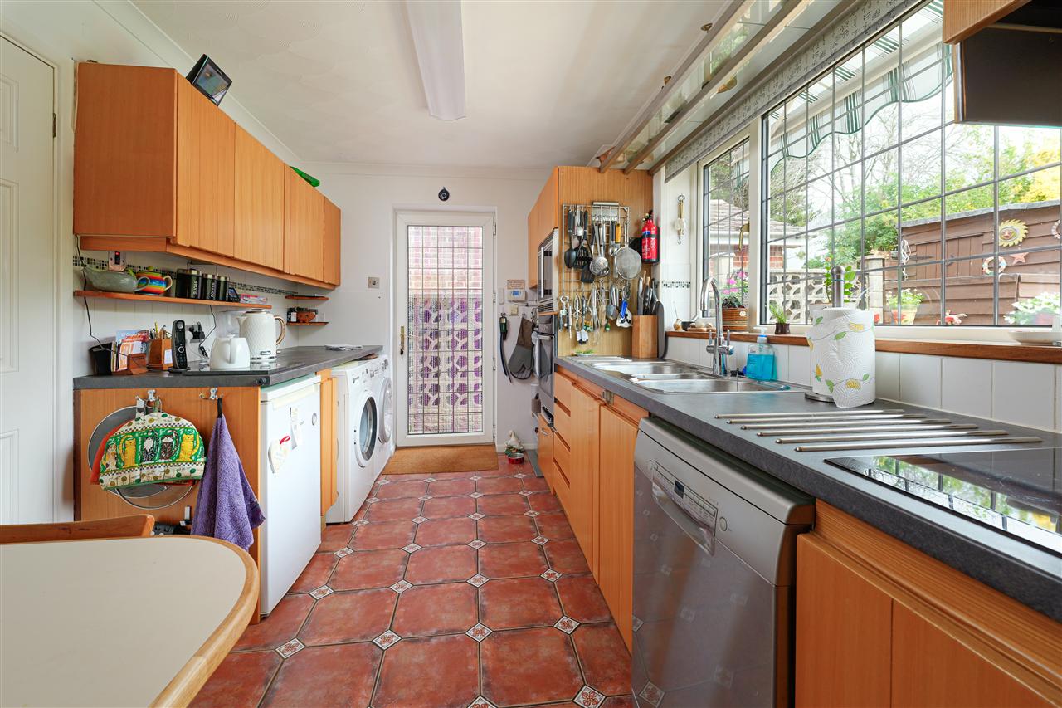
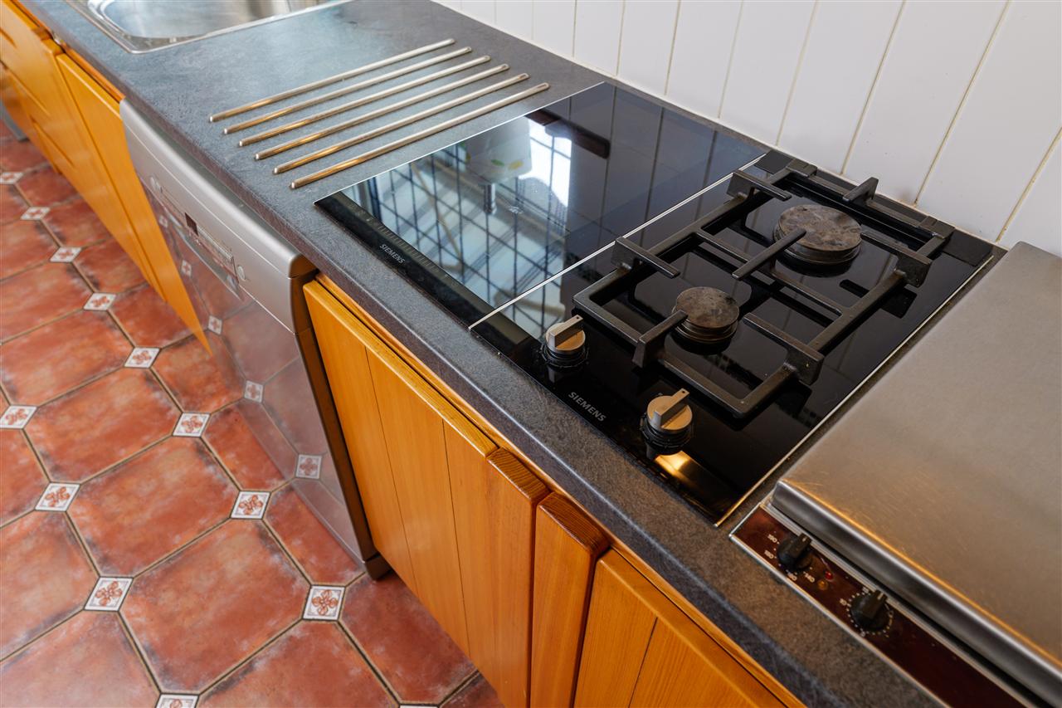
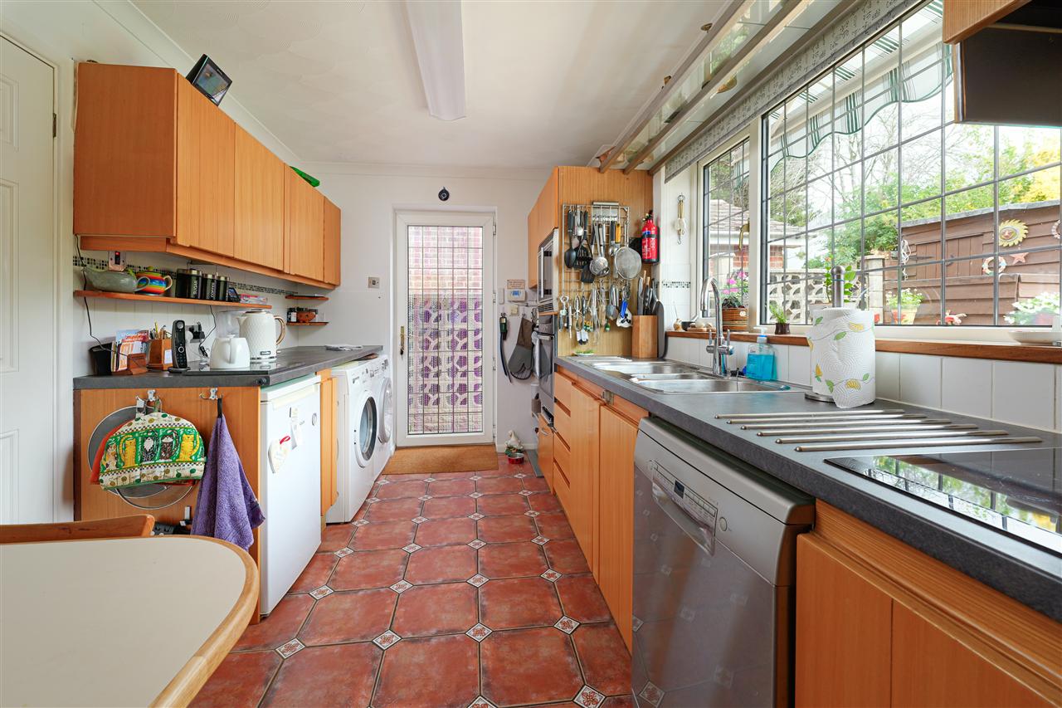
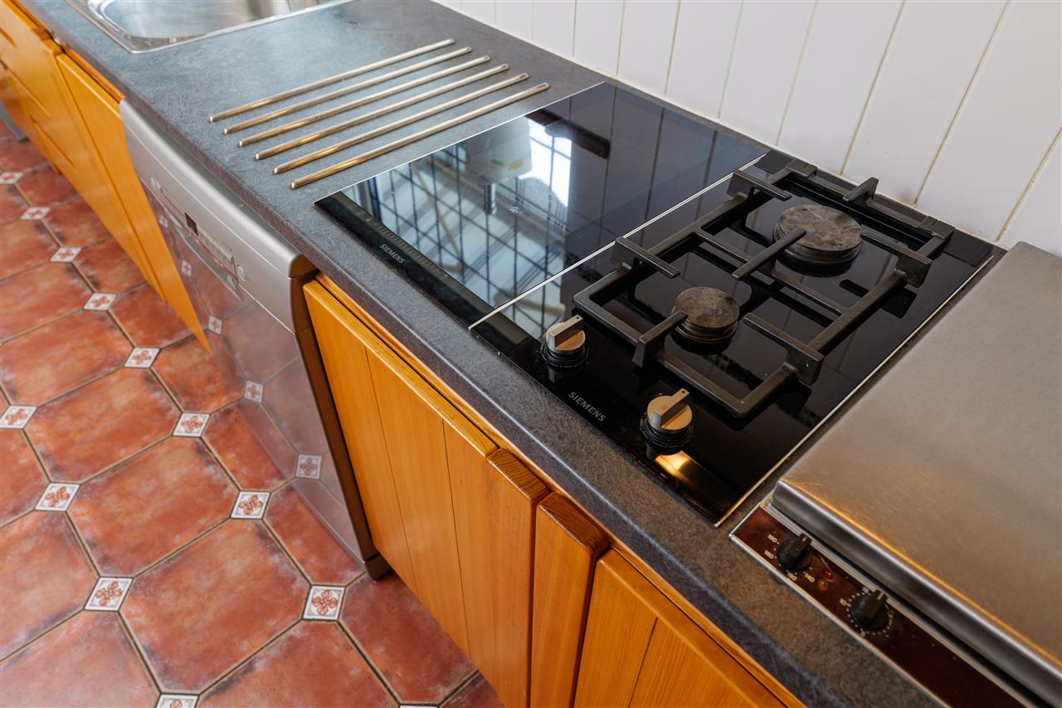
The kitchen/breakfast room is well equipped, with underfloor heating and a good range of integrated appliances, including an oven and hob incorporating an induction section, two gas hobs and a built-in deep-fat fryer.
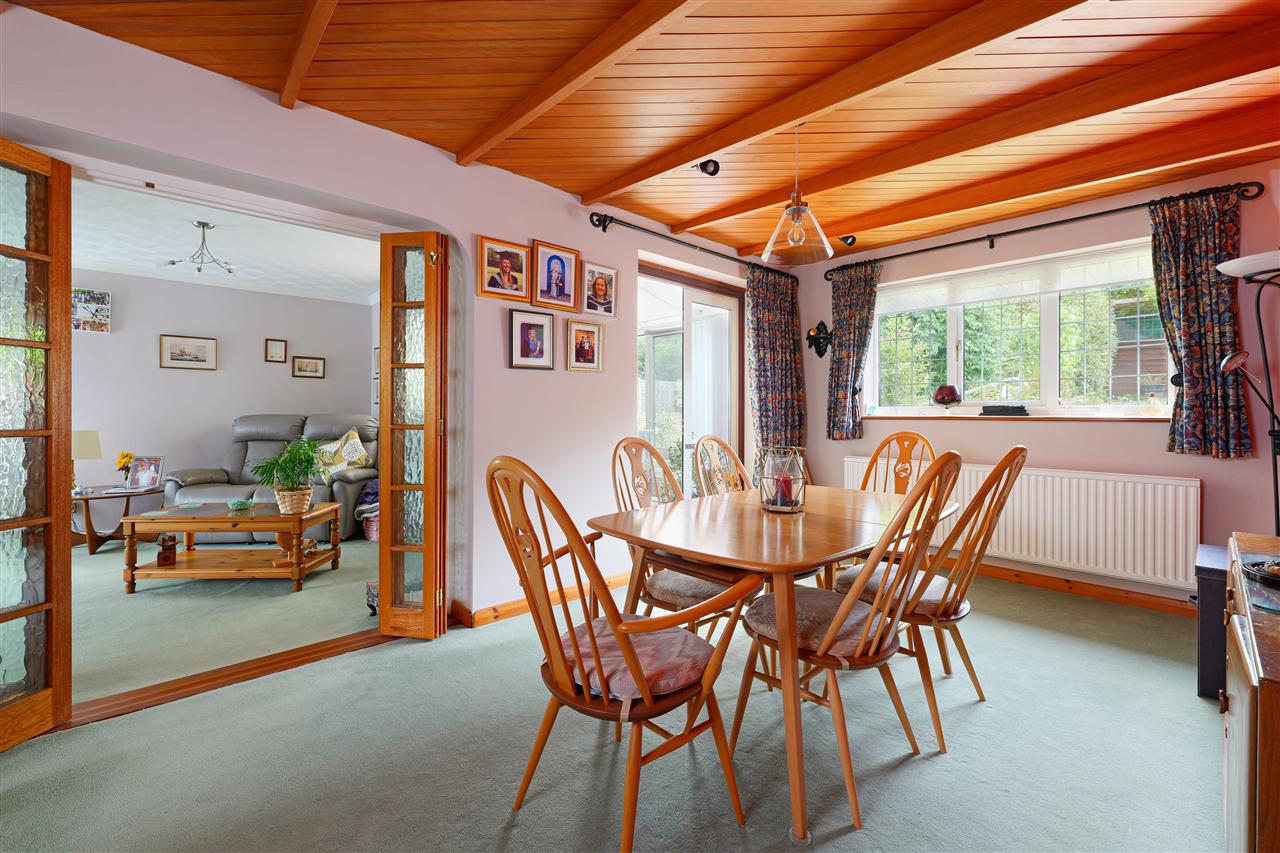
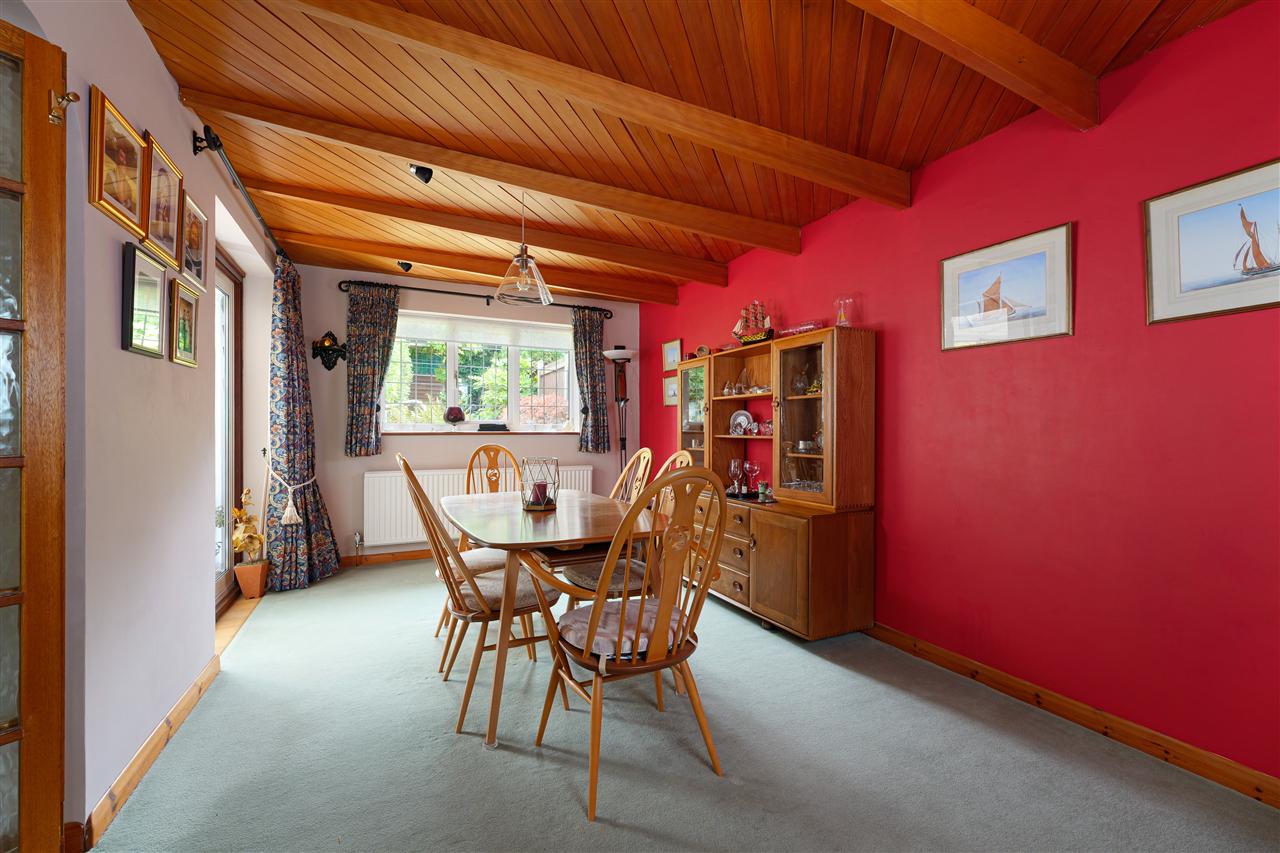
The current dining room forms part of the later extension and is a particularly characterful room, featuring a striking diagonally laid wooden ceiling with exposed beams. This flows through to a further reception room, currently used as a versatile additional space and equally suited to a home office, playroom or snug.
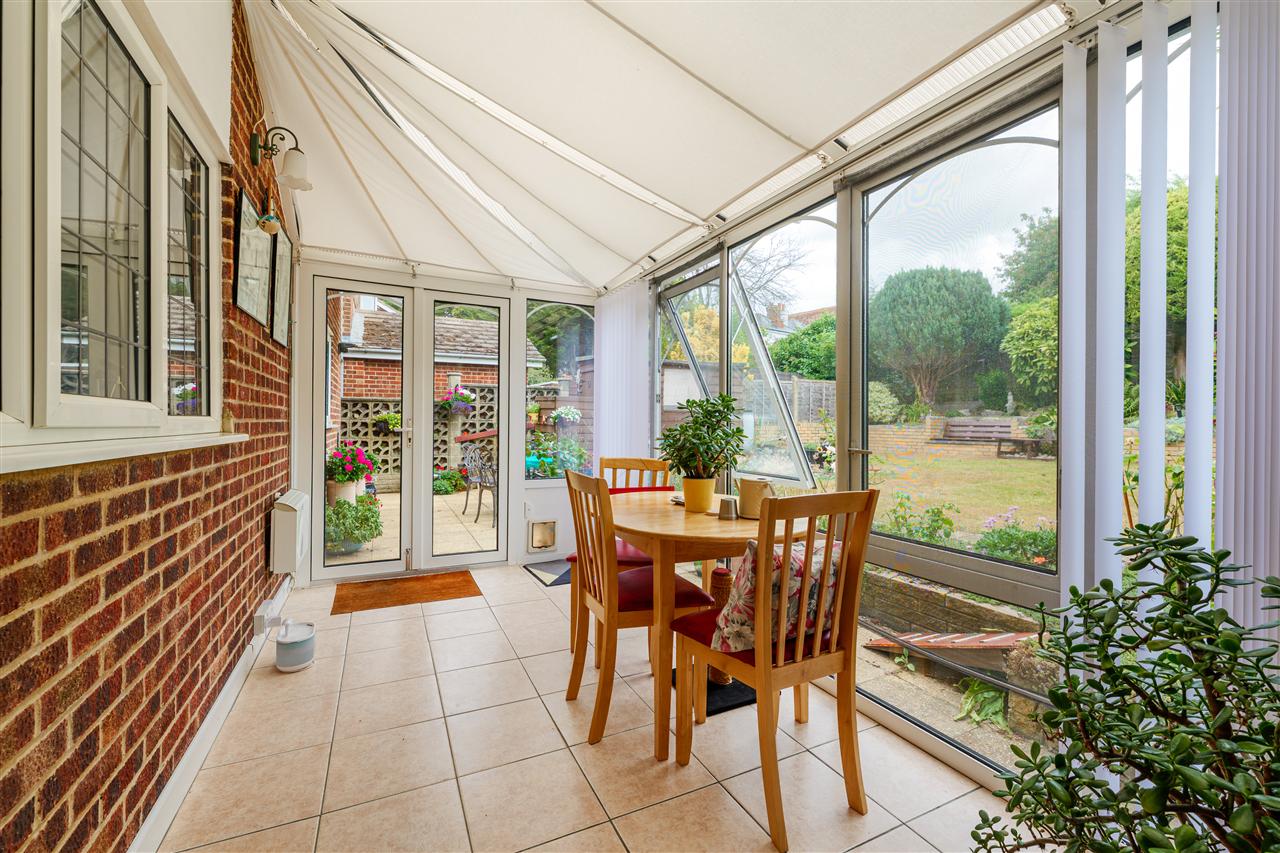
At the opposite end of the extension is a lovely garden room, providing a peaceful retreat for reading or relaxing while creating a wonderful connection between the house and garden, the ground floor is complemented by a cloakroom and storage cupboard.
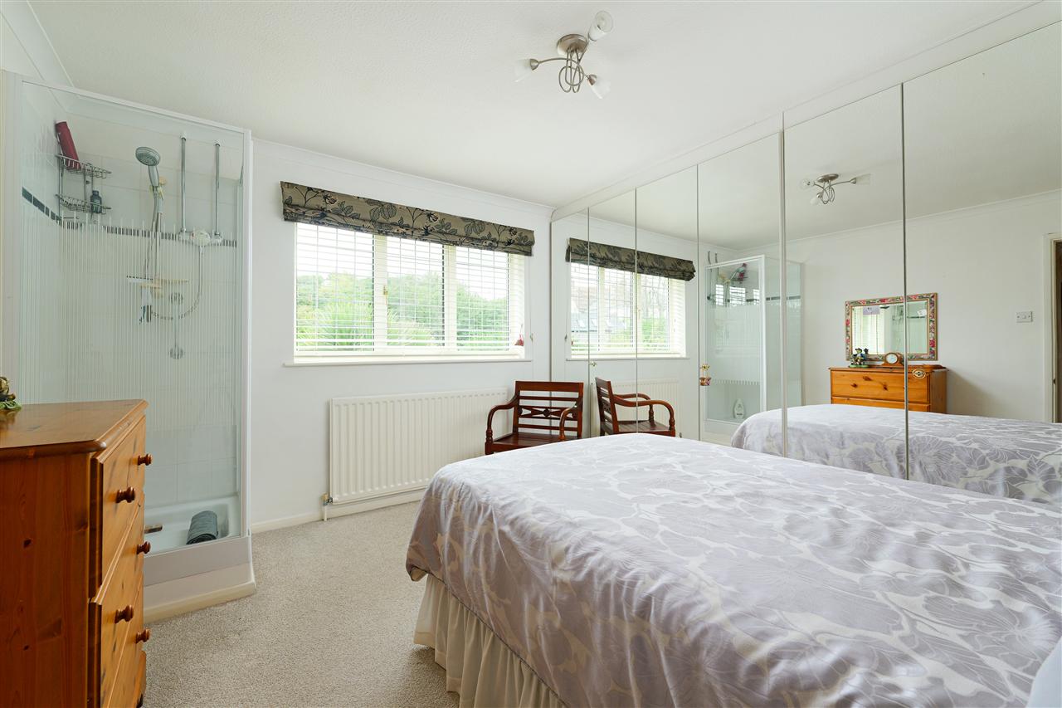
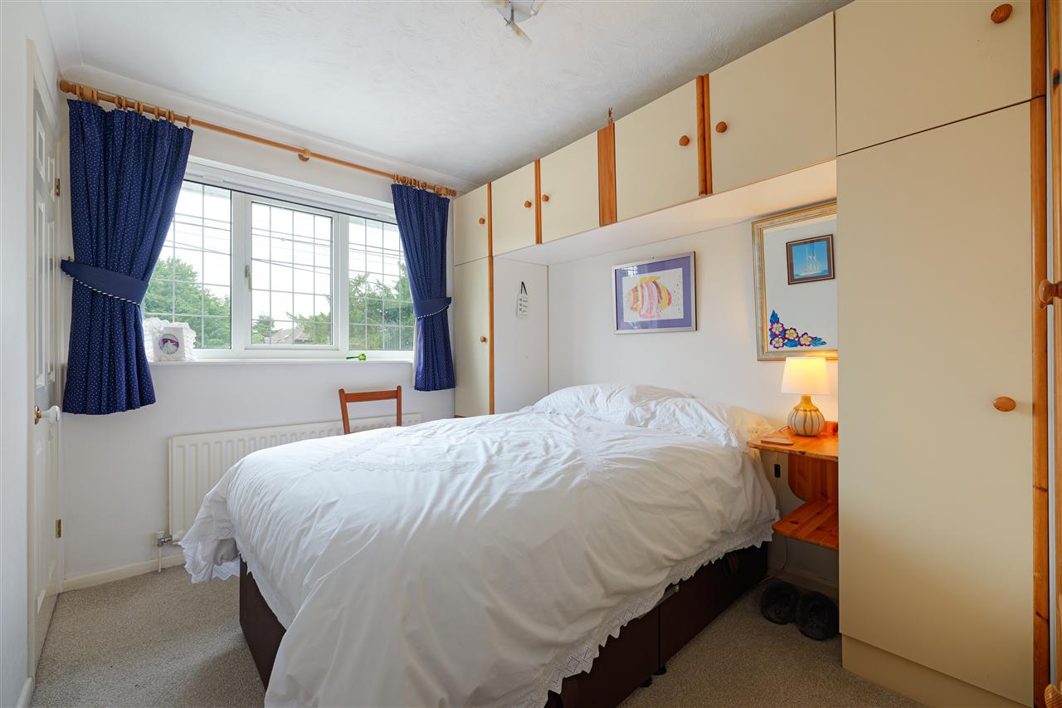
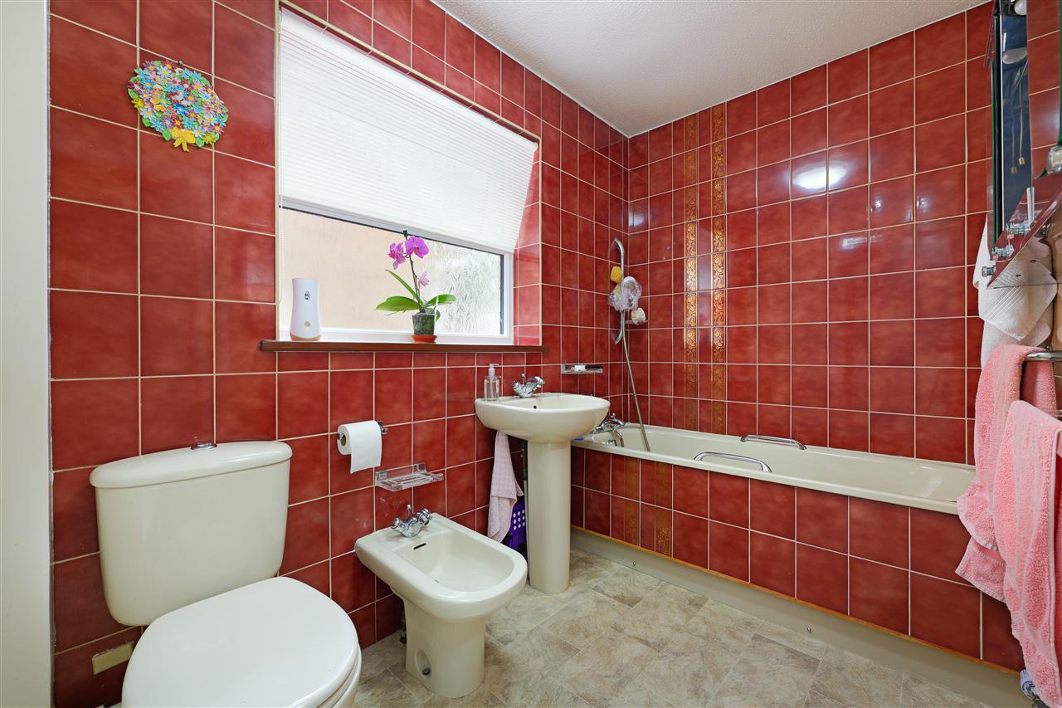
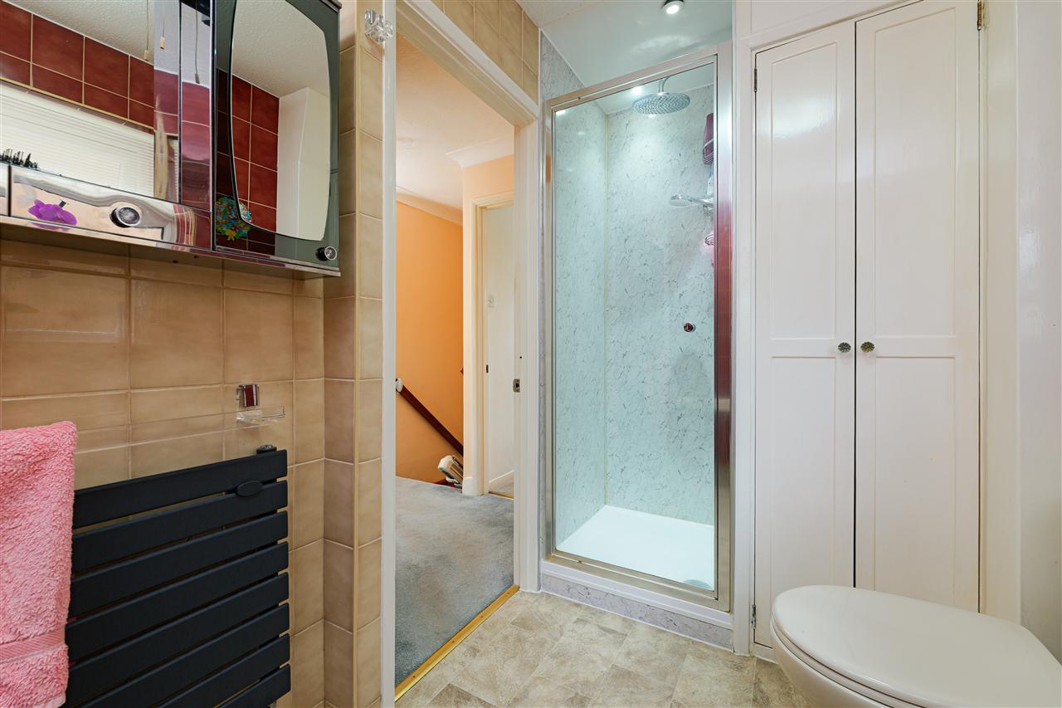
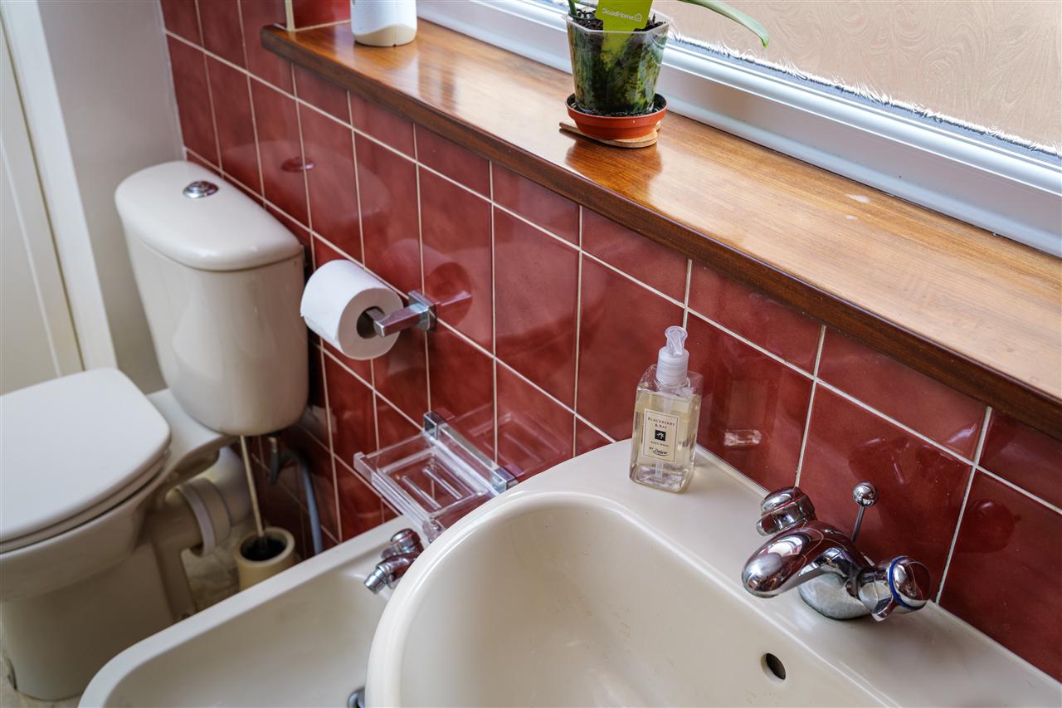
Upstairs are four generously proportioned bedrooms and a well-appointed family bathroom. One-bedroom benefits from fitted wardrobes, whilst another has its own en-suite shower room. The principal bedroom is particularly spacious and offers ample room for the creation of a full en-suite bathroom, subject to the necessary consents. The shower facilities are fitted with power showers.
OUTSIDE:
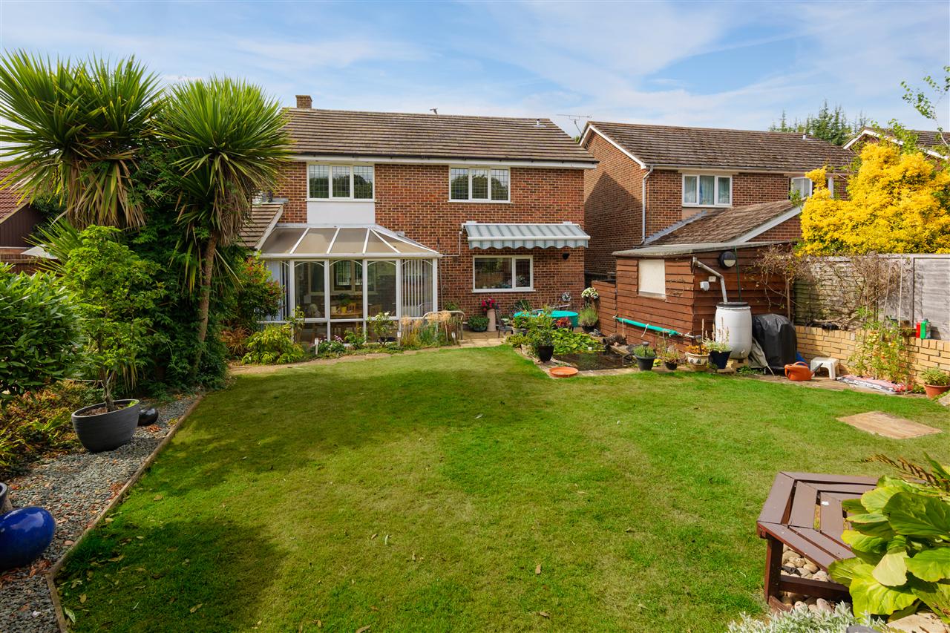
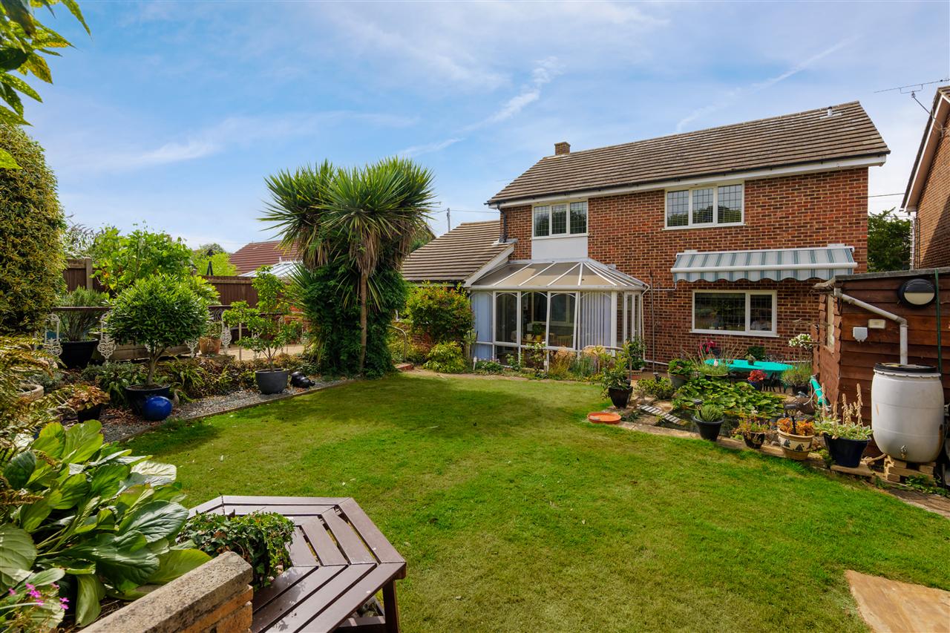
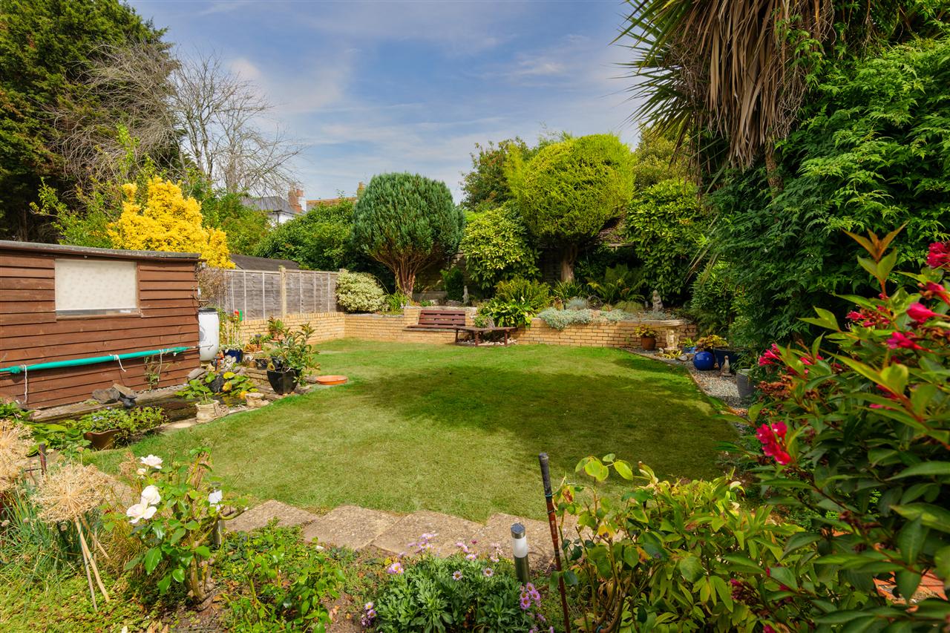
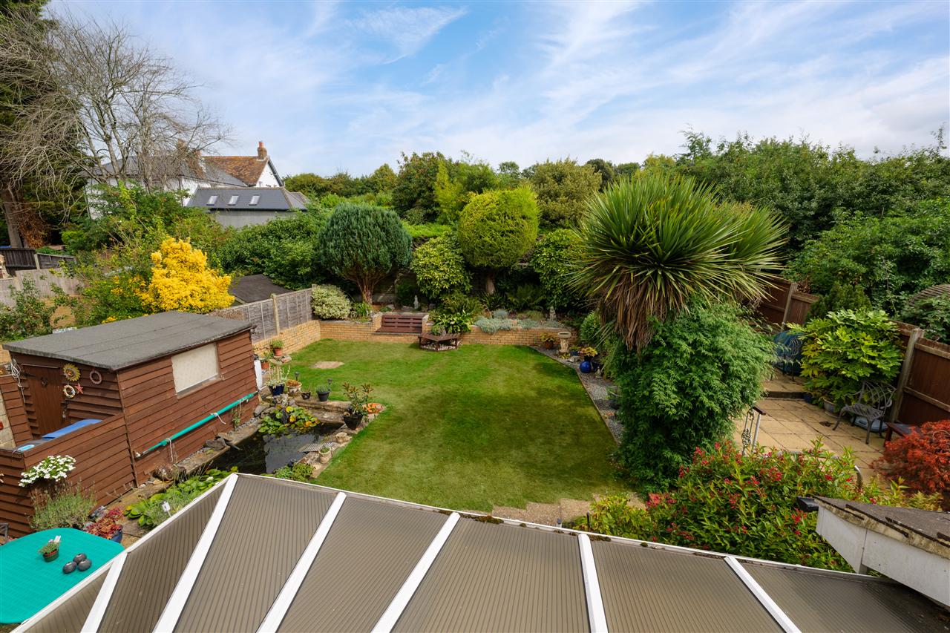
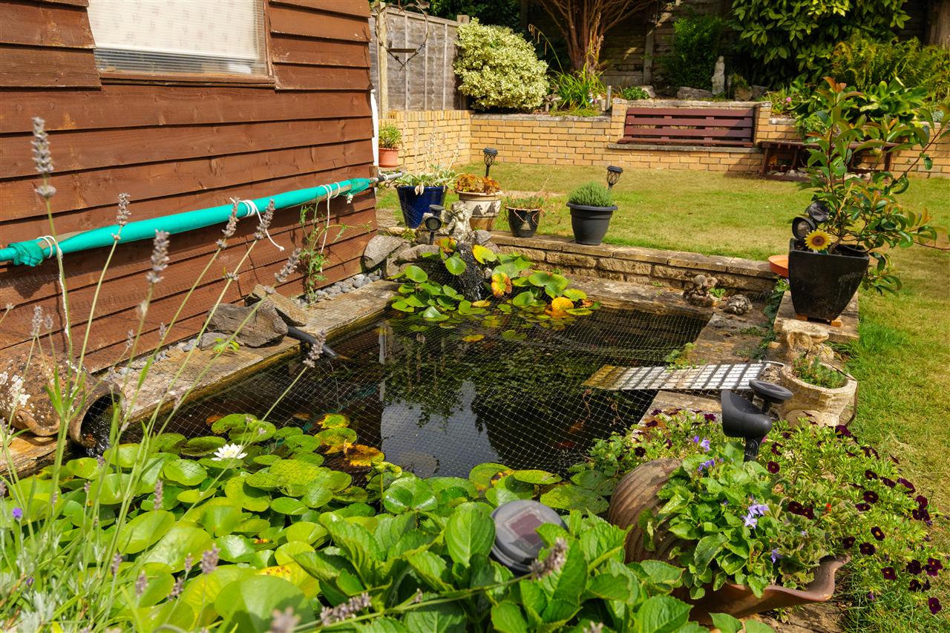
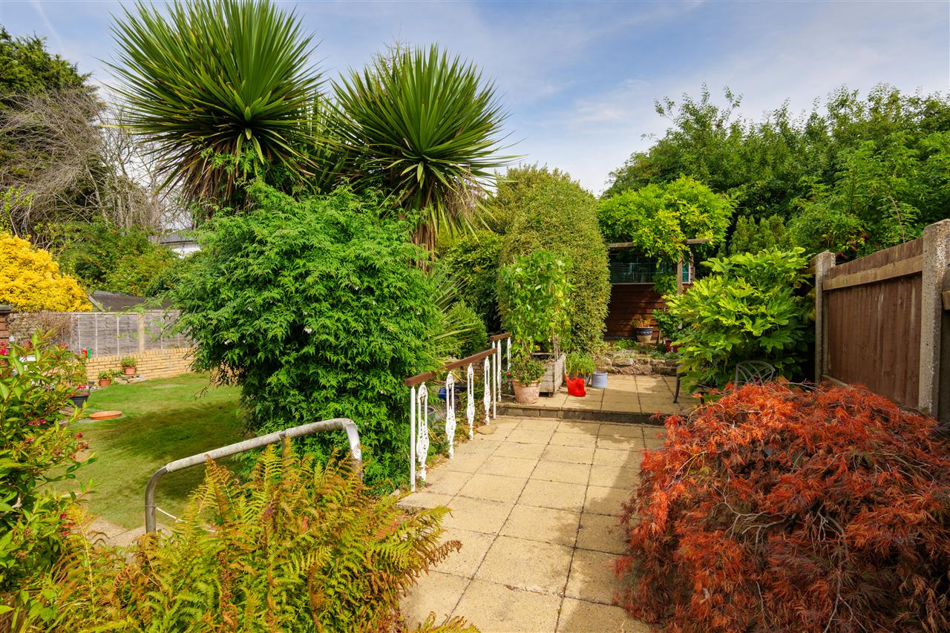
The beautifully landscaped rear garden has evolved and matured over the years, creating a wonderfully established and private setting. Colourful borders, young trees and broad expanses of lawn surround a charming pond, providing an attractive habitat for wildlife and adding to the peaceful atmosphere.
A generous patio area immediately adjoining the house provides plenty of space for alfresco dining and entertaining, while the wider garden offers numerous places to sit, relax and enjoy the changing seasons. A useful storage shed provides additional space for garden equipment and storage.
SITUATION:
Tilmanstone is a charming village nestled in the heart of the Kent countryside, offering a peaceful rural setting while remaining exceptionally well connected to the surrounding towns and coast. Surrounded by rolling farmland and picturesque landscapes, the area provides an appealing balance of tranquil country living and everyday convenience.
The nearby market town of Deal is approximately a 15-minute drive away, offering an attractive seafront, historic pier, independent shops, cafs, restaurants and a range of everyday amenities. Whitfields supermarkets are approximately a 5-minute drive away, providing convenie
Your next step is choosing an option below. Our property professionals are happy to help you book a viewing, make an offer or answer questions about the local area.
"Offers remain valid until 29/08/2026."
"Yes - the gallery pulls from /content/uploads/mri/ftp/images_l/12649_19460_IMAGES_MAIN_126491.jpg."
"The Foundation team markets "Grasshopper, CT14" and fields every enquiry across our channels."
"Offers remain valid until 29/08/2026."
"Yes - the gallery pulls from /content/uploads/mri/ftp/images_l/12649_19460_IMAGES_MAIN_126491.jpg."
"The Foundation team markets "Grasshopper, CT14" and fields every enquiry across our channels."
 Video tour