 Video tour
Kings Oak Drive, Woodnesborough
£700,000
2, Kings Oak Drive, Sandwich
Kings Oak Drive forms an exclusive development of just six individually designed detached homes, set within the desirable village…
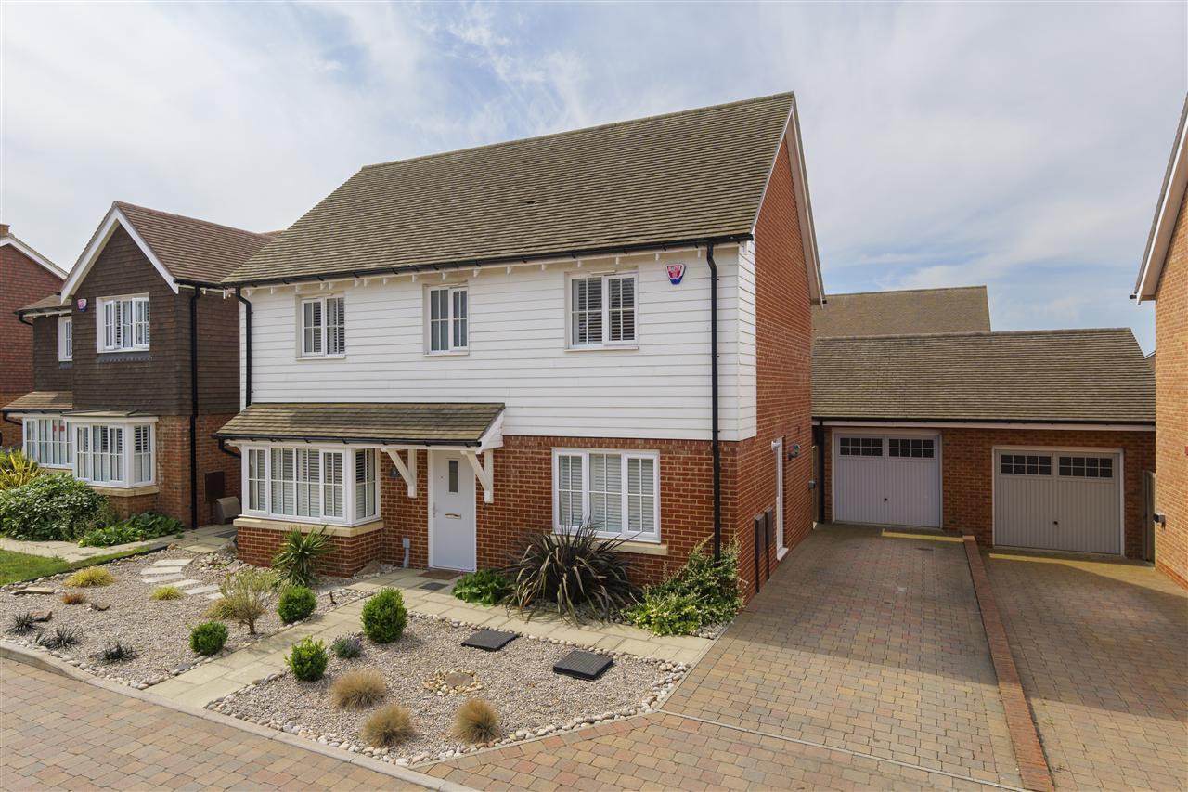
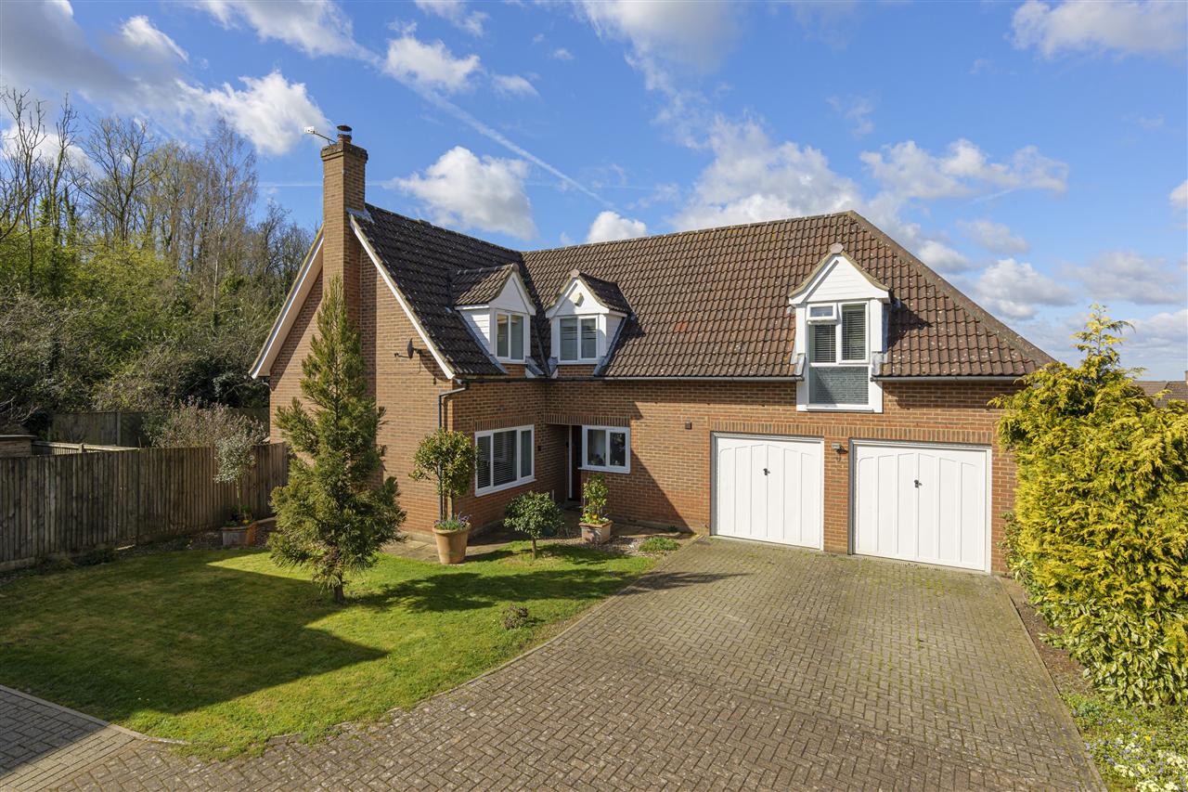
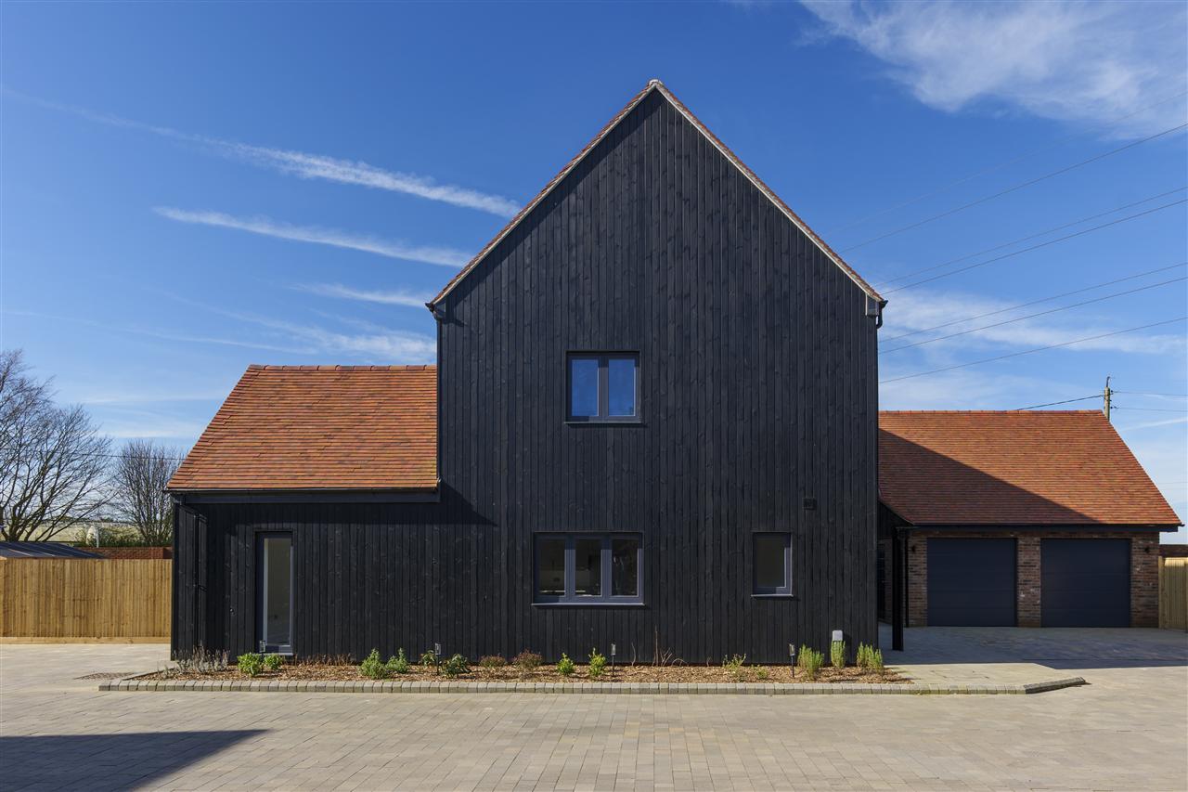
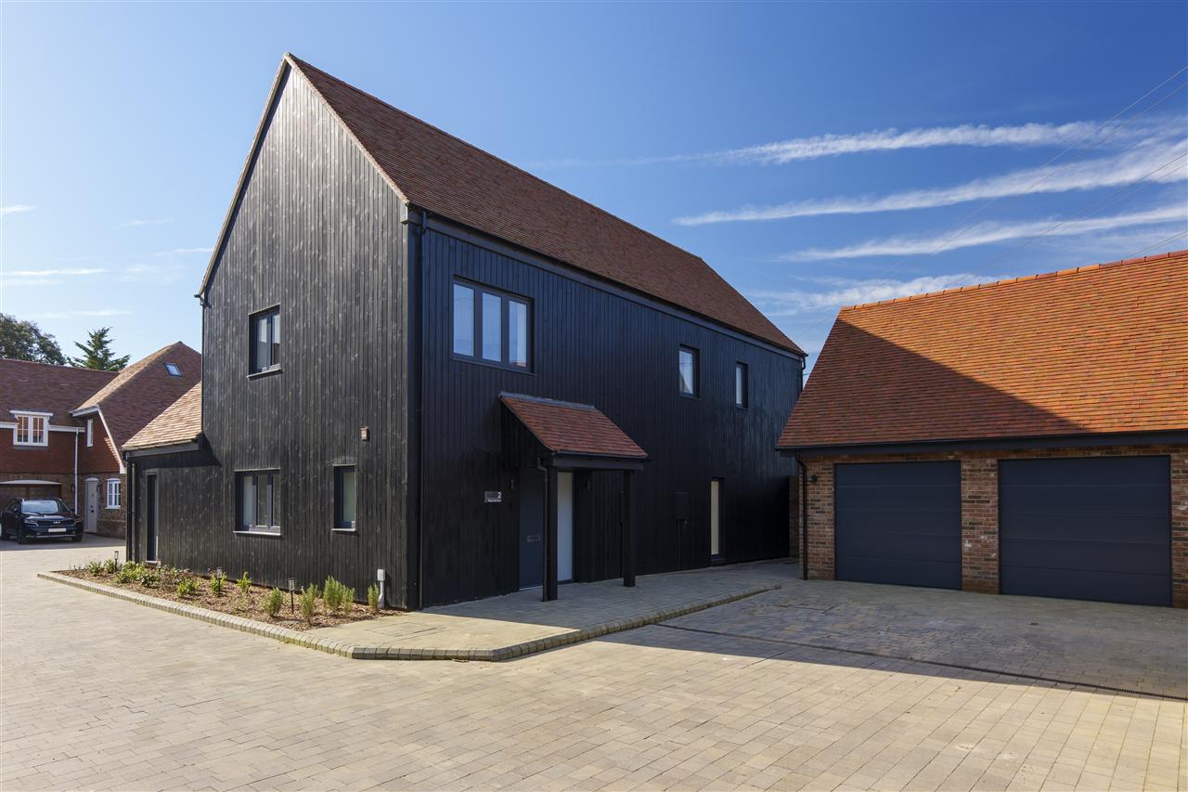
Kings Oak Drive forms an exclusive development of just six individually designed detached homes, set within the desirable village of Woodnesborough. Designed in a striking contemporary barn style, the homes combine modern architecture with traditional materials to create a distinctive rural aesthetic while offering generous living space, high quality finishes and attractive views over the surrounding countryside.
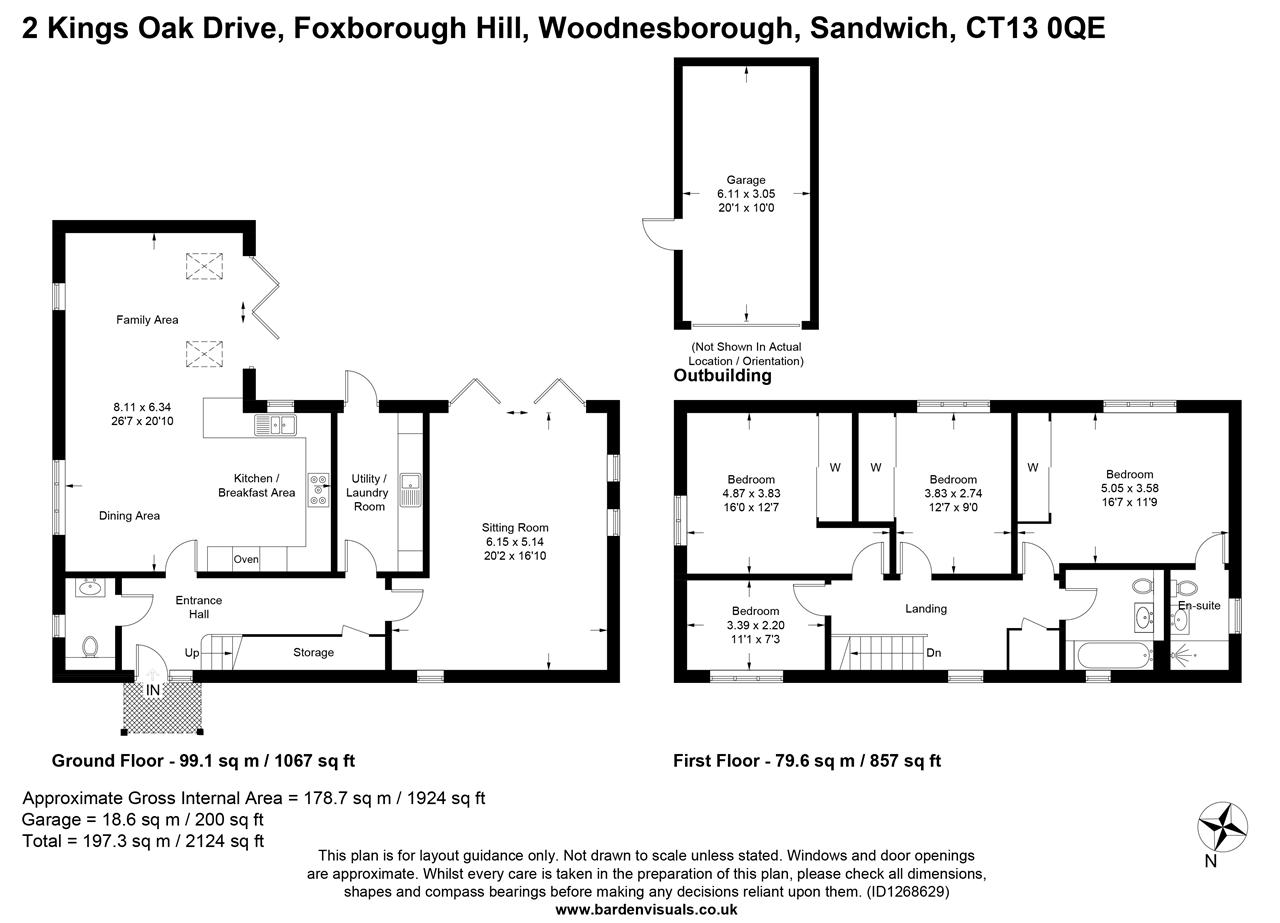
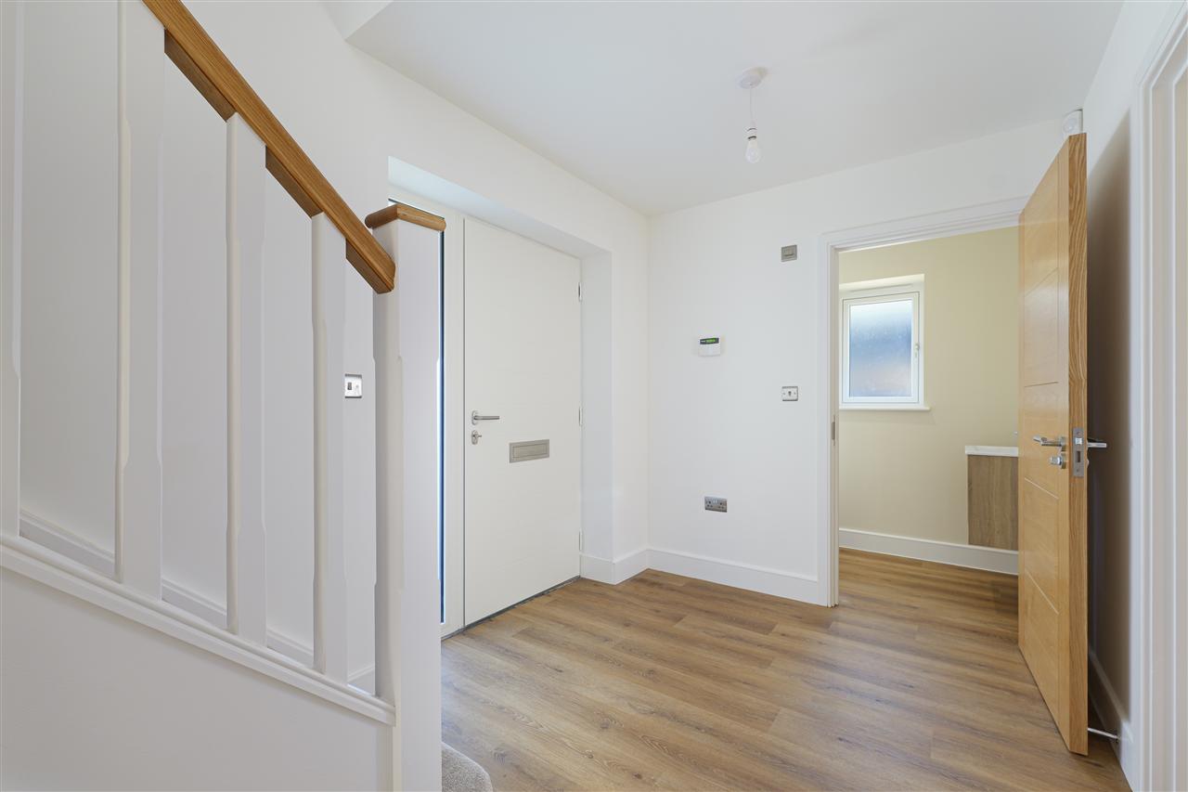
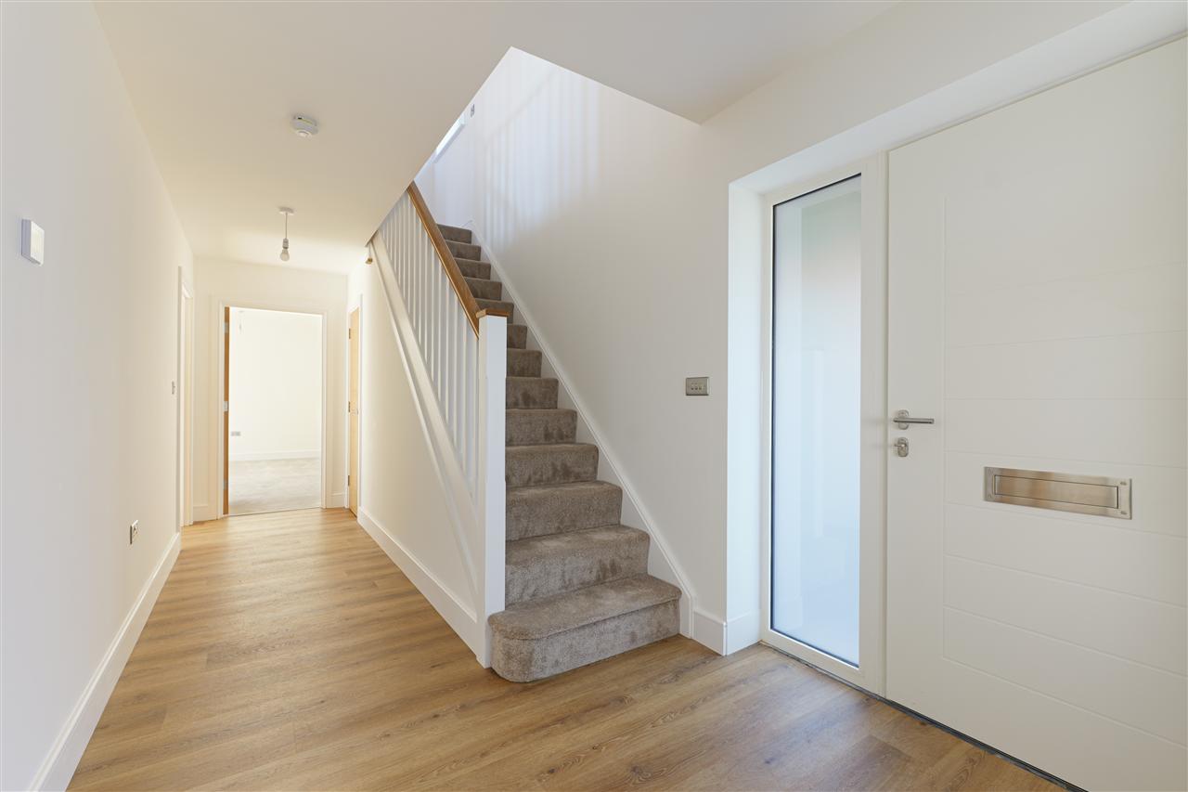
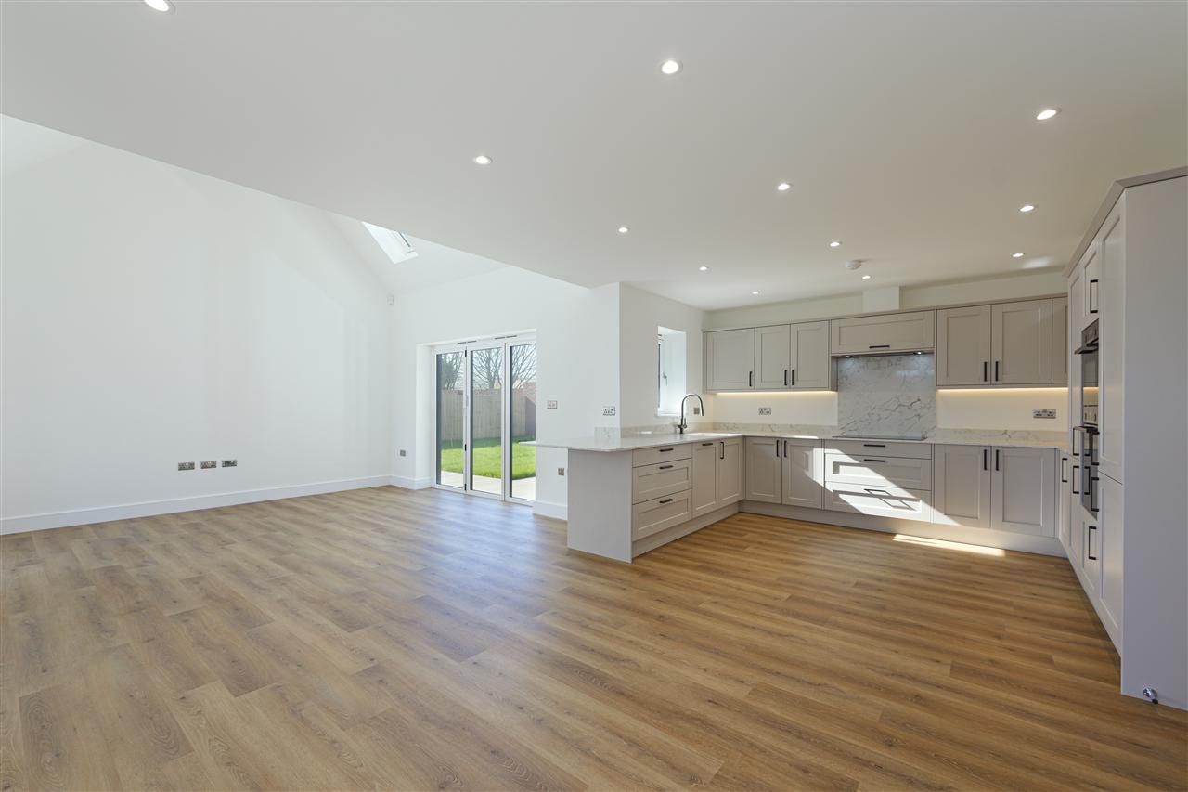
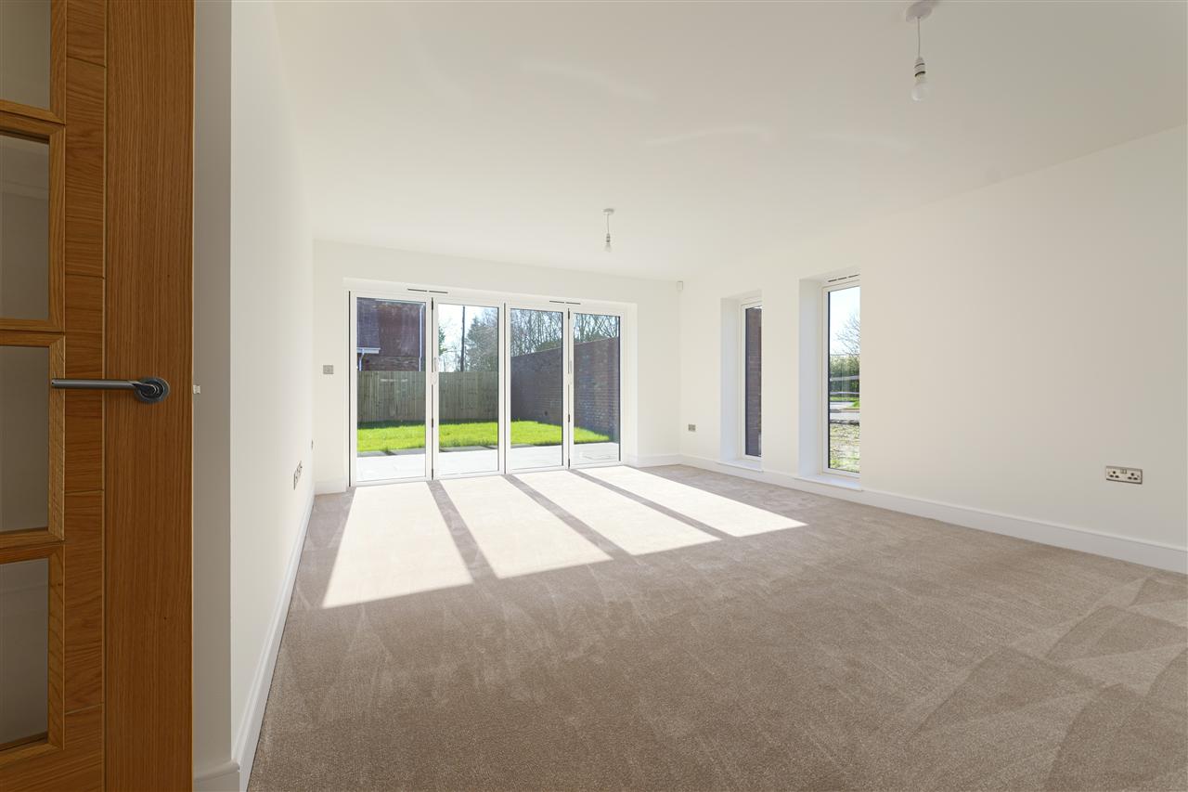
This impressive four bedroom detached family home offering over 1900 sq.ft of striking accommodation enjoys a beautiful outlook across adjacent farmland and has been thoughtfully designed to provide well balanced accommodation suited to modern living. A welcoming entrance hall leads through to the main living areas, including a spacious lounge and a stunning open plan kitchen and dining area, designed to serve as the heart of the home.
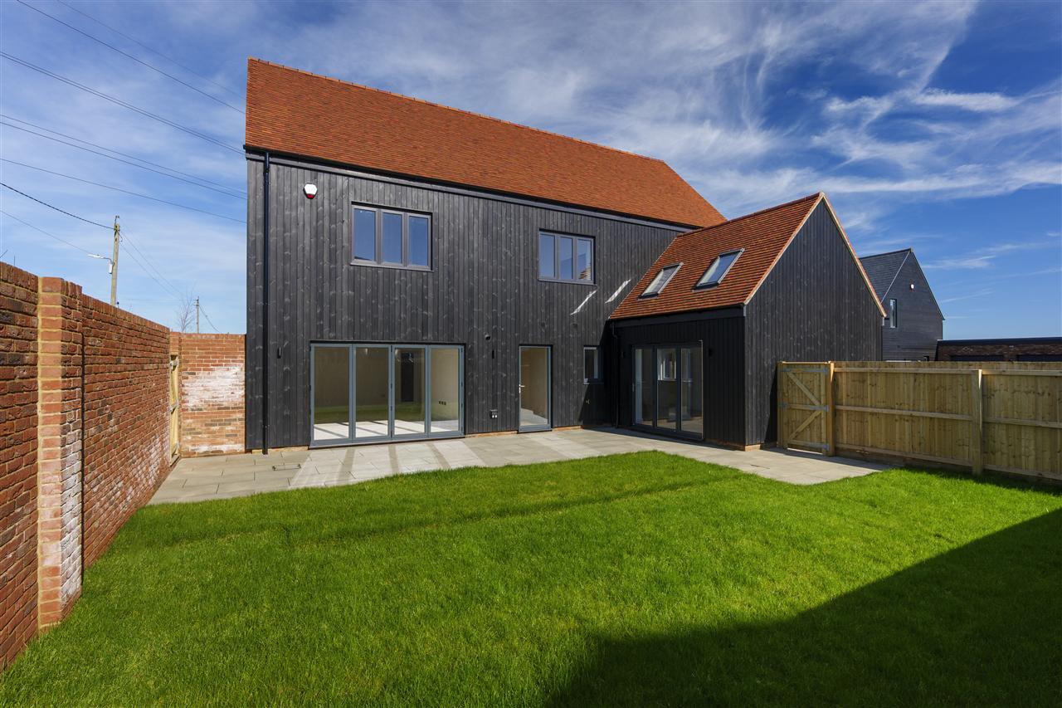
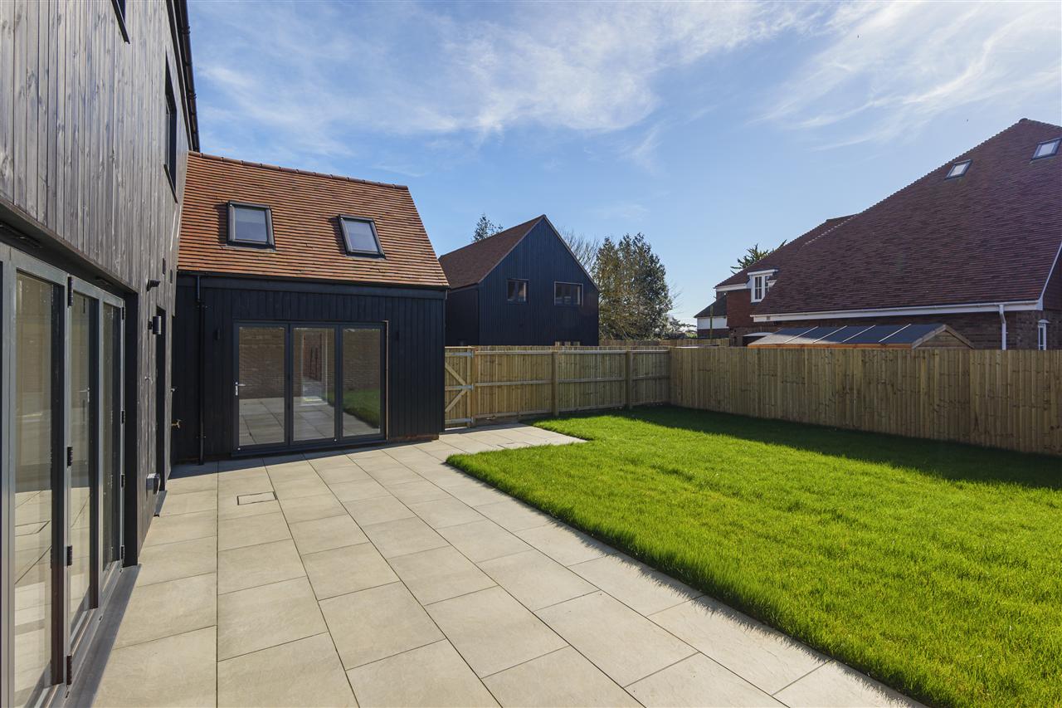
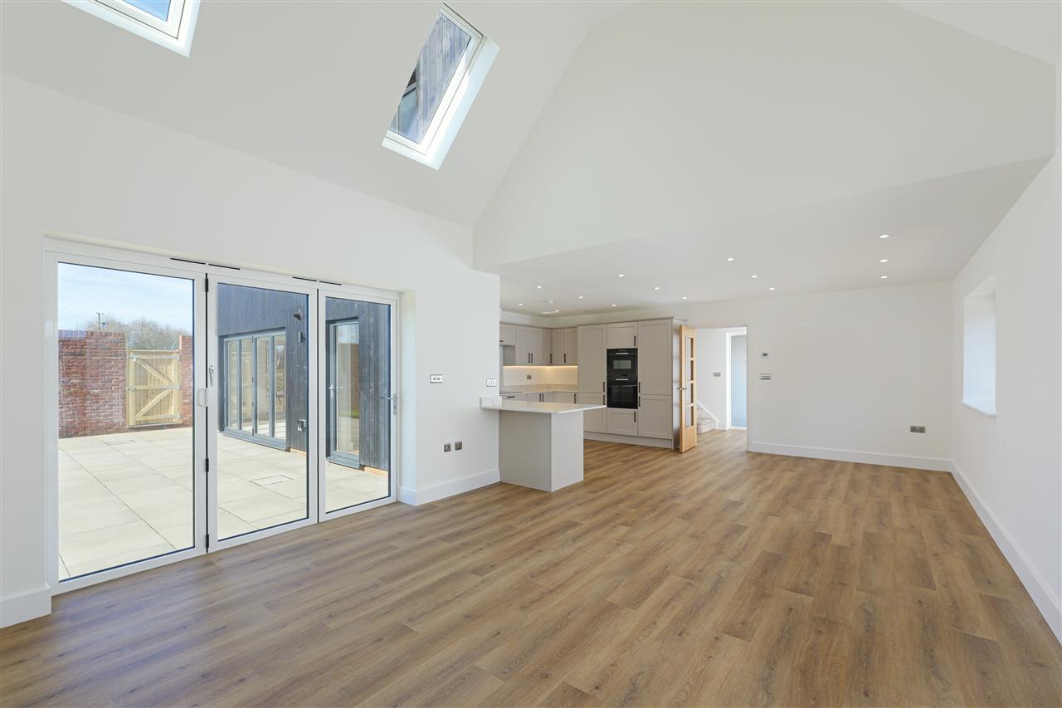
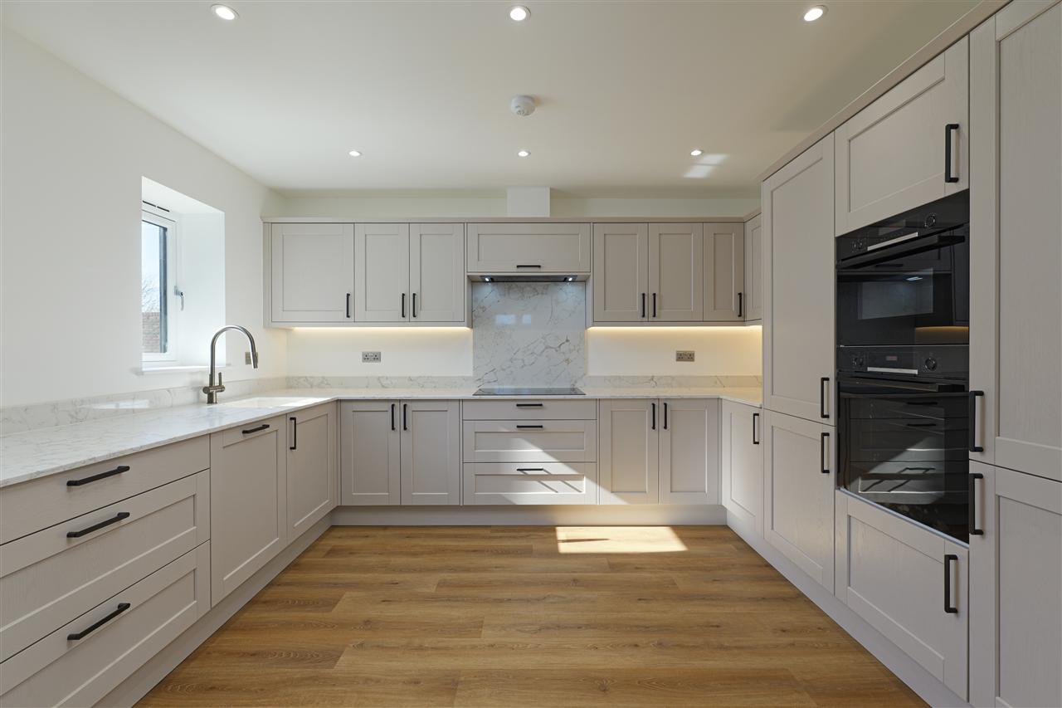
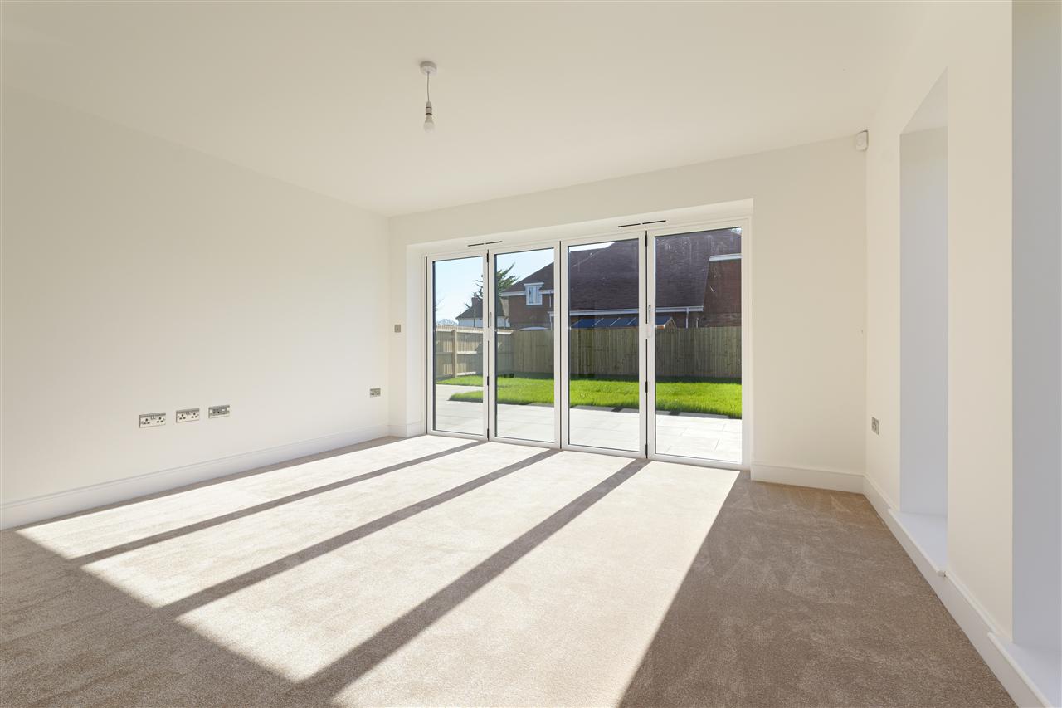
The kitchen is supplied by independent specialists Loved By Ashley and is finished with quartz worktops, matching upstands and hob backsplash, integrated Bosch ovens and warming drawer, an Electriq induction hob, Hotpoint fridge freezer and dishwasher, along with an Insinkerator waste disposal unit and LED lighting beneath the cabinets. A vaulted ceiling with automated Velux rooflights enhances the sense of space and light within the kitchen and dining area, while aluminium bi-fold doors open directly onto the garden, creating a seamless indooroutdoor flow ideal for entertaining.
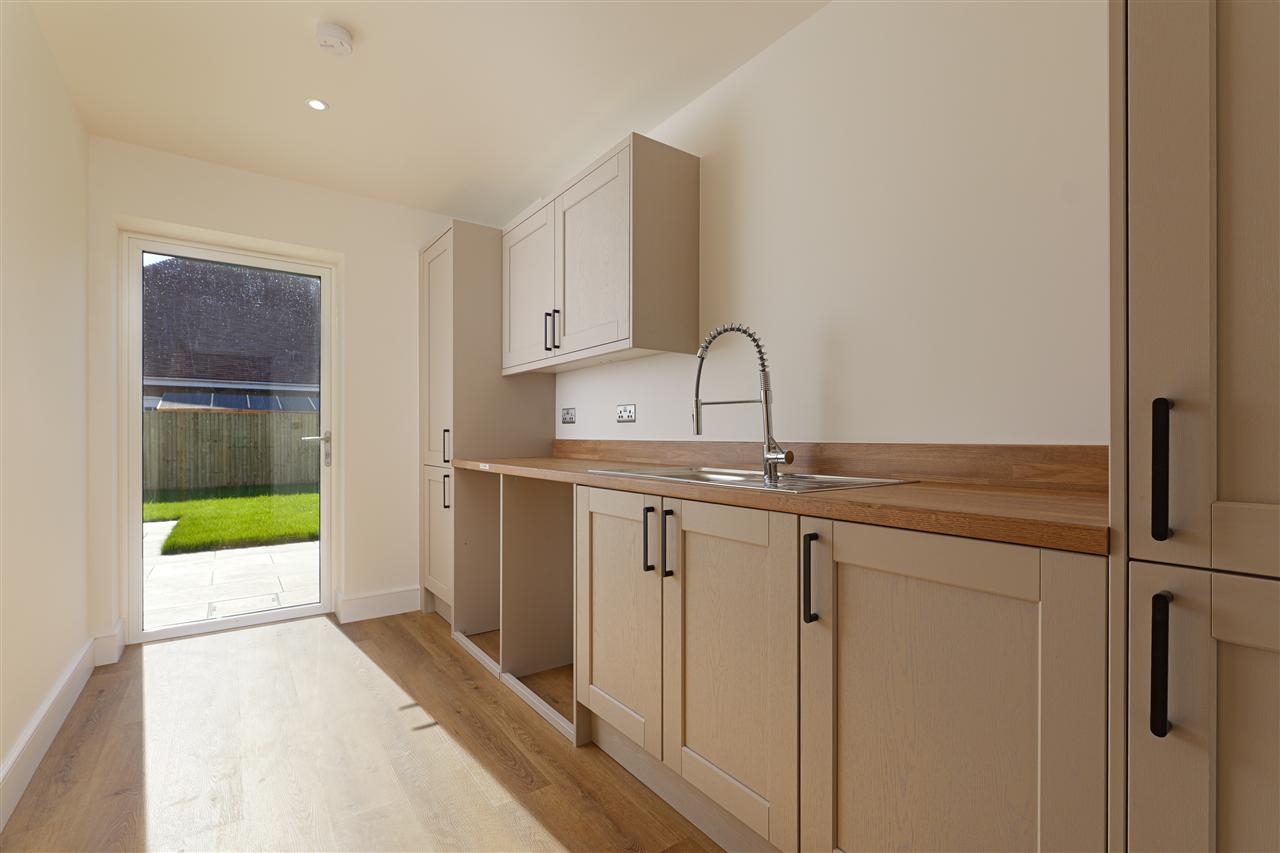
A practical utility room provides additional workspace with a stainless steel sink, timber-effect laminate worktops and provision for washing machine and tumble dryer.
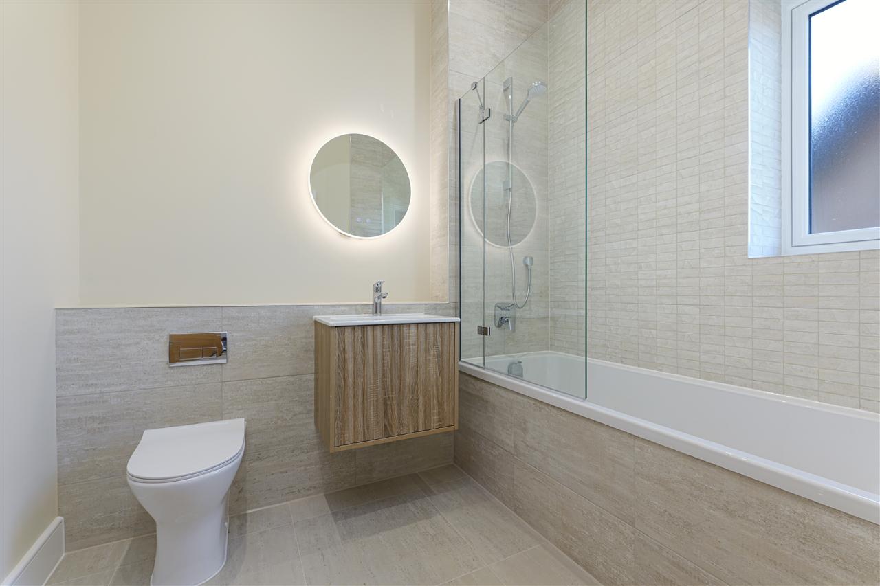
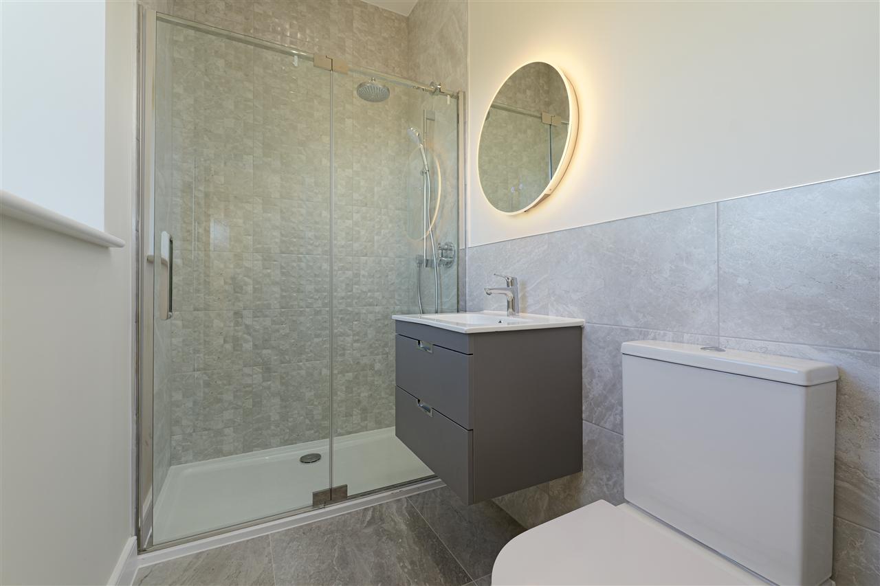
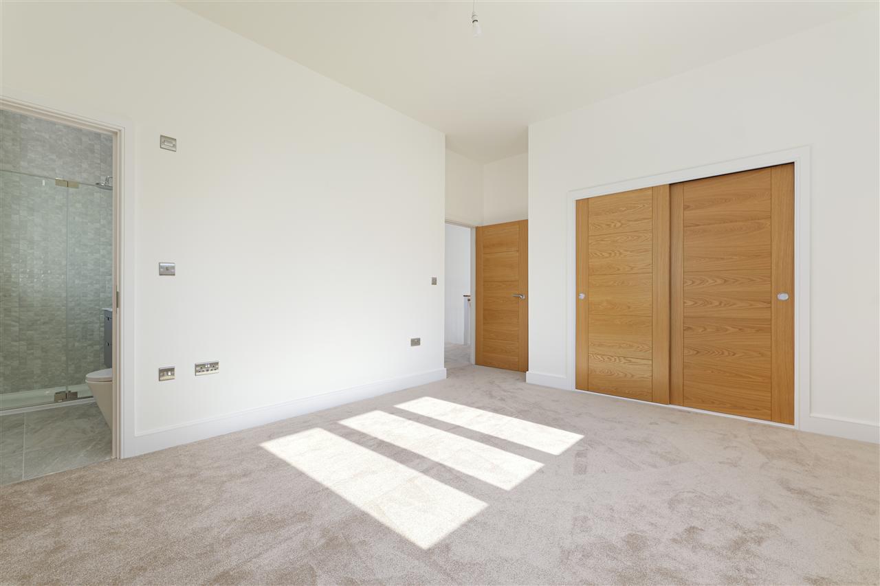
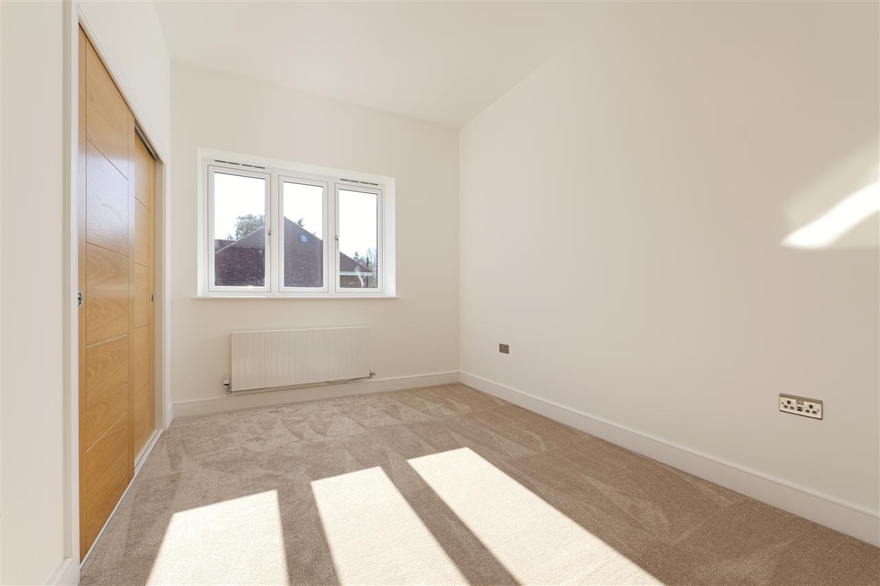
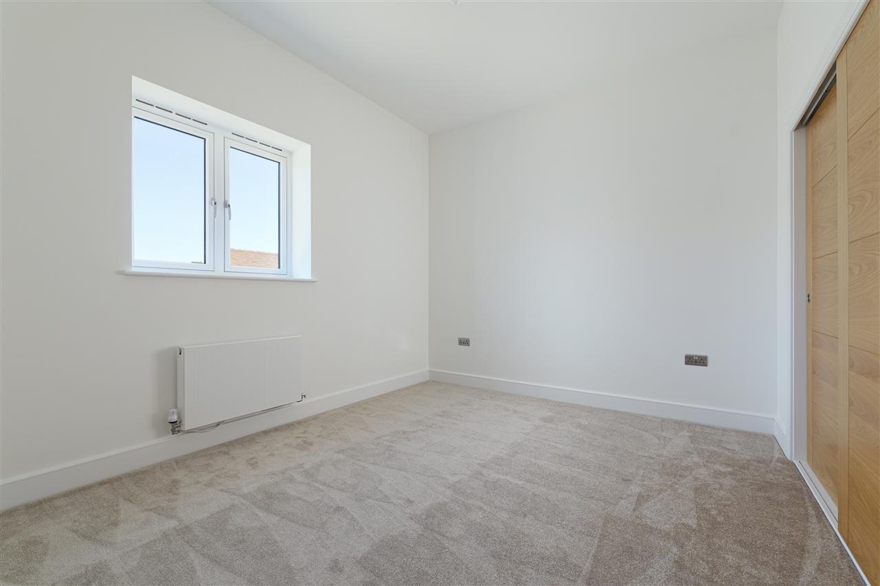
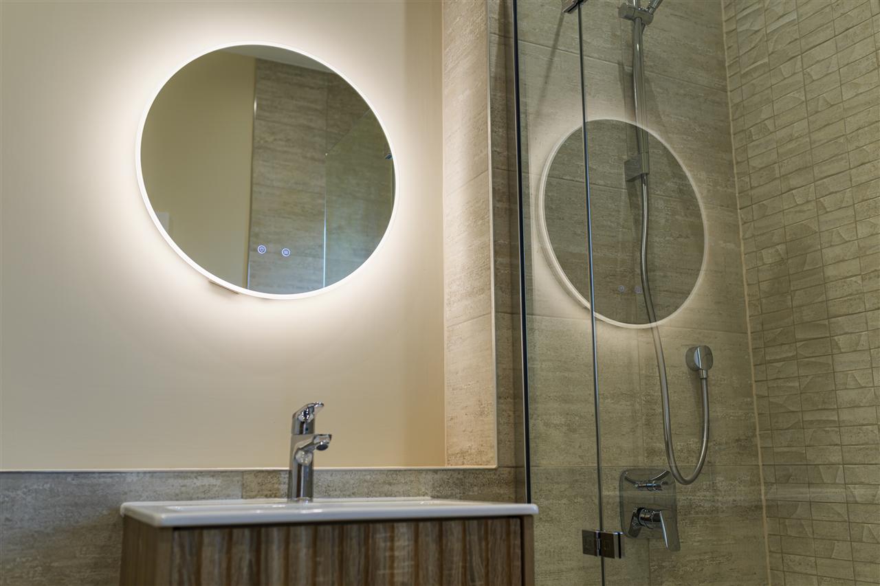
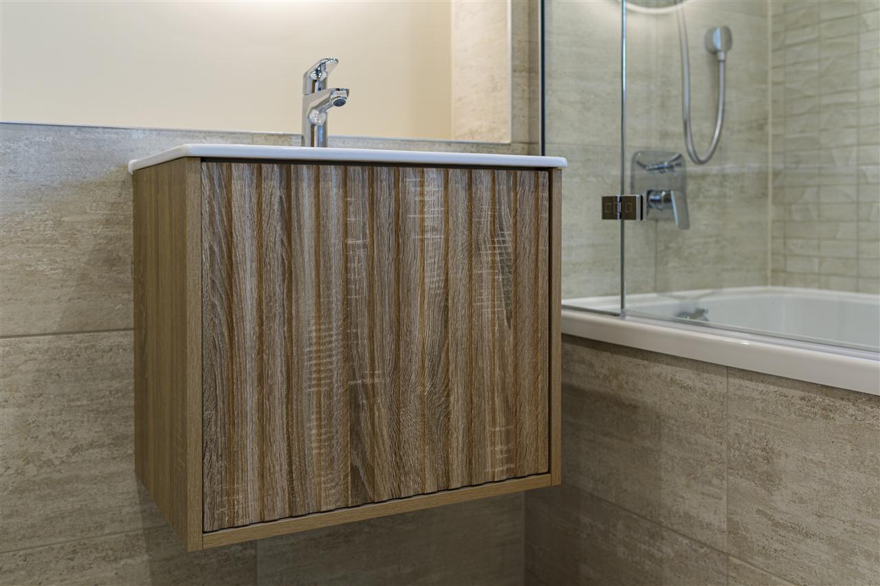
To the first floor the property offers four well proportioned bedrooms designed with both comfort and practicality in mind. The principal bedroom benefits from its own private en-suite shower room and fitted sliding oak wardrobes, while bedrooms two and three also feature fitted wardrobes providing excellent storage. Bedroom four offers flexibility for use as a guest bedroom, nursery or home office. A stylish family bathroom, finished with Porcelanosa tiling, vanity units and contemporary sanitaryware including Hans Grohe fittings, serves the remaining bedrooms.
SPECIFICATION:
The home has been finished to a high internal specification throughout, including zoned underfloor heating across the ground floor with radiators to the first floor, powered by a gas boiler and hot water tank system. Further features include oak fire doors, brushed metal sockets and switches, oak handrails and balustrades to the staircase, timber-effect LVT flooring to the ground floor living areas, carpets to the lounge and first floor, fitted alarm system, generous understairs storage housing the heating manifold and router, and satellite and aerial wiring provision ready for purchaser connection.
OUTSIDE:
Externally, the property is constructed using a timber frame structure with blockwork behind striking black Thermowood cladding, complemented by Imerys Phalempin clay roof tiles and UPVC flush casement windows designed to replicate a traditional timber appearance.
The home also benefits from aluminium external doors, including bi-fold doors opening onto the garden, and a clay tiled porch canopy to the entrance.
The property enjoys a private garden which has been laid to lawn with attractive porcelain tiled patio areas, creating ideal spaces for outdoor dining and relaxation while enjoying the peaceful rural outlook. The garden is enclosed by close boarded fencing with side gate access, complemented by chestnut fencing to the roadside garden and a rustic brick wall along the highway elevation designed to reduce road noise.
Additional external features include a single garage with an automatic sectional door and fob entry, personnel access door, electric vehicle charging point, video doorbell system, external tap and power points, and a block paved driveway with tegular kerbs providing parking in front of the garage
Your next step is choosing an option below. Our property professionals are happy to help you book a viewing, make an offer or answer questions about the local area.
"Offers remain valid until 29/08/2026."
"Yes - the gallery pulls from /content/uploads/mri/ftp/images_l/12668_19020_IMAGES_MAIN_126681.jpg."
"The Foundation team markets "Kings Oak Drive, CT13" and fields every enquiry across our channels."
"Offers remain valid until 29/08/2026."
"Yes - the gallery pulls from /content/uploads/mri/ftp/images_l/12668_19020_IMAGES_MAIN_126681.jpg."
"The Foundation team markets "Kings Oak Drive, CT13" and fields every enquiry across our channels."