

£1,000,000
Quayside, Faversham
- 6 Bed
- 3 Bathrooms
- 3 Receptions
A striking and substantial six-bedroom detached residence, Quayside has been significantly enhanced through thoughtful architecture and beautifully executed Scandinavian-inspired…
Full property description
A striking and substantial six-bedroom detached residence, Quayside has been significantly enhanced through thoughtful architecture and beautifully executed Scandinavian-inspired interior design. Extending to almost 3000 sq. ft., the high-specification accommodation exudes luxury, showcasing contemporary finishes, extensive glazing, vaulted ceilings, refined dcor, and exceptional craftsmanship throughout.
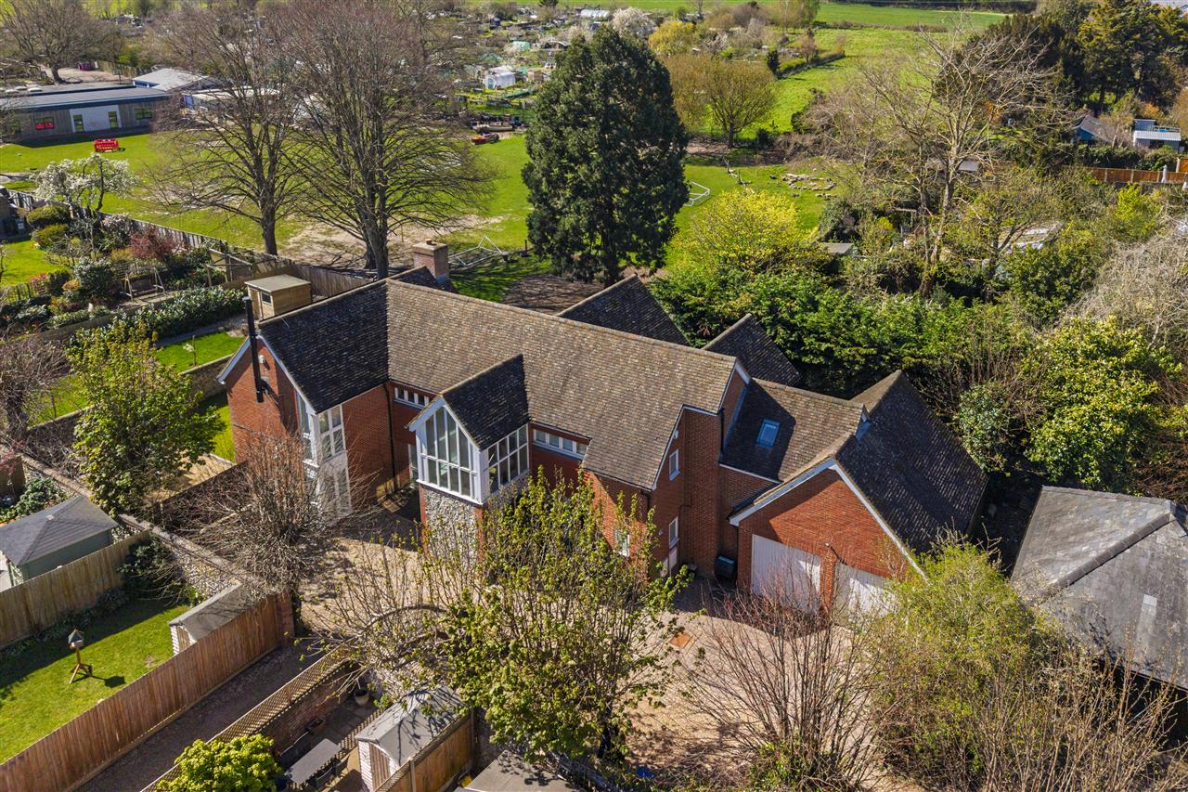
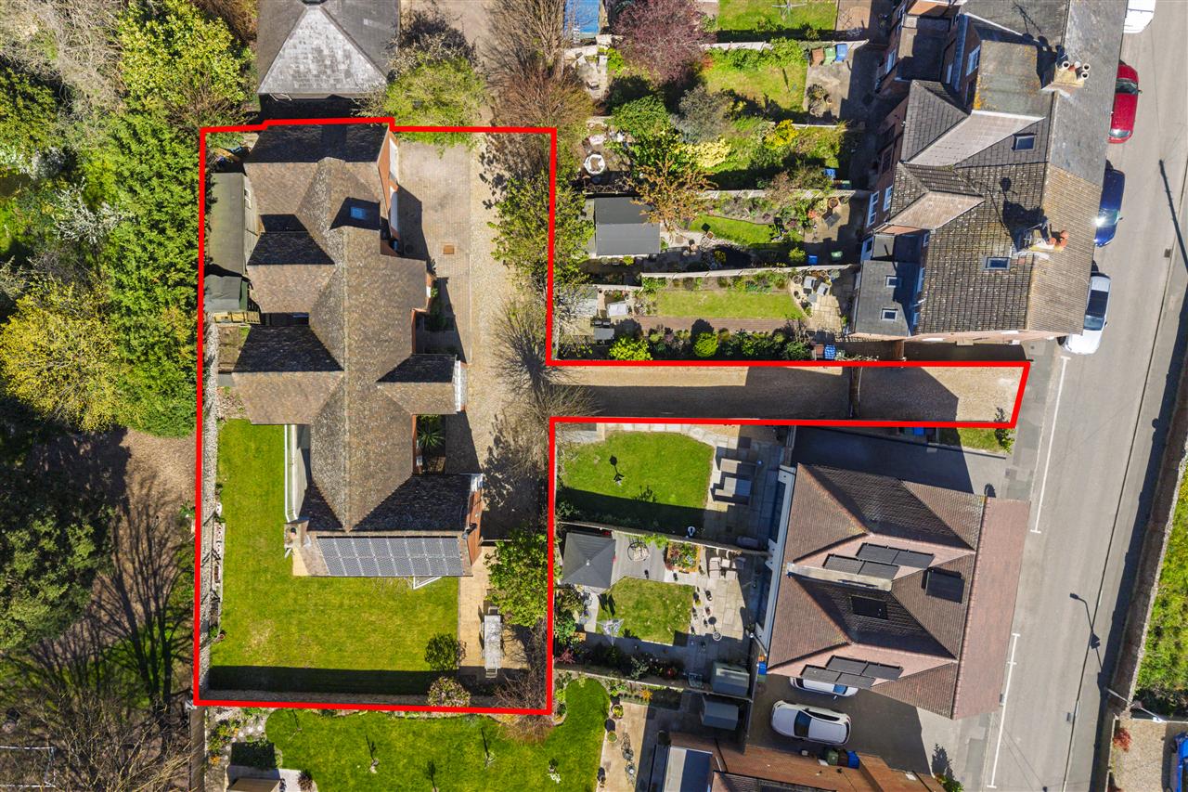
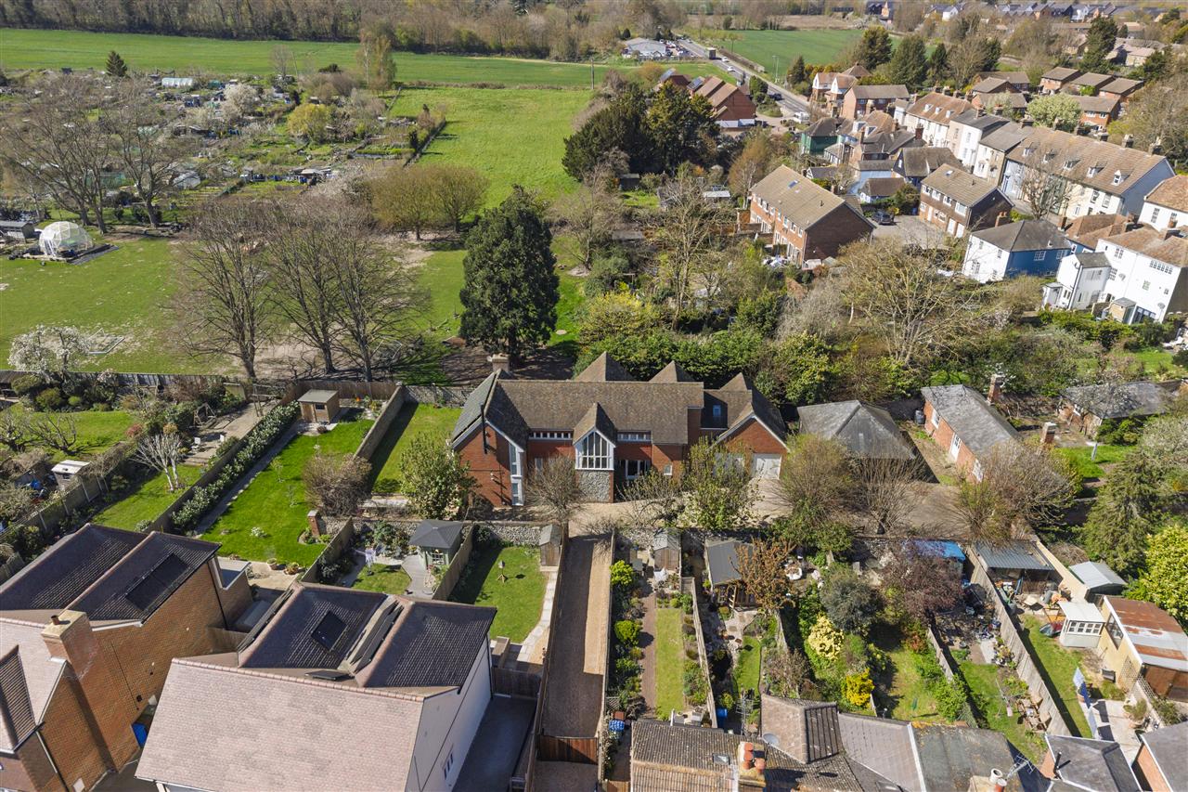
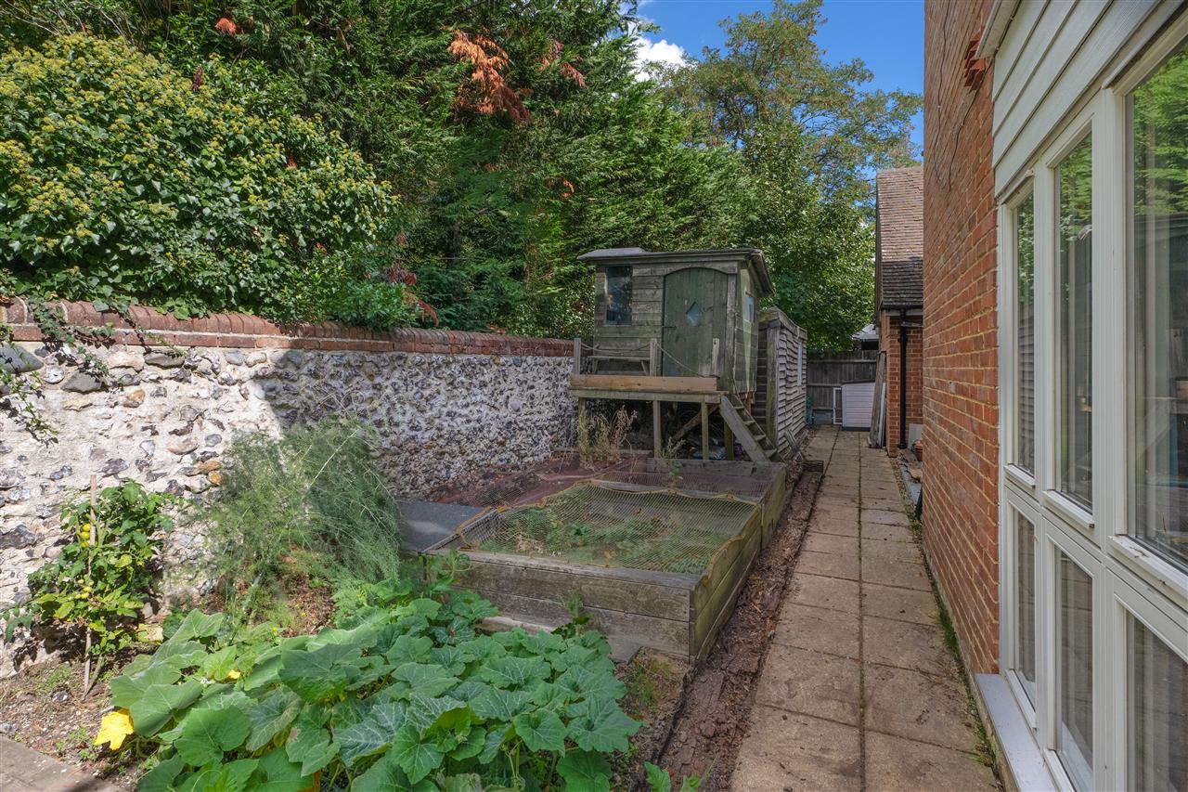
The current owners meticulous attention to detail is evident in every aspect of this impressive home, further complemented by a superb plot that wraps elegantly around a walled garden.
Quayside is discreetly positioned along a driveway in the village of Ospringe, moments from open countryside yet within easy walking distance of Favershams historic town centre and mainline station, offering high-speed connections to London.
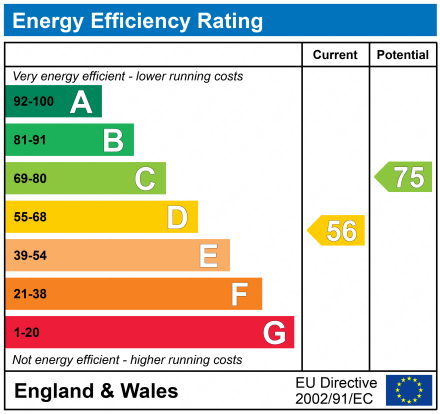
Every effort has been made to maximise efficiency, with gas central heating, income generating solar panels, double glazing, and high-performance insulation achieving an impressive B energy rating for reduced energy consumption and a more sustainable lifestyle.
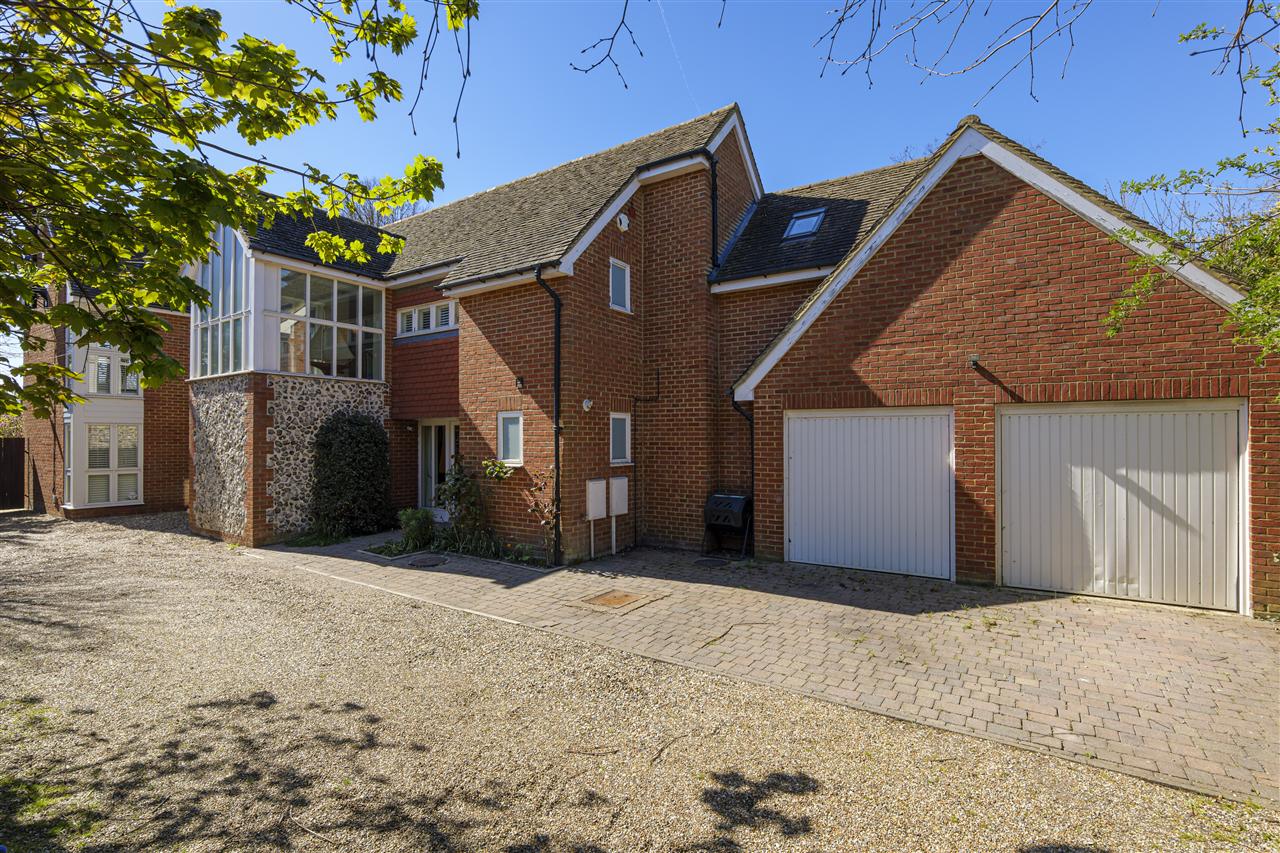
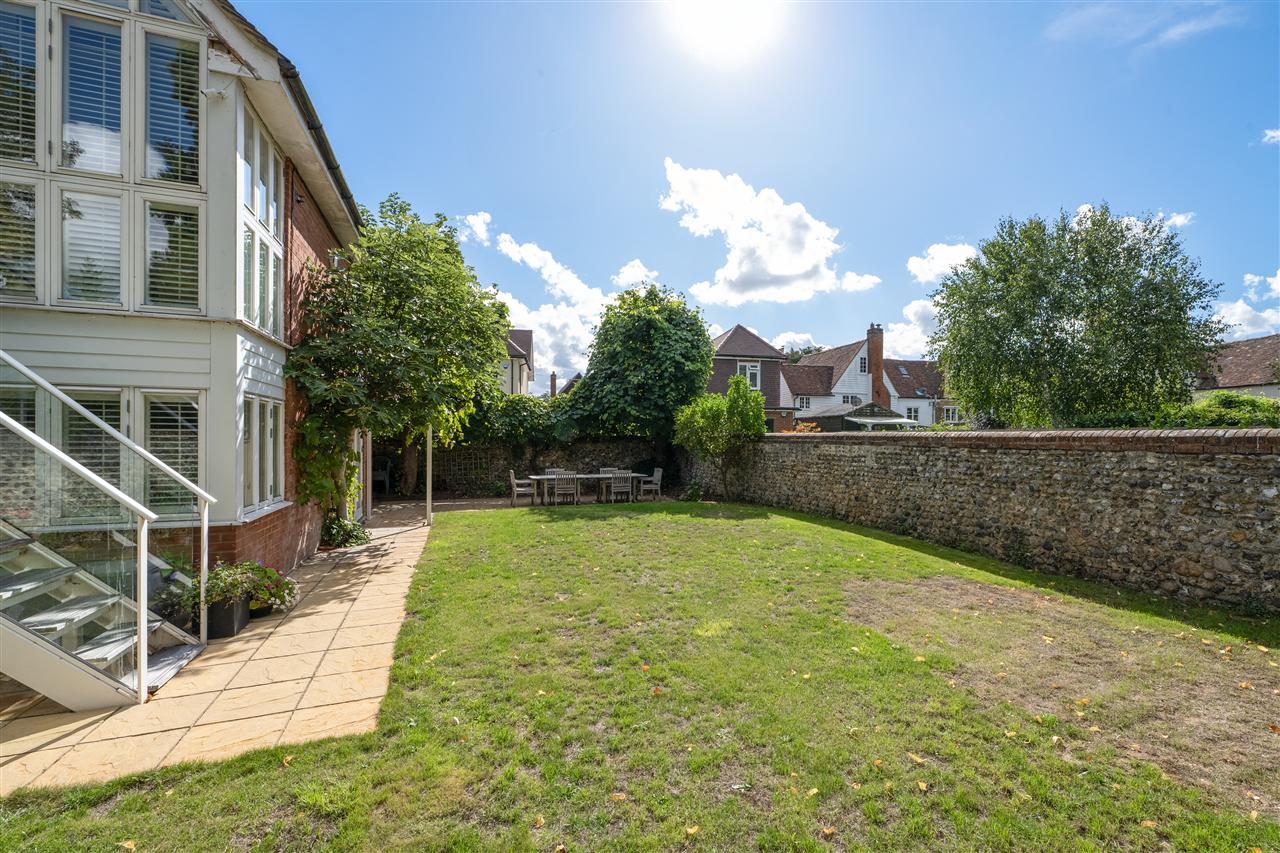
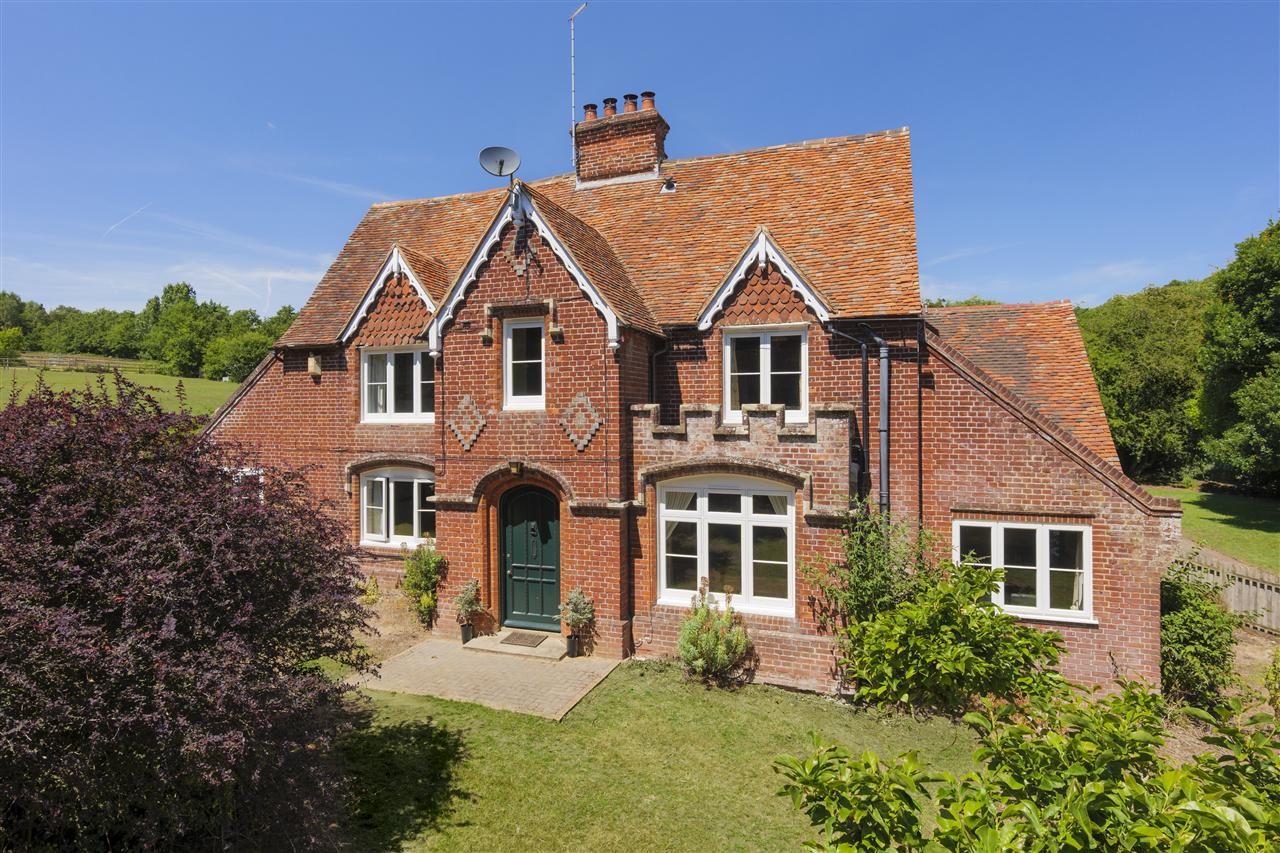
The attractive faade blends warm red brick with flint detailing, echoing the character of the surrounding village. Generous, white-framed windows, including an eye-catching upper bay, flood the interior with natural light while enhancing the homes elegant appearance.
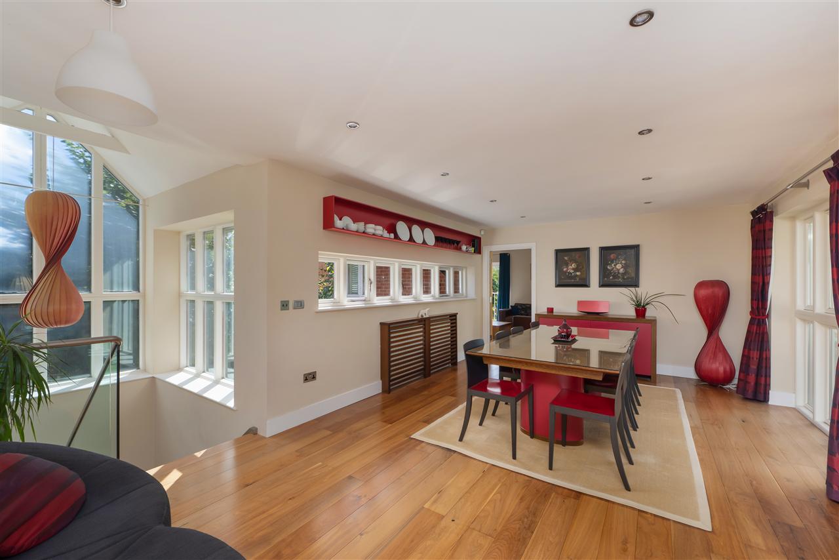
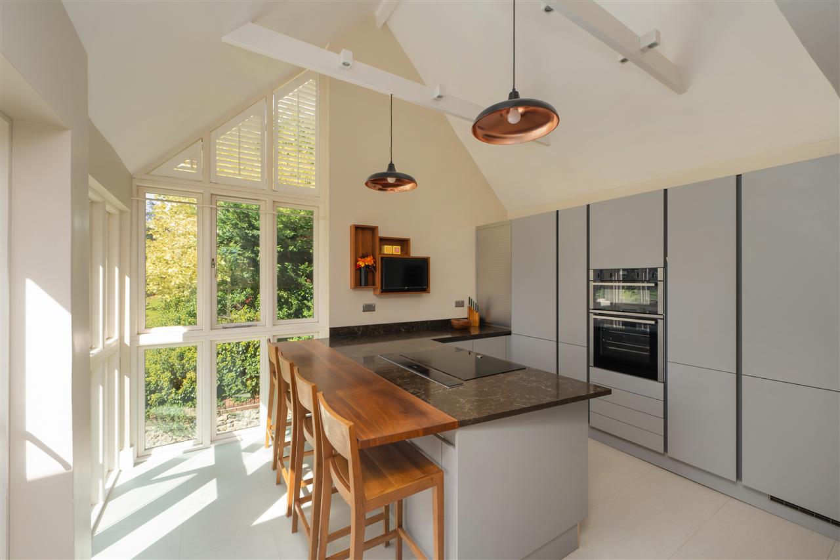
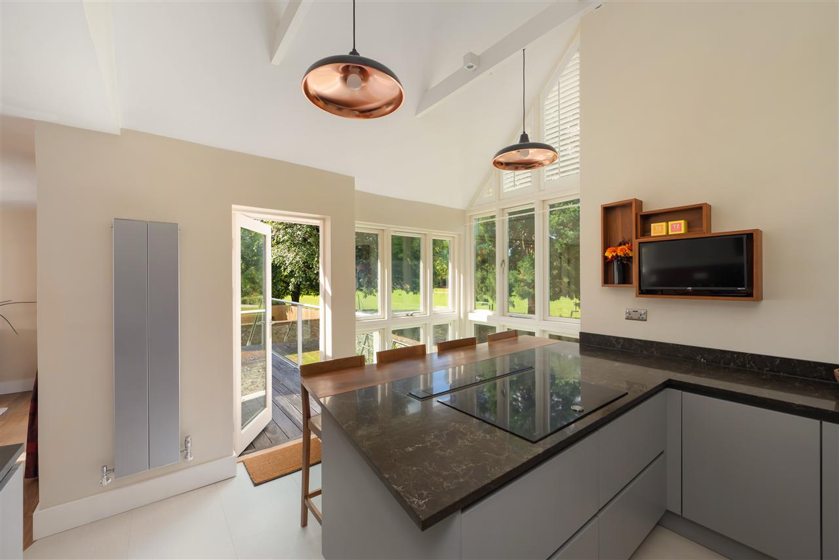
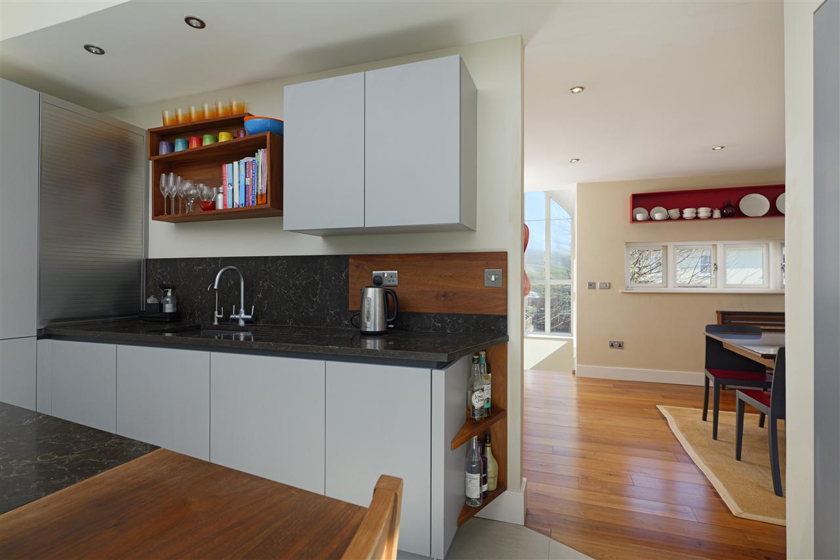
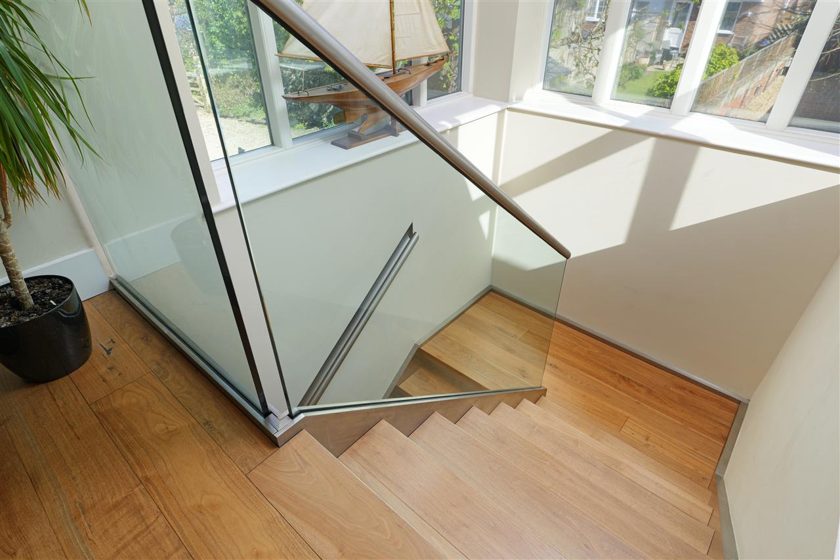
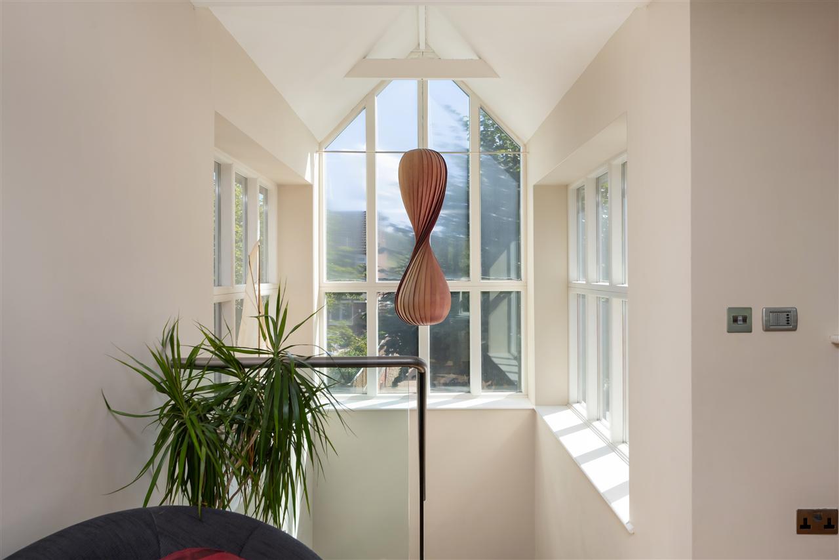
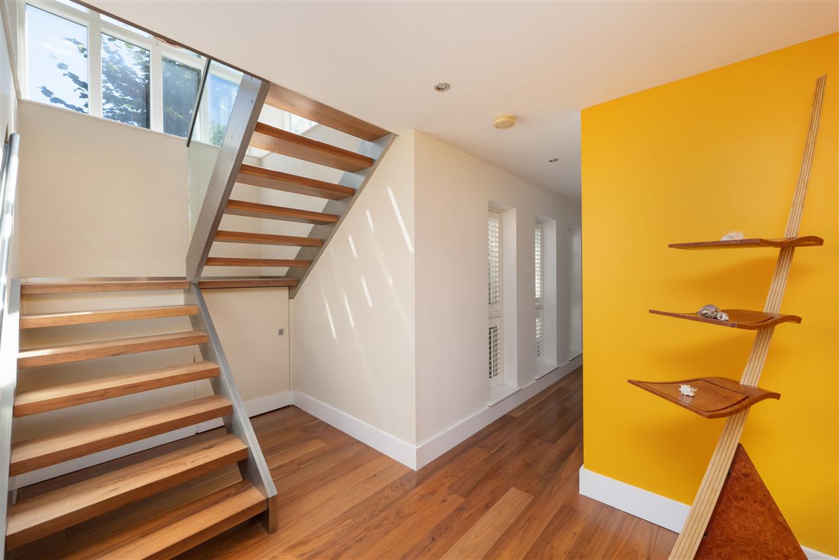
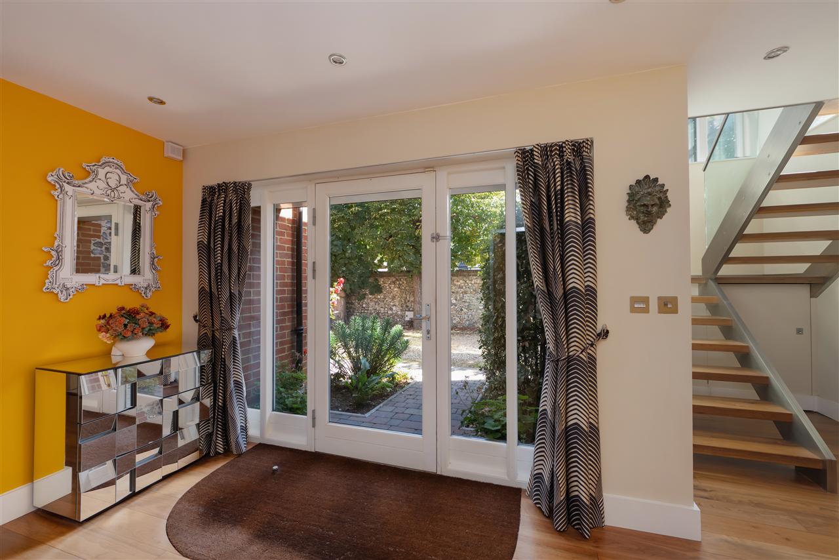
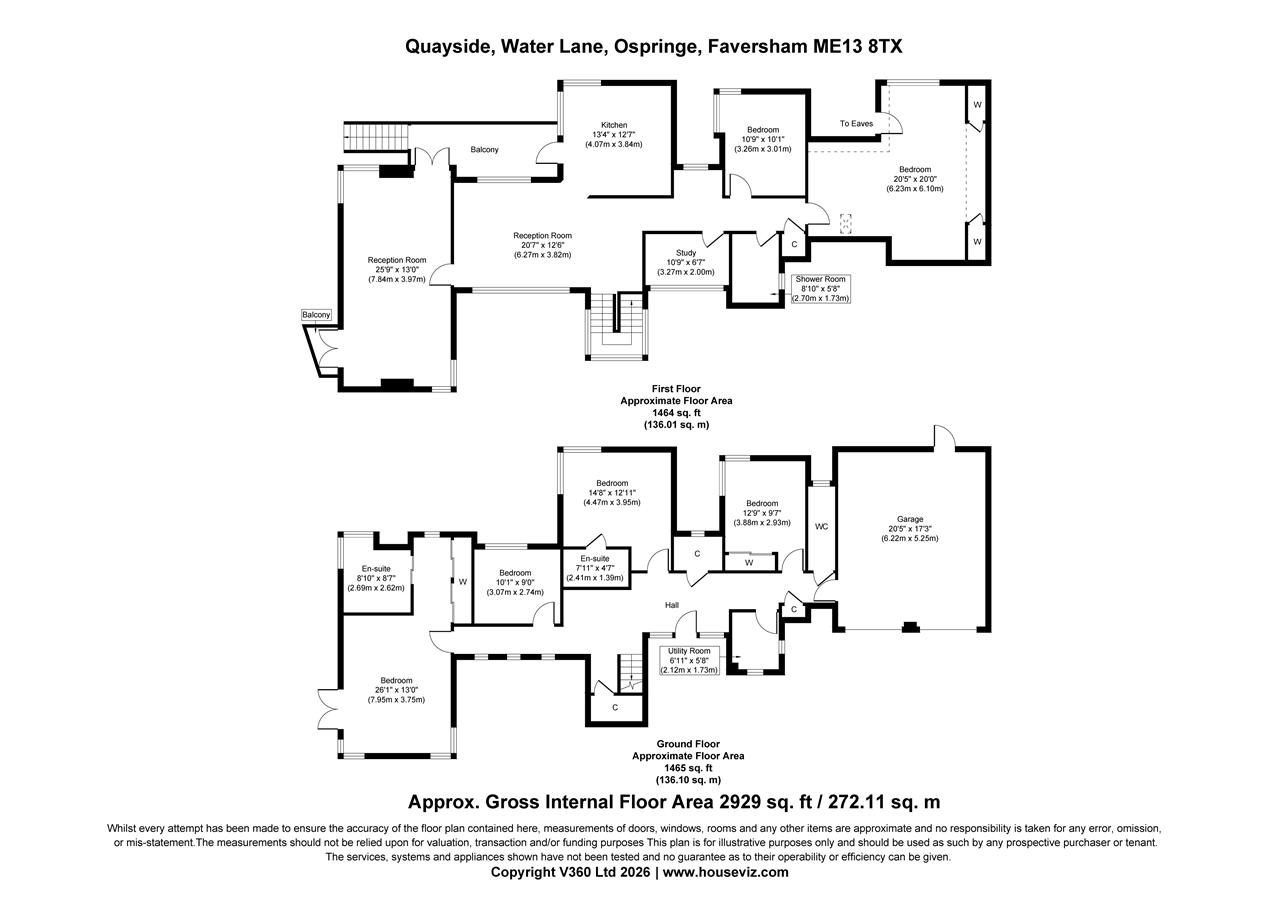
The entrance hallway features engineered walnut flooring, perfectly complementing the elegant, handcrafted staircase that rises to the first floor. Here, the principal living space is beautifully configured and bathed in natural light from floor-to-ceiling windows. The space is partially open plan, offering a seamless yet defined flow between the dining and kitchen areas. The kitchen, with its striking vaulted ceiling, has been thoughtfully designed and fitted with a comprehensive range of cabinetry finished with granite work tops and integrating a full suite of appliances. A walnut -topped breakfast bar, illuminated by pendant lighting, creates a sociable and stylish focal point.
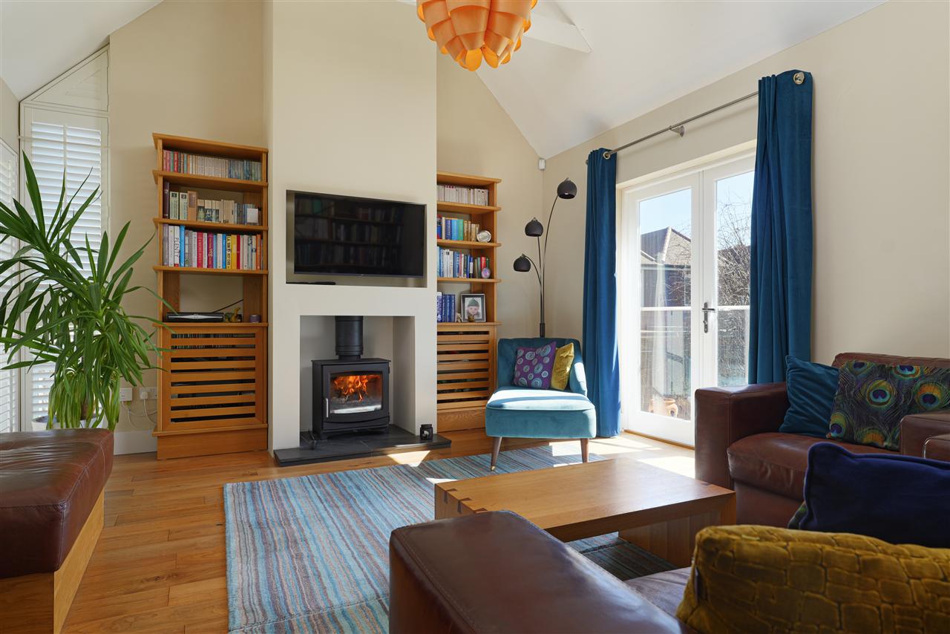
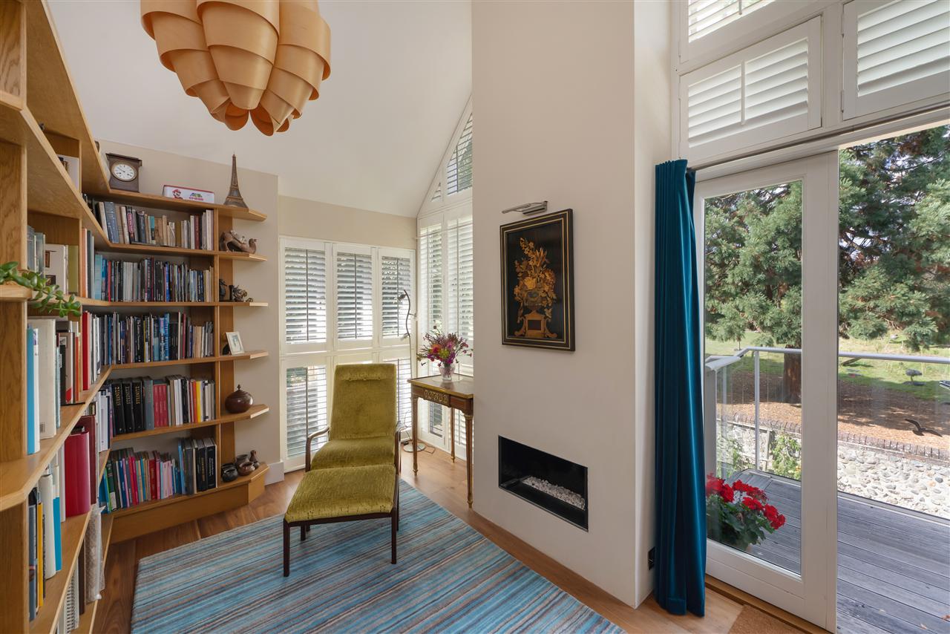
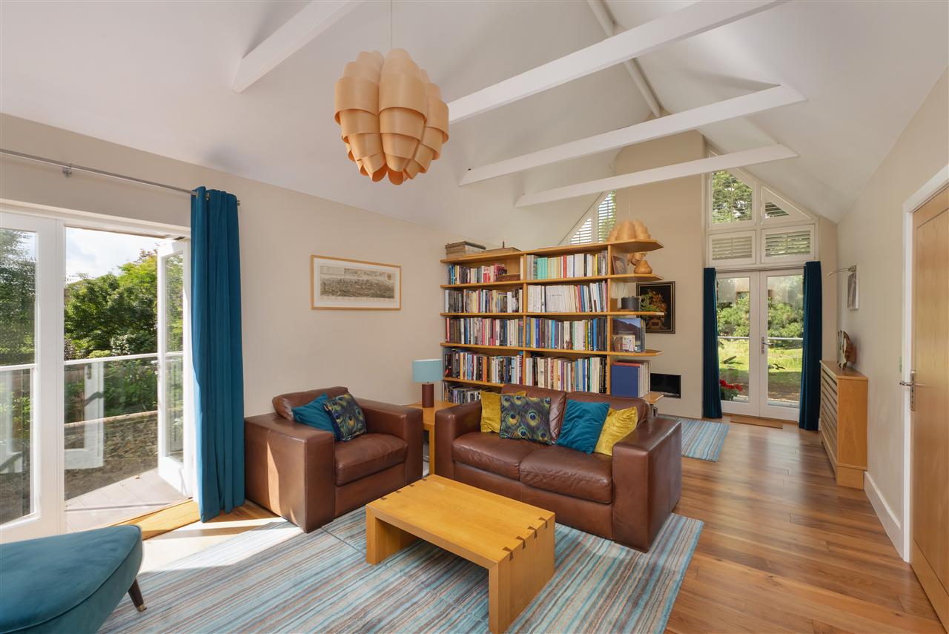
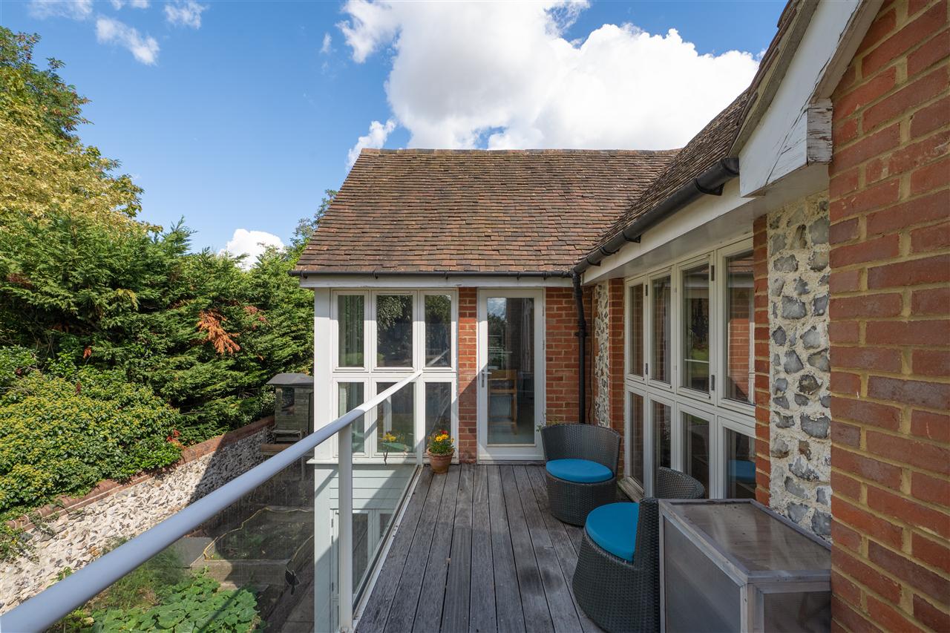
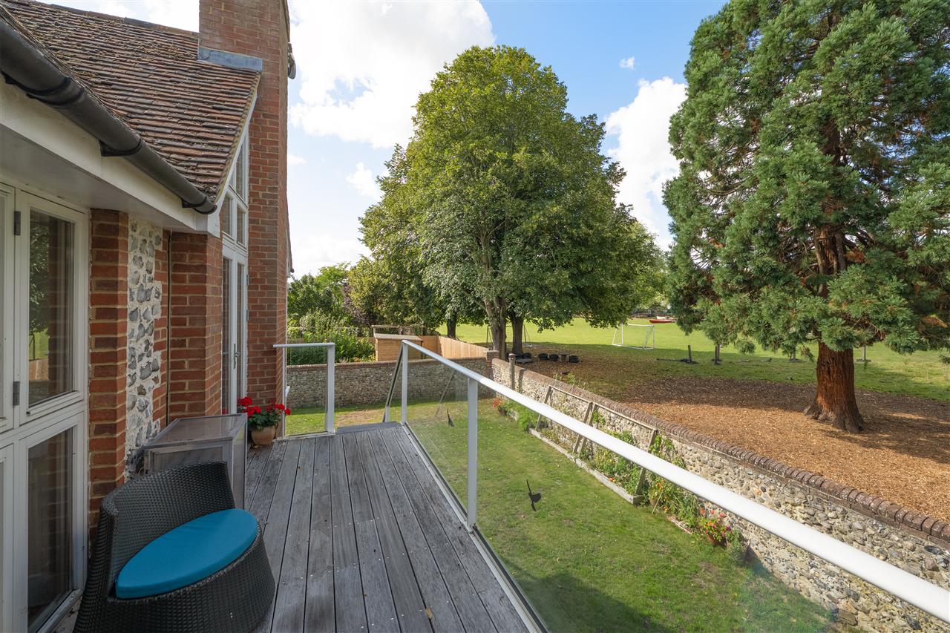
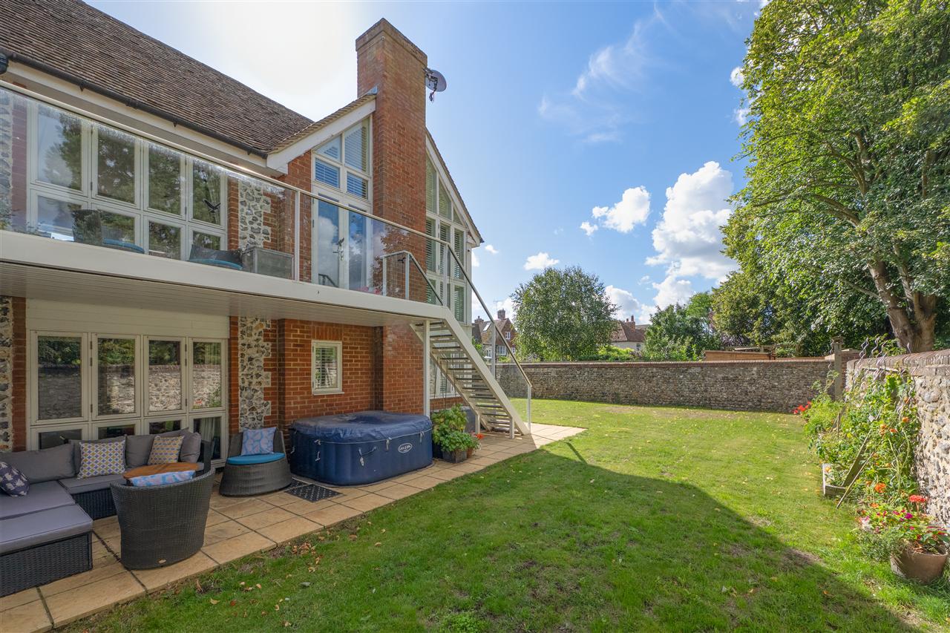
The triple-aspect living room also has vaulted beamed ceilings and is both inviting and versatile, featuring a wood-burning stove and two balconies. One enjoys a sunny south-facing aspect, while the larger balcony captures afternoon and evening sun and provides a direct link to the garden. the space has been subtly divided, creating a cosy reading nook alongside a relaxed television area.
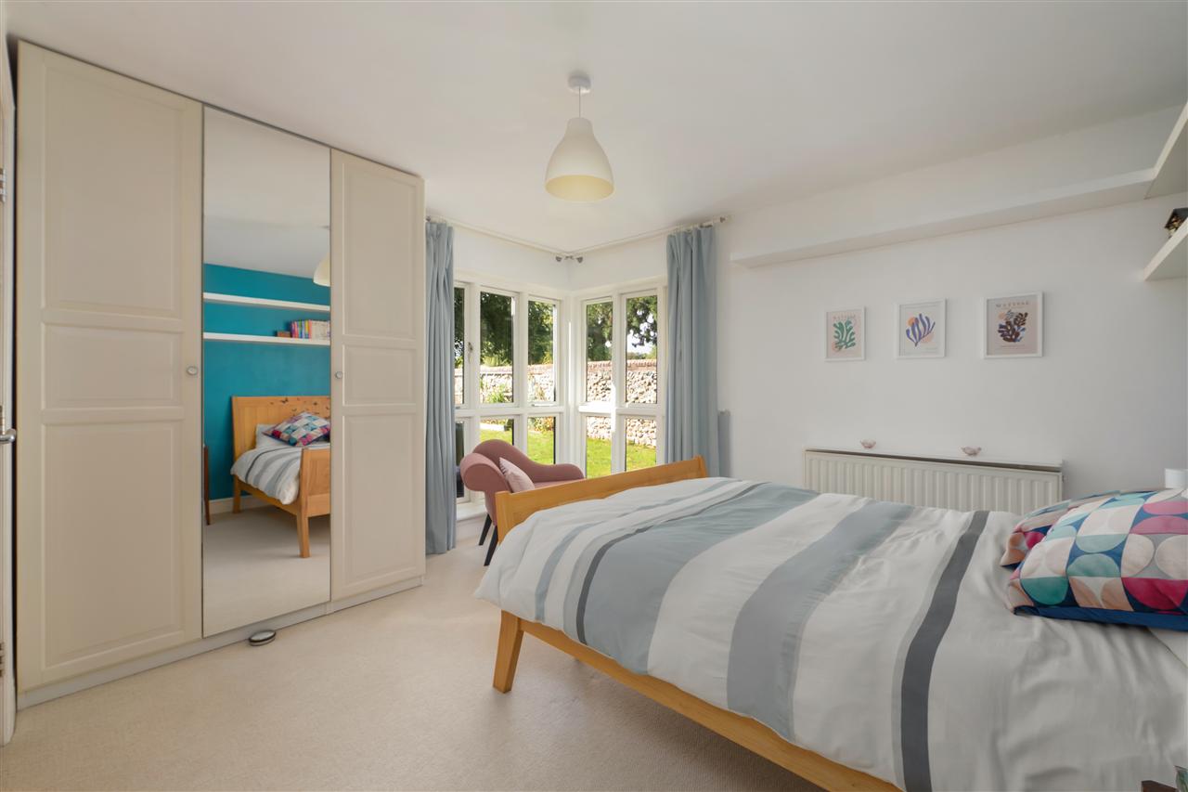
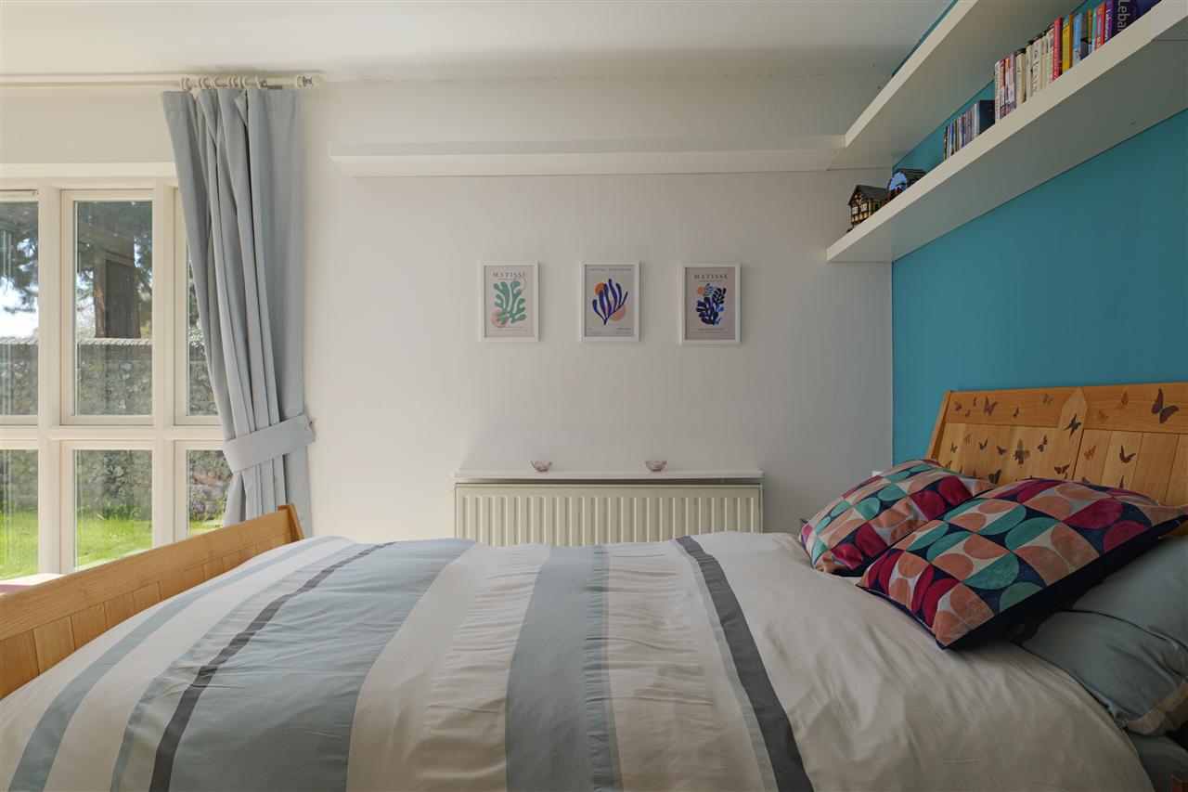
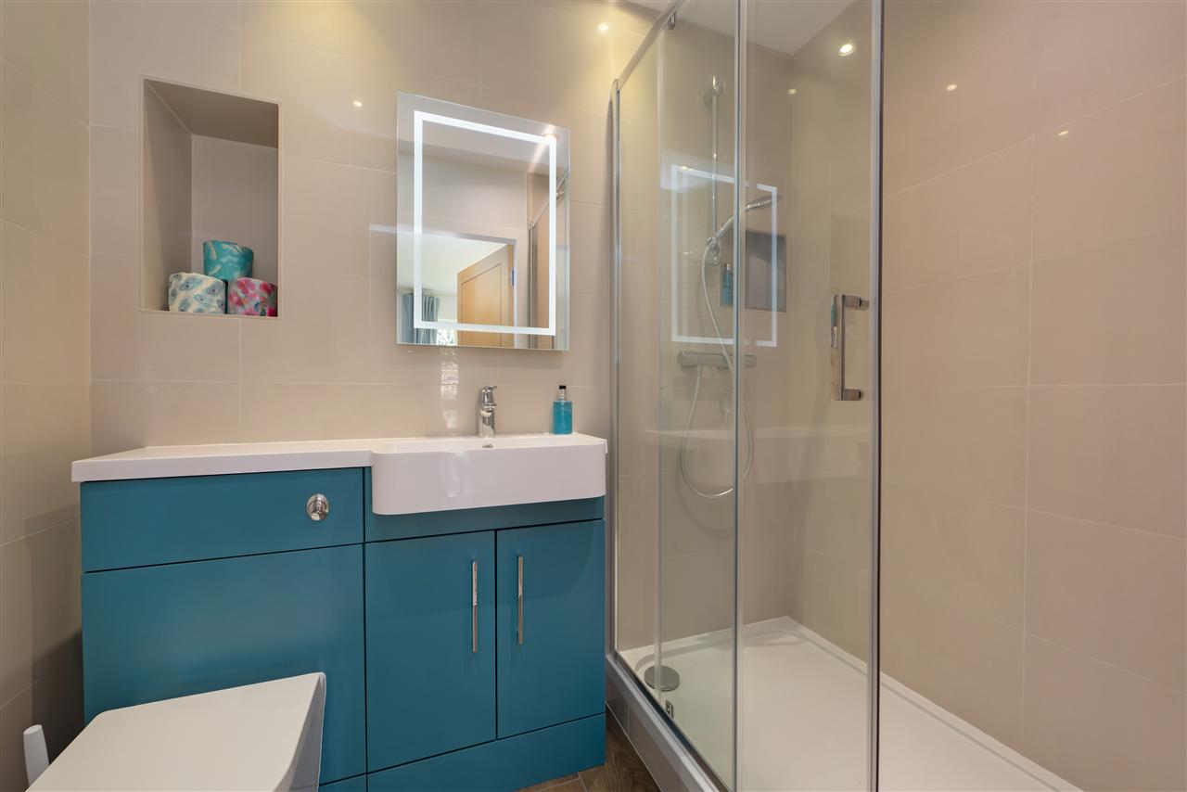
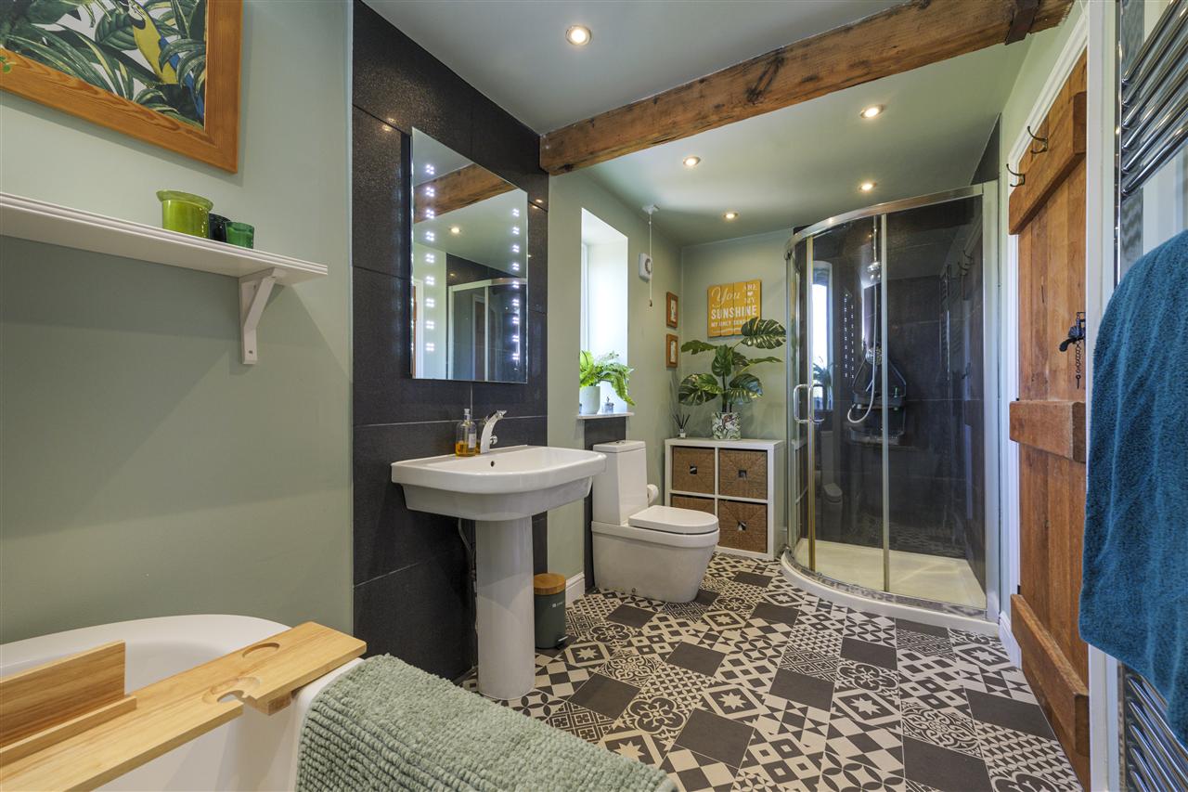
This floor is further enhanced by an east wing, where you will find two bedrooms, a study, and a well-appointed shower room. The principal bedroom on this level benefits from fitted wardrobes and has become a teenage suite providing space for relaxing, sleeping and studying, but could also make a lovely playroom for younger children.
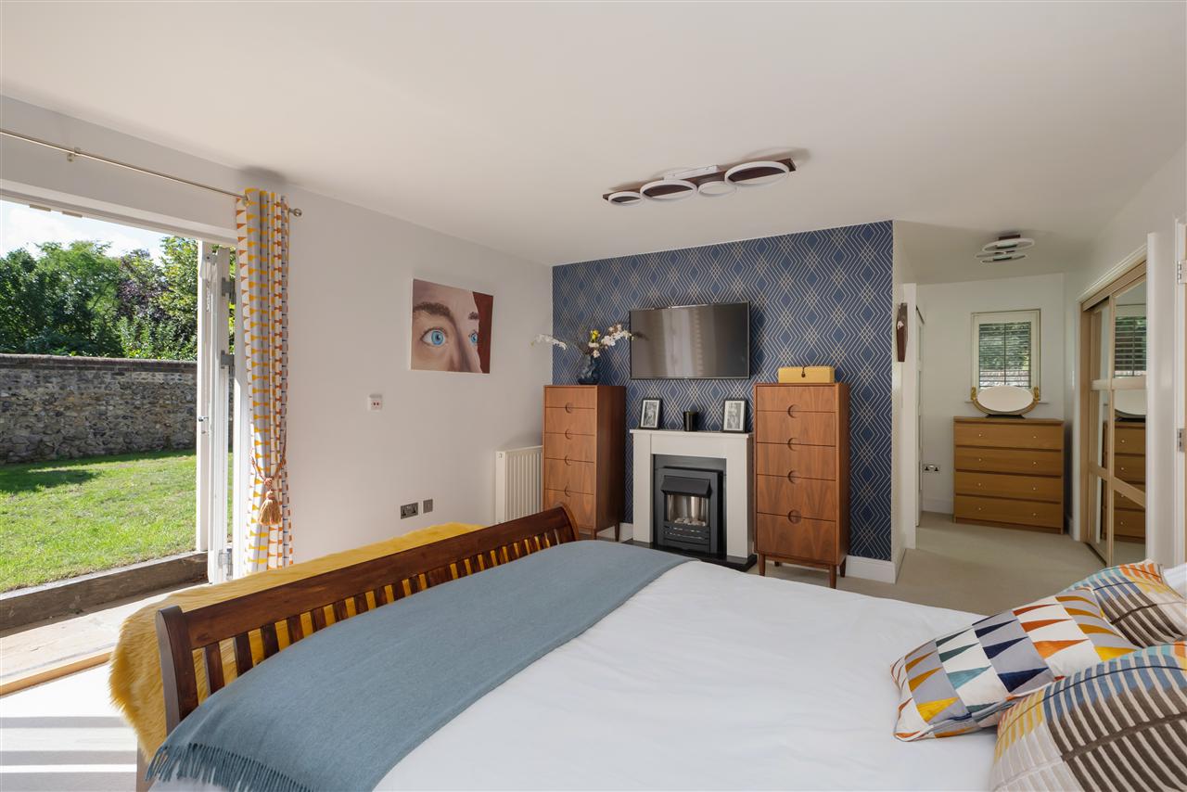
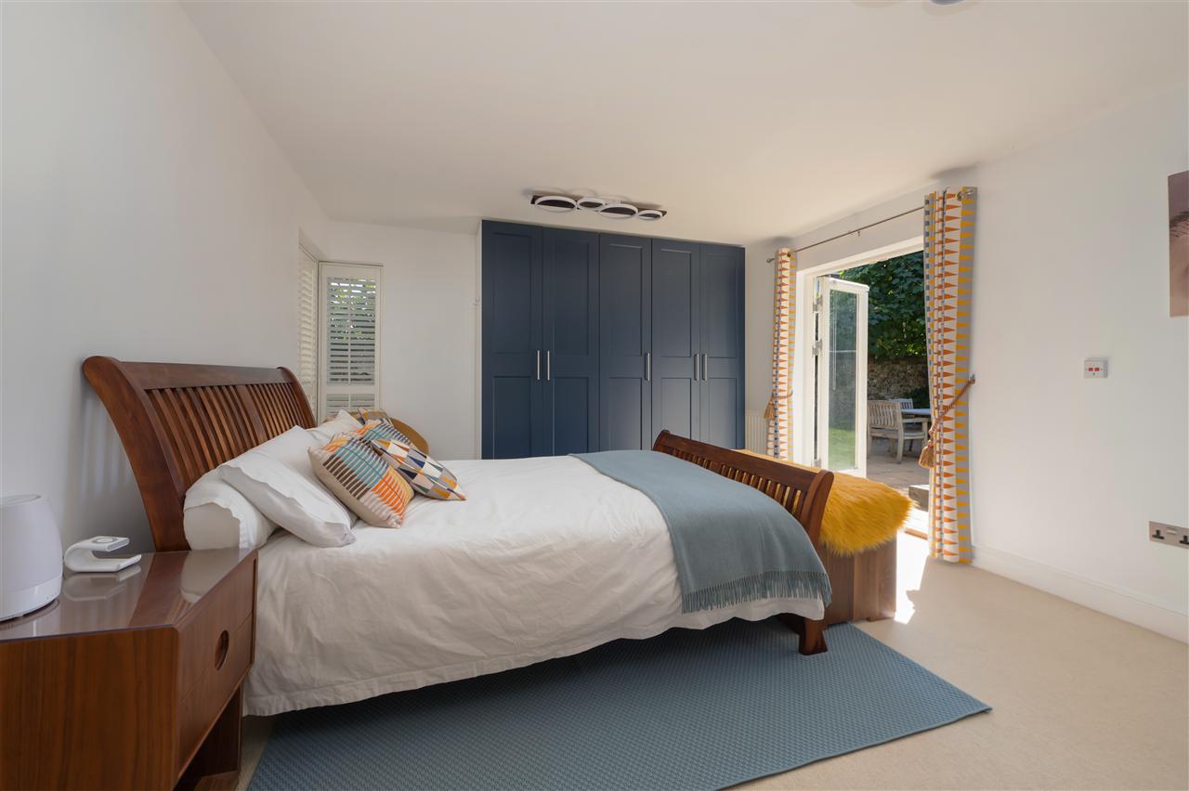
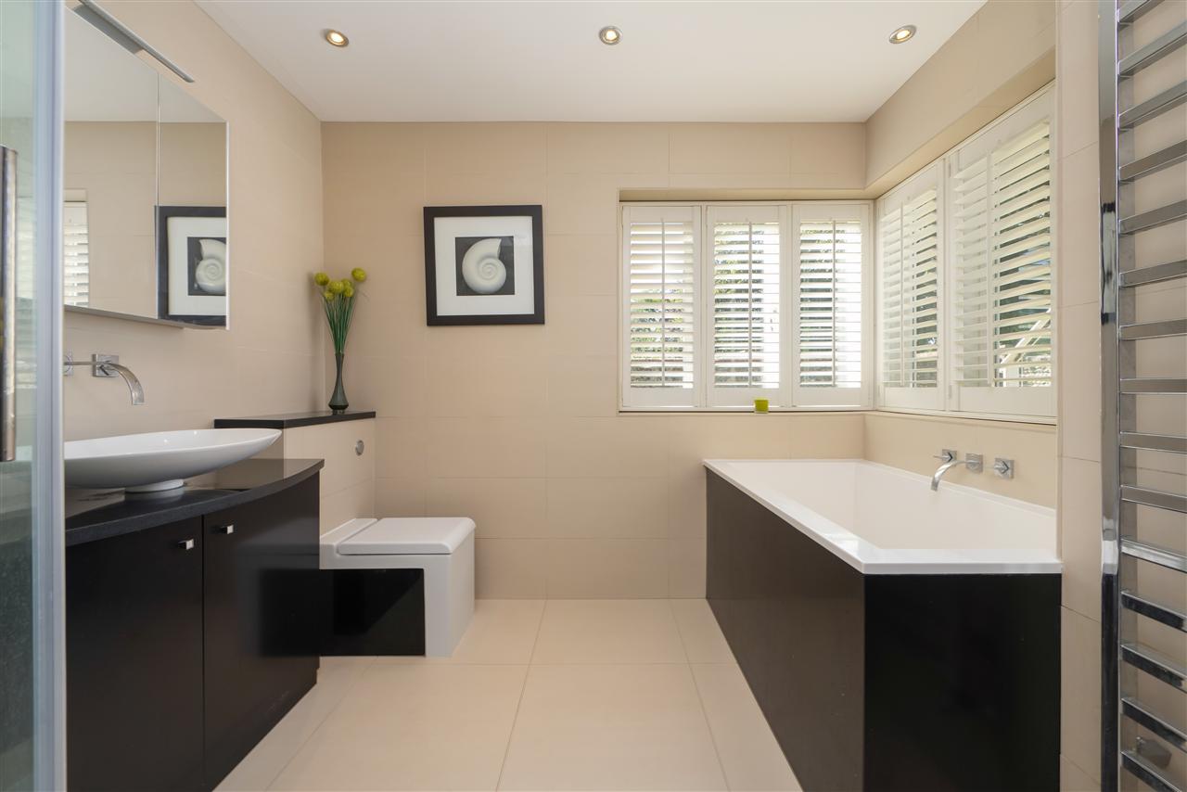
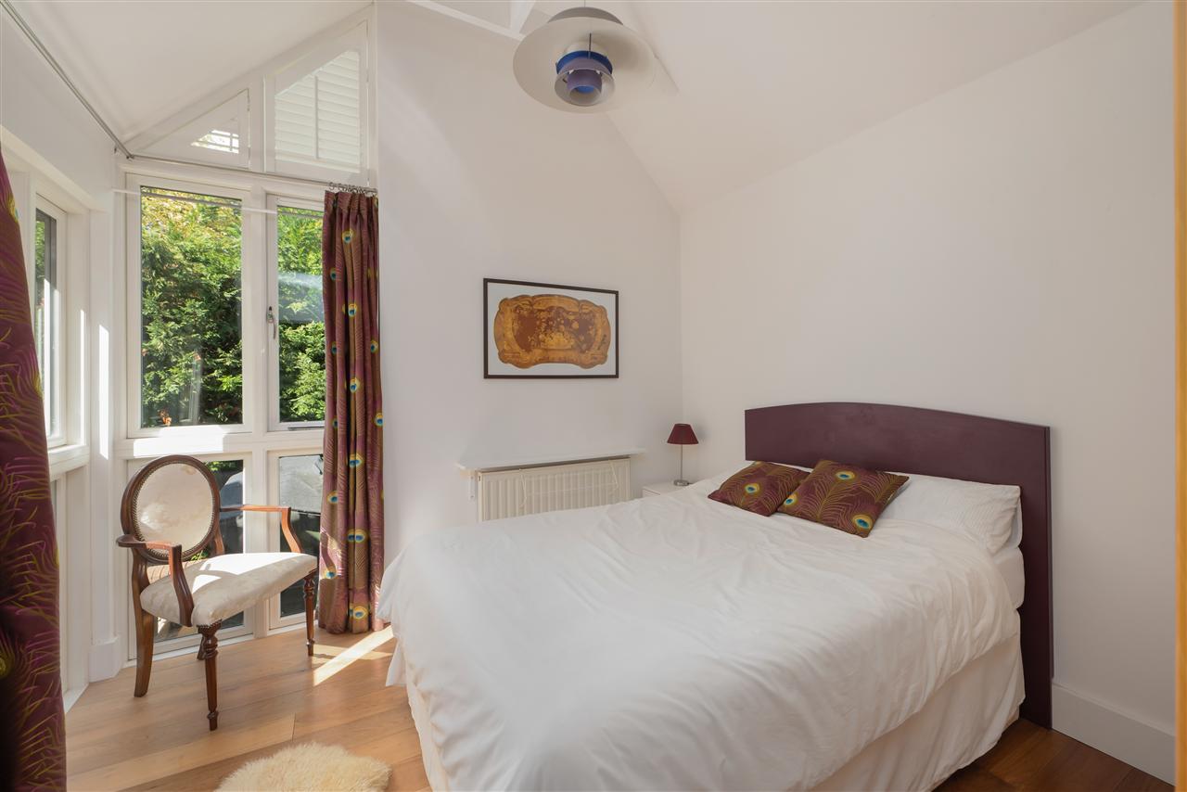
The ground floor offers four generous double bedrooms and a separate laundry room. Two bedrooms feature en suite facilities, while the main bedroom enjoys direct access to the garden, along with a dressing area and a luxurious modern bathroom. There is also internal access to the integral garage, which offers flexibility for use as a gym or workshop.
OUTSIDE:
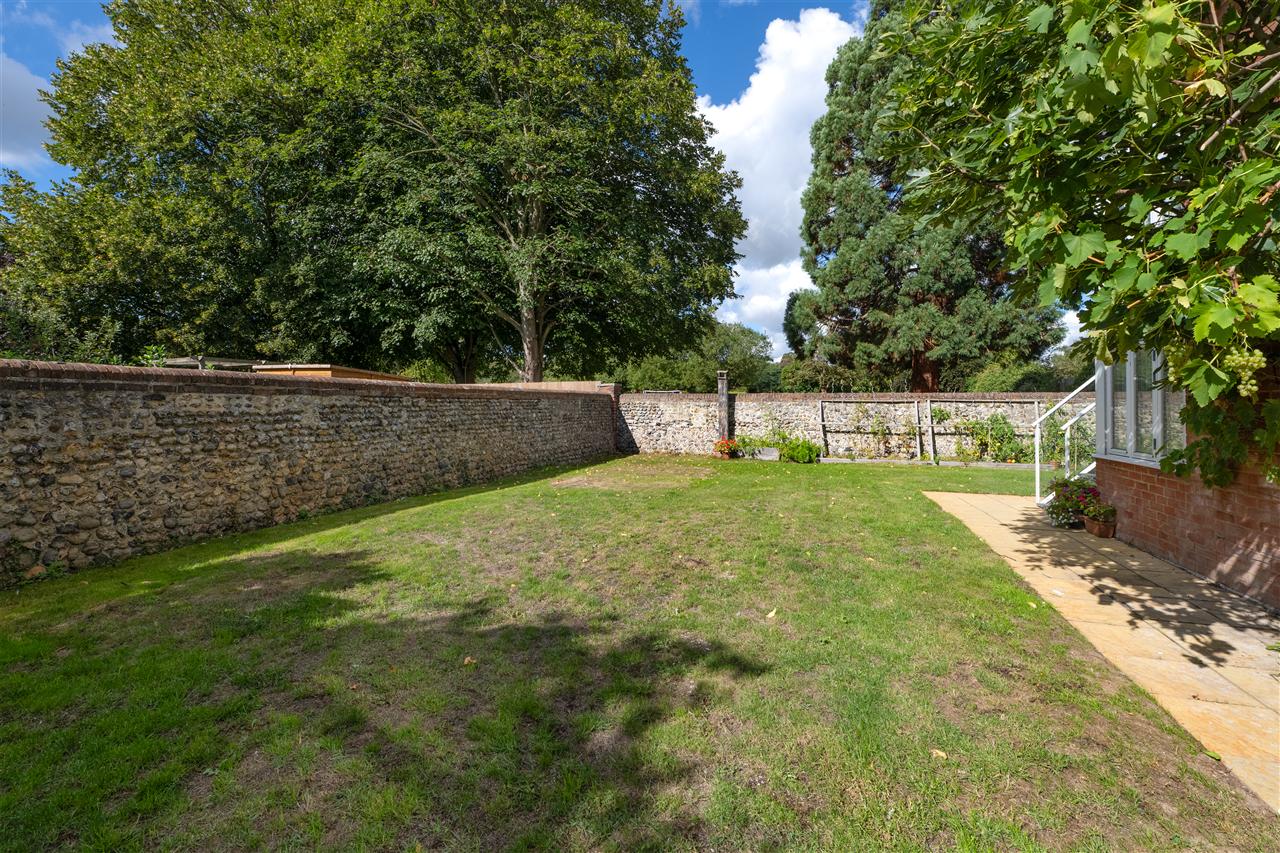
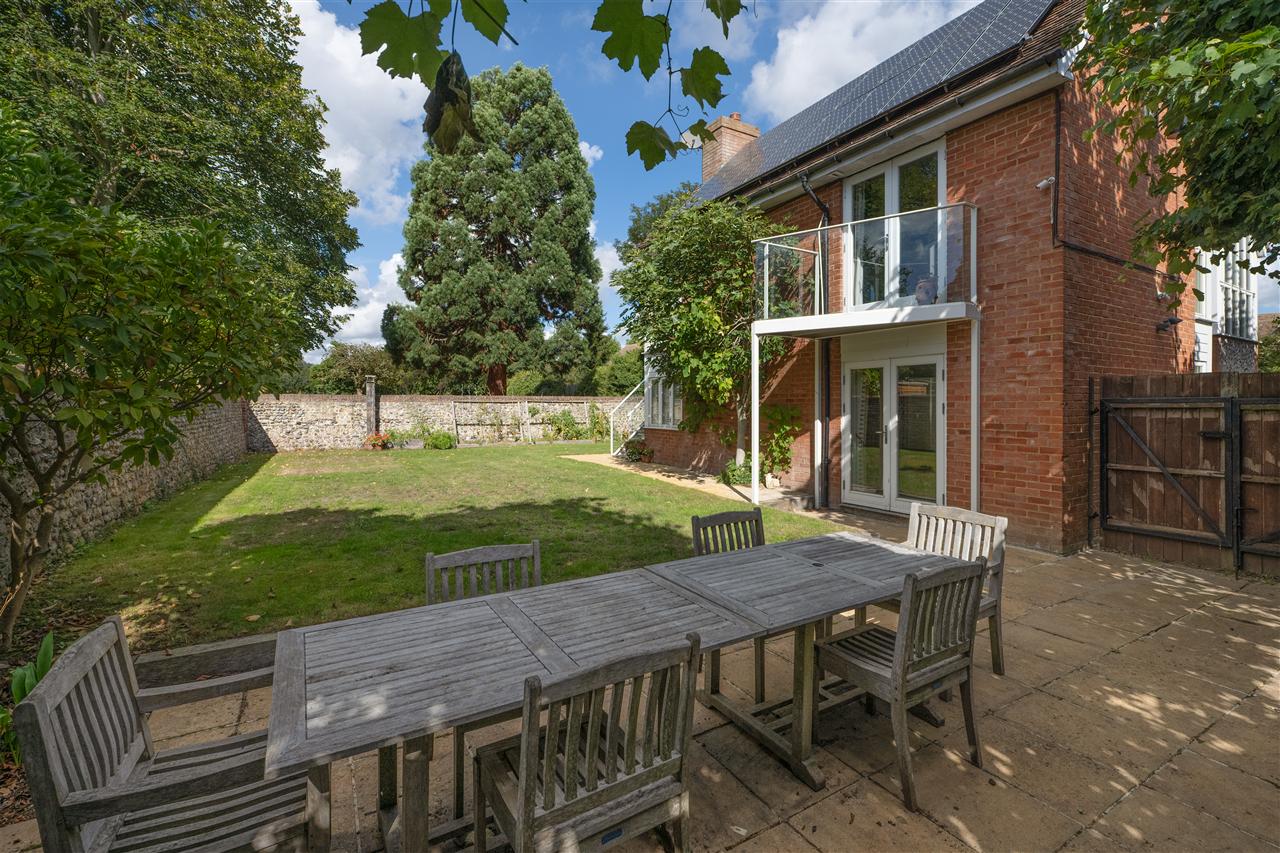
Quayside occupies a desirable plot of approximately 0.18 acres, featuring a large, gated driveway with ample parking, leading to the integral garage. The beautifully enclosed walled garden wraps around the property and is predominantly south- and west-facing, ensuring sunlight throughout the day and into the evening. A spacious patio provides the perfect setting for al fresco dining and seamlessly connects to the large balcony accessed from the living area and kitchen.
SITUATION:
Quayside is discreetly positioned along a driveway in the village of Ospringe, moments from open countryside yet within easy walking distance of Favershams historic town centre.
Ospringe lies on the edge of the Kent Downs, with the market town of Faversham less than a mile away and the cathedral city of Canterbury approximat
Interested in this property?
Your next step is choosing an option below. Our property professionals are happy to help you book a viewing, make an offer or answer questions about the local area.
 Video tour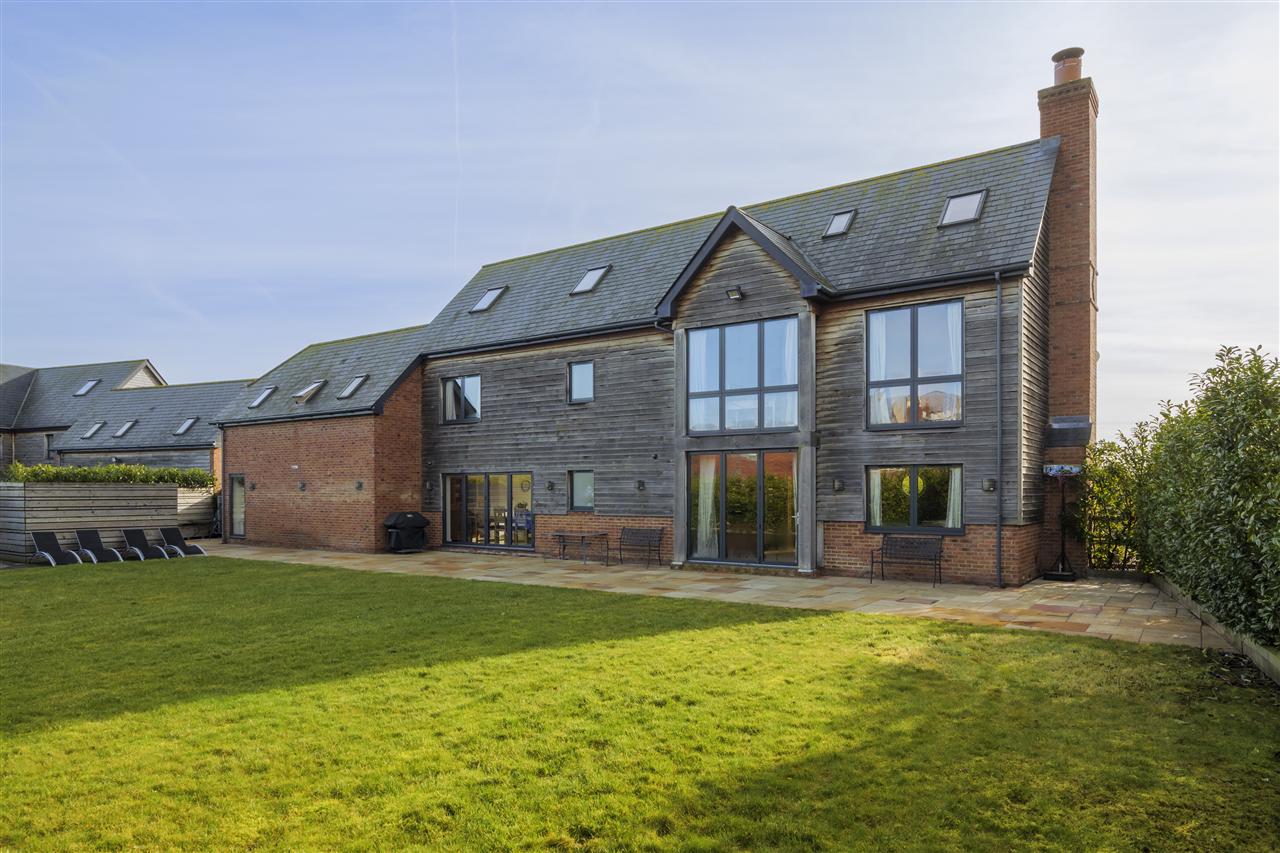
Frequently Asked Questions
Is there a deadline on the asking price?
"Offers remain valid until 29/08/2026."
Can I preview supporting imagery?
"Yes - the gallery pulls from /content/uploads/mri/ftp/images_l/12727_16685_IMAGES_MAIN_127271.jpg."
Who is marketing the property?
"The Foundation team markets "Quayside, ME13" and fields every enquiry across our channels."
Frequently Asked Questions
Is there a deadline on the asking price?
"Offers remain valid until 29/08/2026."
Can I preview supporting imagery?
"Yes - the gallery pulls from /content/uploads/mri/ftp/images_l/12727_16685_IMAGES_MAIN_127271.jpg."
Who is marketing the property?
"The Foundation team markets "Quayside, ME13" and fields every enquiry across our channels."