

 Video tour
 £1,950,000
Sondes House, Patrixbourne
- 5 Bed
- 3 Bathrooms
- 4 Receptions
An enchanting Grade II listed detached residence, offering over 4,600 sq. ft. of creatively configured and elegantly enhanced accommodation. This…
Key features
- Enchanting Detached Grade II Listed Residence
- Creatively Reconfigured & Meticulously Renovated
- Over 3000 Sq.Ft Of Elegant Accommodation
- Flourishing In Period Features & High Ceilings
- Multiple Receptions & Open Plan Living Area
- Five Double Bedrooms & Three Luxury Bathrooms
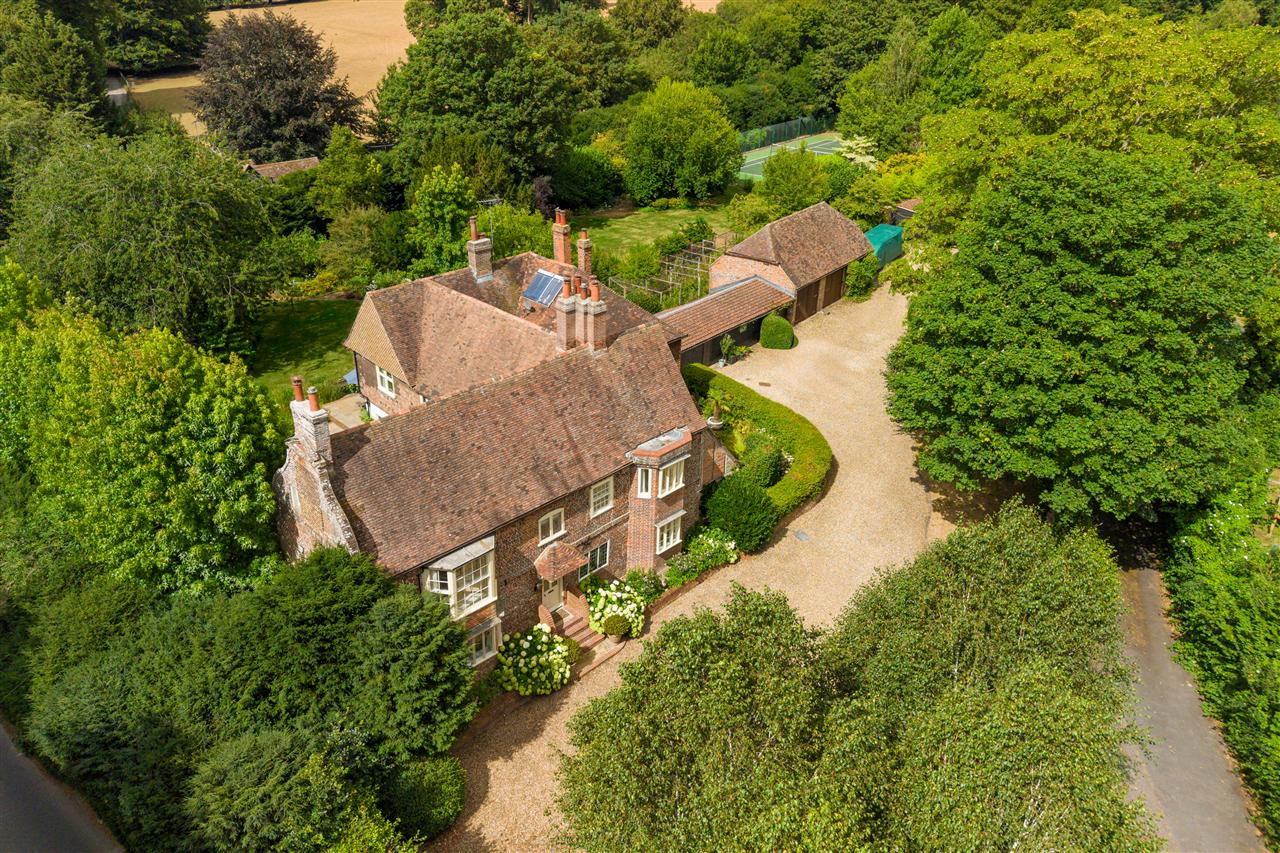
- Set Within 4.1 Acres With Extensive Gated Driveway
- Multiple Outbuildings With Annexe Potential
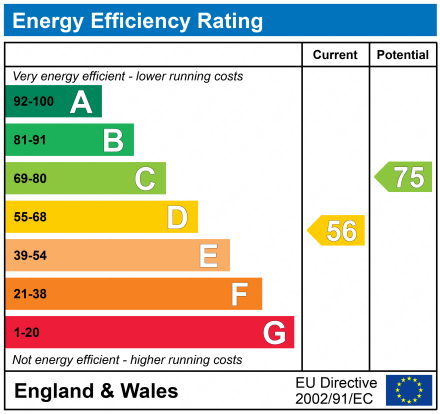
- EPC RATING: D - COUNCIL TAX: G
Full property description
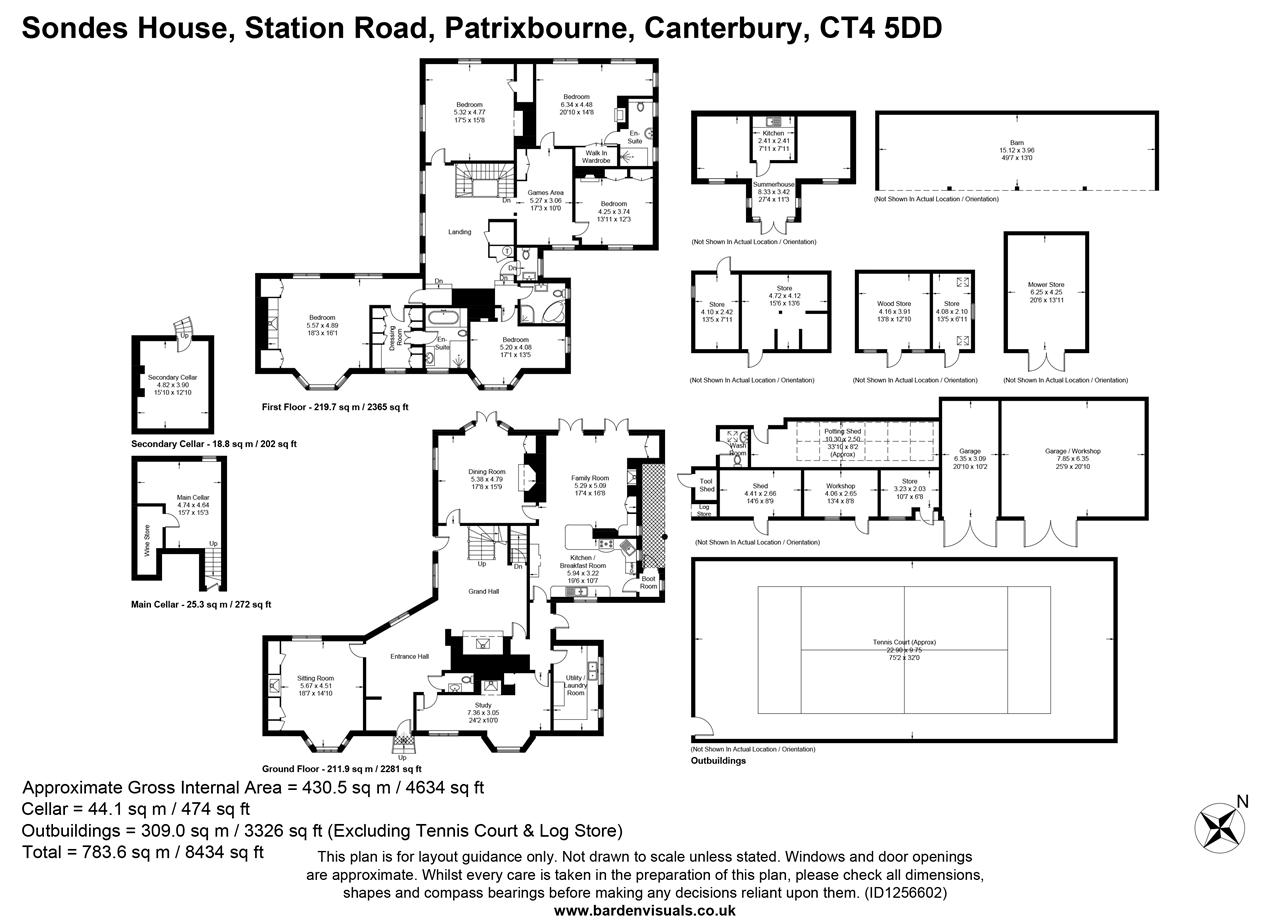
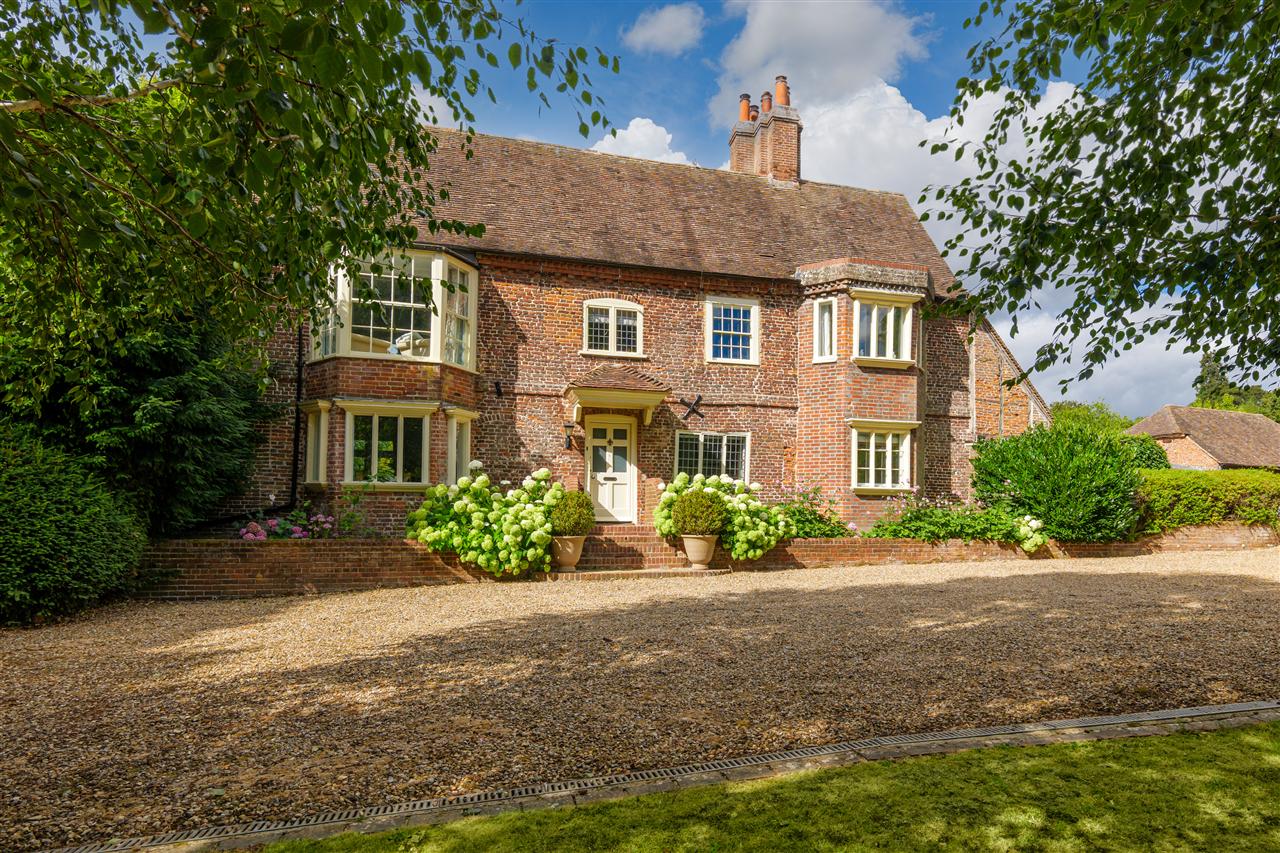
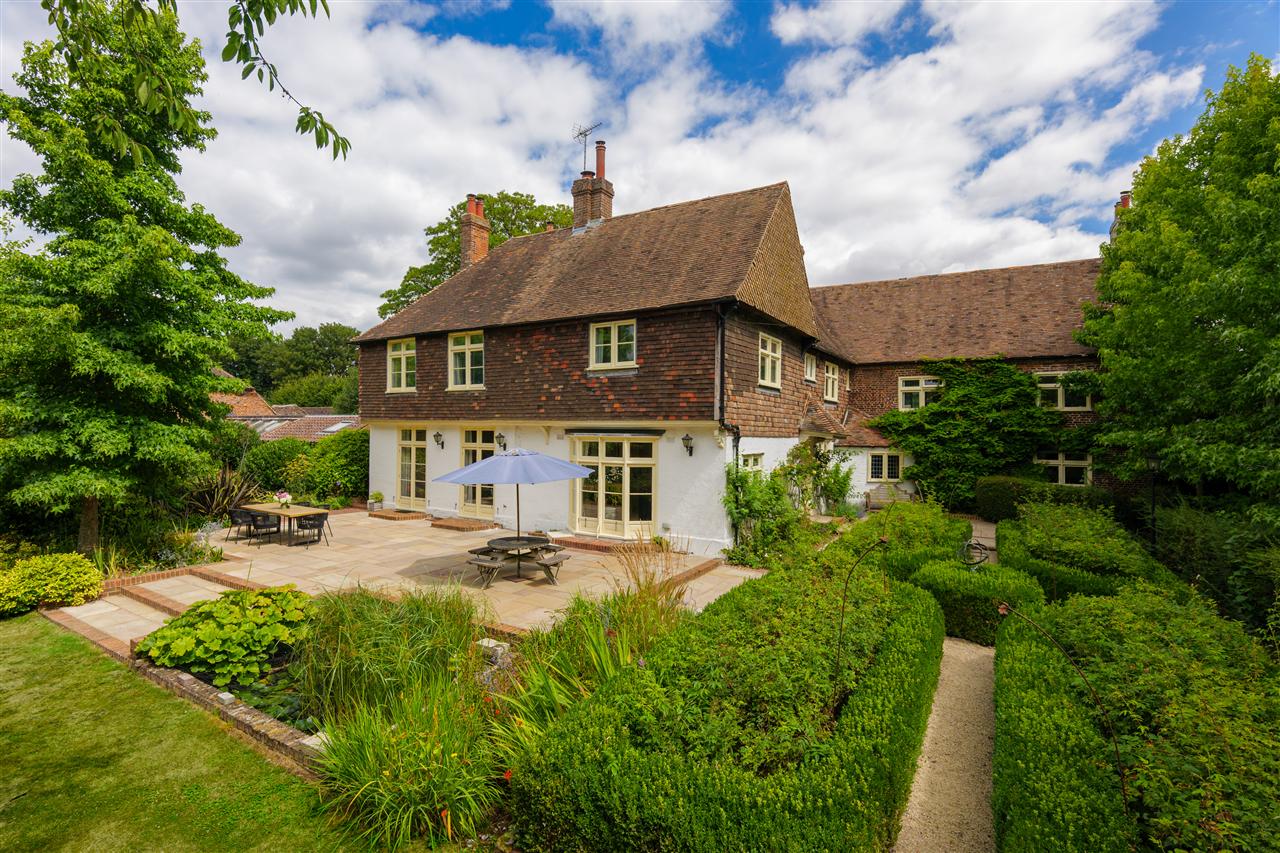
An enchanting Grade II listed detached residence, offering over 4,600 sq. ft. of creatively configured and elegantly enhanced accommodation. This five-bedroom home occupies a generous four-acre plot, complete with a collection of characterful outbuildings.
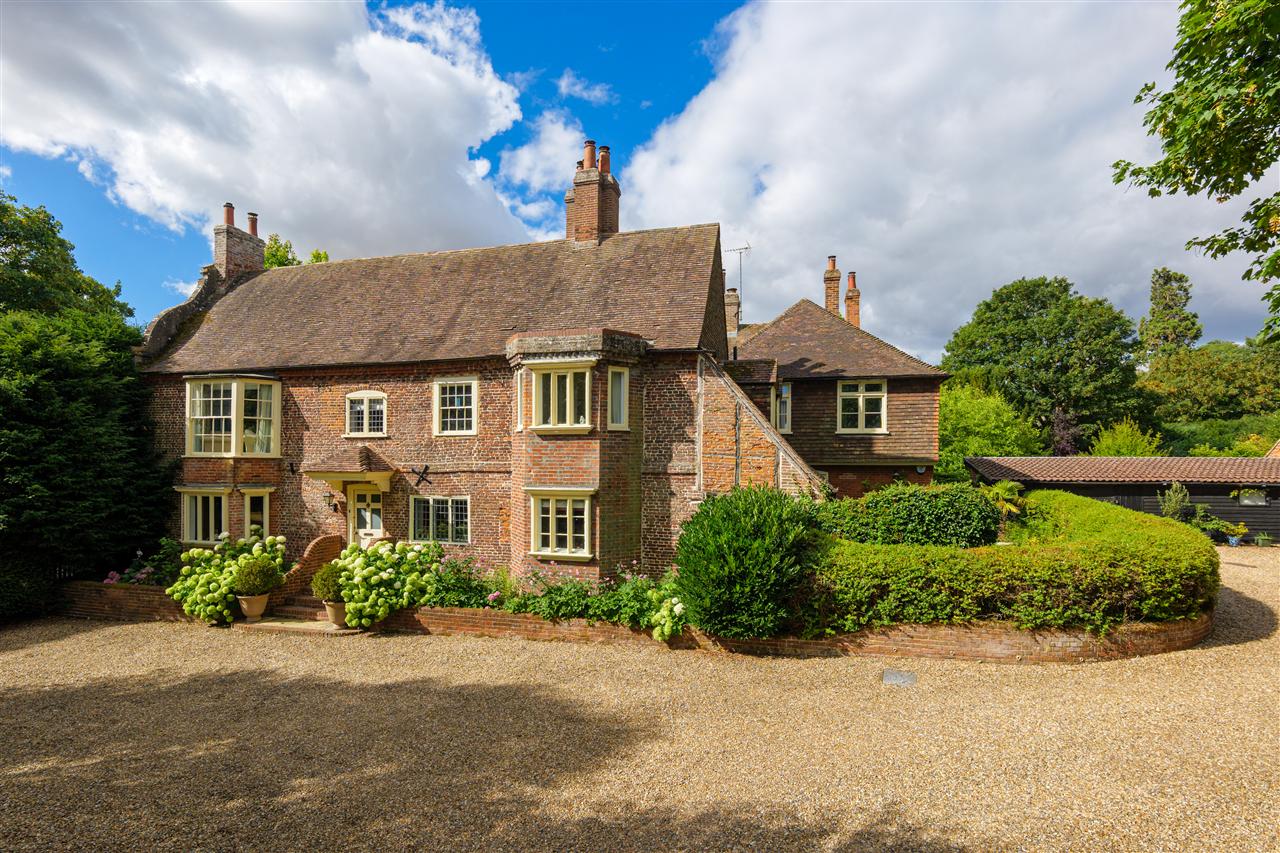
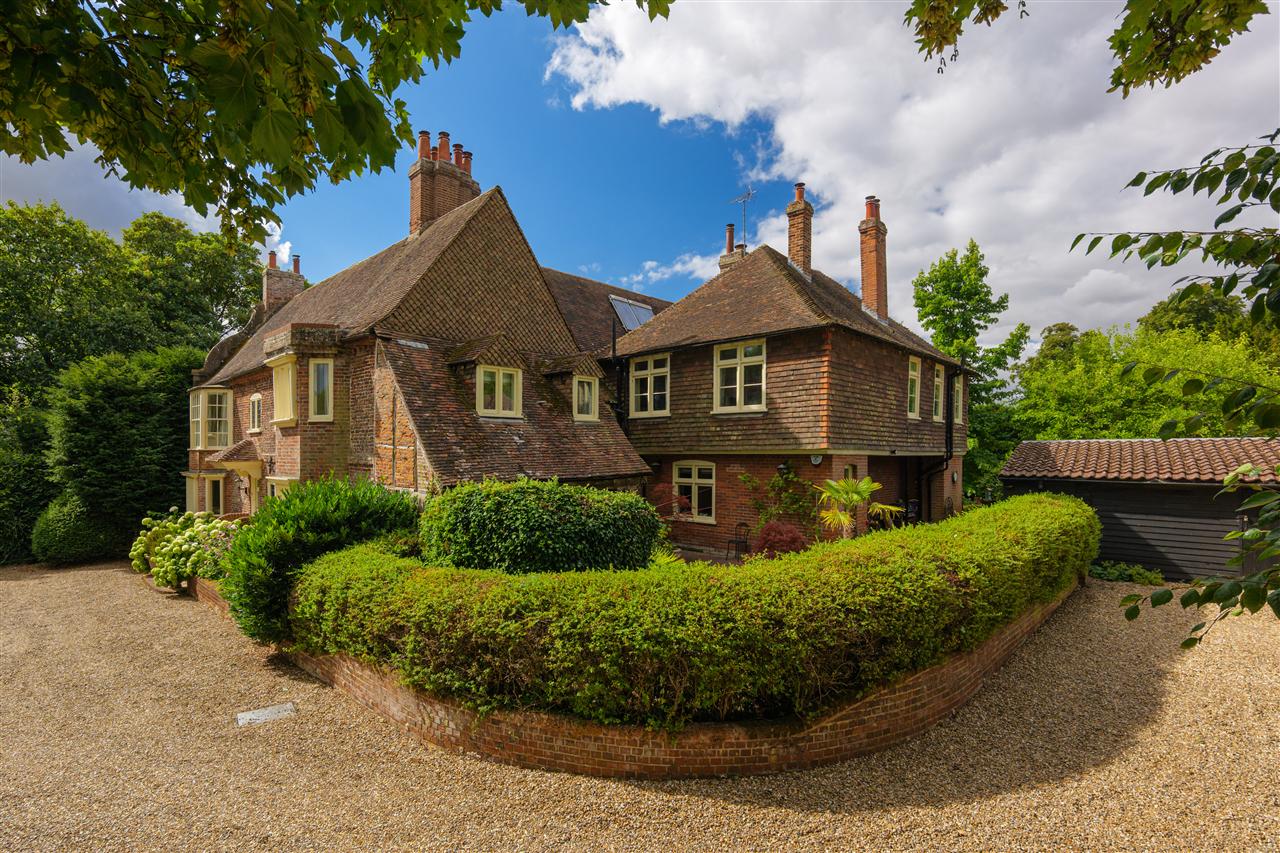
Sondes House dates back to the 1600's and was extended during the early Victorian era, and has since been meticulously renovated and thoughtfully reconfigured to showcase exceptional architecture, outstanding craftsmanship, and refined dcor.
The current owners have undertaken an exquisite restoration, carefully preserving and reclaiming period features while seamlessly incorporating modern conveniences in a way that remains sympathetic to the propertys heritage. The result is truly exemplary a testament to the owners eye for detail and flair for interior design.
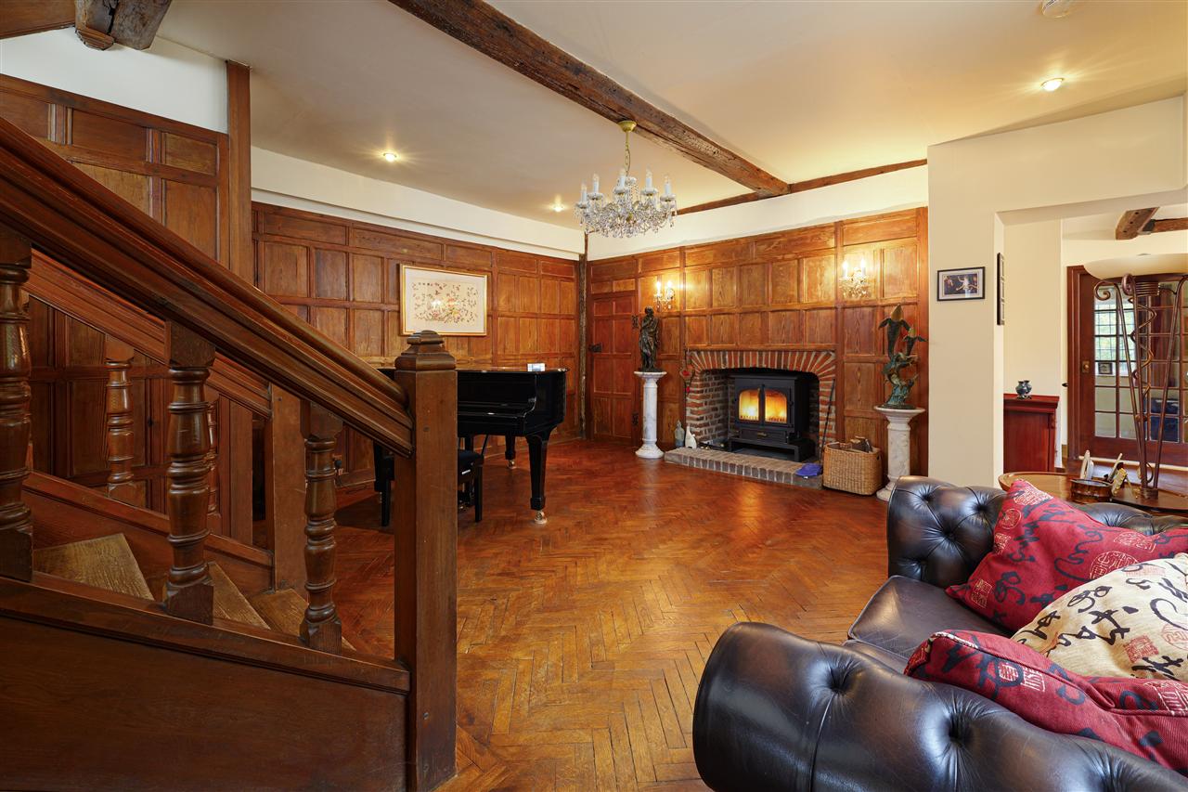
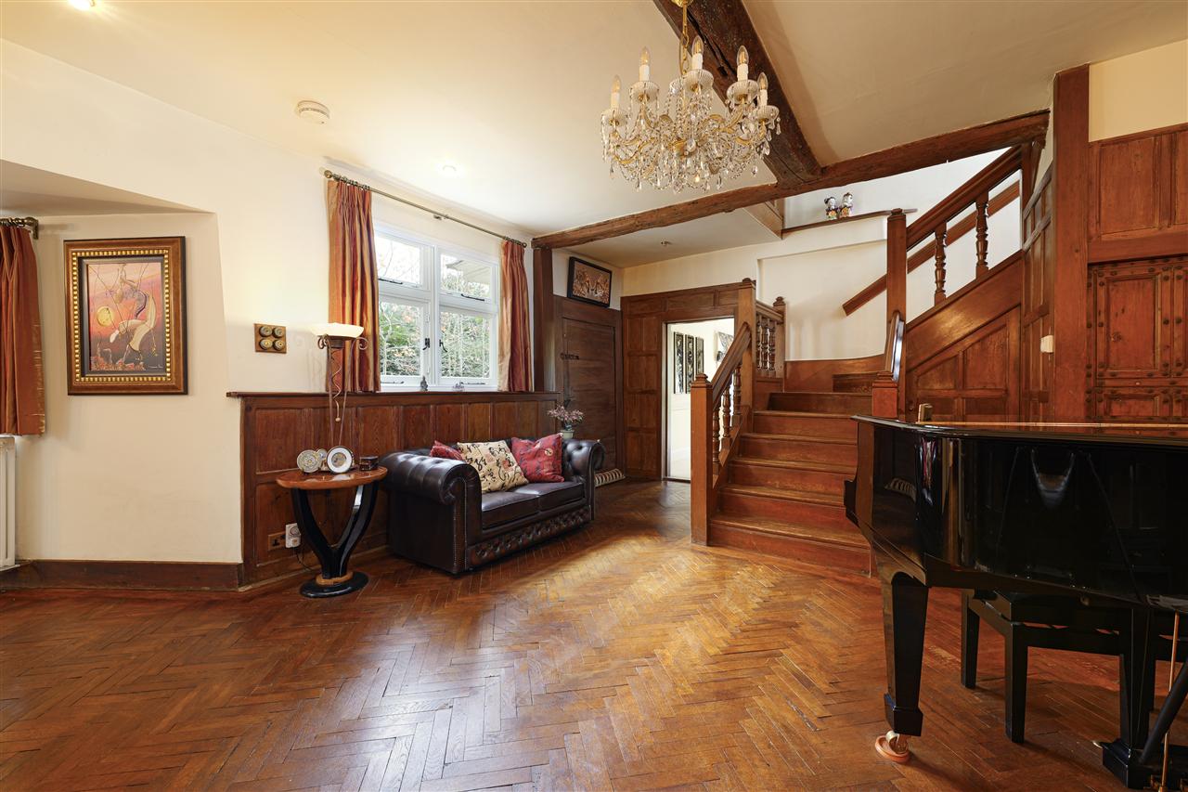
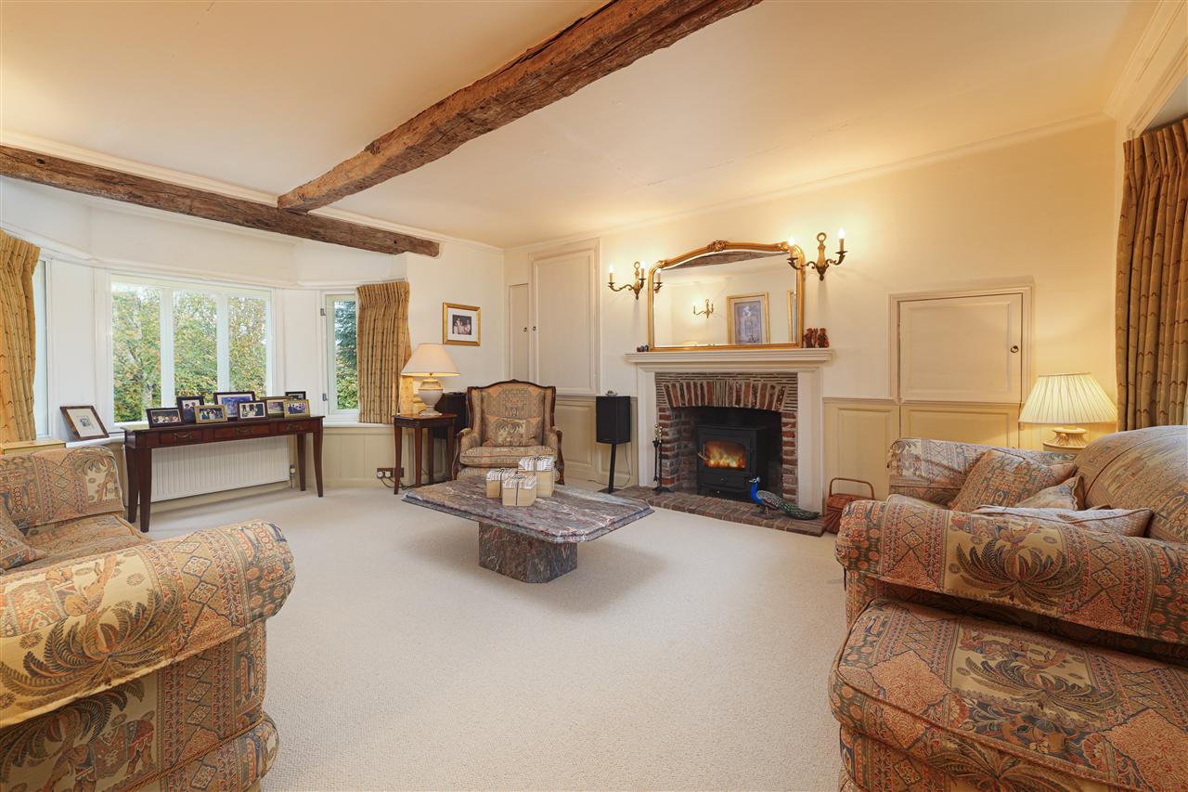
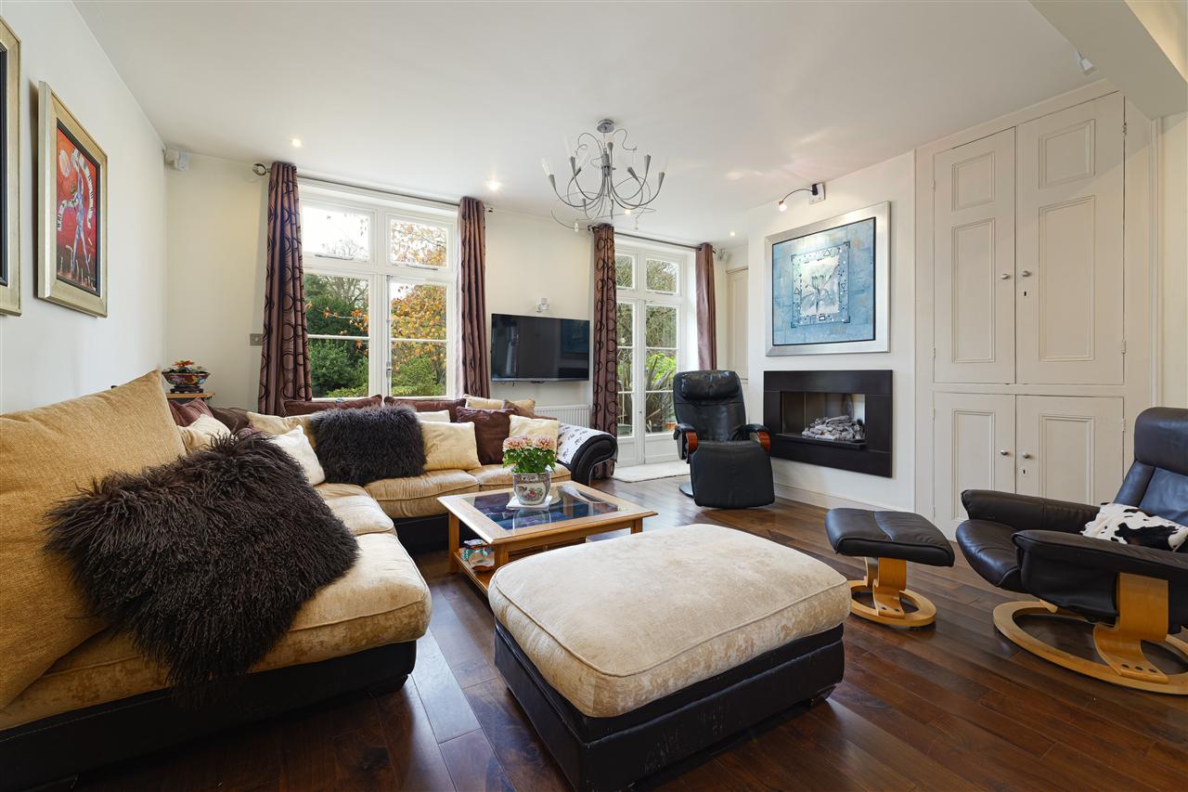
The property abounds with period charm, including exposed beams, high ceilings, intricate panelling, parquet flooring, and elegant fireplaces.
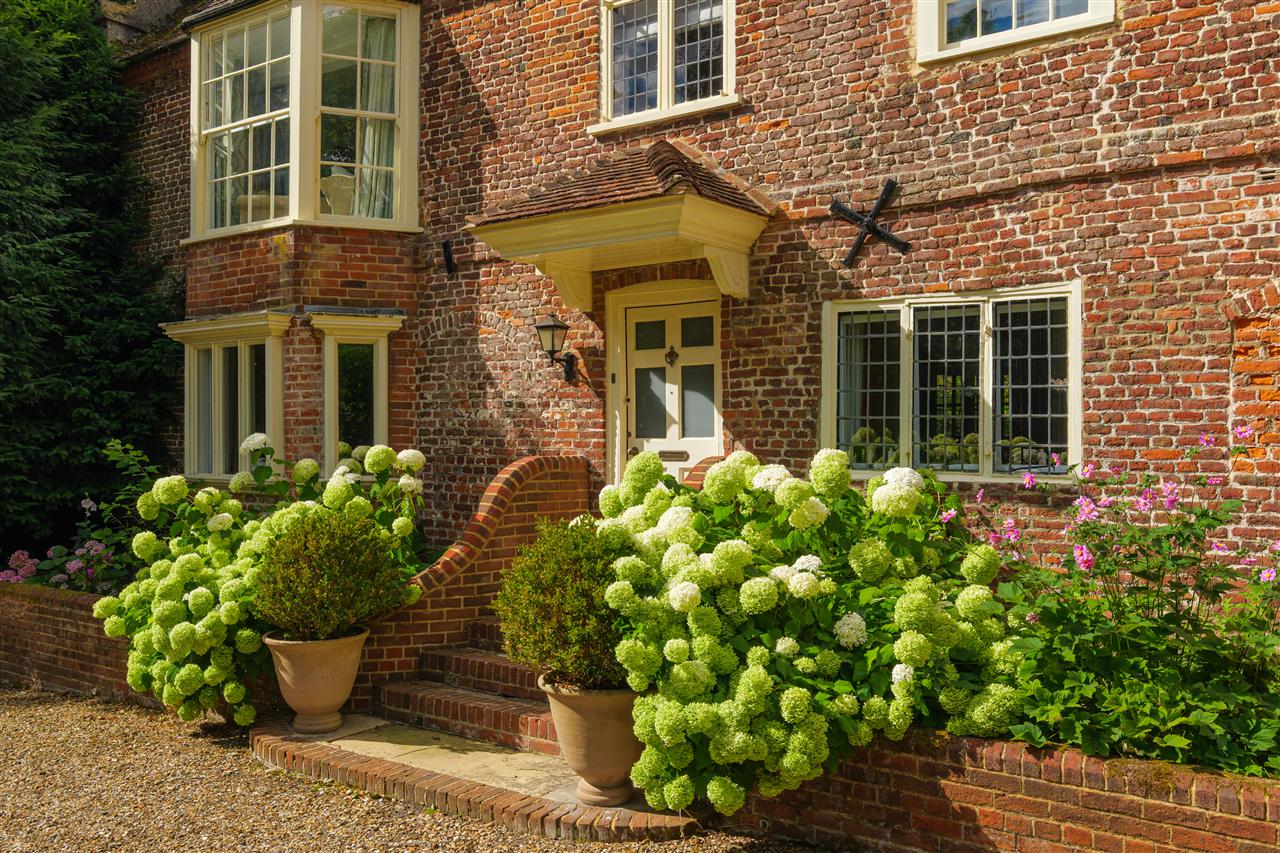
The faade is an elegant blend of exposed repointed brickwork, and a Kent peg tile roof. Carefully maintained windows frame a handsome front door that sits centrally within the front elevation, creating a balanced and inviting appearance.
The entrance hall is adorned with rich panelling, and exposed beams. From here, a door to the left leads into a charming bay-fronted sitting room, featuring a wood-burning stove and detailed wall panelling.
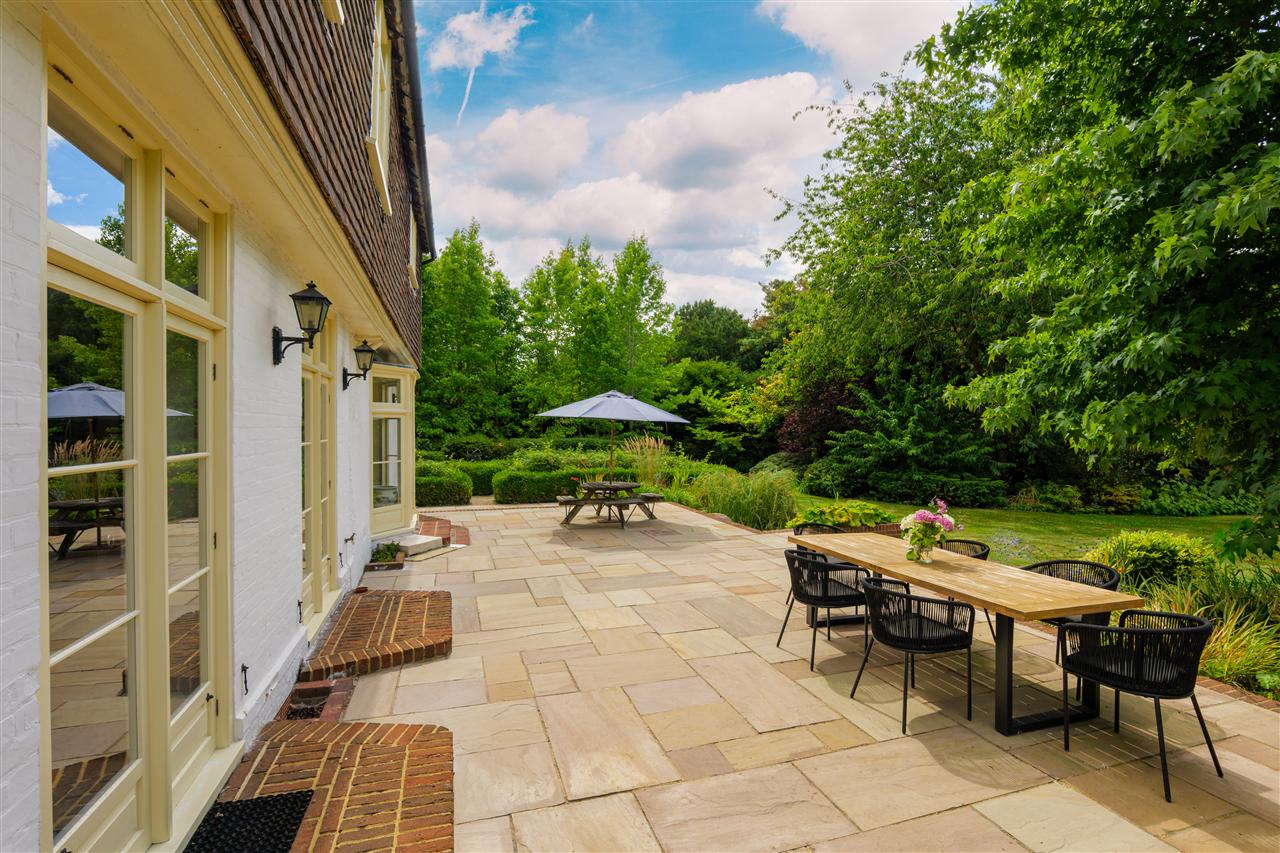
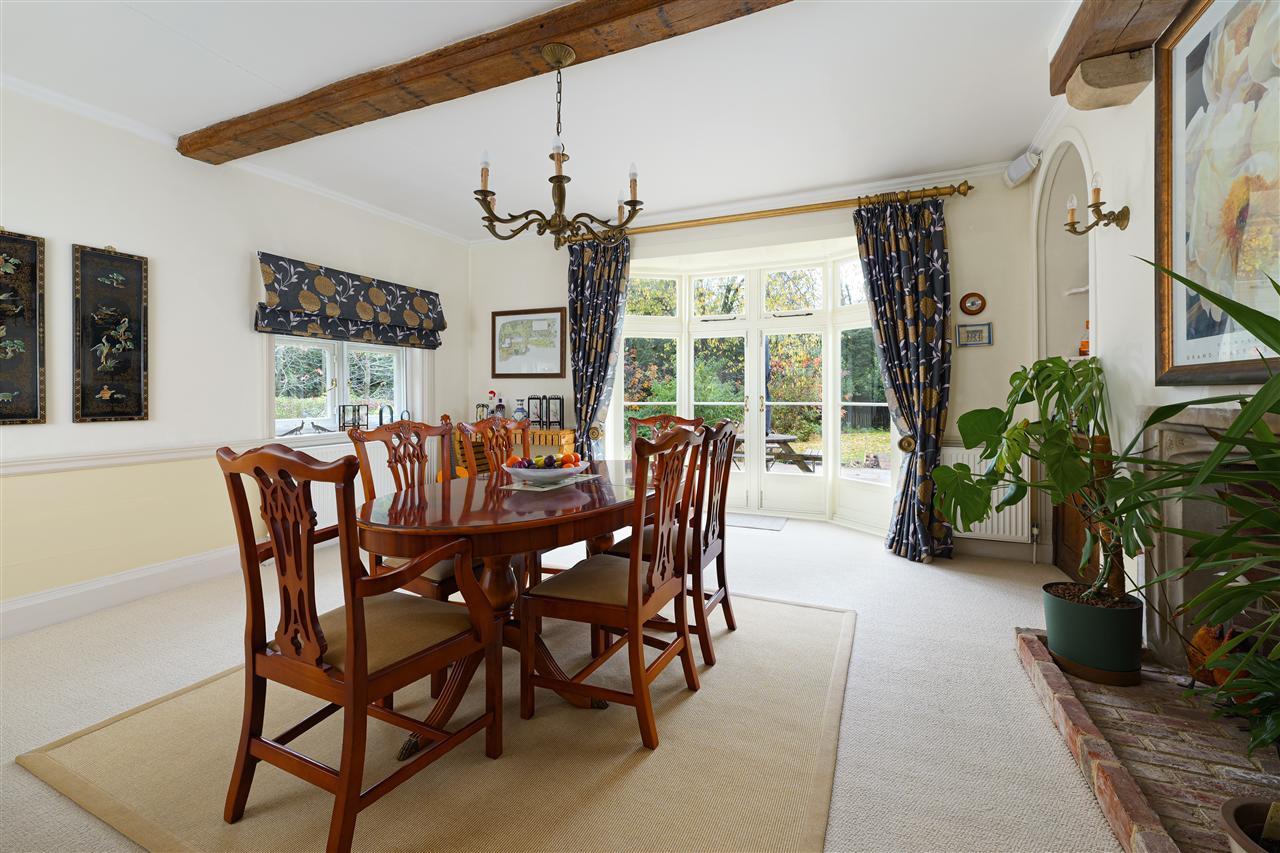
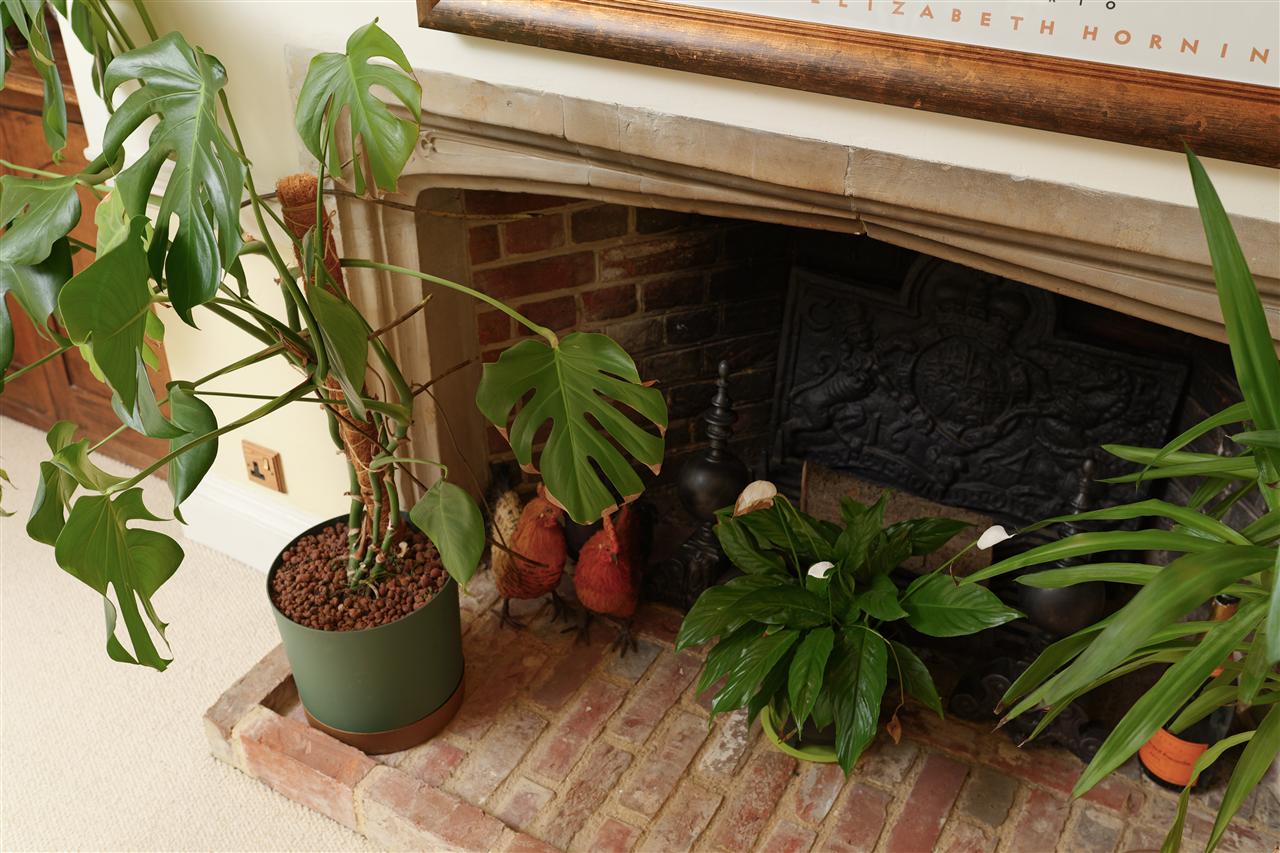
To the rear of the property lies a spectacular dining room with replicated French doors opening onto the south-facing sun terrace. An elegant fireplace with an intricate stone surround provides a wonderful central focal point, perfect for entertaining or family gatherings.
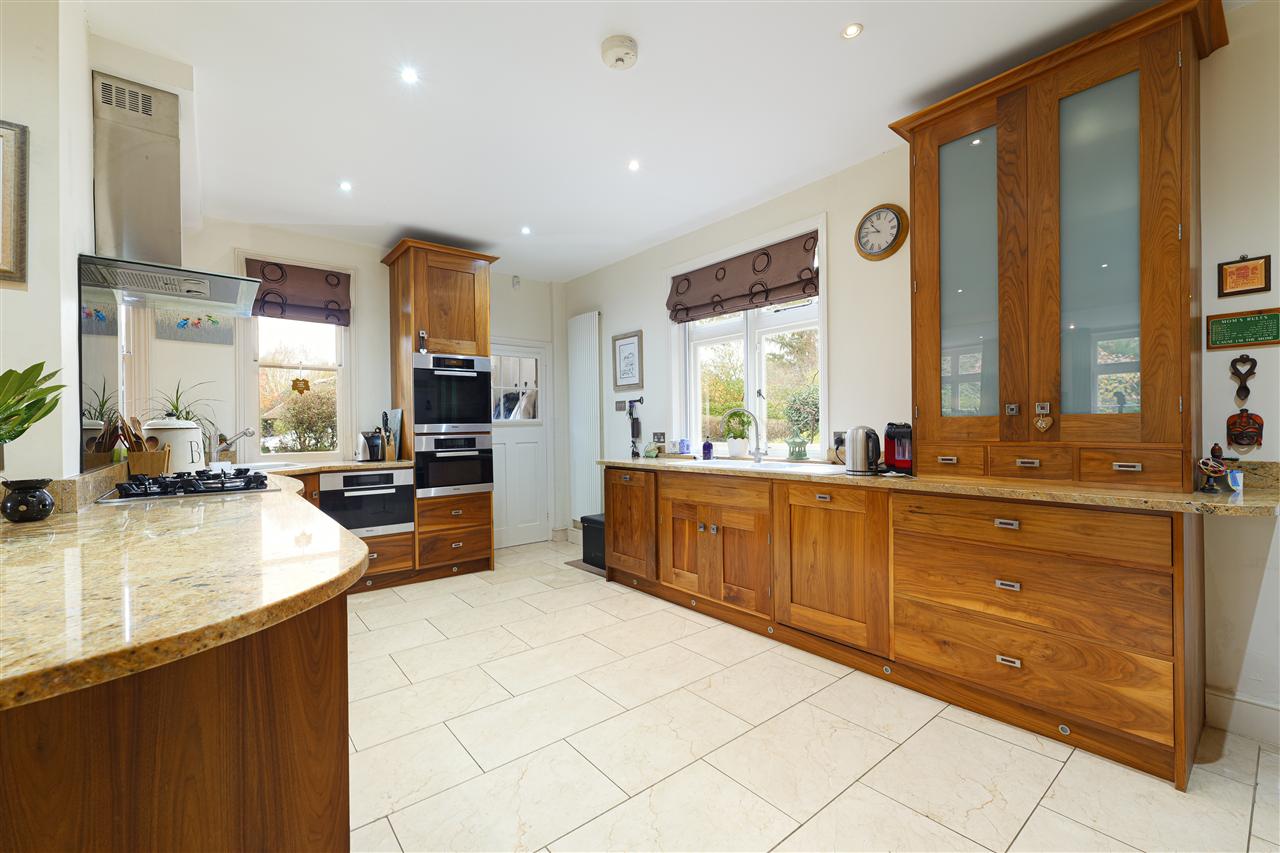
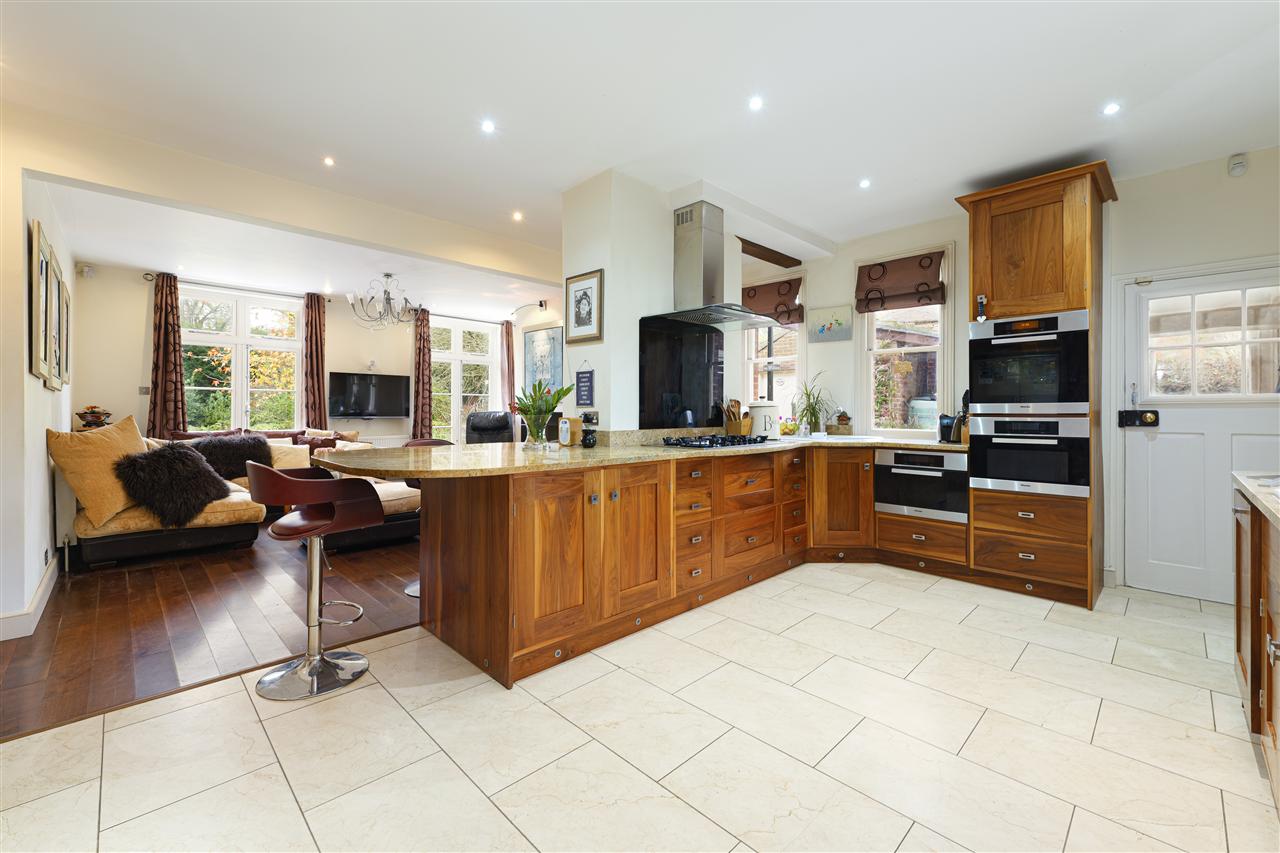
The adjacent kitchen and breakfast room create an expansive, sociable environmentperfect for a busy family or for those who love to entertain. Bespoke cabinetry crafted from rich black American walnut is paired with striking Tigers Eye granite worktops. All principal appliances are fully integrated, including a dishwasher, Miele double oven, steam oven, and gas hob.
A large utility room further enhances the ground floor, featuring a butler sink and generous space for laundry appliances.
The versatile study, used as a music room completes the ground floor, connecting seamlessly back to the main entrance hall.
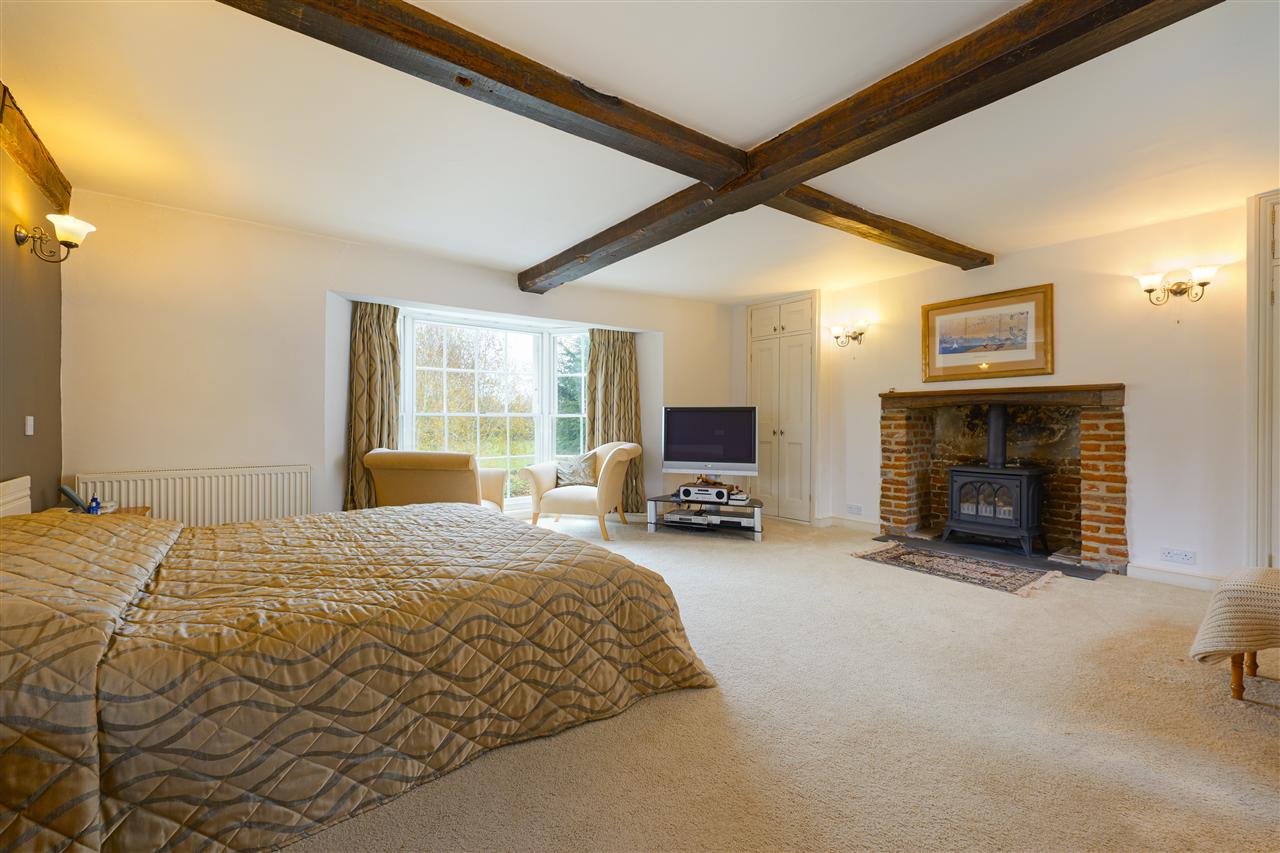
On the first floor, a grand staircase rises to a spacious galleried landing, giving access to five double bedrooms and a well-appointed family bathroom. The main bedroom is dual aspect and features a walk-in dressing room showcasing exquisite, thoughtfully designed joinery, including a concealed doorway leading to a luxurious ensuite bathroom. To the east wing of the house, accessed via an additional landing currently used as a games area, there is a further dual-aspect bedroom with its own ensuite and walk-in wardrobe.
Secondary glazing and enhanced roof insulation, together with a recently upgraded boiler, ensure the property retains heat effectively and runs both efficiently and economically.
OUTSIDE:
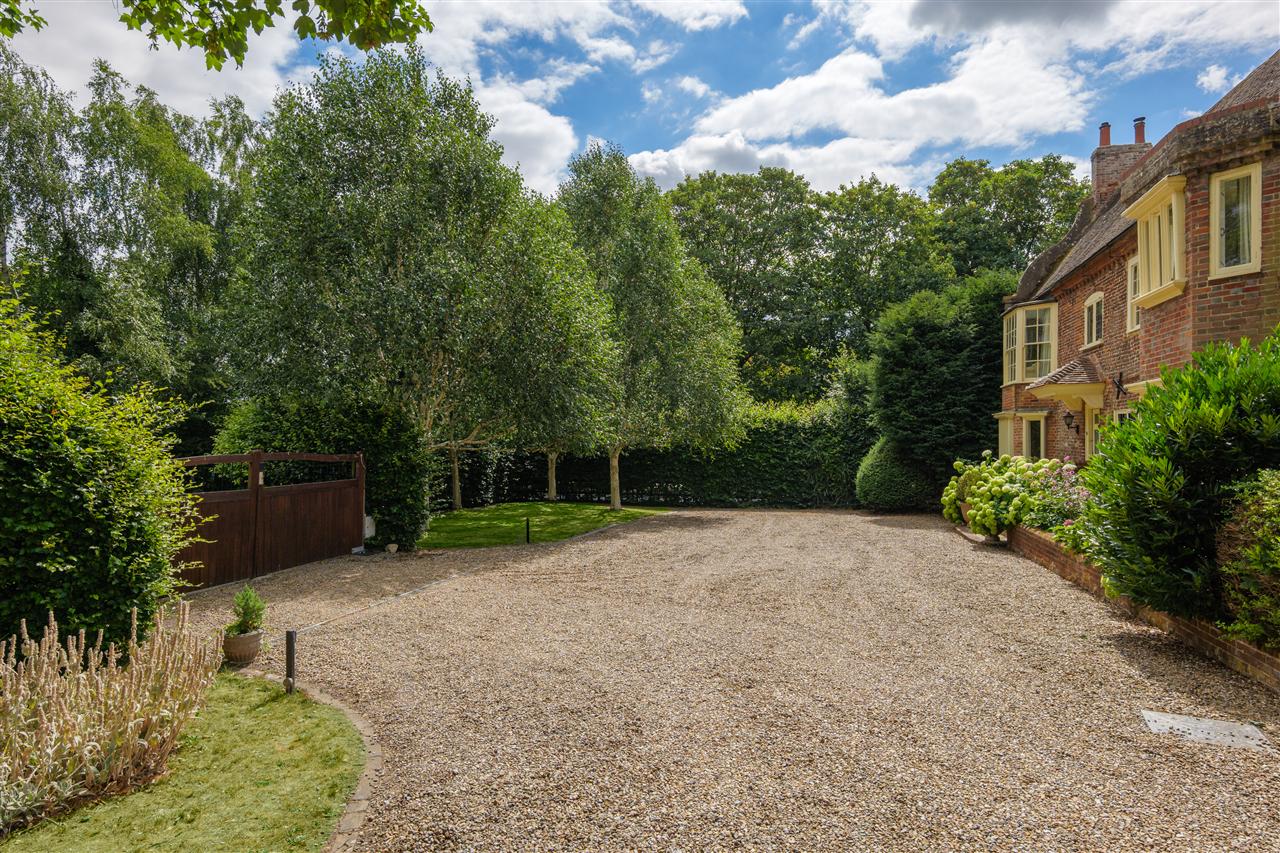
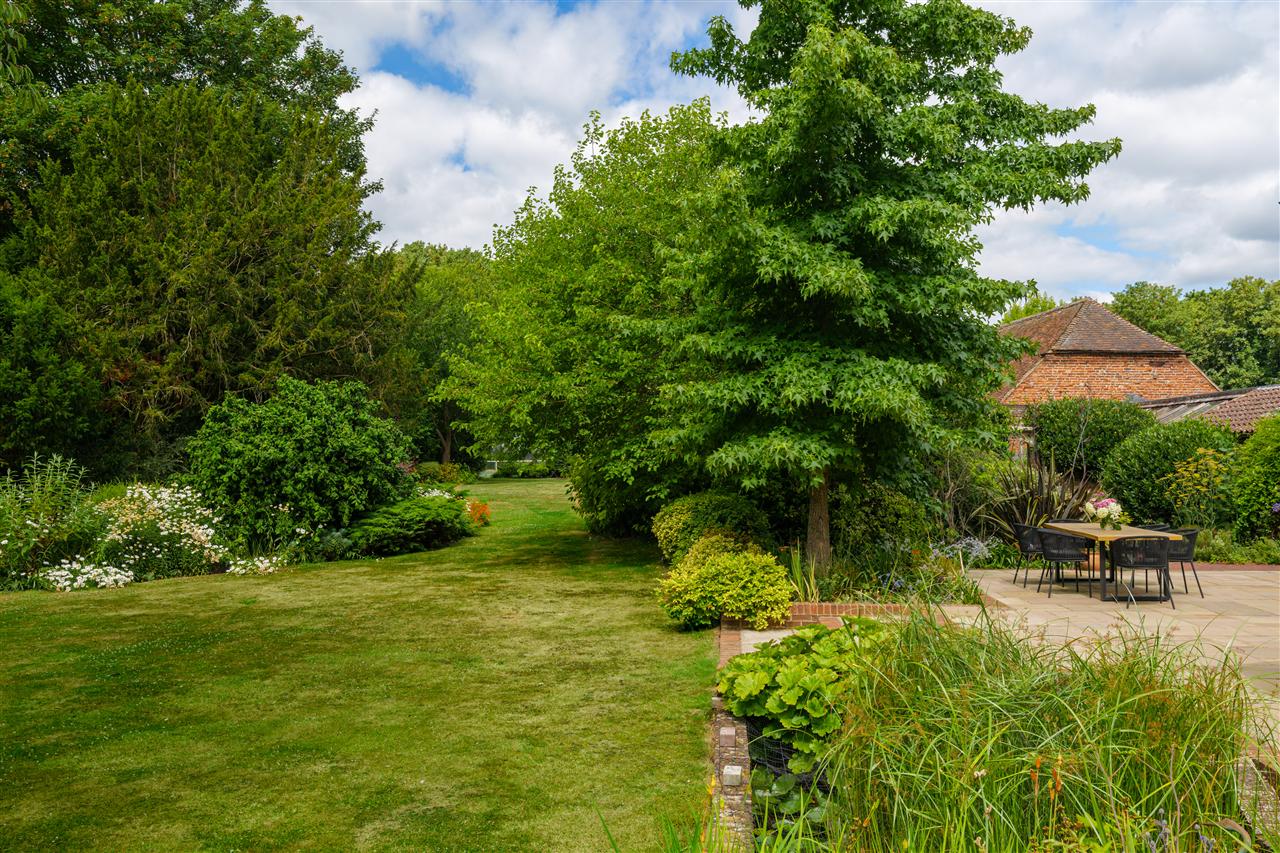
Sondes House occupies a generous plot of approximately 4.16 acres of enviable grounds. The gated driveway provides parking for multiple vehicles and is complemented by a triple garage/workshop and an EV charger.
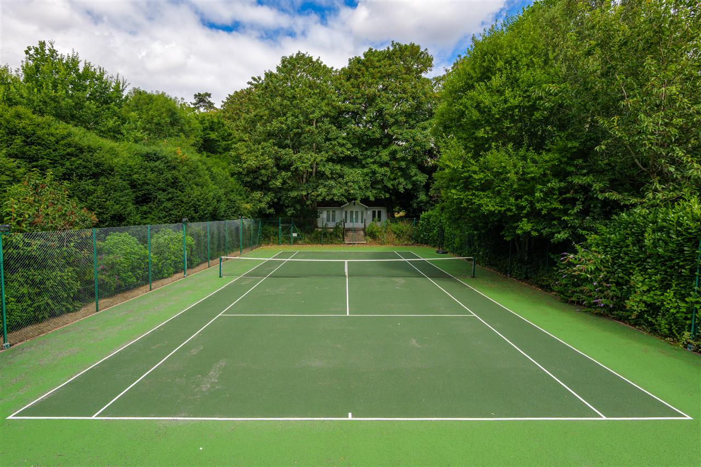
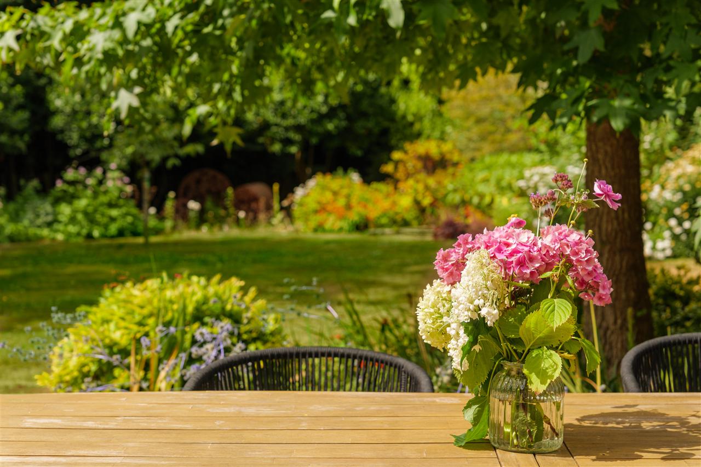
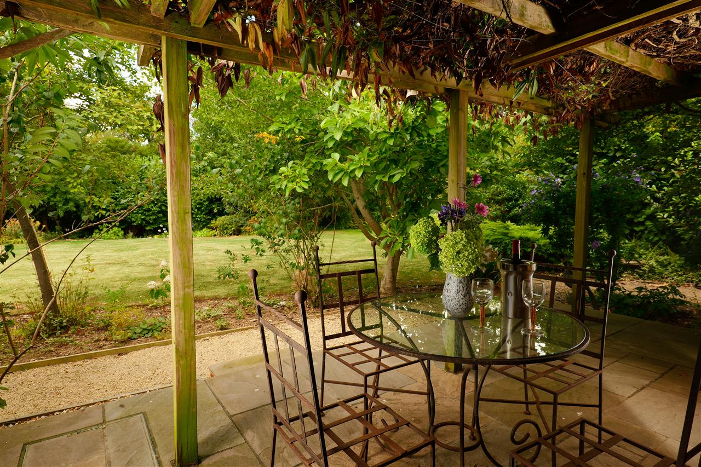
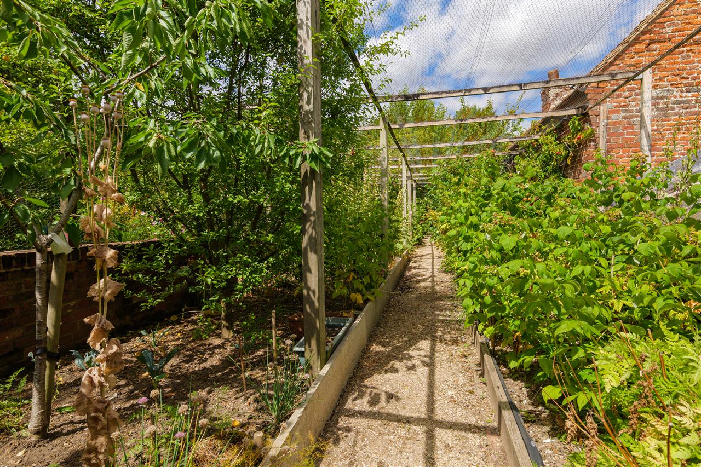
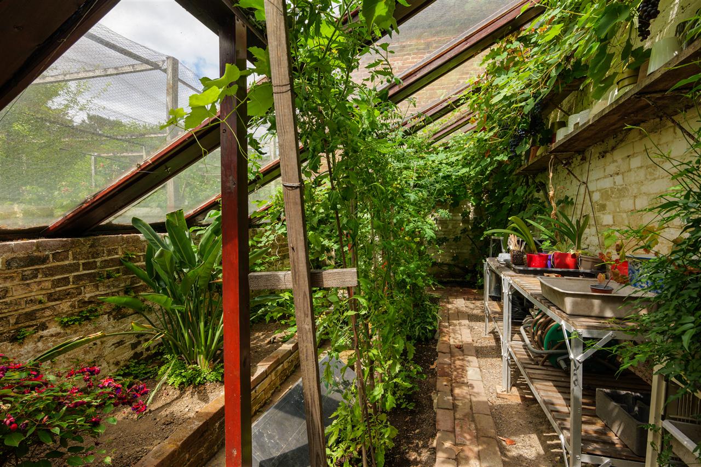
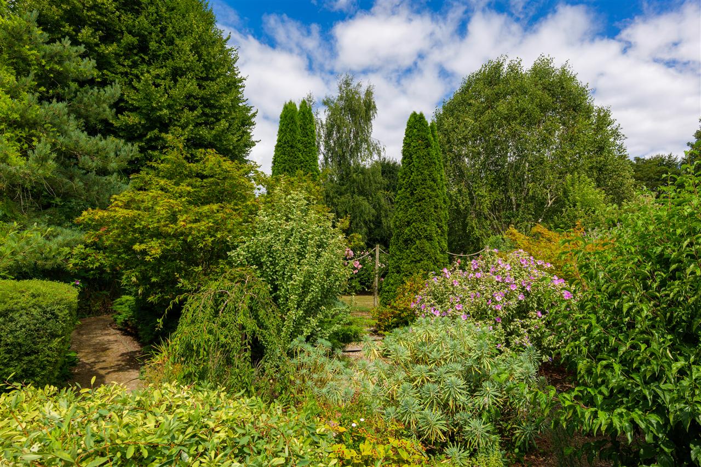
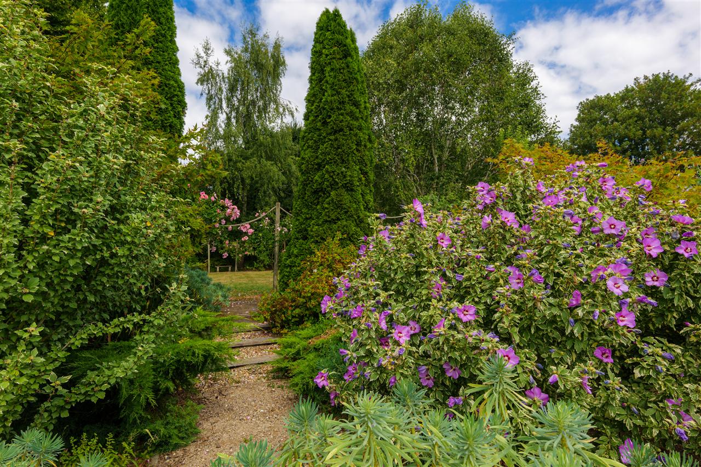
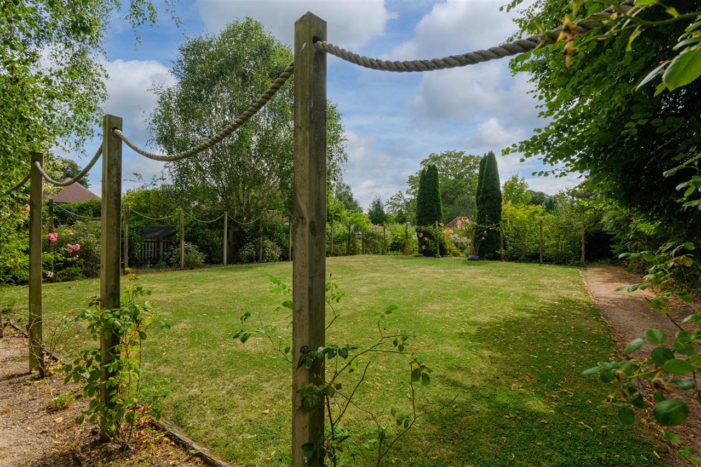
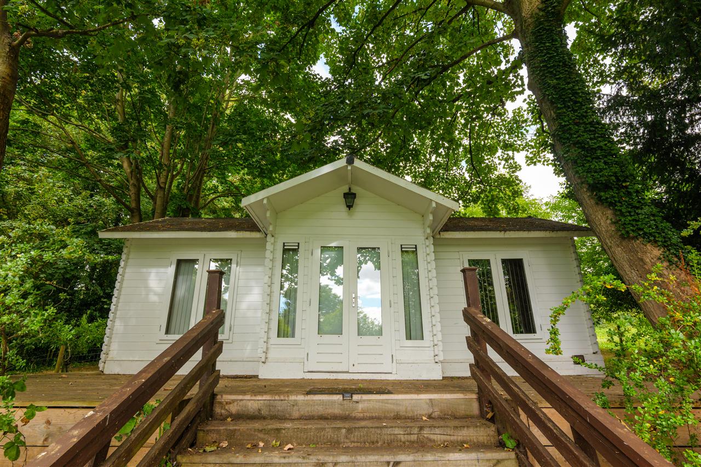
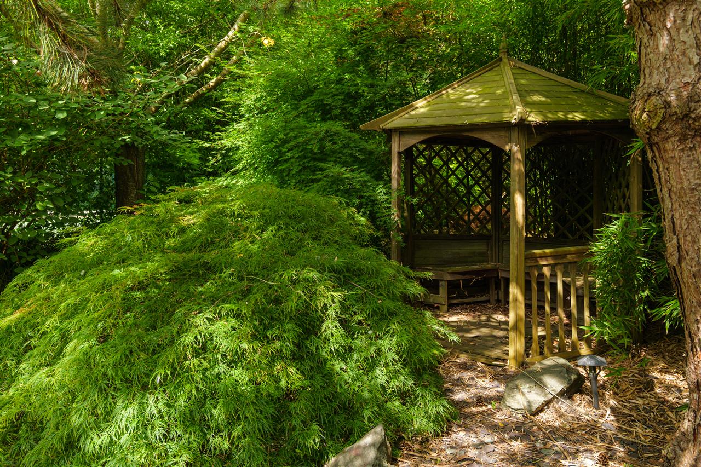
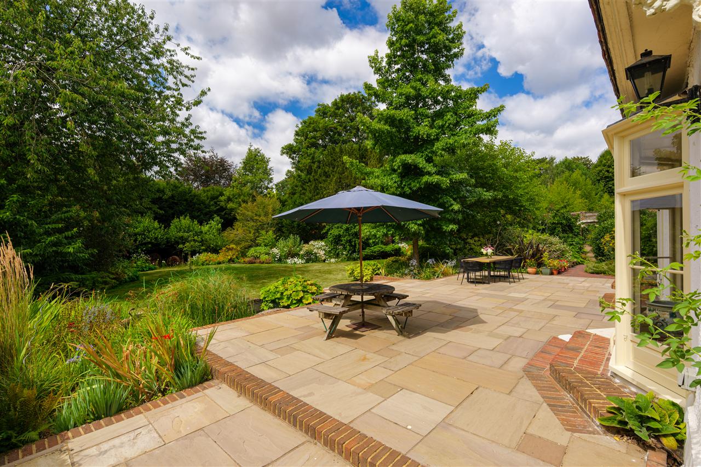
The surrounding grounds are beautifully manicured and thoughtfully landscaped, offering ample space for alfresco dining. Established shrubs, mature trees, colourful borders, and sculpted topiary hedging create a picturesque and inviting setting. Meandering pathways weave through herb gardens, Japanese-inspired planting, and fruit trees, leading to a croquet lawn and tennis court. These sit adjacent to a timber-built summer house complete with a kitchenette.
Towards the rear of the gardens lies a stretch of enchanting woodland and natural open grounds, presenting a superb opportunity, subject to planning consent, for glamping pods, a wellness retreat, or a self-contained annexe. Within the grounds, several ou
Interested in this property?
Your next step is choosing an option below. Our property professionals are happy to help you book a viewing, make an offer or answer questions about the local area.
Frequently Asked Questions
Is there a deadline on the asking price?
"Offers remain valid until 29/08/2026."
Can I preview supporting imagery?
"Yes - the gallery pulls from /content/uploads/mri/ftp/images_l/12755_15126_IMAGES_MAIN_127551.jpg."
Who is marketing the property?
"The Foundation team markets "Sondes House, CT4" and fields every enquiry across our channels."
Frequently Asked Questions
Is there a deadline on the asking price?
"Offers remain valid until 29/08/2026."
Can I preview supporting imagery?
"Yes - the gallery pulls from /content/uploads/mri/ftp/images_l/12755_15126_IMAGES_MAIN_127551.jpg."
Who is marketing the property?
"The Foundation team markets "Sondes House, CT4" and fields every enquiry across our channels."