 Video tour
Vine Cottage, Boughton-Under-Blean
£750,000
11 The Landway, Bearsted
***NO CHAIN*** A substantial five bedroom detached residence, with extensive garaging and outbuildings, set within a highly secluded corner-plot…
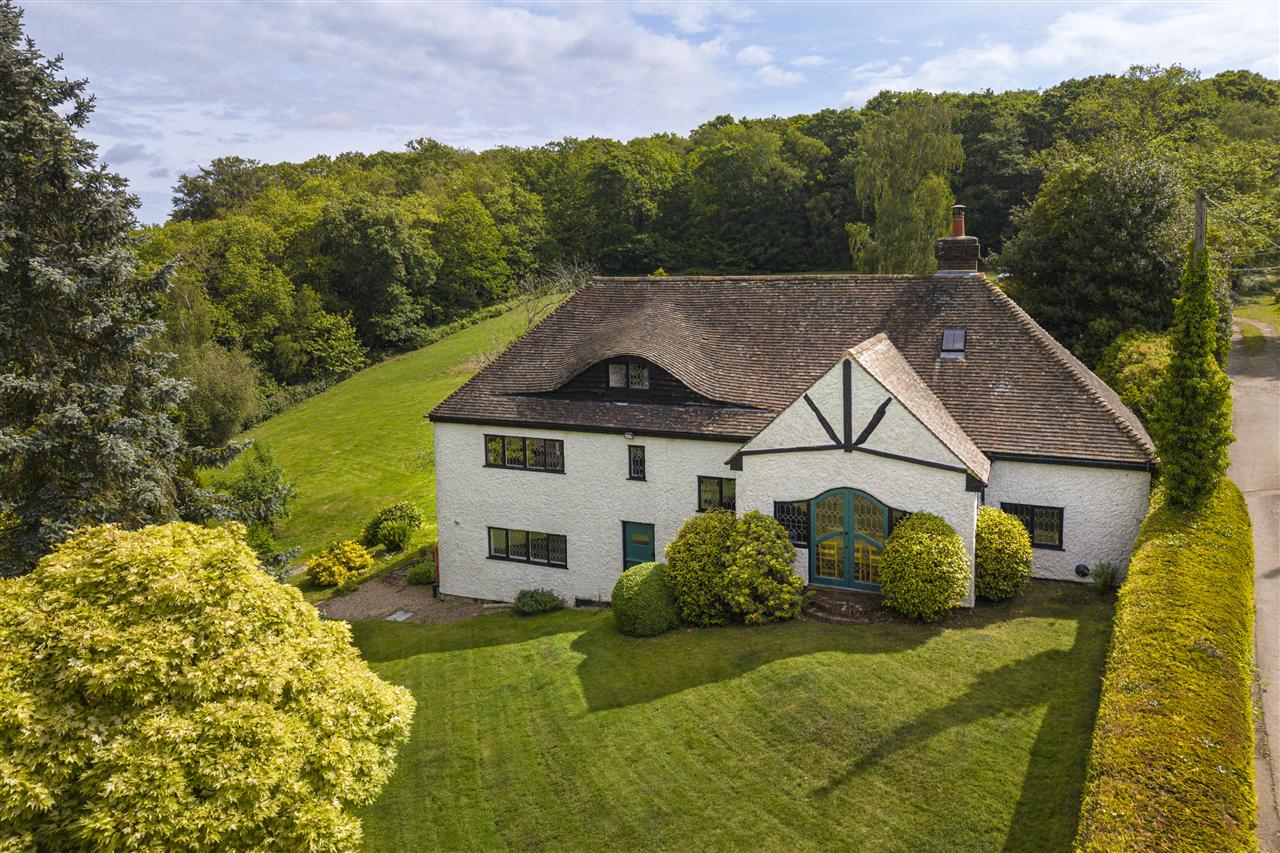
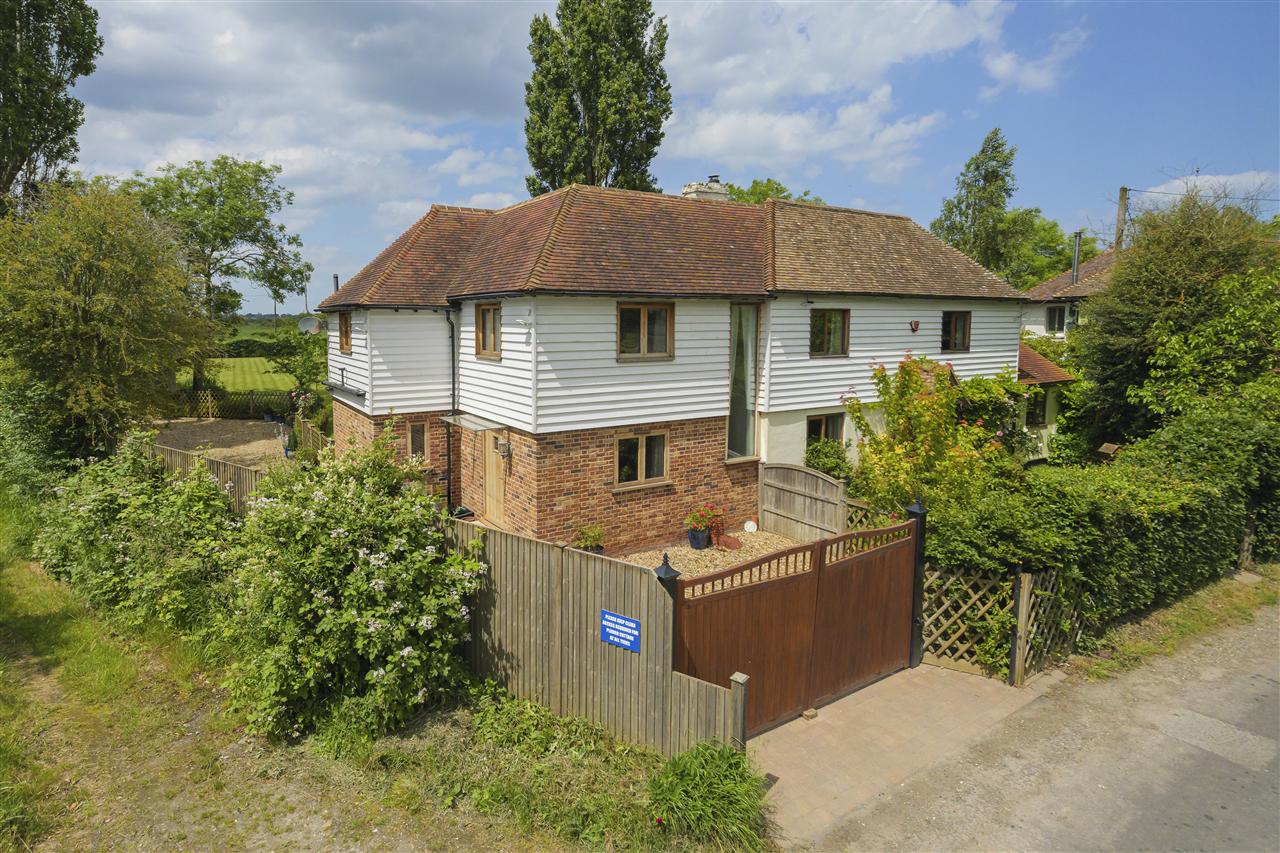
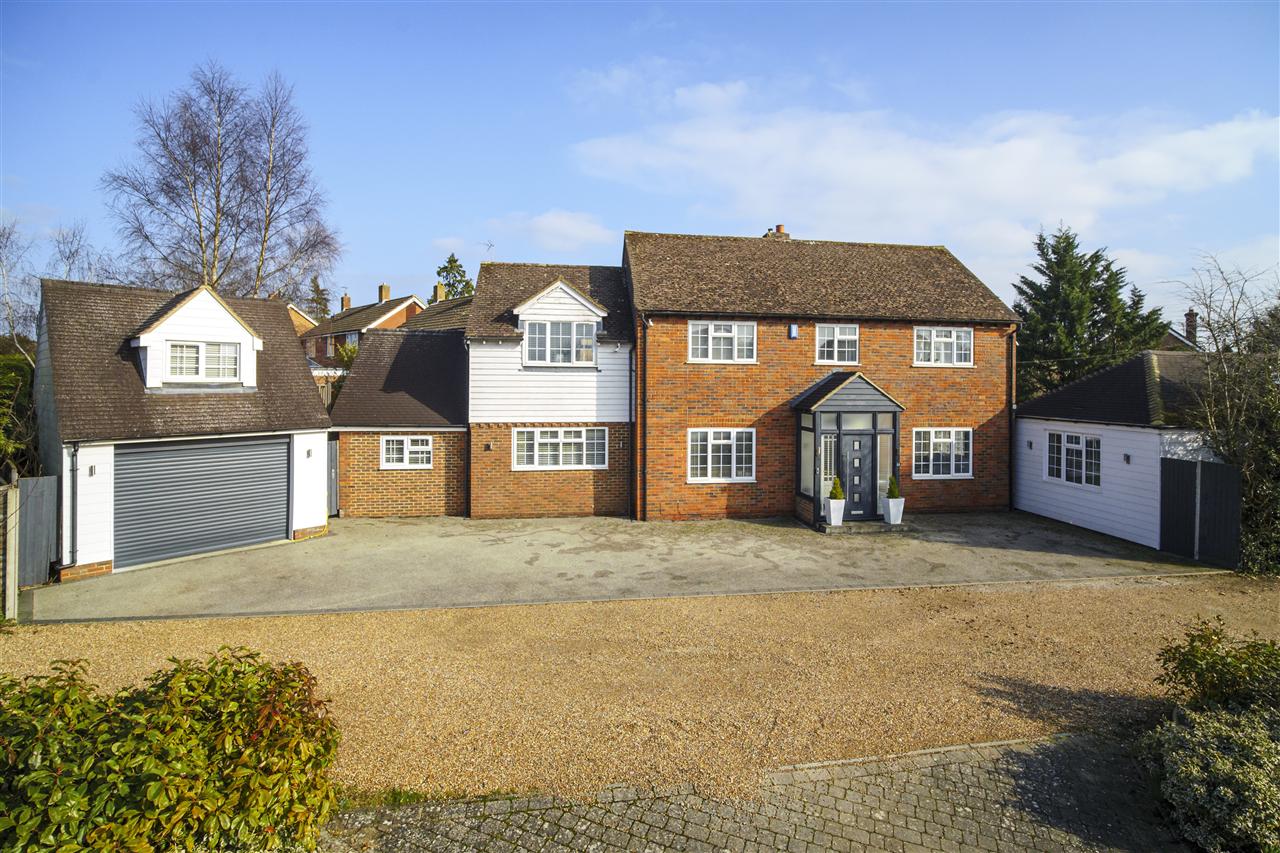
***NO CHAIN*** A substantial five bedroom detached residence, with extensive garaging and outbuildings, set within a highly secluded corner-plot position, situated in one of the most prestigious roads in Bearsted and within easy reach of Roseacre and Thurnham schools.
The property dates back to the 1950s, but has been significantly extended and has seen numerous improvements in recent years. It now offers over 2300 sq. ft of beautifully appointed accommodation, with an additional almost 800 sq. ft of ancillary accommodation and garaging.
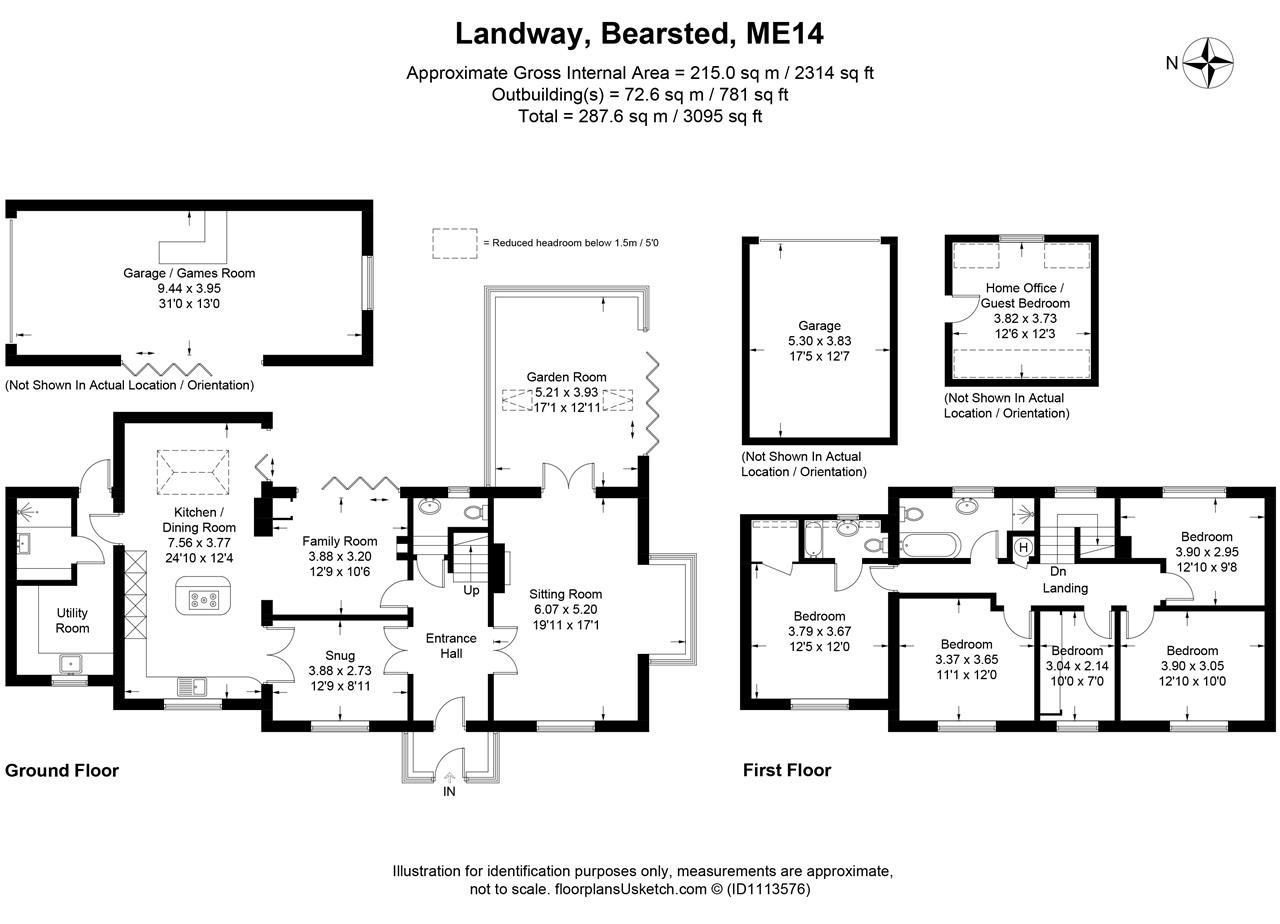
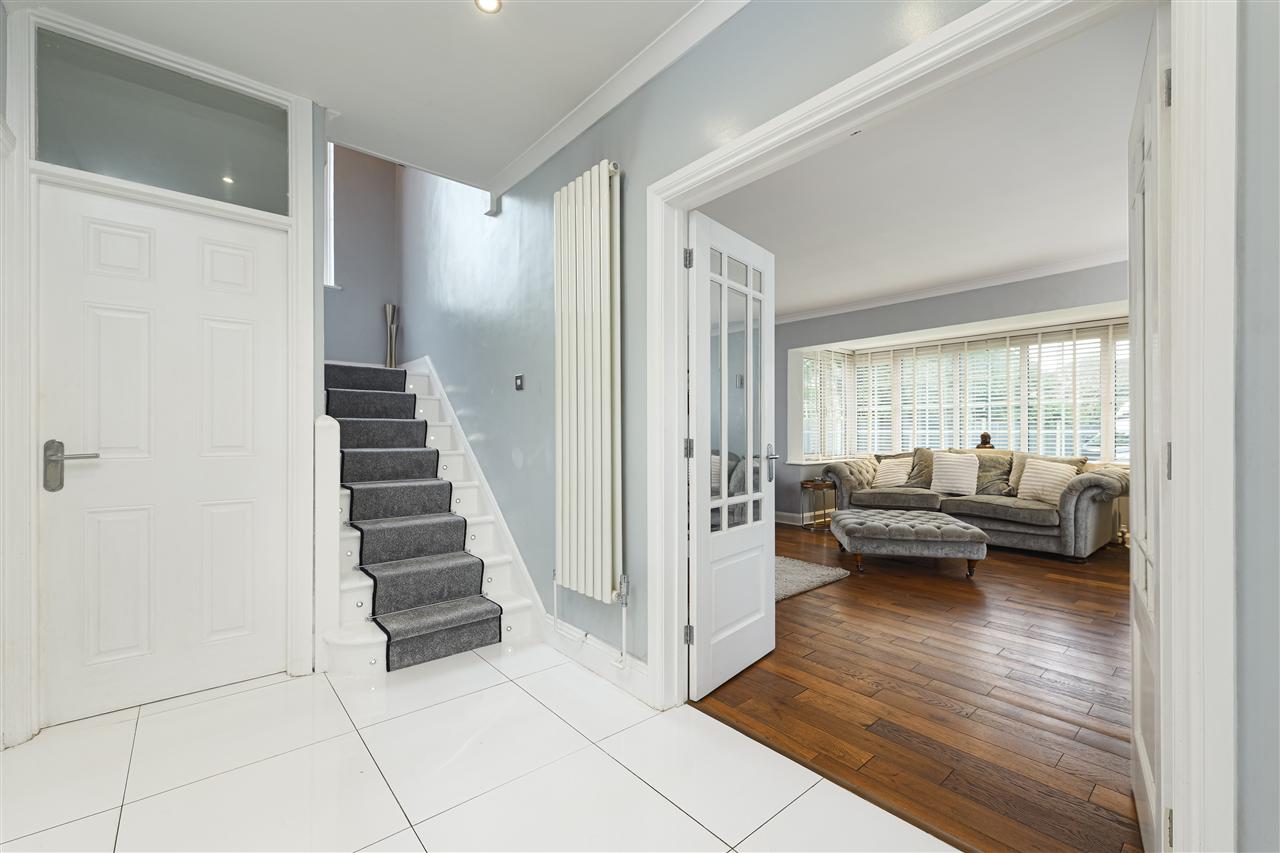
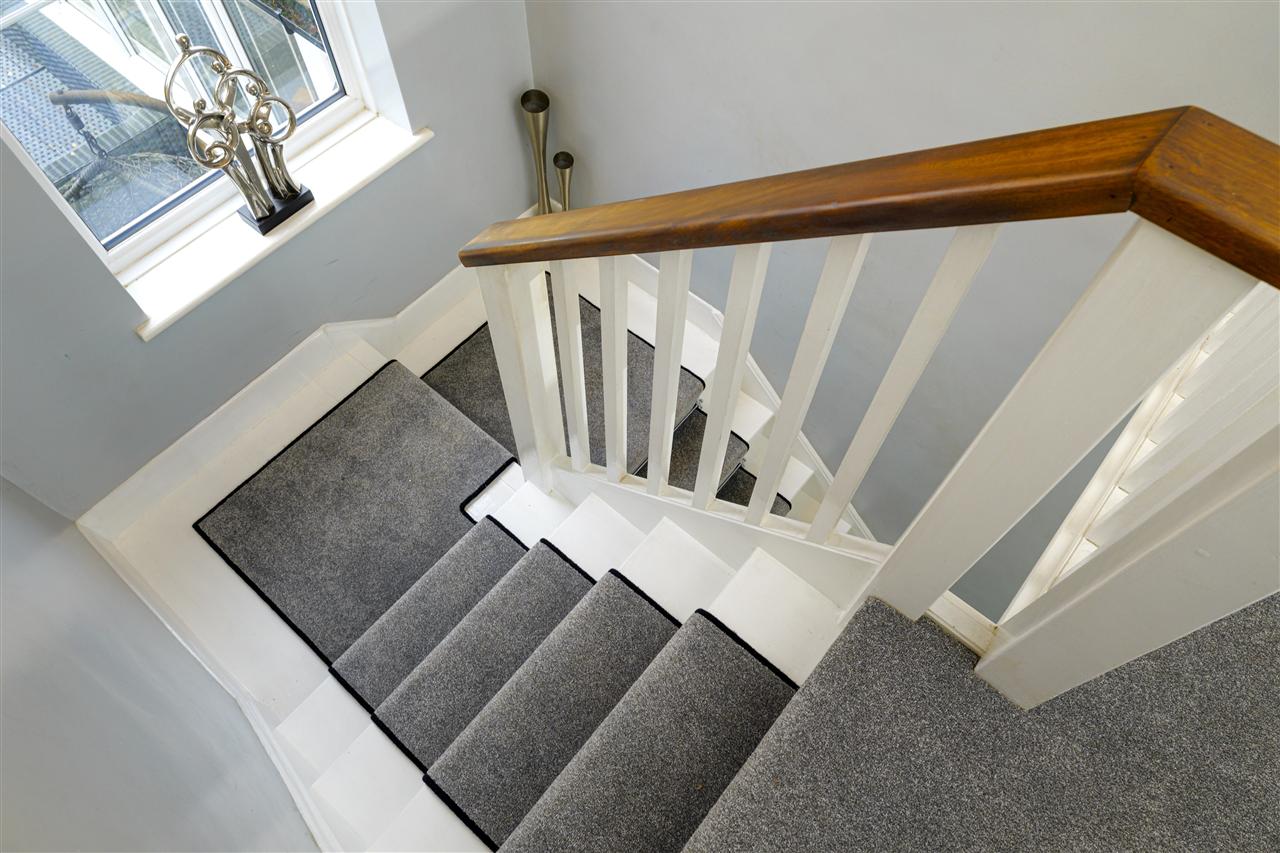
The property is entered via a upvc composite front door which opens into a porch. From here, a door opens into a spacious entrance hall with striking white porcelain flooring which extends throughout most of the ground floor. There is a well-appointed cloakroom and a staircase with inset LED lighting, which rises to the first floor.
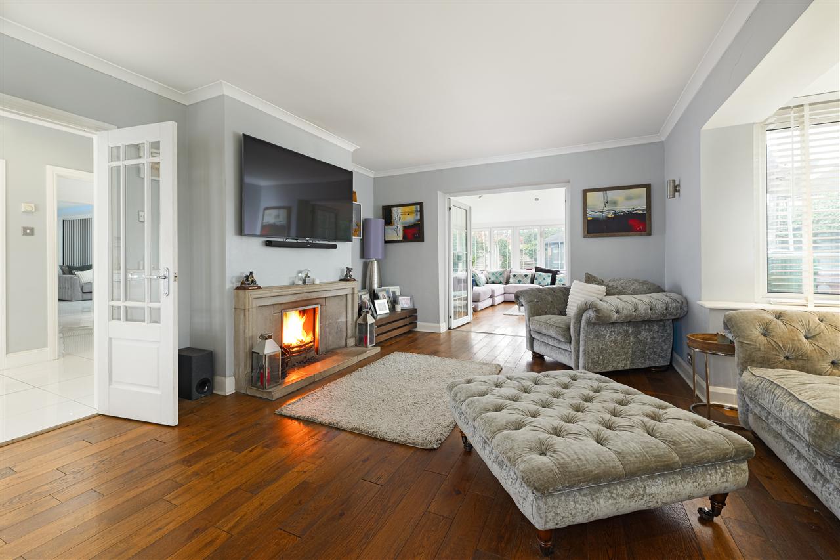
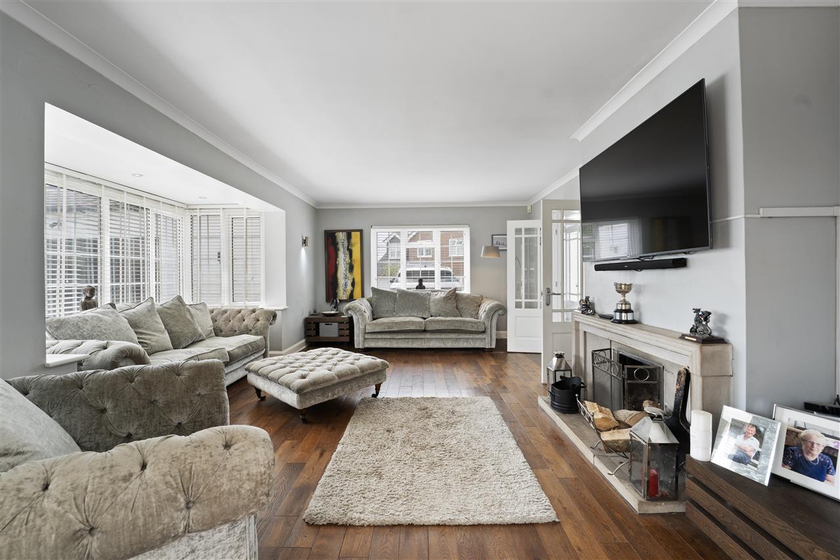
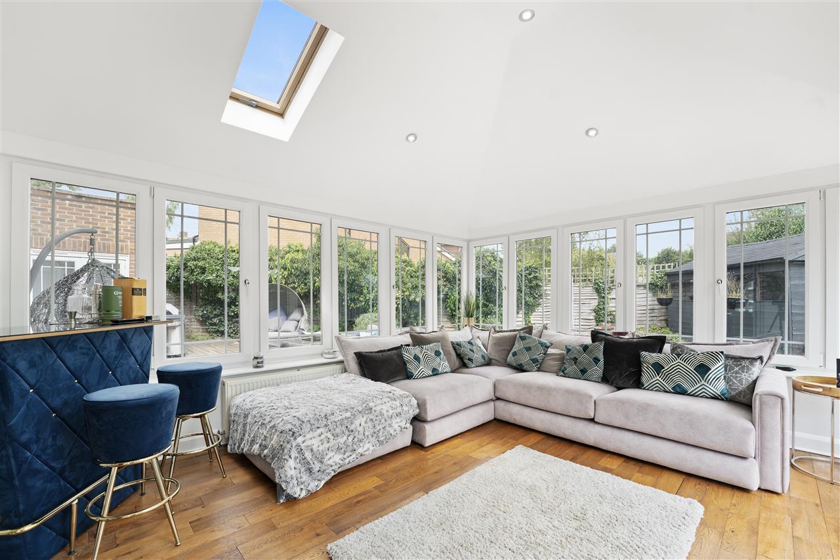
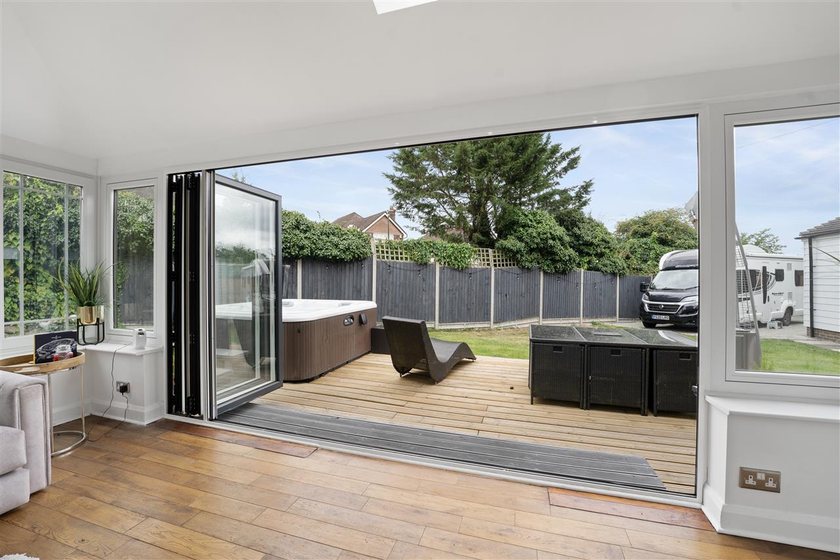
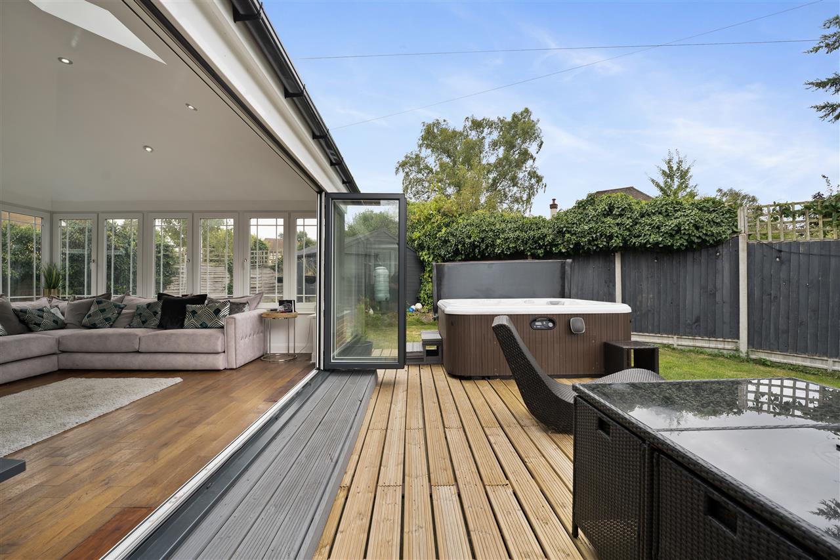
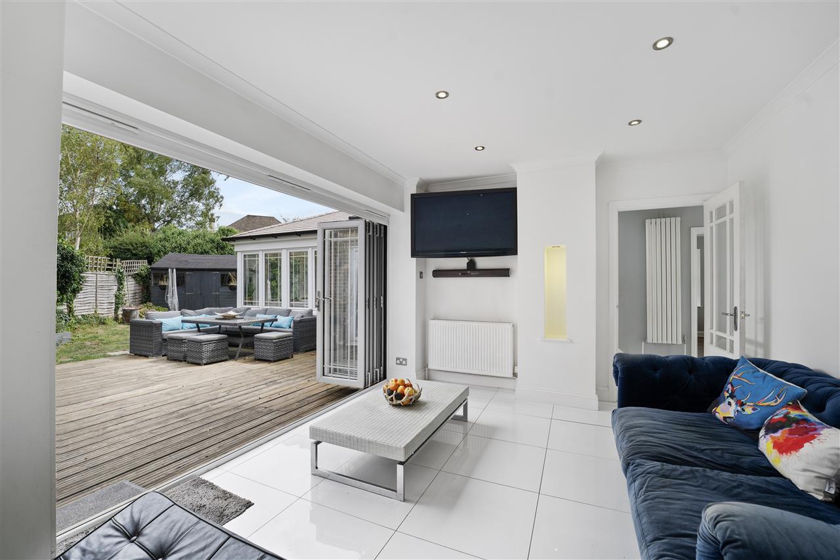
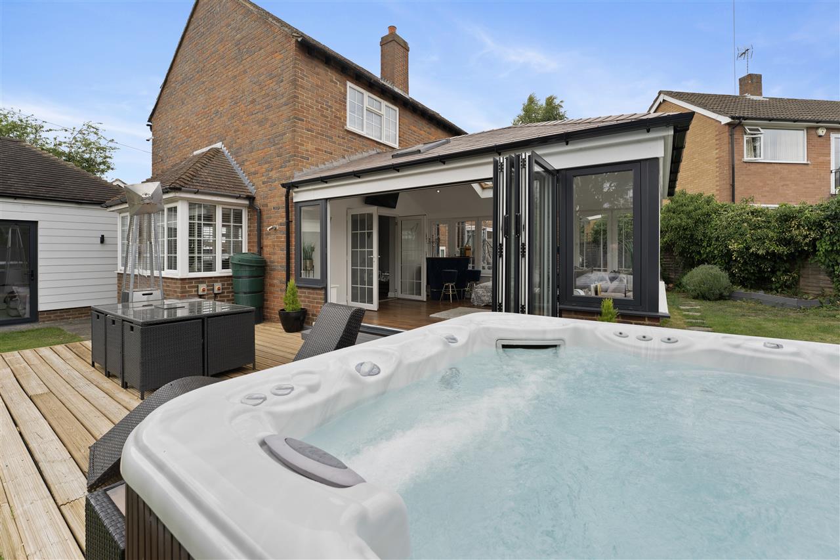
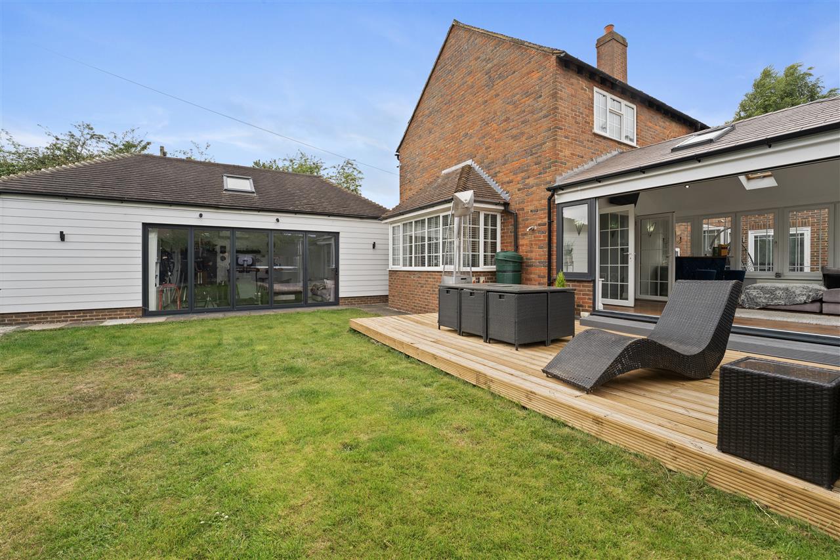
To the right of the entrance hall, a set of half-glazed double doors open into an impressive dual aspect sitting room. This has an original stone fireplace with an open fire, and solid oak flooring which continues into a spectacular garden room to the rear of the property. This has a wall of bi-folding doors which connect this superb living space with the garden and a raised decked patio area with a hot tub (available by separate negotiation).
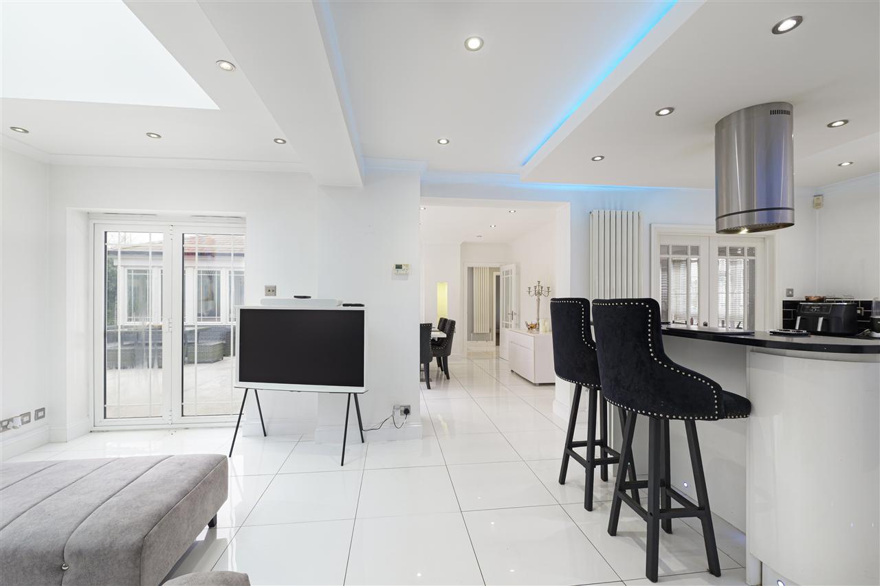
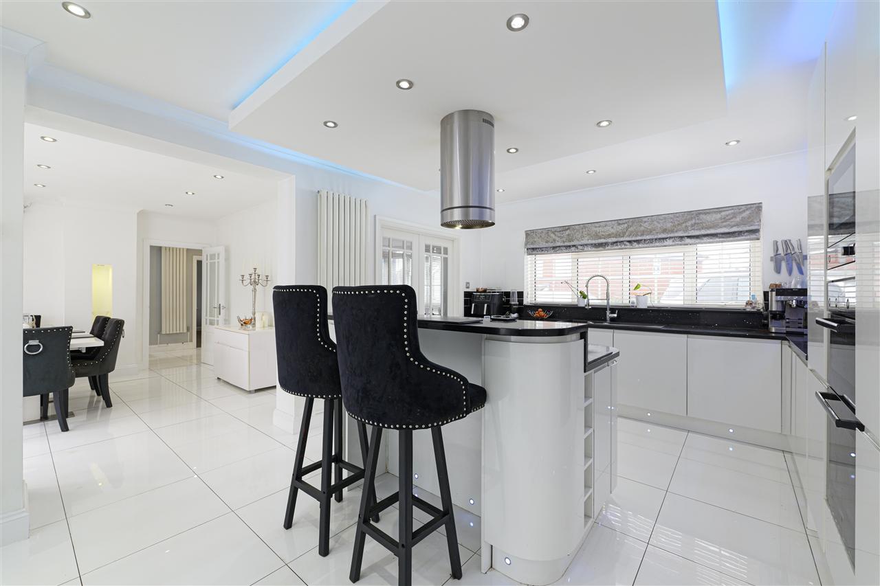
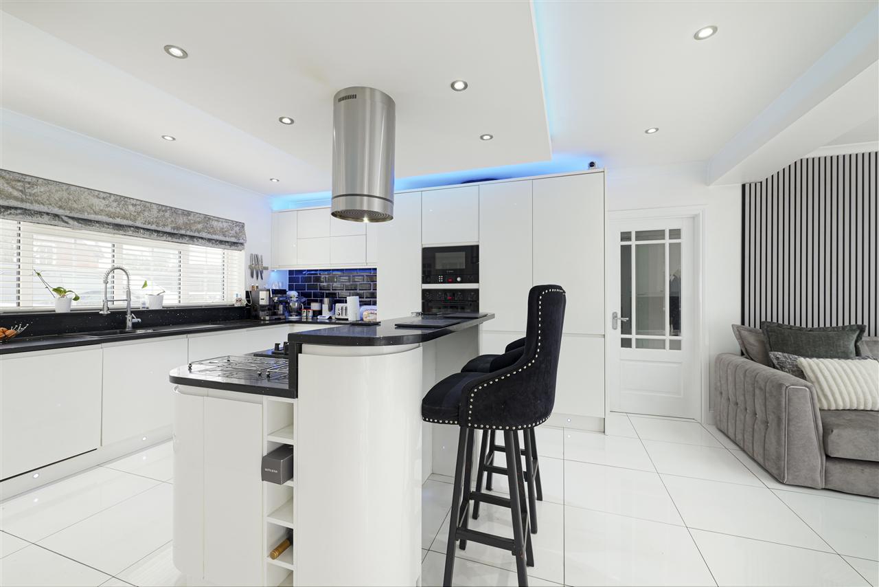
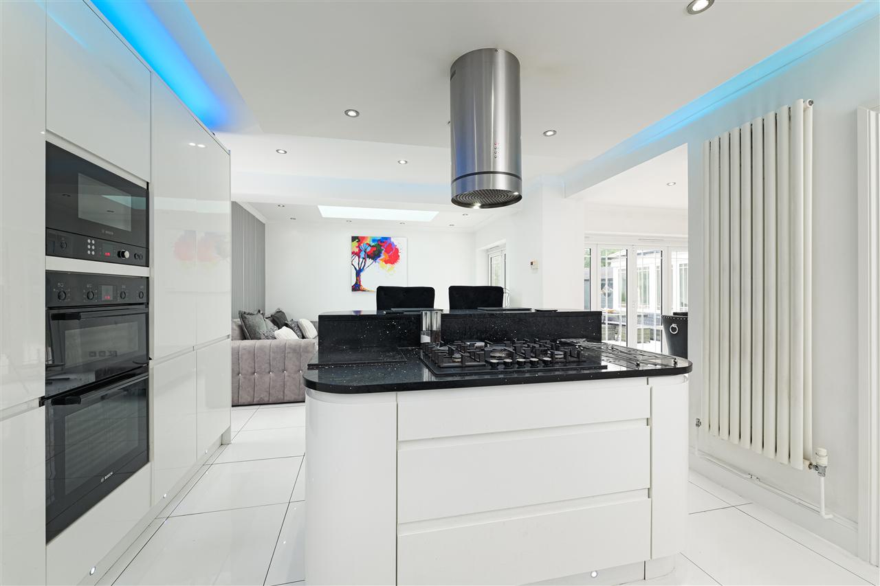
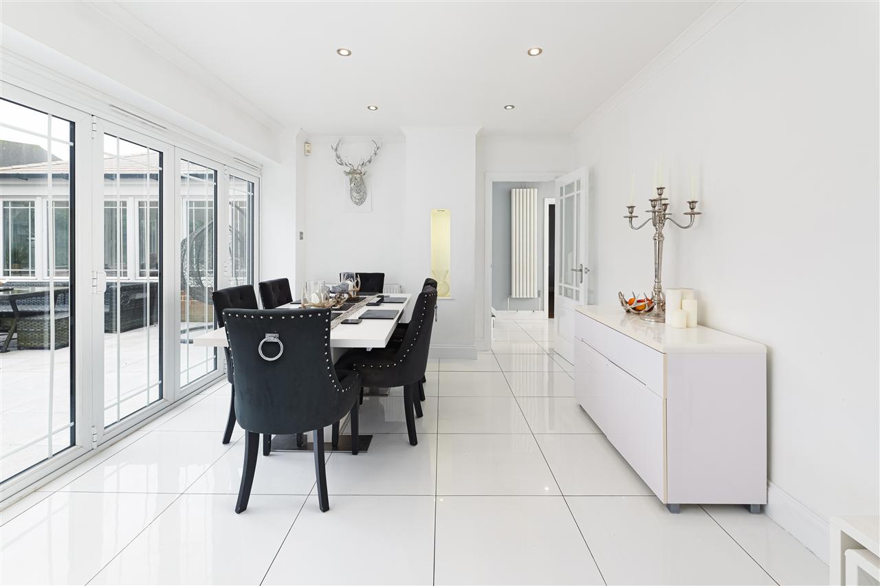
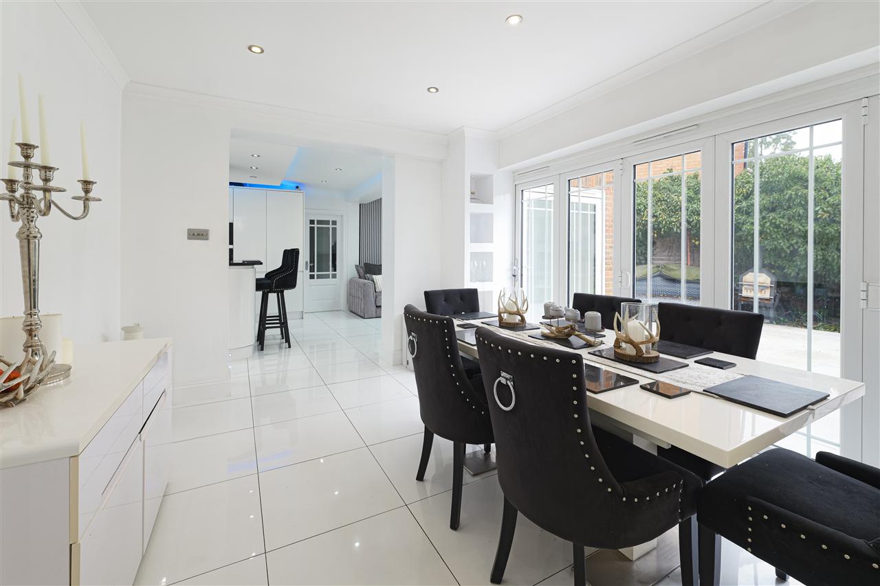
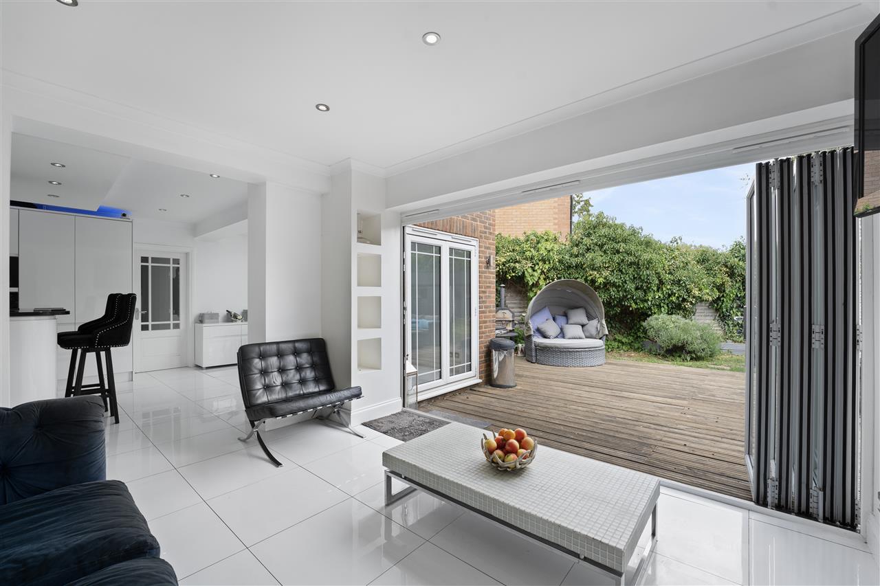
To the left of the entrance hall, another set of half-glazed double doors open into a cosy snug. Beyond the snug, there is a vast open plan kitchen/dining/family room, which connects with the rear garden via two sets of bi-folding doors. The kitchen has been fitted with an extensive range of sleek and contemporary white units, set around beautiful black quartz work surfaces, a range of integrated appliances and an island and breakfast bar. The dining area is flooded with natural light via a double glazed lantern window above it, while the family room enjoys views over the garden, whilst providing a lovely additional reception room and social space just off the kitchen/diner.
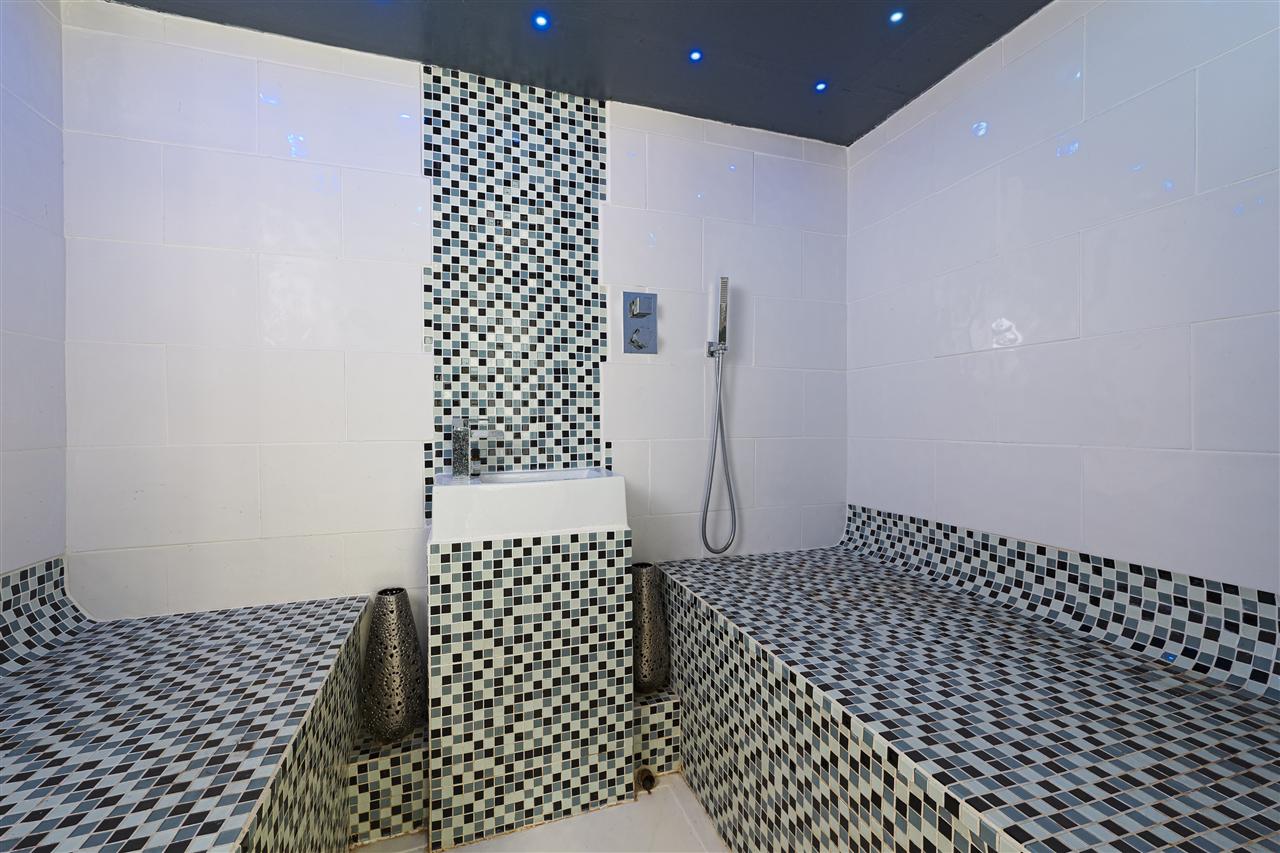
Completing the extensive ground floor accommodation, another hallway leads to a fully fitted utility room and a luxurious shower and steam room.
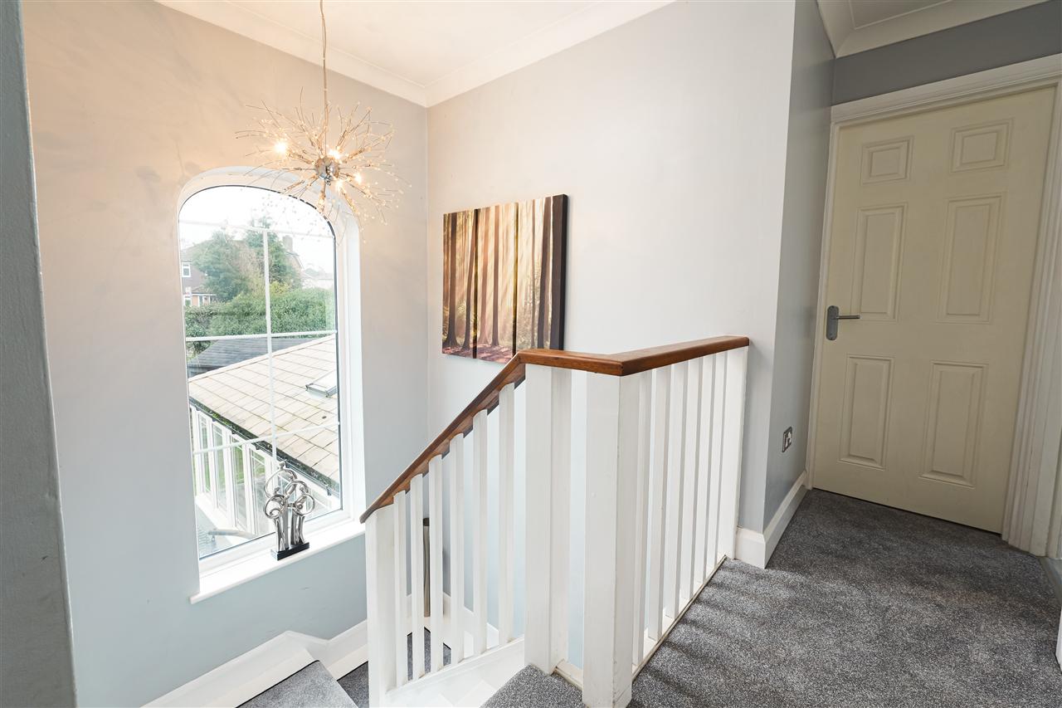
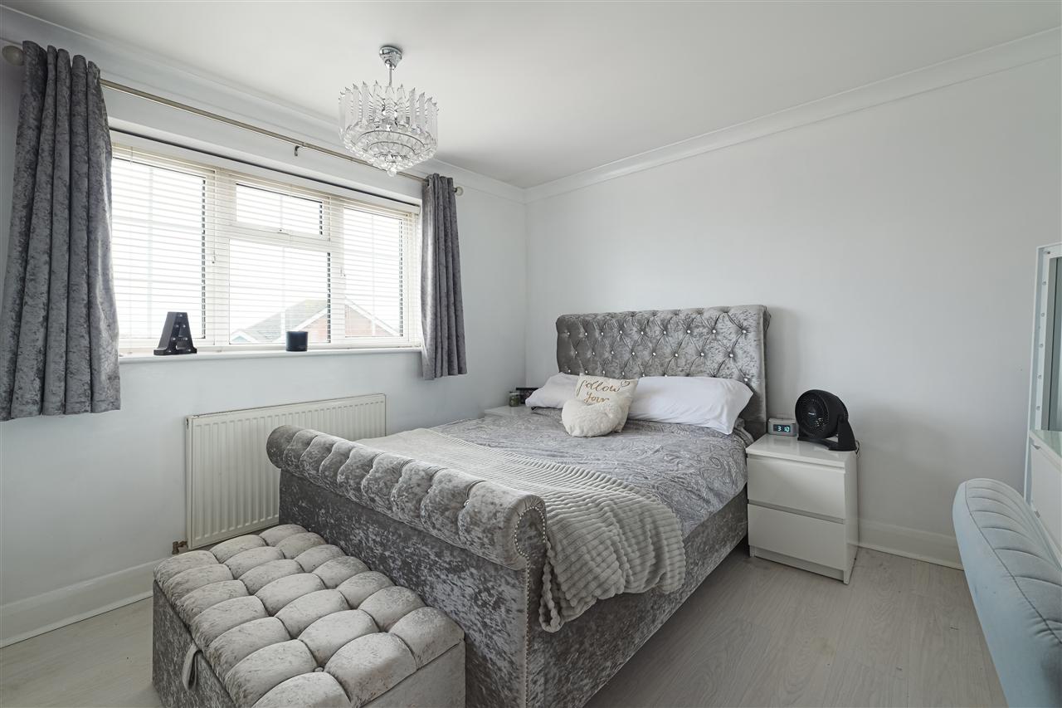
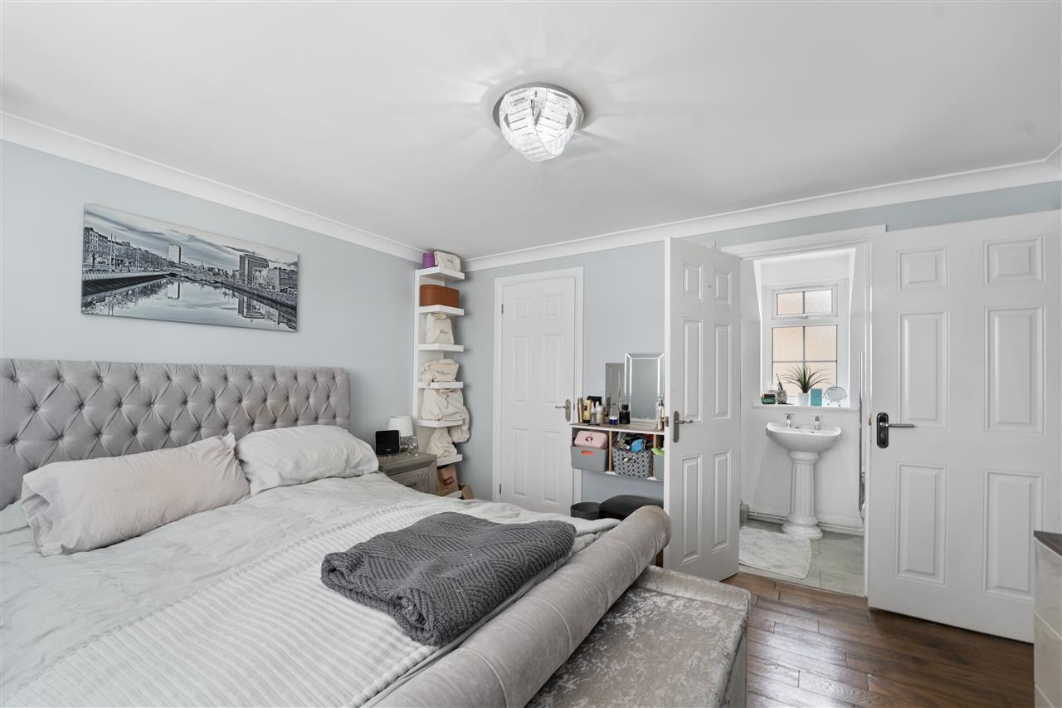
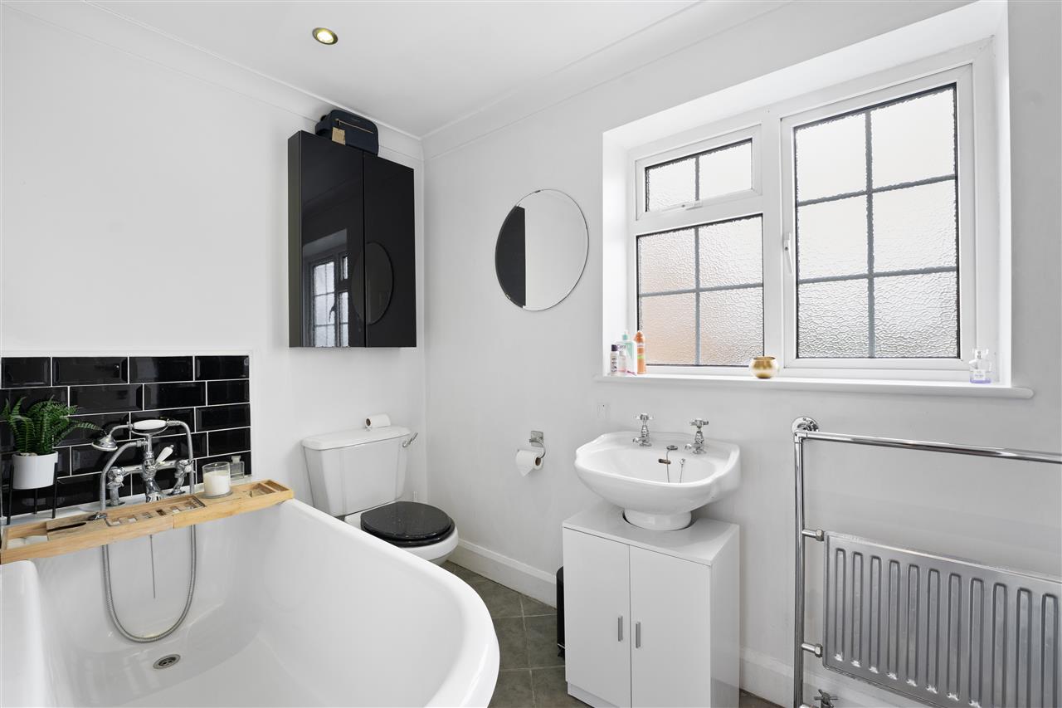
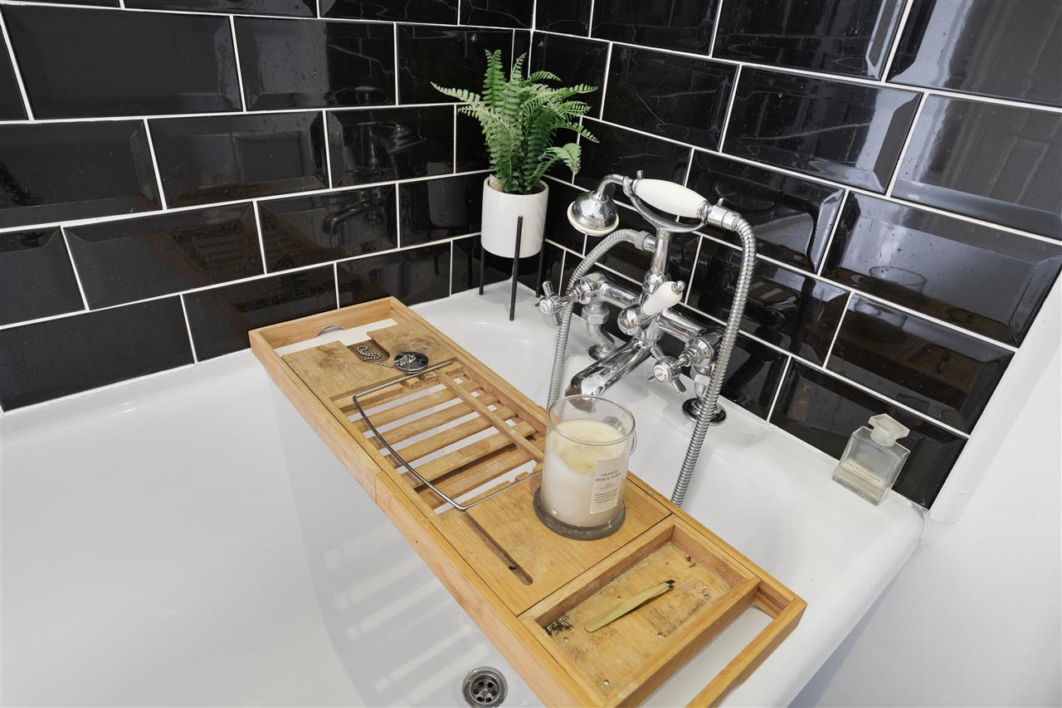
On the first floor, a wide galleried landing leads to five generously proportioned bedrooms and the family bathroom. This has been fitted with a traditionally styled white suite, including a rolled top claw foot bath and a separate shower enclosure finished with metro style tiling. The principal suite comprises a generous double bedroom with oak flooring, a walk in wardrobe and a striking and contemporary en-suite shower room.
OUTSIDE:
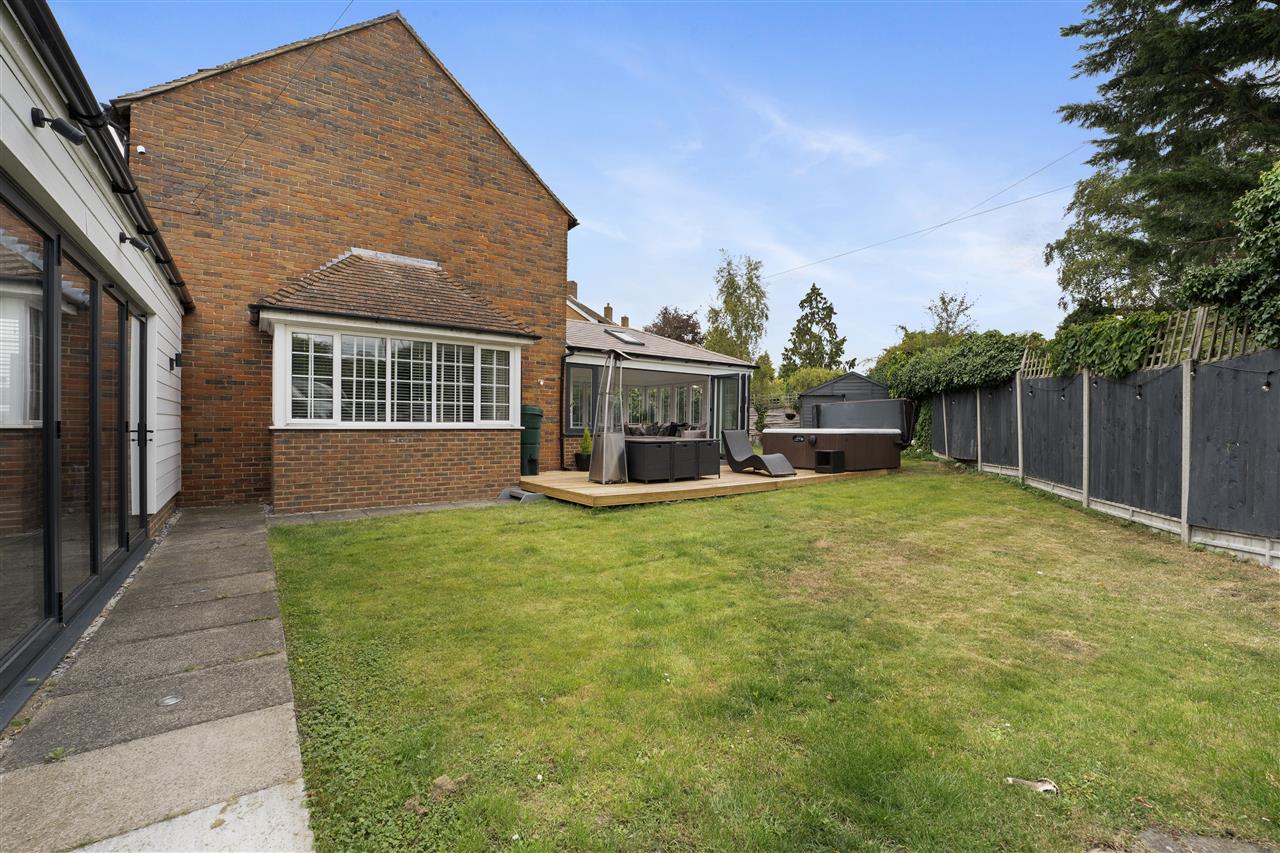
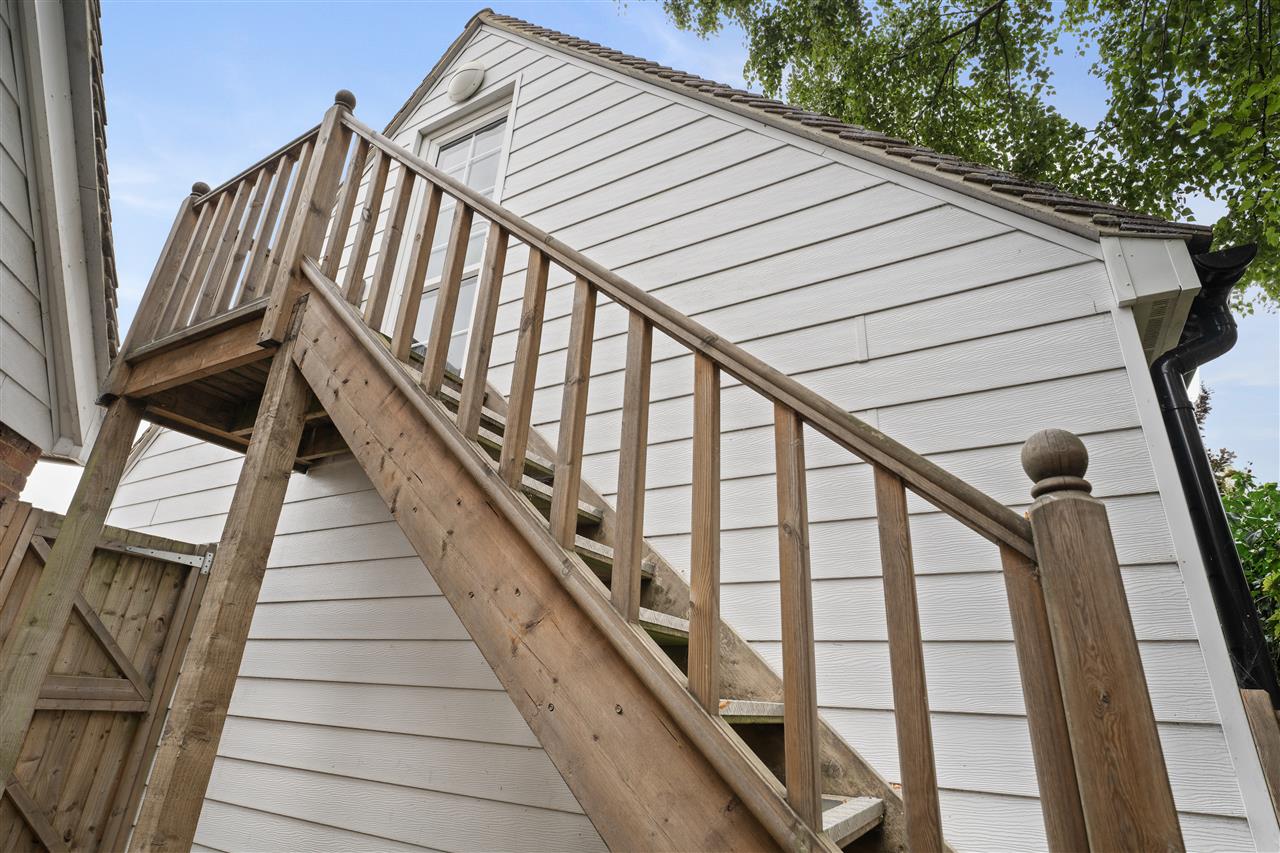
The property is set within a highly secluded plot of 0.16 acres and is approached via Tyler's Croft, rather than The Landway. To the front of the property, a resin-bonded driveway provides parking for four/five vehicles and leads to a larger than average detached garage with a room above it. The garage is of brick construction but has been weatherboarded and has an electric roller door. The room above serves as an ideal home office or guest bedroom.
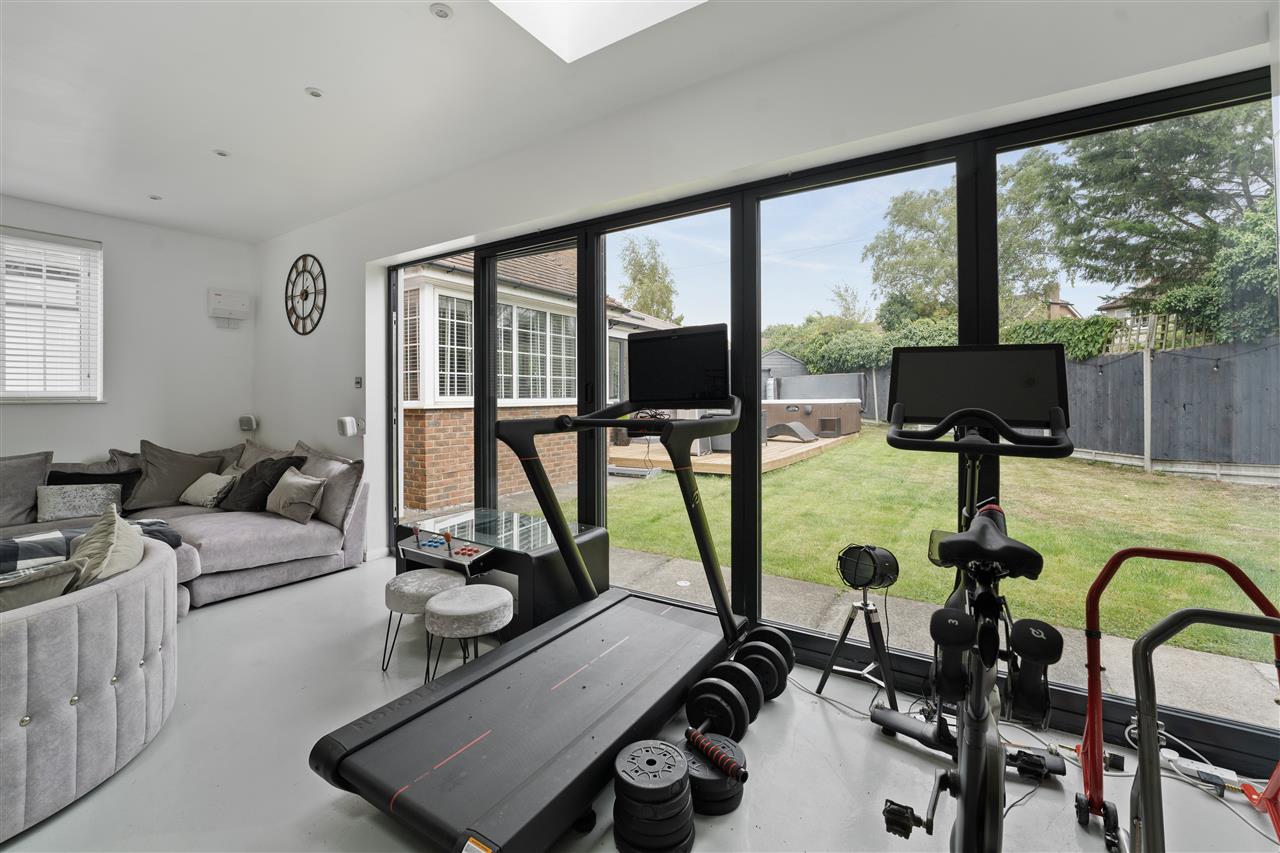
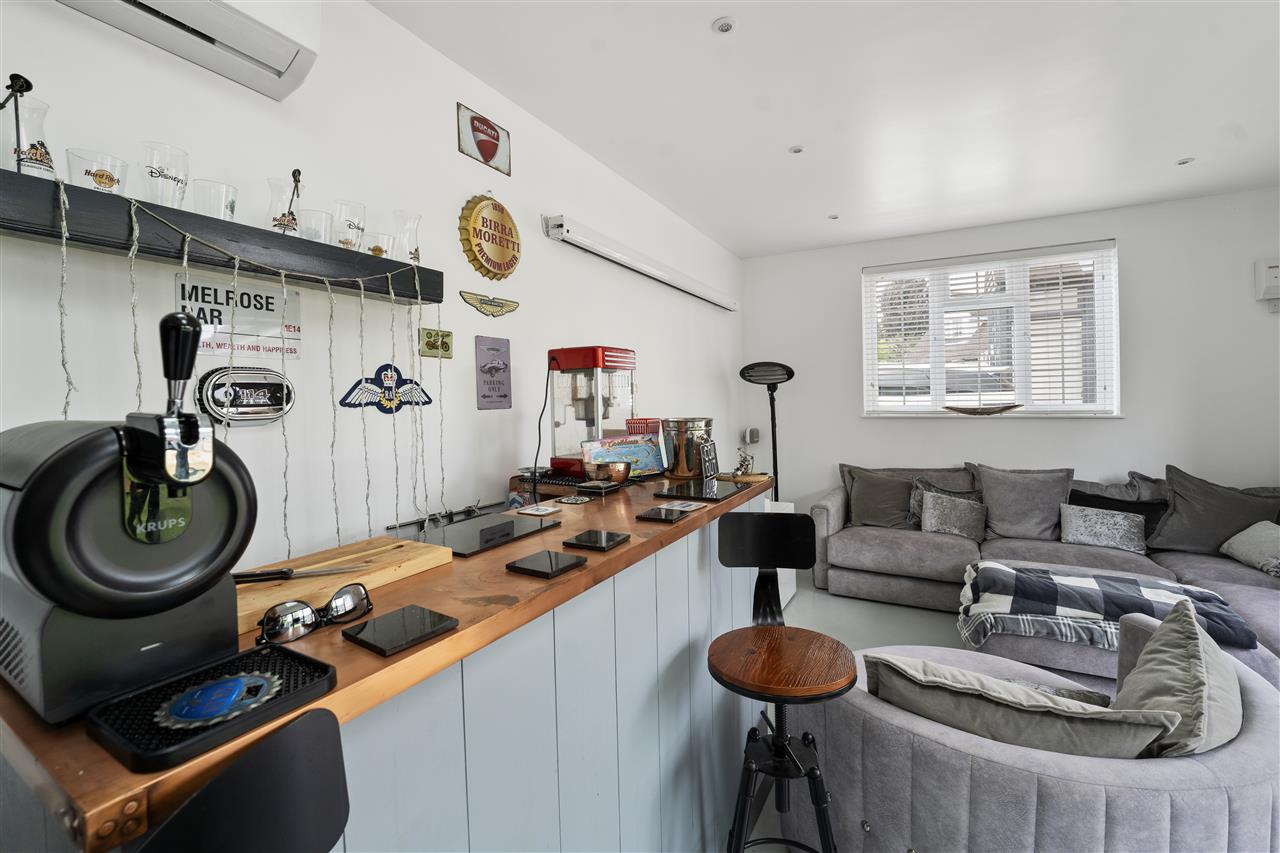
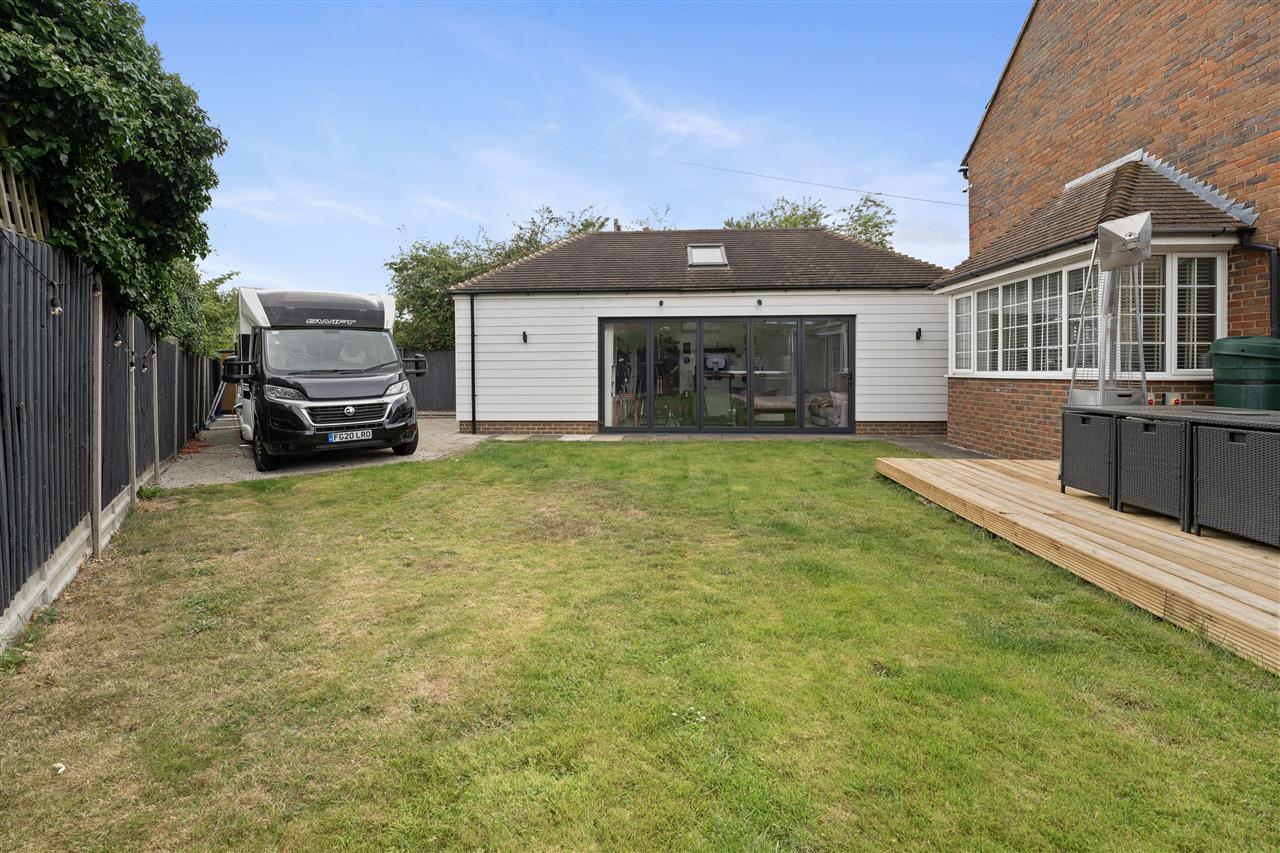
A large, remotely operated sliding gate opens onto an additional area of secure parking, ideal for a large vehicle such as a boat or motorhome. This leads to another huge outbuilding, with white composite weather boarding, an electric roller door and bi folding doors which open up onto the rear garden. This superb and highly versatile outbuilding currently serves as a garage and games room, with a bar area and wall mounted projector screen (available by separate negotiation) and is an ideal space for entertaining away from the main house.
The gardens are mainly laid to lawn with two large decked areas, ideal for outdoor entertaining and due to this being a corner plot, the gardens enjoy a particularly high degree of privacy.
WHAT3WORDS: ///medium.leader.leans
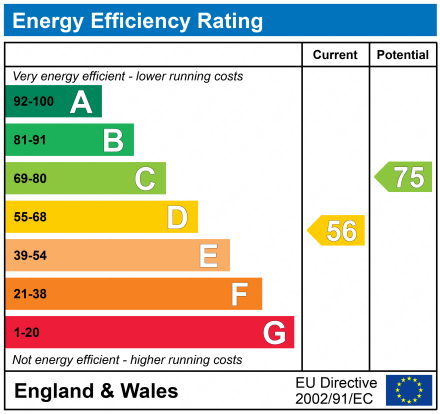
EPC RATING: D - COUNCIL TAX BAND: F
SITUATION:
The property is situated in a highly sought after road in the heart of Bearsted vil
Your next step is choosing an option below. Our property professionals are happy to help you book a viewing, make an offer or answer questions about the local area.
"Offers remain valid until 29/08/2026."
"Yes - the gallery pulls from /content/uploads/mri/ftp/images_l/12810_12551_IMAGES_MAIN_128101.jpg."
"The Foundation team markets "The Landway, ME14" and fields every enquiry across our channels."
"Offers remain valid until 29/08/2026."
"Yes - the gallery pulls from /content/uploads/mri/ftp/images_l/12810_12551_IMAGES_MAIN_128101.jpg."
"The Foundation team markets "The Landway, ME14" and fields every enquiry across our channels."