

 Video tour
 Sold STC
£1,000,000
Amberley House, Staple
- 6 Bed
- 4 Bathrooms
- 4 Receptions
**LAST HOME REMAINING**
Amberley House is a spectacular, brand new detached luxury residence, built by renowned house…
Full property description
**LAST HOME REMAINING**
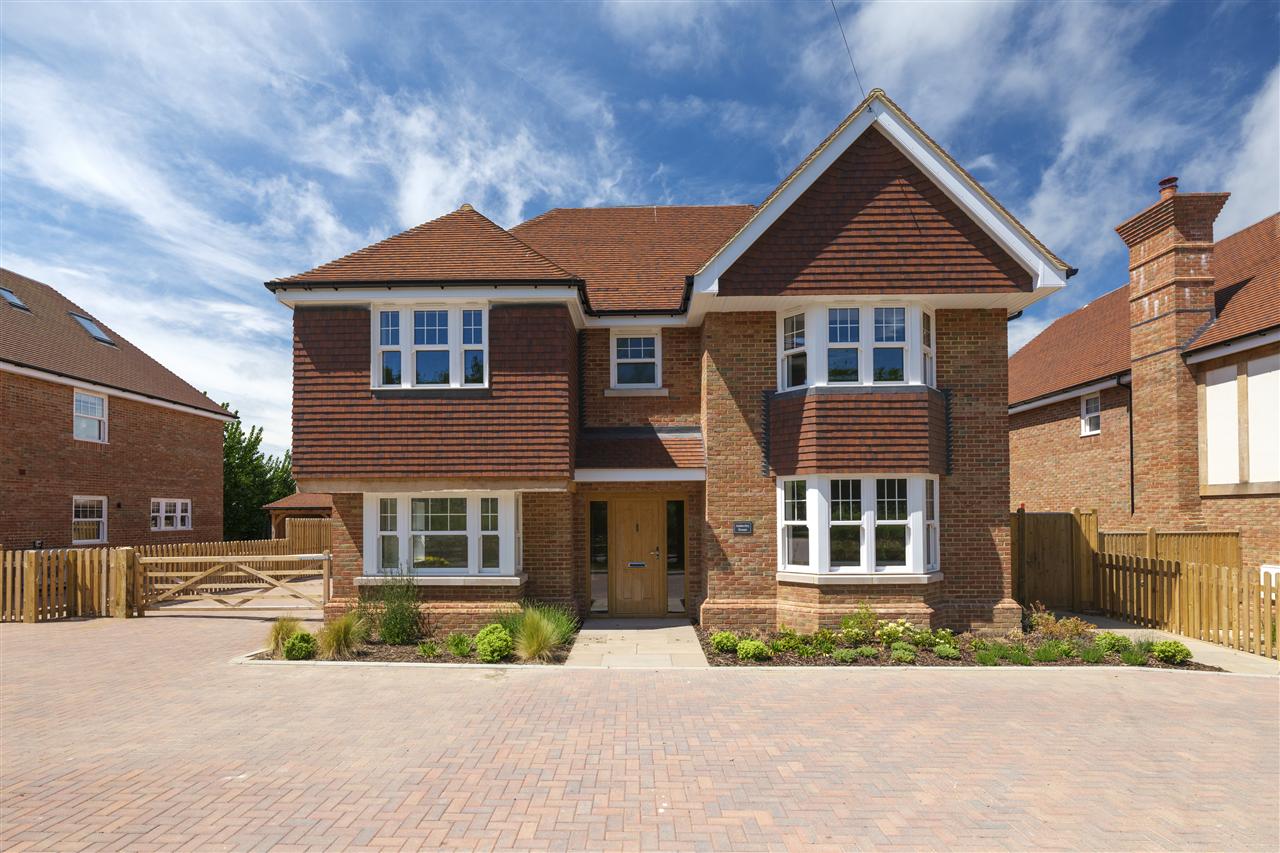
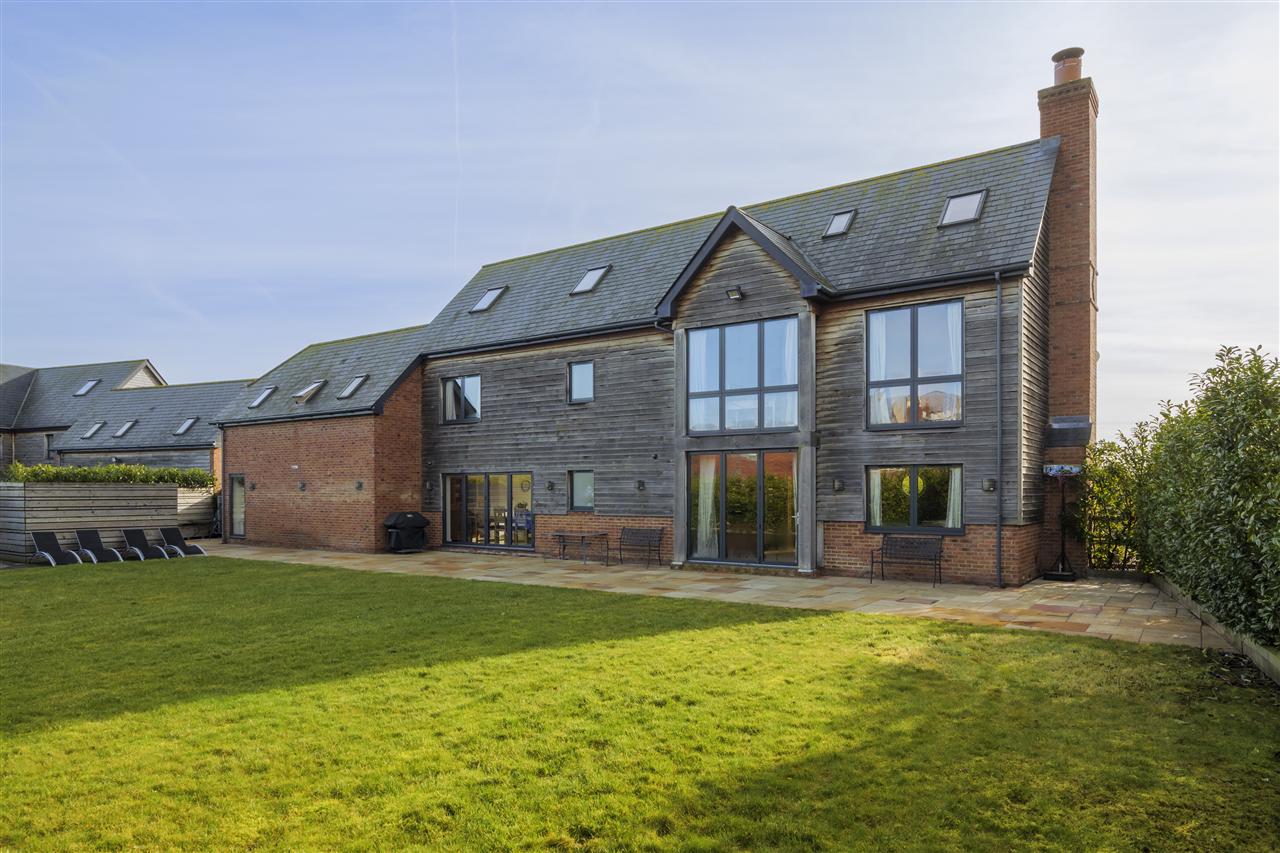
Amberley House is a spectacular, brand new detached luxury residence, built by renowned house builder Woodchurch Properties Ltd to an exacting standard and a meticulous quality of finish. The property has been carefully designed to balance an attractive traditionally styled exterior with the very latest eco-friendly technologies, such as under floor heating and air source heat pump. The end result is a handsome, classically styled house which offers tremendous energy efficiency, alongside modern convenience.
Other features include LED lighting, oak internal doors, brushed chrome switches, white UPVC sash style windows, luxury bathrooms and a high specification kitchen from Roma.
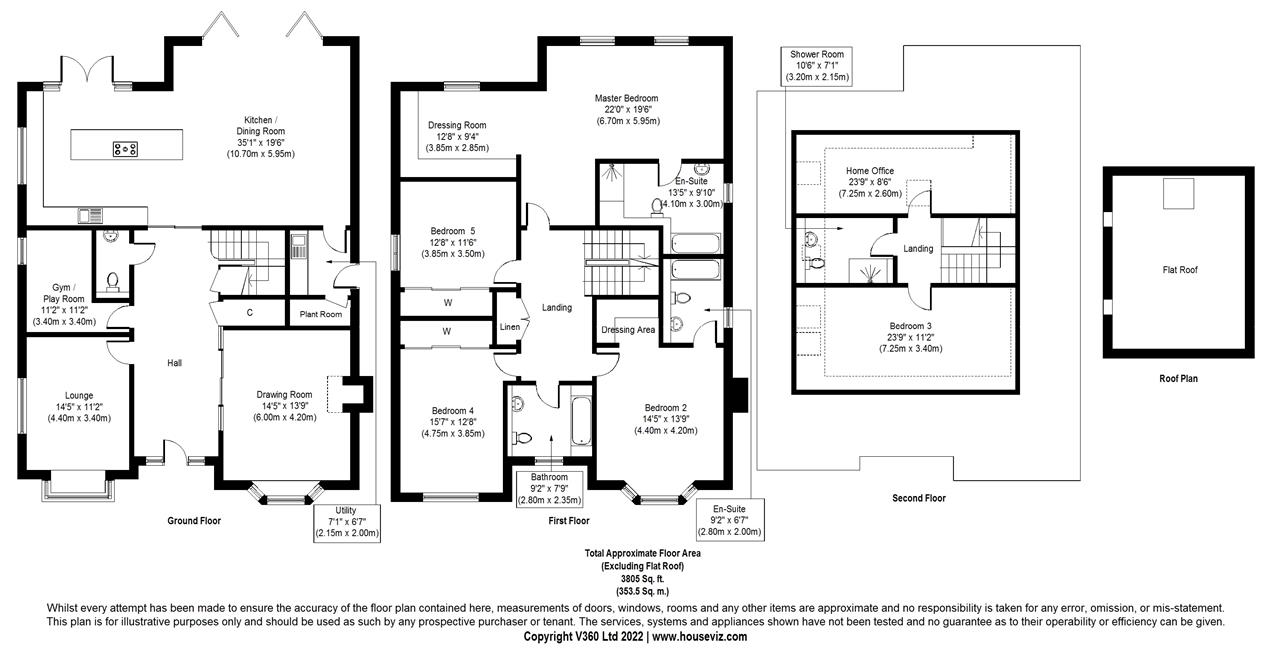
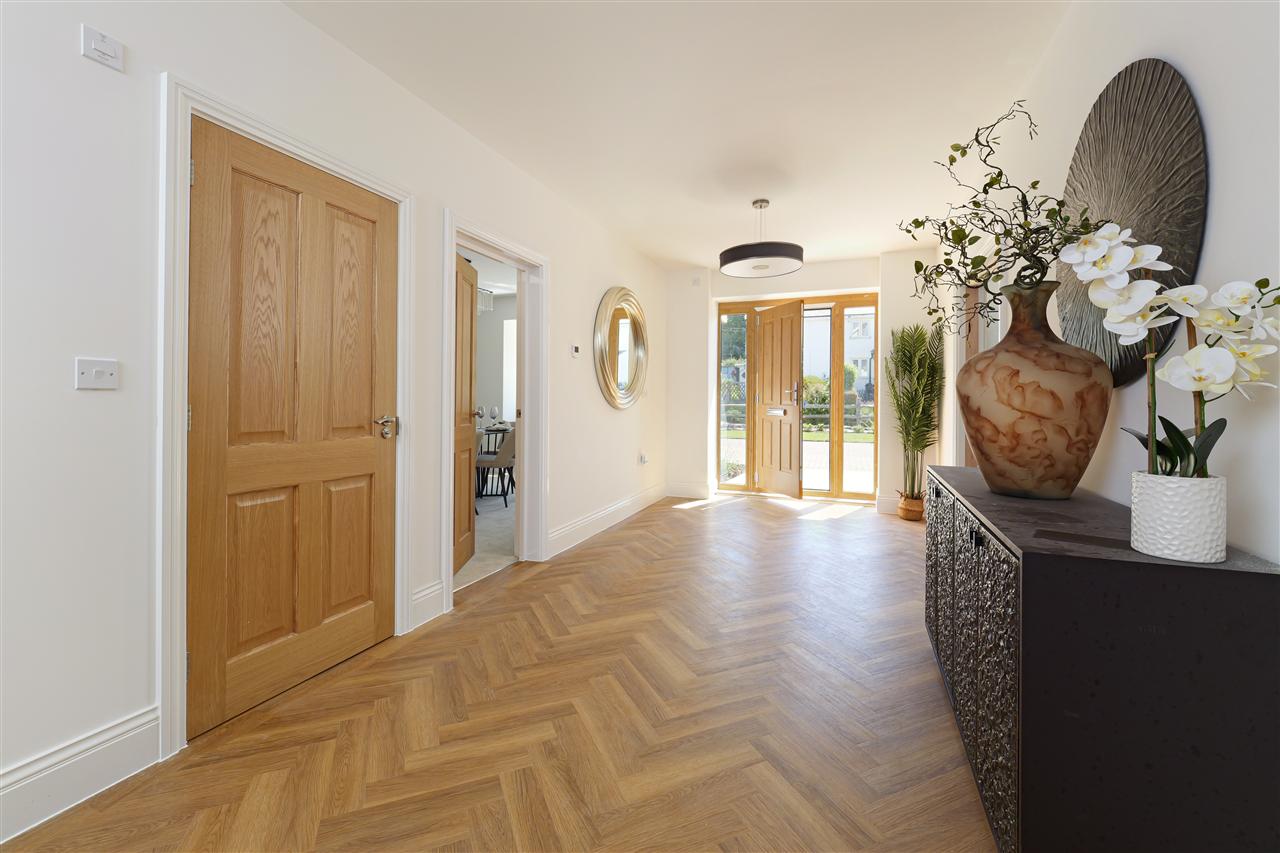
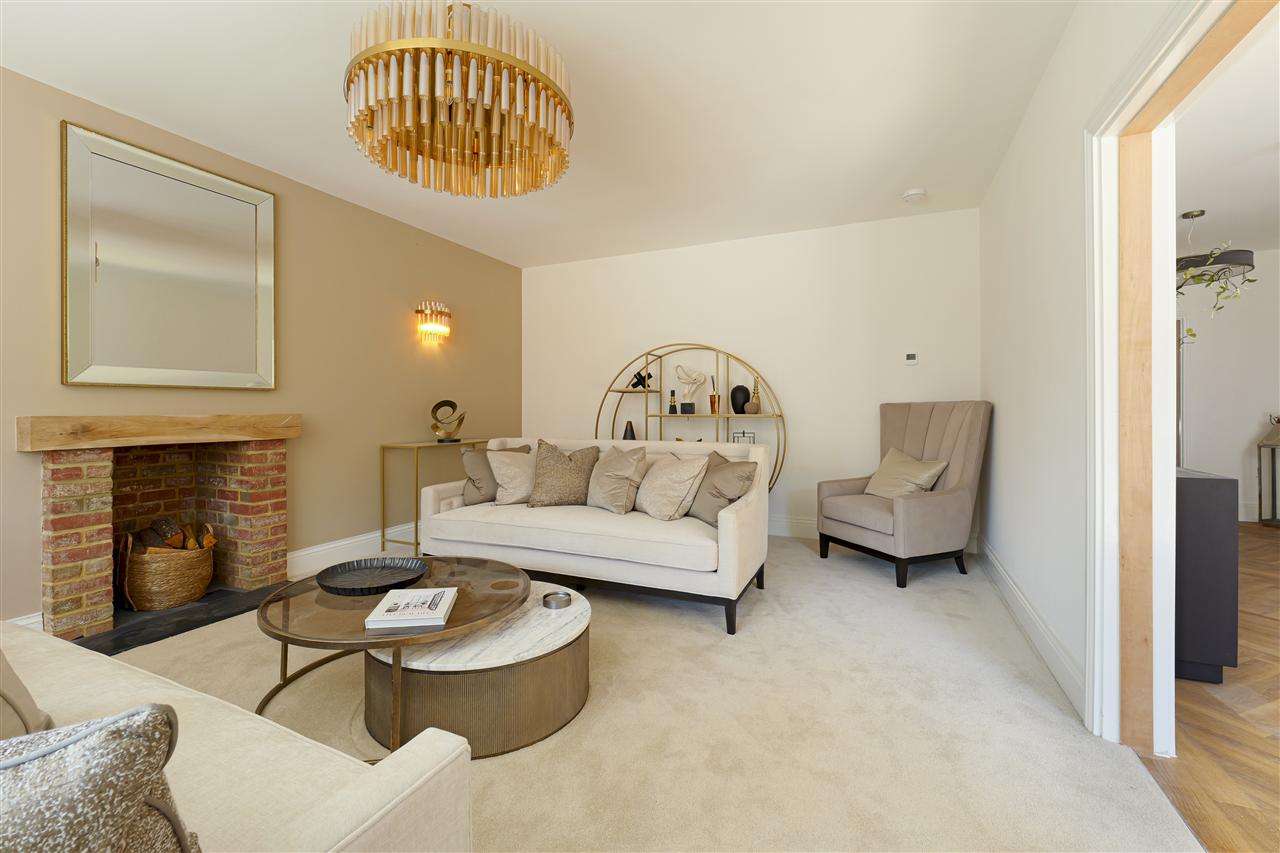
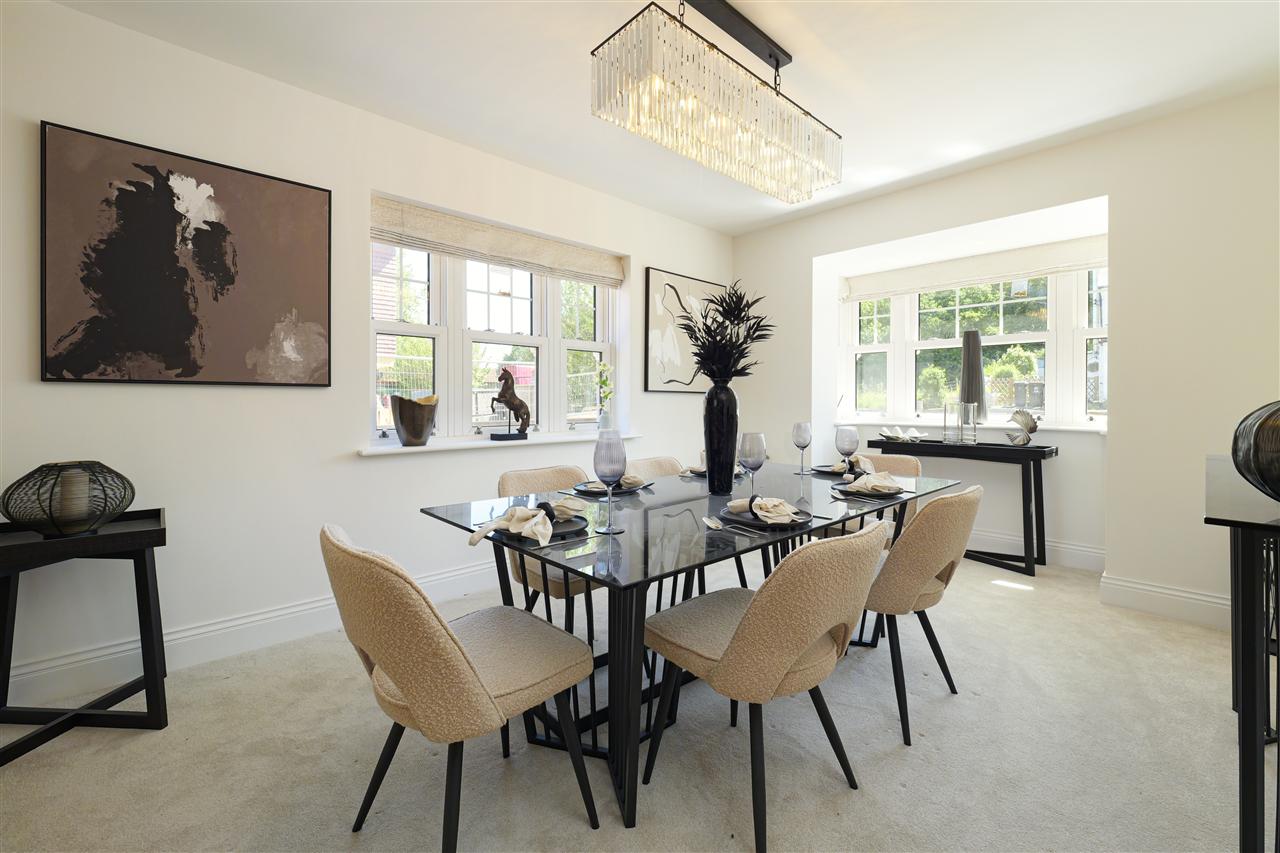
The generous accommodation is spread over three floors, creating a real sense of versatility and flexibility, ideal for modern family living. The property is entered via a handsome oak front door. This opens into a spacious entrance hall, with a cloakroom, coats cupboard and a staircase rising to the first floor. There are two generously proportioned reception rooms to the front of the house, each with bay windows and one with a fireplace with a wood burning stove.
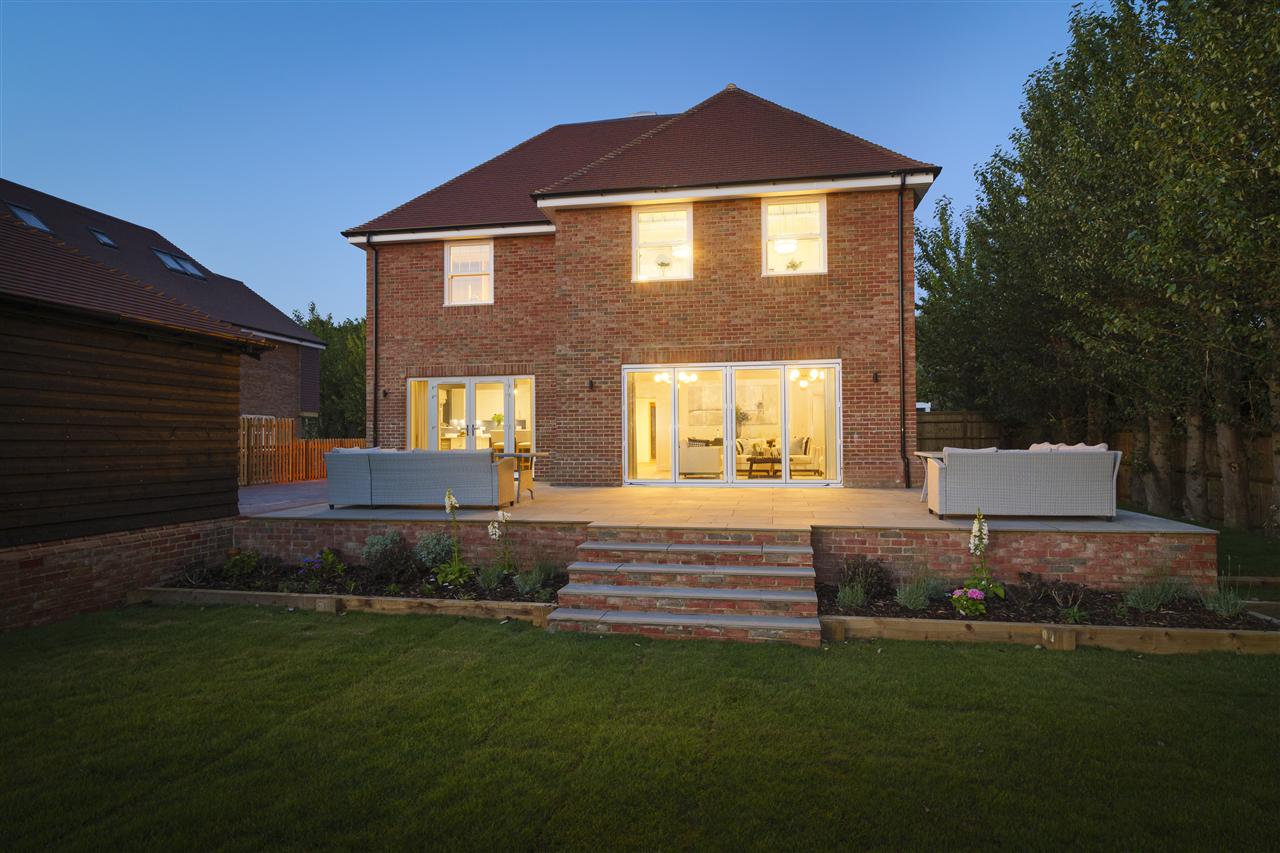
To the rear of the ground floor, there is a magnificent open plan kitchen/dining/family room with bi-folding doors opening onto an impressive sun terrace to the rear of the house. The kitchen has been fitted with an array of high quality wall and floor units, set around striking white quartz work surfaces, a range of integrated appliances including fridge/freezer, double oven, dish washer and wine cooler. A quartz topped island and breakfast bar provides additional storage, whilst also housing an induction hob with inset extractor. Double glazed French doors lead from the kitchen area, whilst vast, bi-folding doors lead from the dining and family area to the rear sun terrace.
Completing the extensive ground floor accommodation, there is a useful utility room and a gym/study.
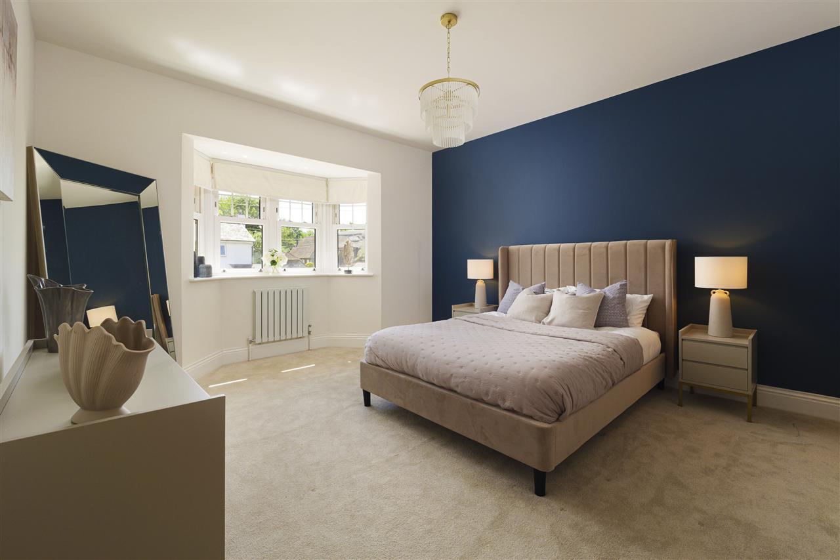
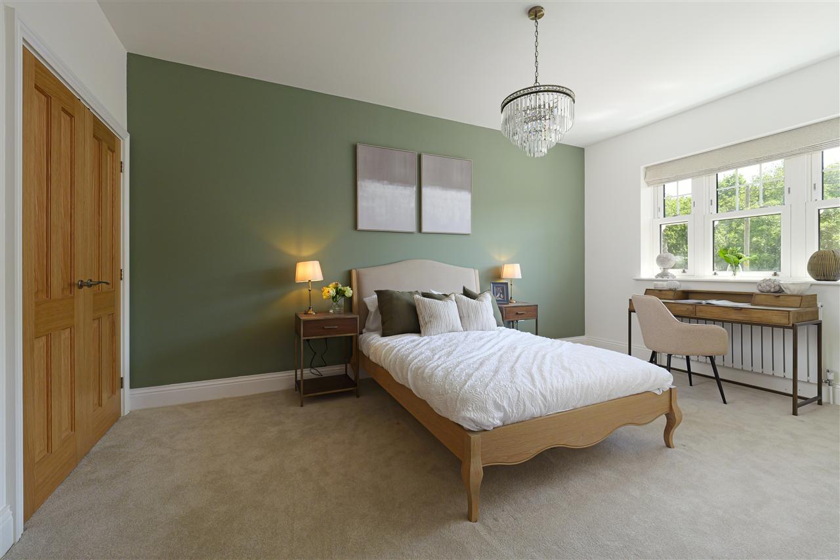
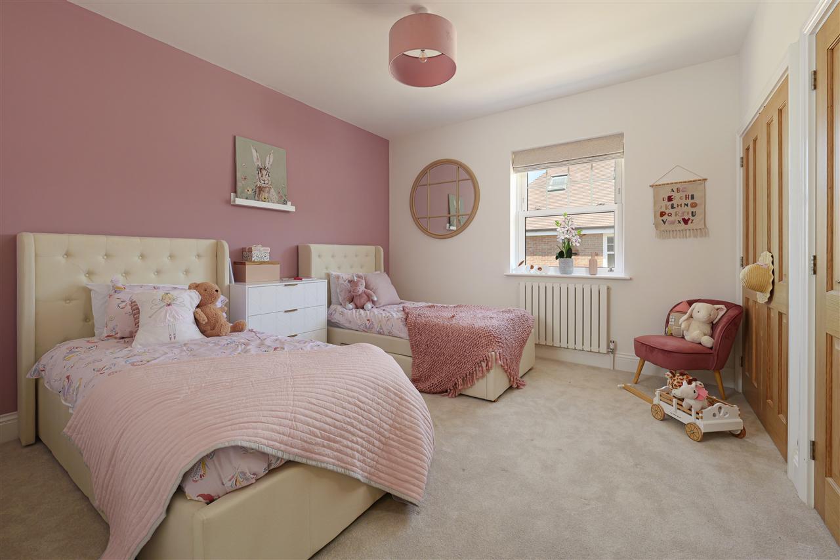
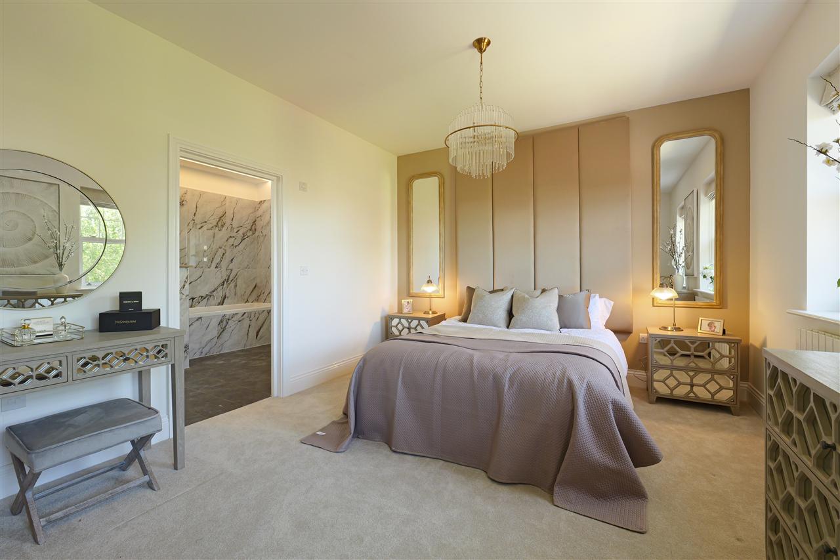
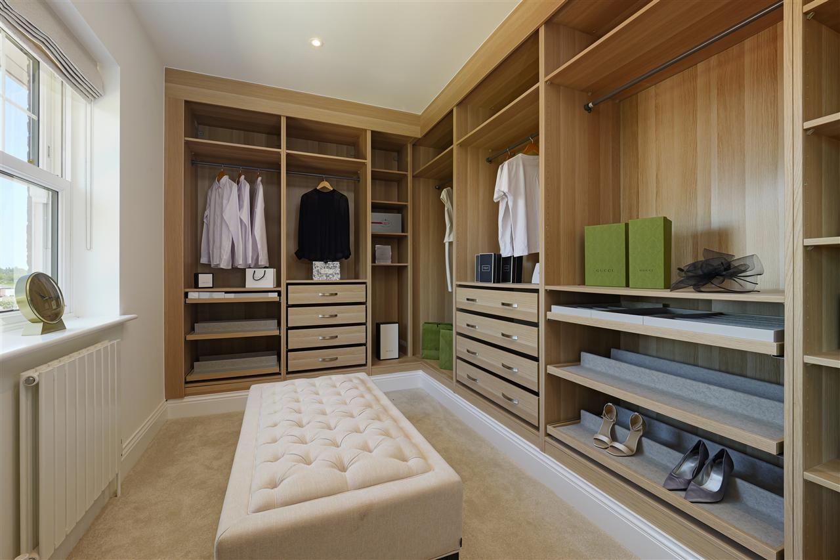
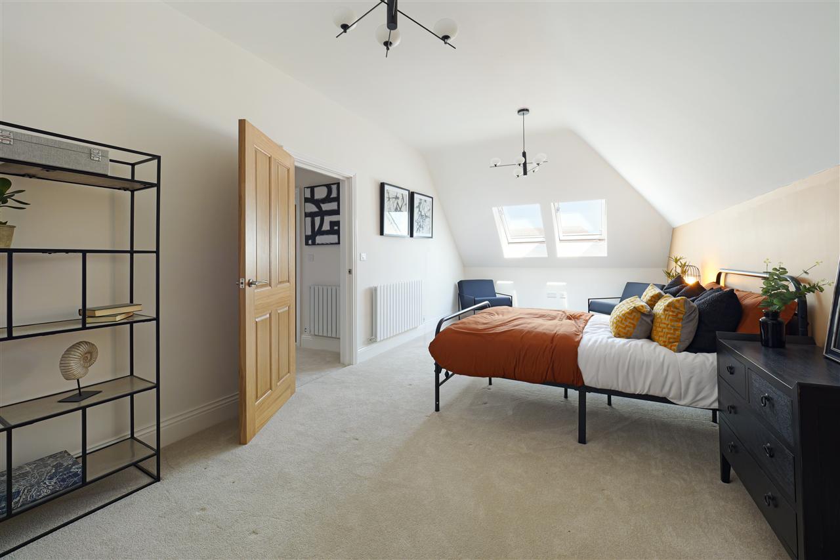
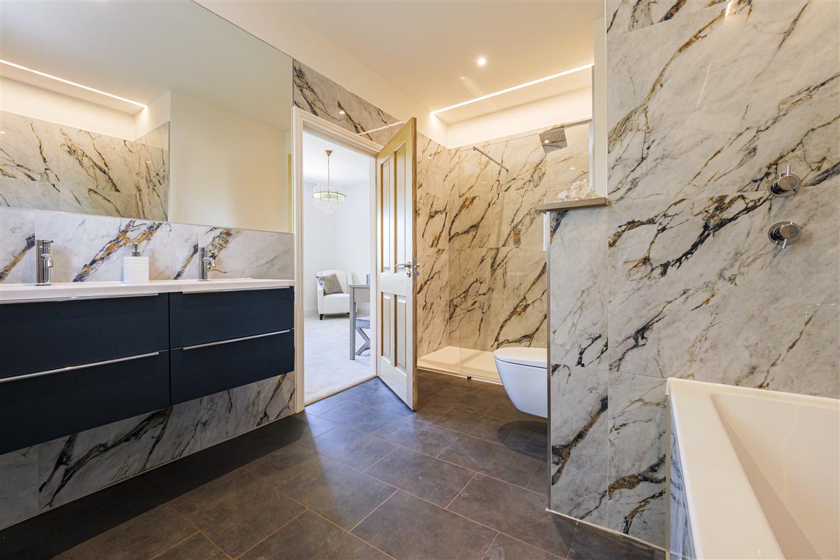
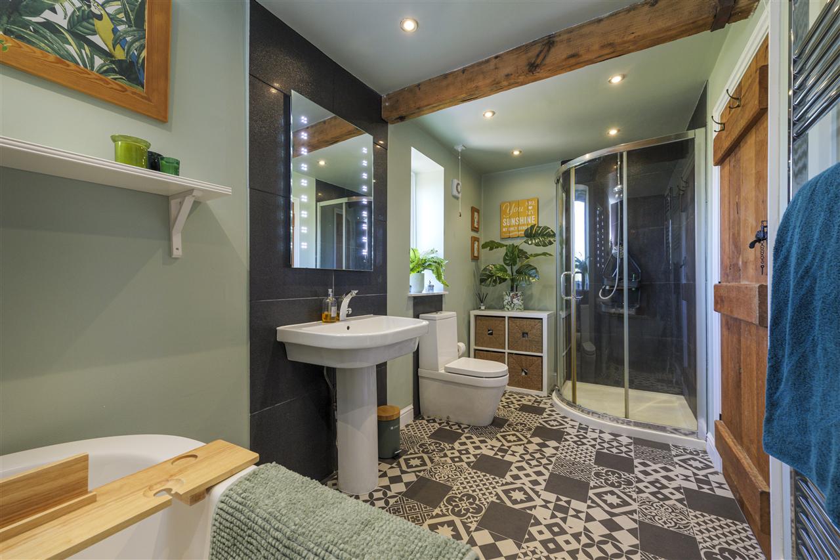
On the first floor, there are four double bedrooms and a beautifully appointed family bathroom. The principal bedroom is a huge double room, with fine views over the garden, a dressing area and a luxury en-suite bathroom. This has been fitted with a stylish and contemporary white suite including a bath and walk-in double shower enclosure. There are a further two, equally well appointed en-suites on this floor.
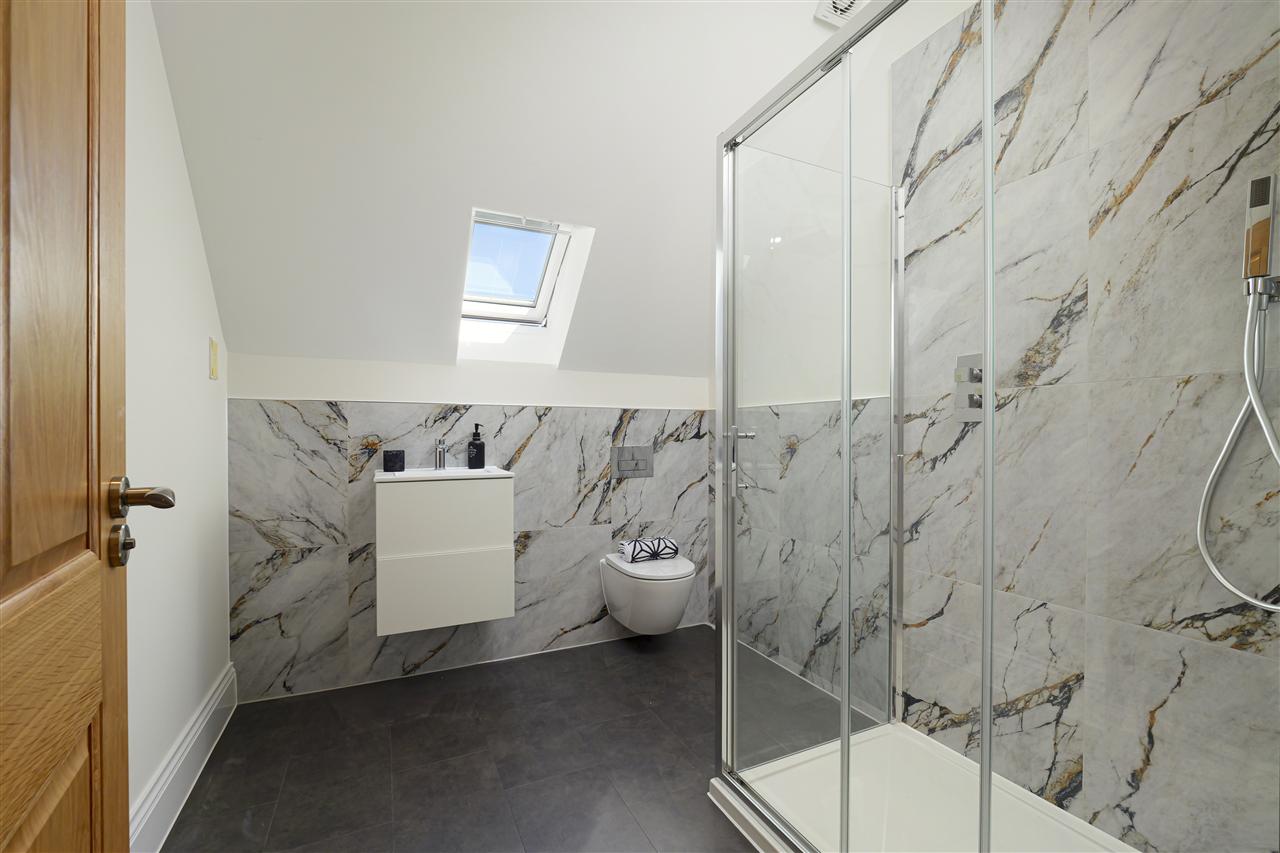
A staircase rises to the second floor, which comprises another double bedroom, a shower room and a spacious office. This floor naturally lends itself to use as a 'self-contained apartment' style accommodation for an au pair or teenager.
OUTSIDE:
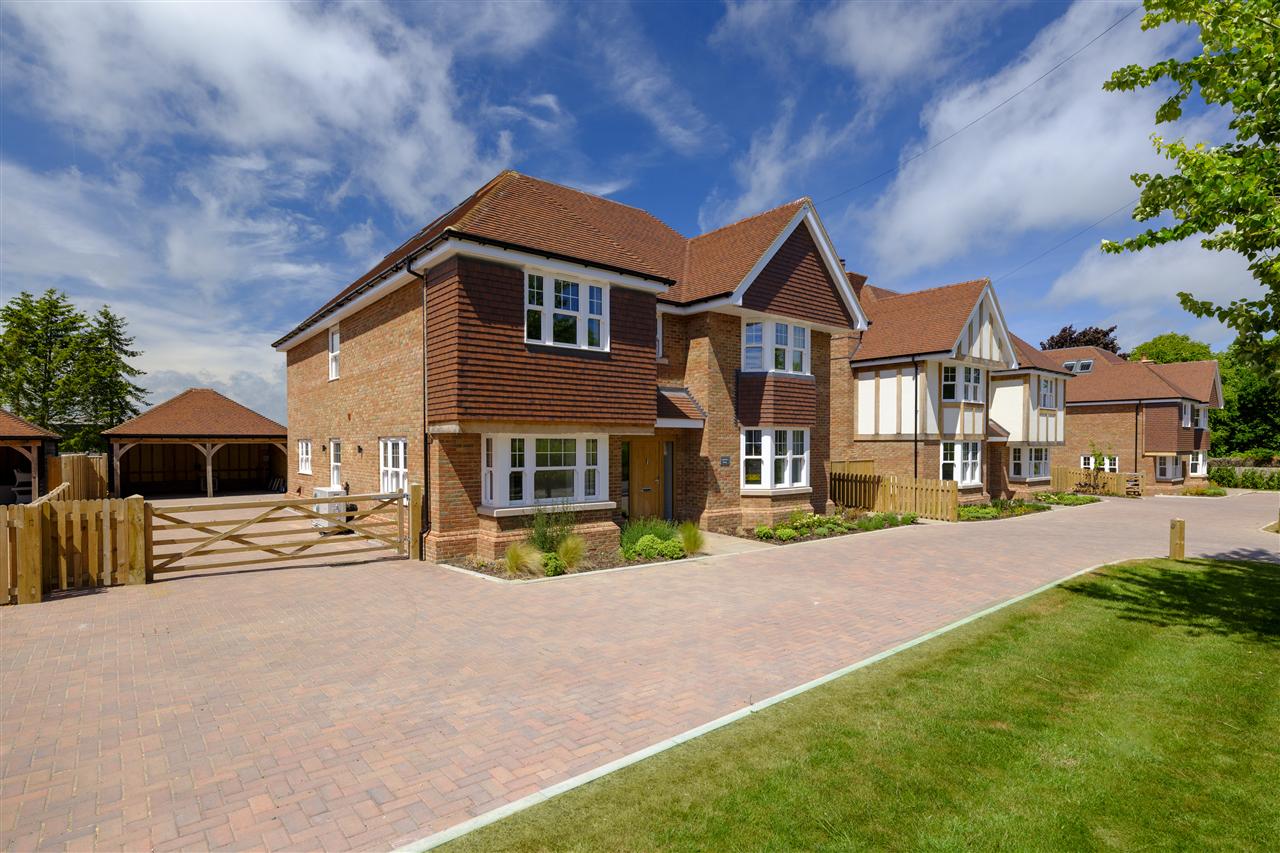
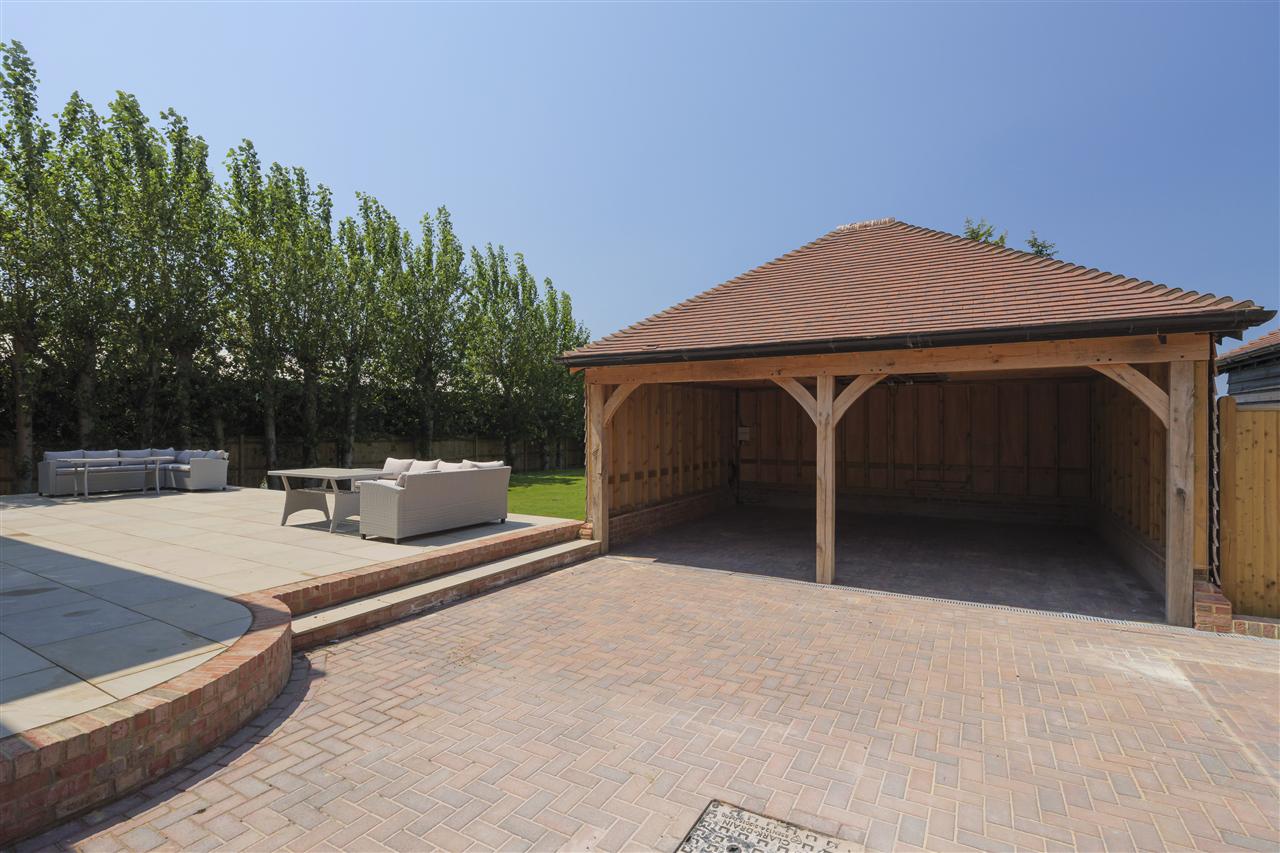
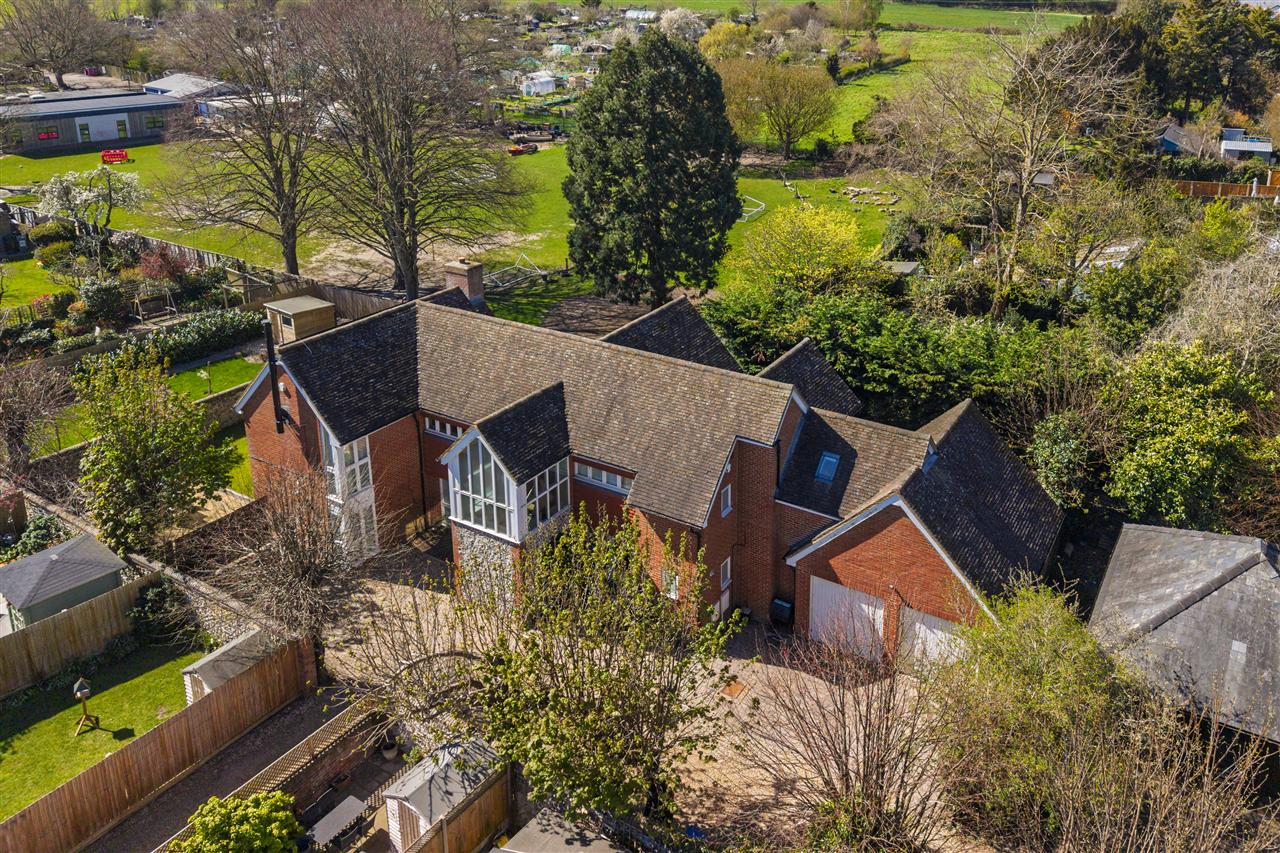
Amberley House is set within a generous plot of approximately a third of an acre and is accessed via electric gates which open onto a block paved driveway which provides ample parking for numerous vehicles. This leads to a detached, cart-barn style double garage to the rear of the house. This has power connected to it and is equipped with an EV charger point. To the rear of the property, there is a huge raised terrace, ideal for outdoor entertaining. From here, steps lead down to a large rear garden which has been laid to lawn.
AGENT'S NOTES:
Amberley House will be served by an air source heat pump and mains drainage. The property will come with a ten year structural guarantee. Completion is estimated for September 2023.
DISCLAIMER:
All CGI work is purely representative and is intended to provide a sense of the intended finish of this property. However, certain elements of the project may be subject to change during the build process, therefore the CGI imagery should not be relied upon by a prospective buyer.
SITUATION:
Amberley House is situated on a quiet country lane on the outskirts of the lovely village of Staple and is surrounded by beautiful farmland and countryside. The village has an active community with various local organisations including a preschool, Staple RBL and Staple Woodland Trust w
Interested in this property?
Your next step is choosing an option below. Our property professionals are happy to help you book a viewing, make an offer or answer questions about the local area.
Frequently Asked Questions
Is there a deadline on the asking price?
"Offers remain valid until 29/08/2026."
Can I preview supporting imagery?
"Yes - the gallery pulls from /content/uploads/mri/ftp/images_l/12688_18356_IMAGES_MAIN_126881.jpg."
Who is marketing the property?
"The Foundation team markets "Amberley House, CT3" and fields every enquiry across our channels."
Frequently Asked Questions
Is there a deadline on the asking price?
"Offers remain valid until 29/08/2026."
Can I preview supporting imagery?
"Yes - the gallery pulls from /content/uploads/mri/ftp/images_l/12688_18356_IMAGES_MAIN_126881.jpg."
Who is marketing the property?
"The Foundation team markets "Amberley House, CT3" and fields every enquiry across our channels."