

 Video tour
 £1,350,000
12 Boughton Park, Grafty Green
- 6 Bed
- 5 Bathrooms
- 3 Receptions
A substantial detached modern residence, constructed in 2017 and finished by the current owners to an exceptional standard, offering a…
Full property description
A substantial detached modern residence, constructed in 2017 and finished by the current owners to an exceptional standard, offering a high-specification finish combined with meticulous craftsmanship and striking interior design throughout.
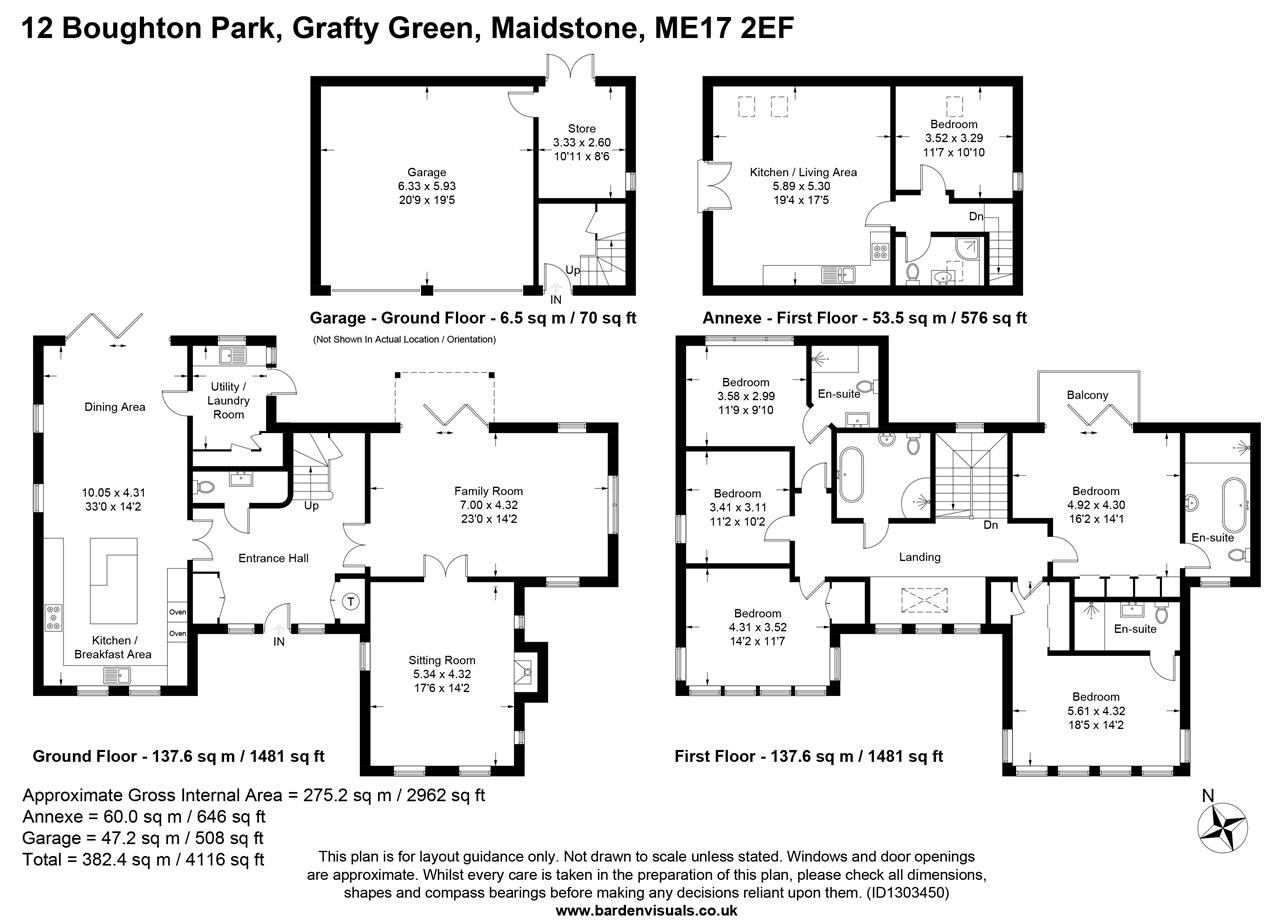
Extending to over 3,600 sq. ft. of beautifully presented accommodation, which includes a self-contained annexe positioned above the double garage, ideal for a teenager seeking independence, guest accommodation, or as a potential additional income stream.
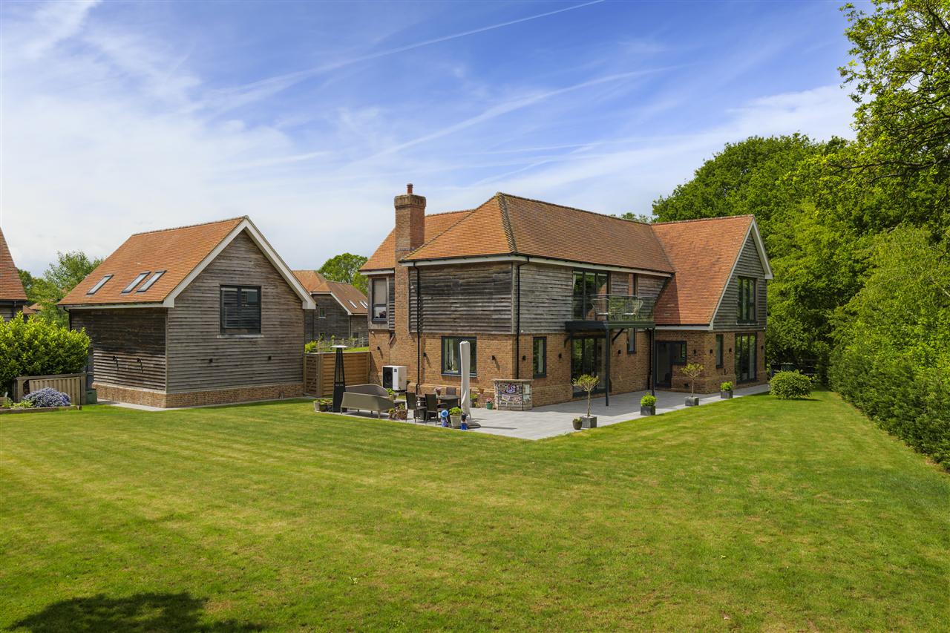
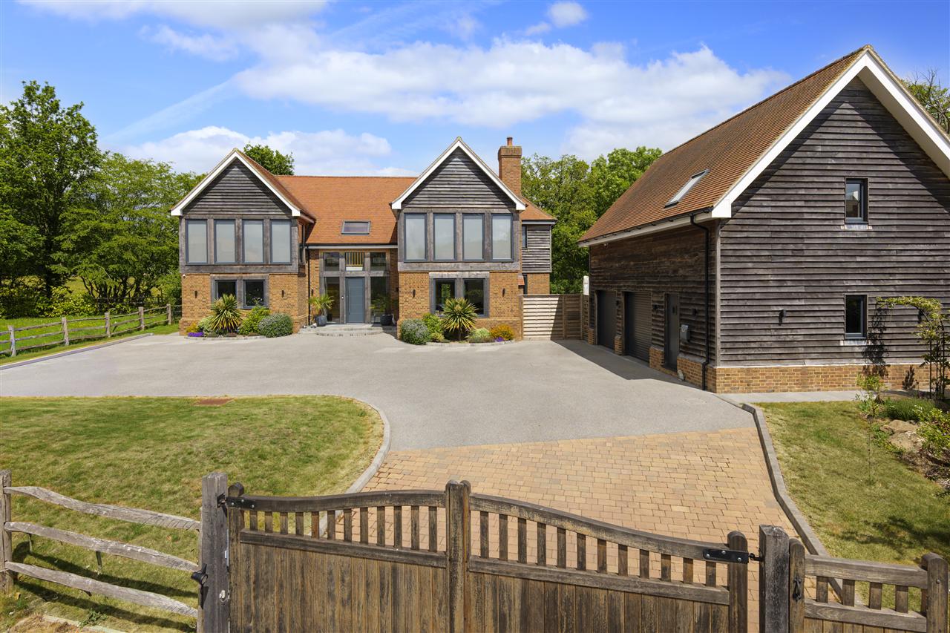
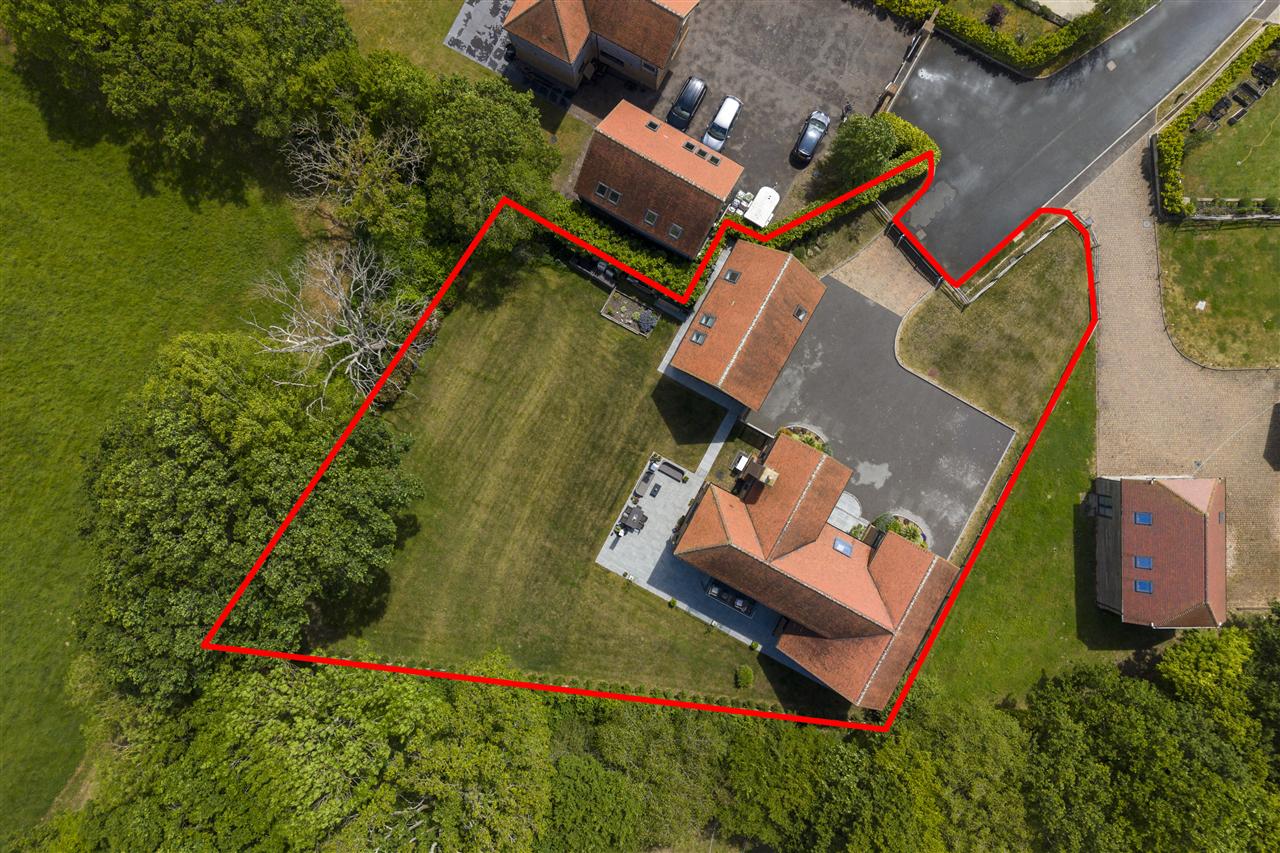
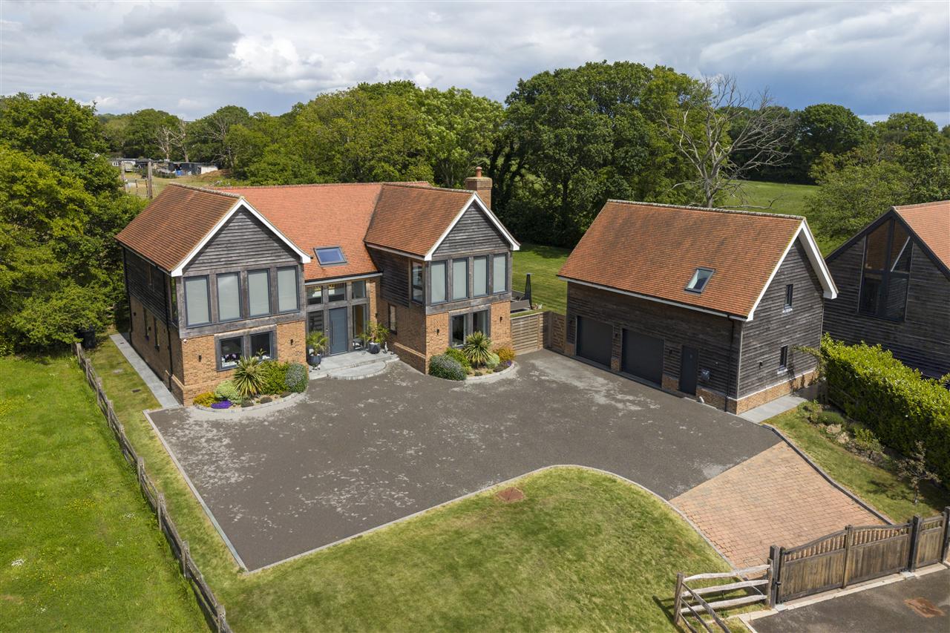
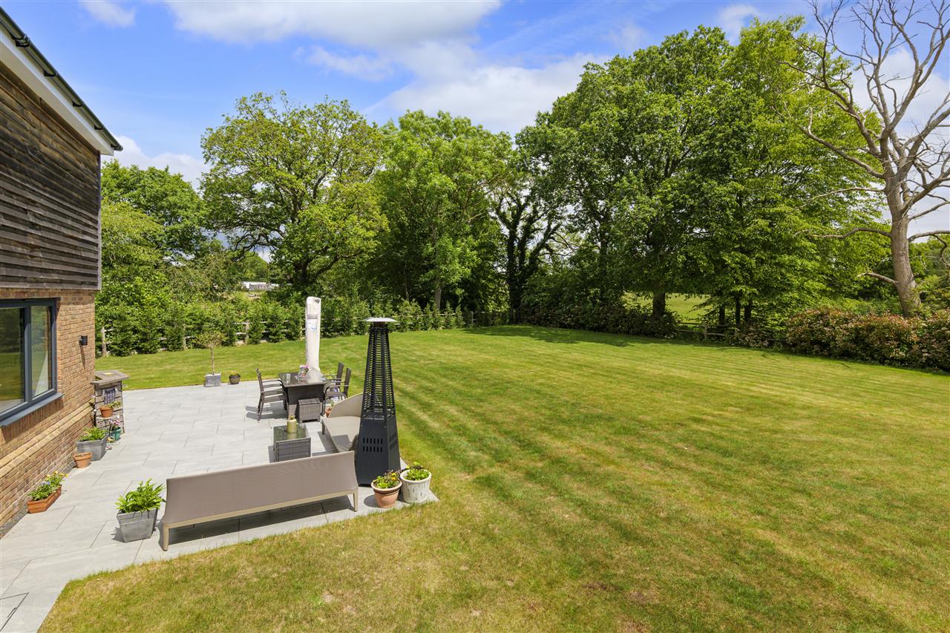
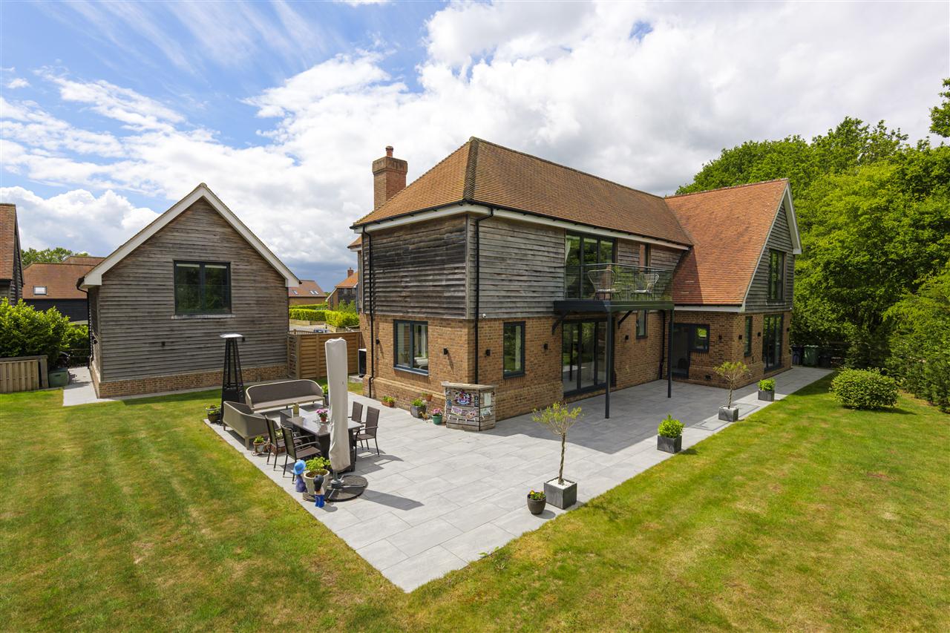
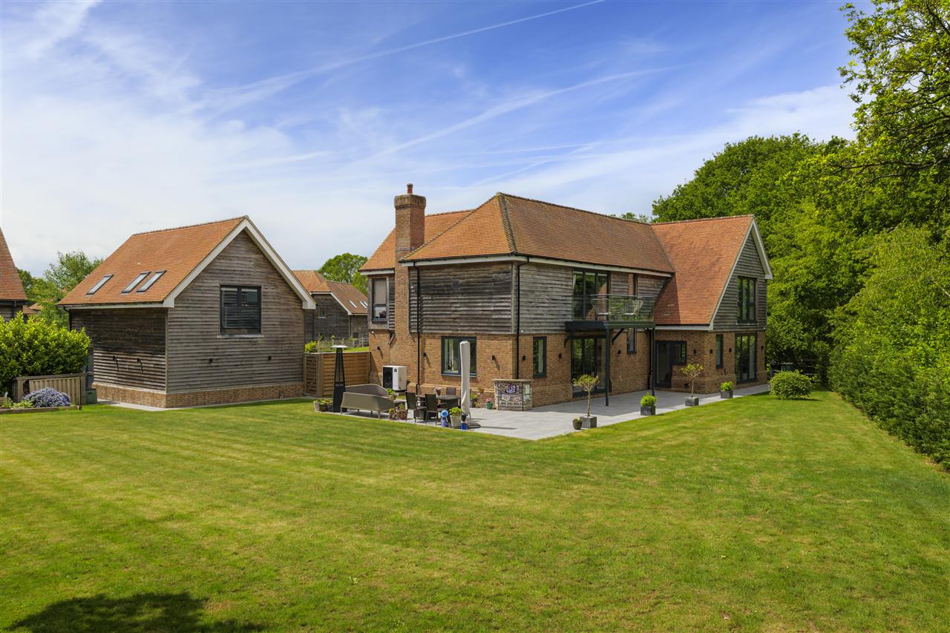
The home occupies a generous plot of approximately half an acre, featuring well-maintained grounds, a large, gated resin driveway, and wraparound fully enclosed gardens.
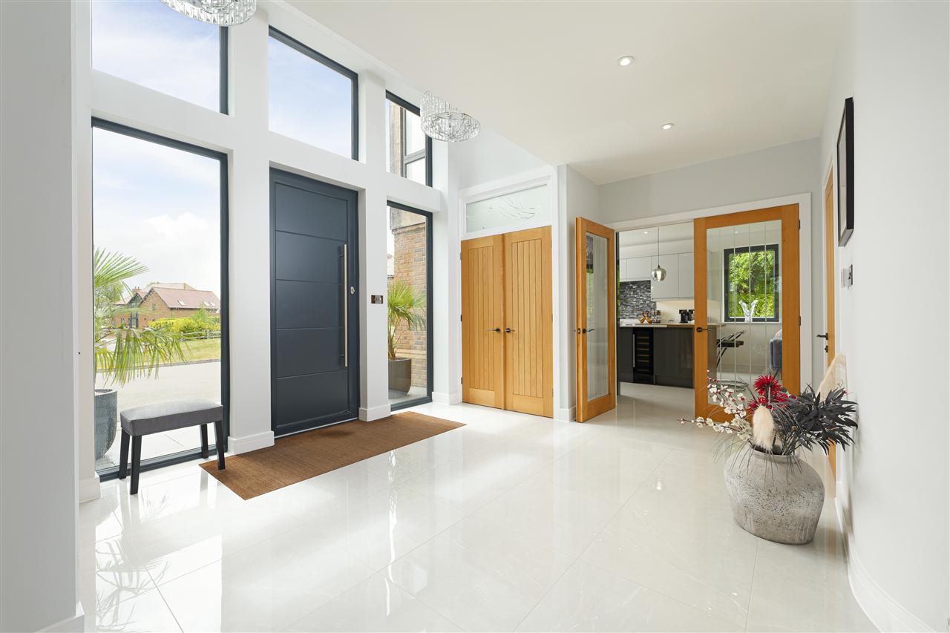
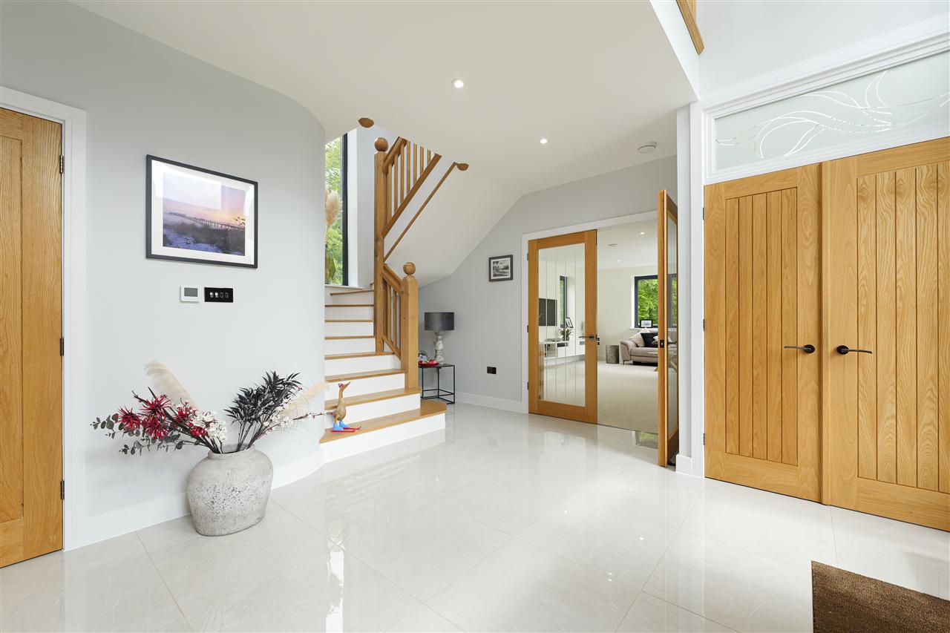
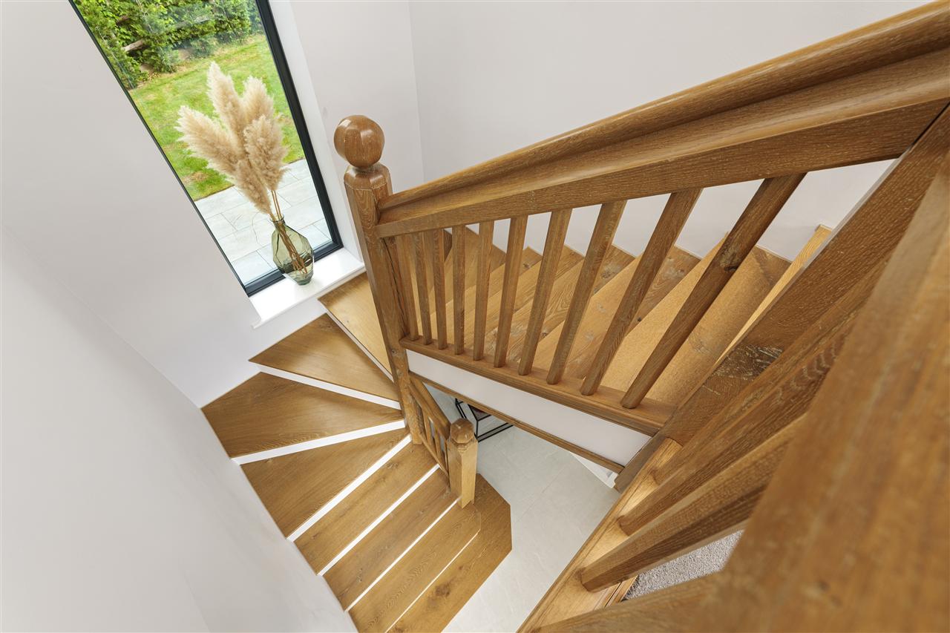
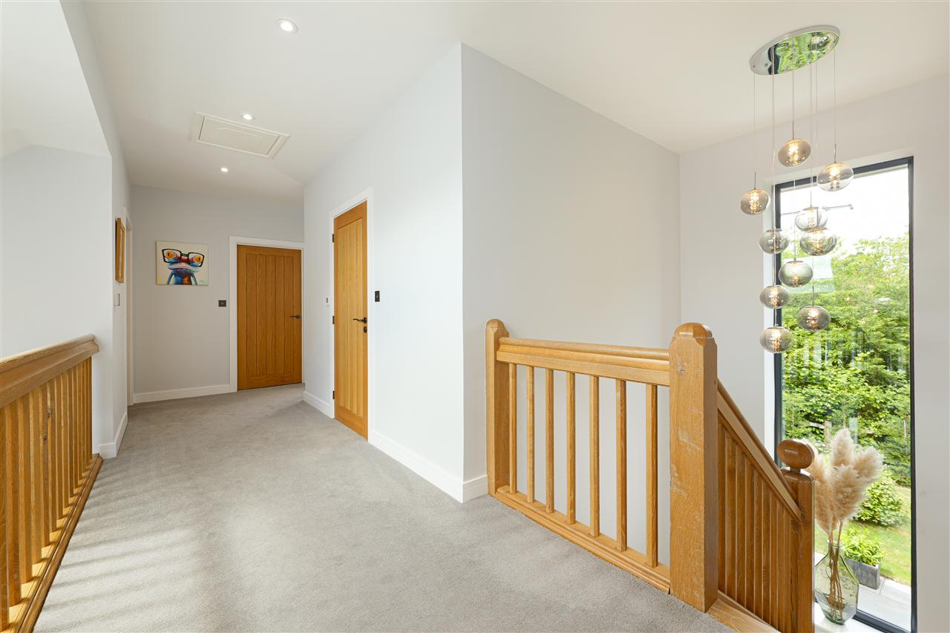
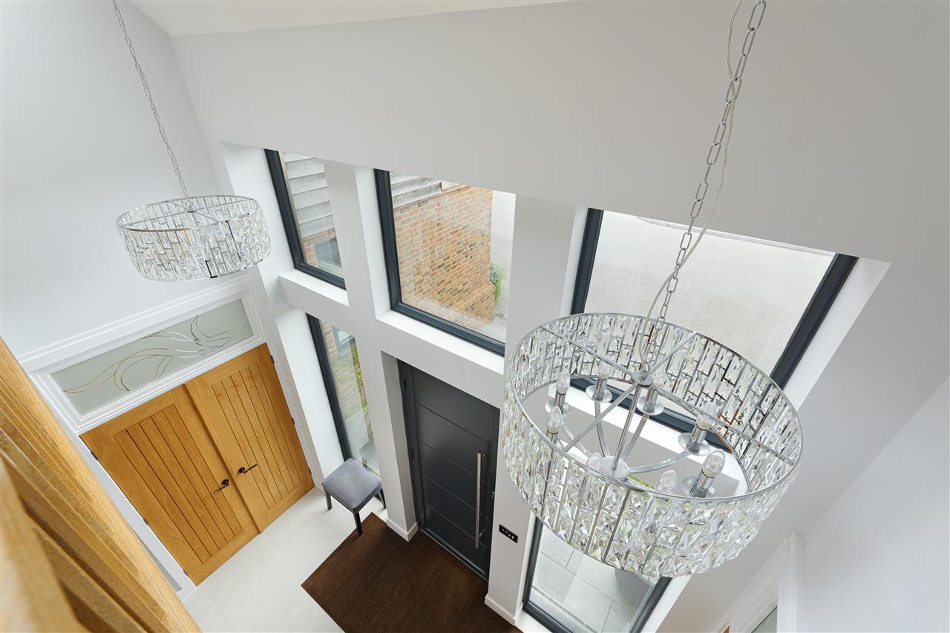
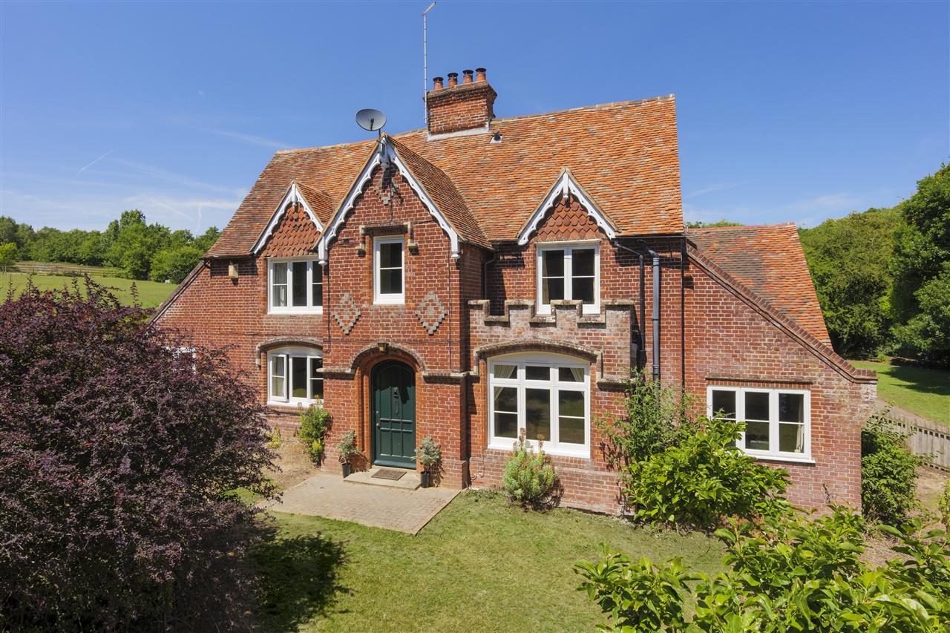
The attractive faade combines traditional styling with heritage brickwork, dark-framed aluminium windows, and oak cladding. A complementing front door opens into an impressive full-height entrance hall with a mezzanine landing, showcasing beautiful polished porcelain tiling, a bespoke tulip and oak staircase, and oak internal doors throughout.
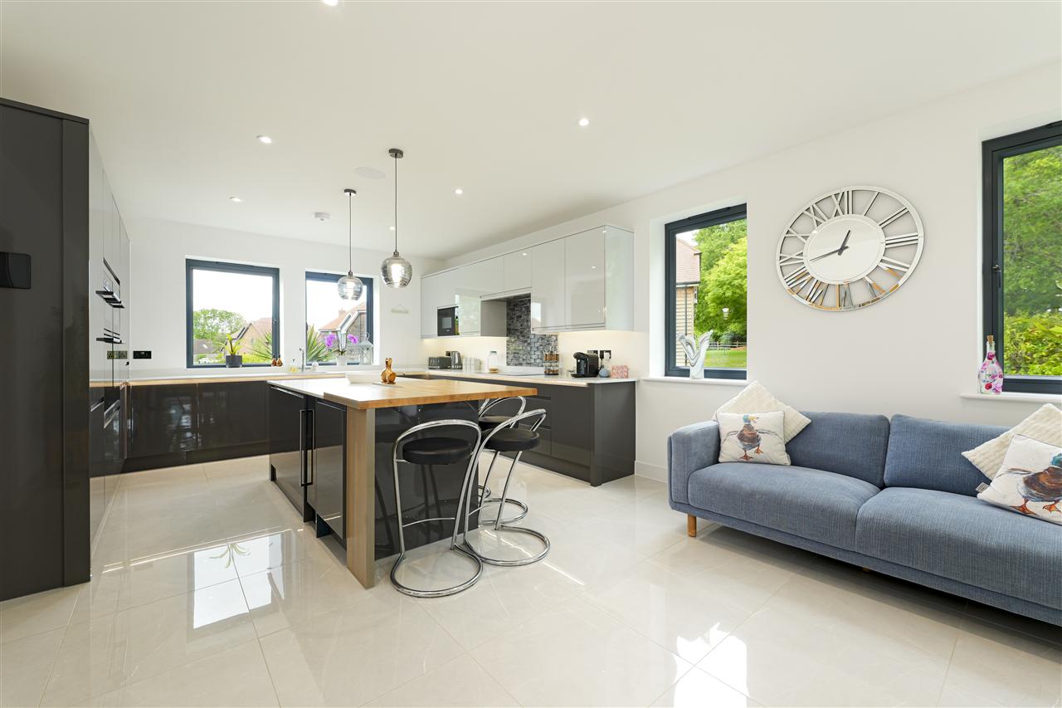
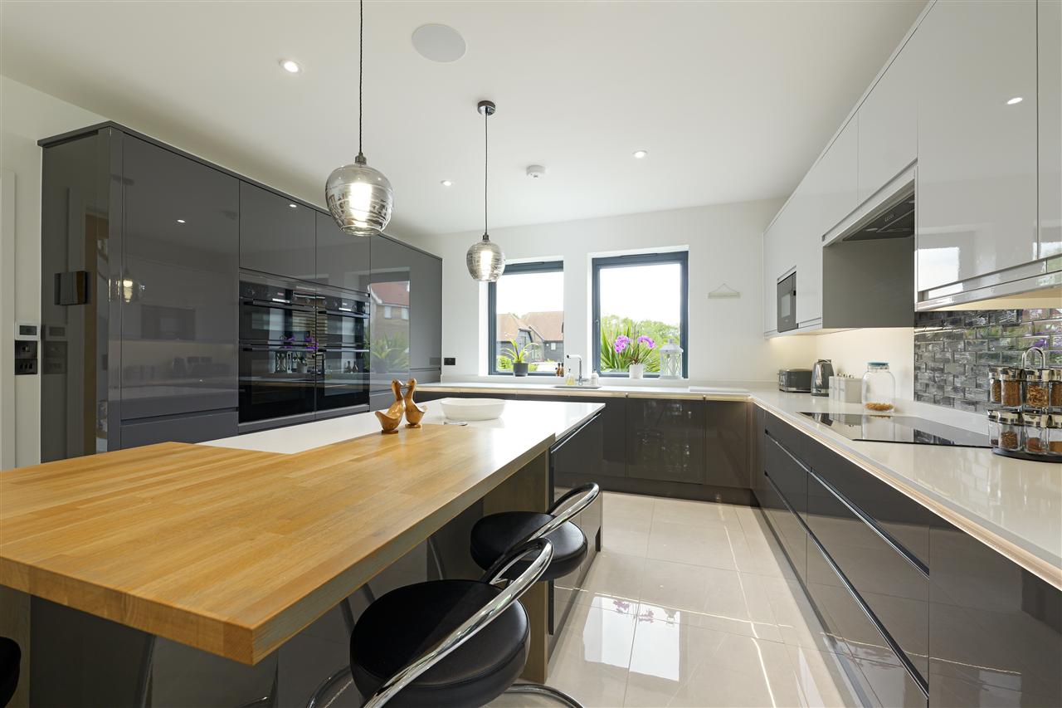
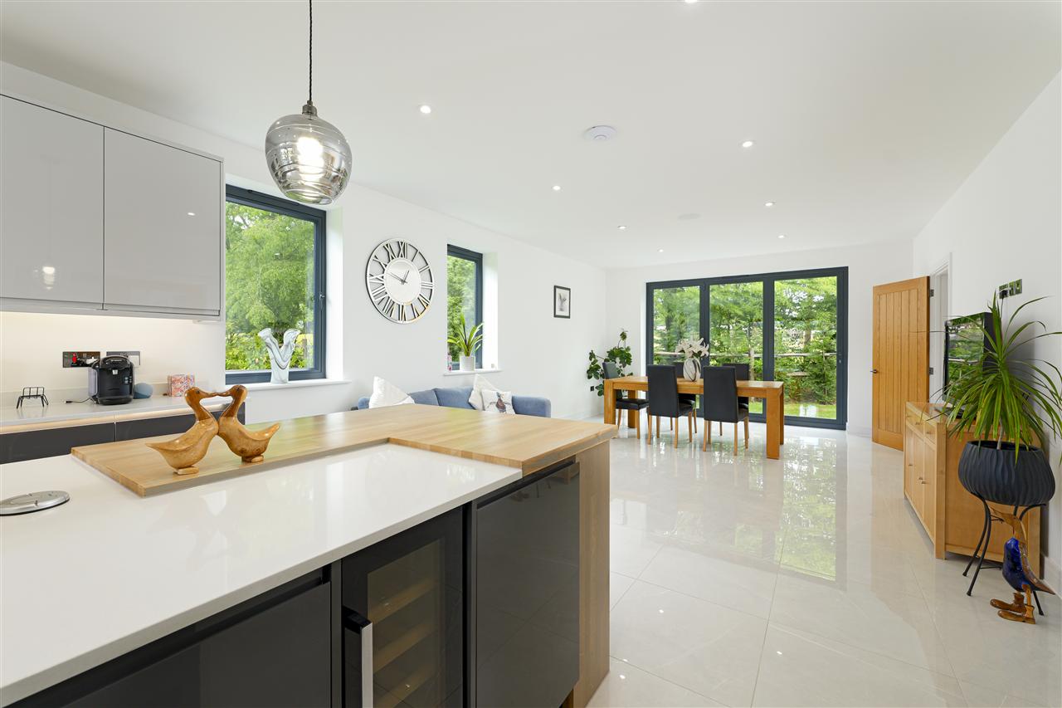
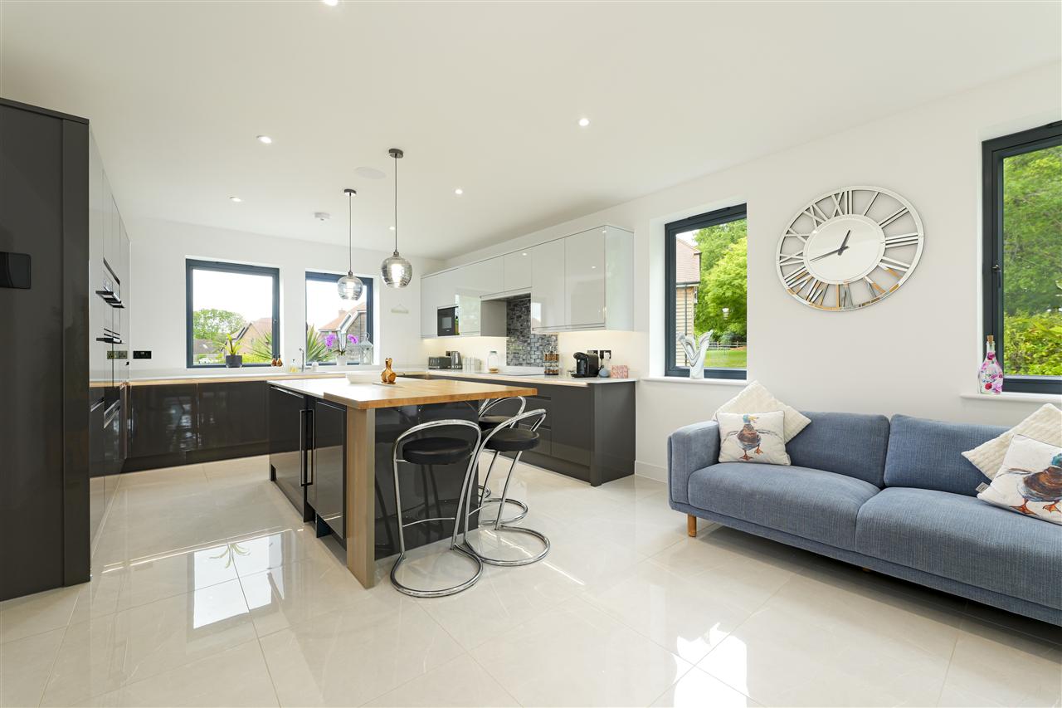
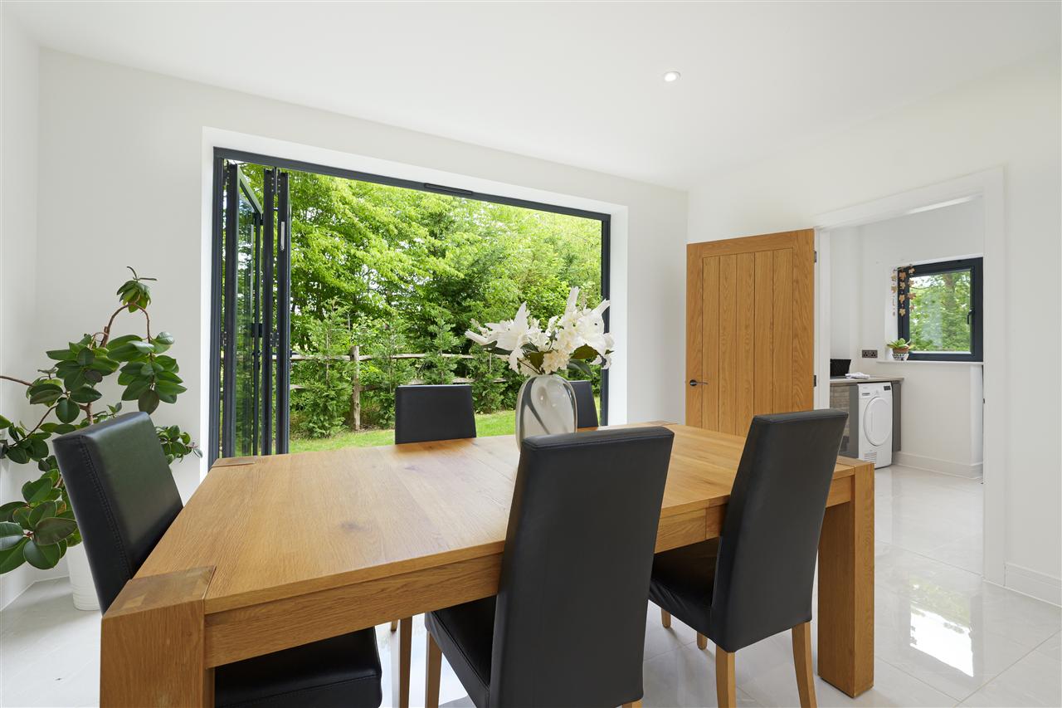
To the left, the open-plan kitchen/dining room is fitted with an extensive range of wall and base units finished with quartz worktops and integrated Bosch appliances, including a wine cooler, full-height fridge, separate freezer, two double oven, and integrated bins. A central island is illuminated by elegant pendant lighting, whilst bifold doors adjacent to the dining area open directly onto the garden.
The space is further complemented by a well-appointed utility room with ample space for laundry appliances.
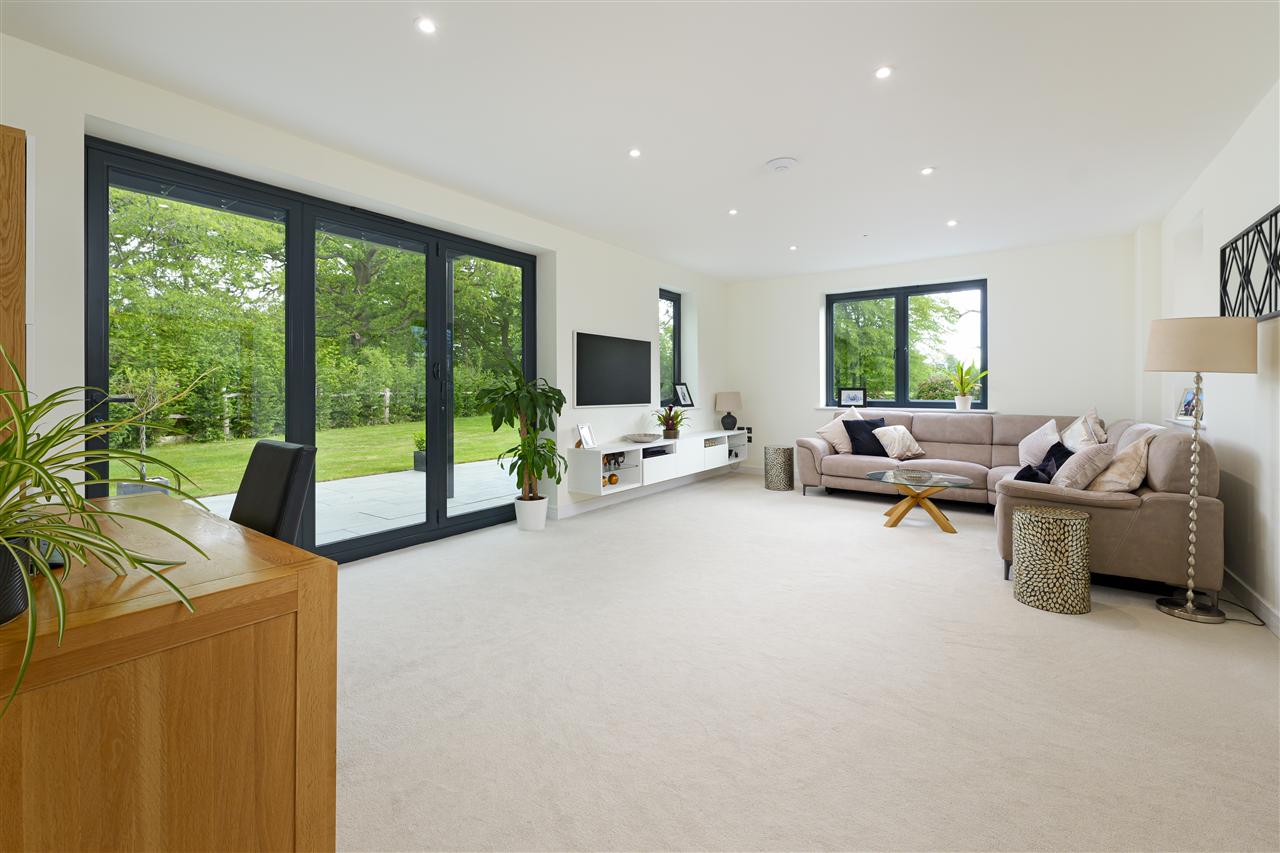
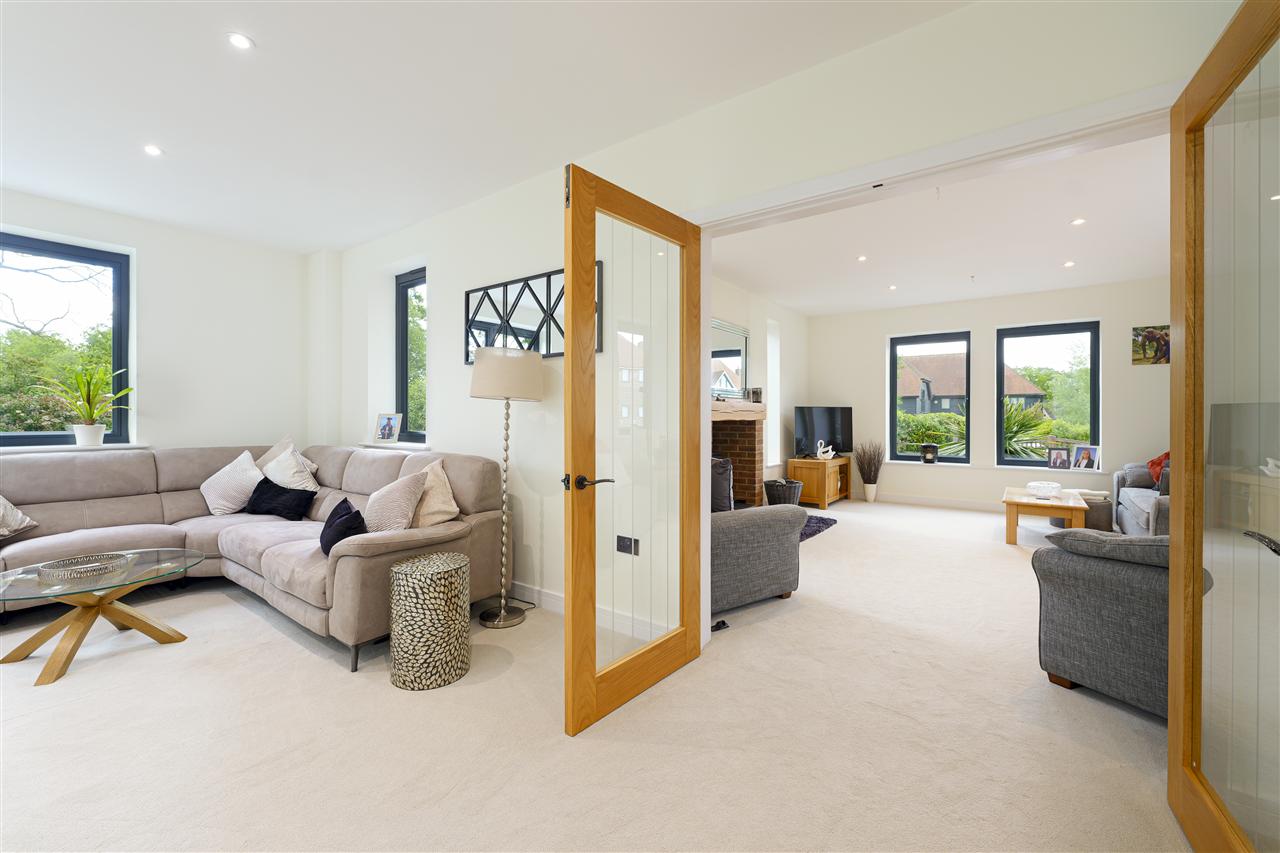
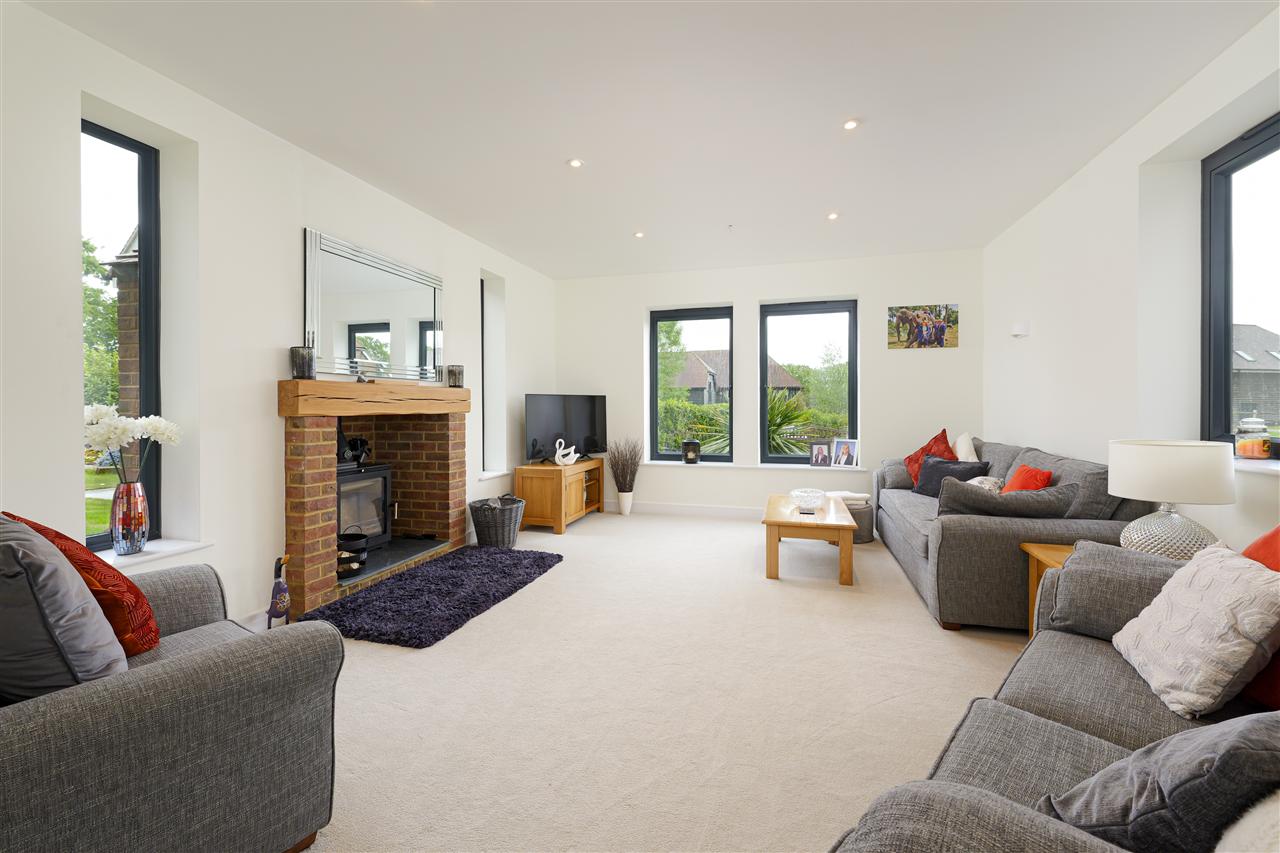
On the opposite side of the entrance hall are two generous reception rooms. One is currently arranged as a snug featuring a wood-burning stove set within exposed brickwork beneath an oak bressummer beam, while the principal reception room enjoys direct garden access via bifold doors.
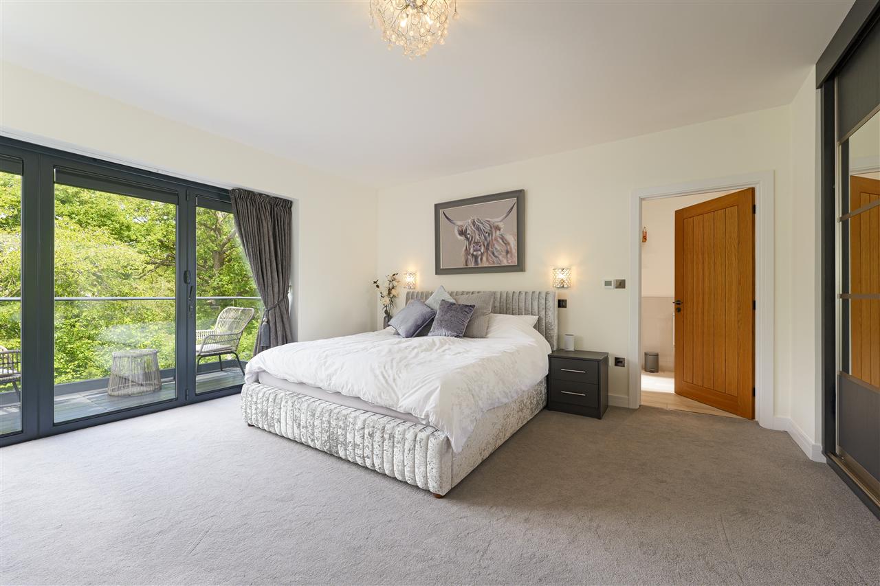
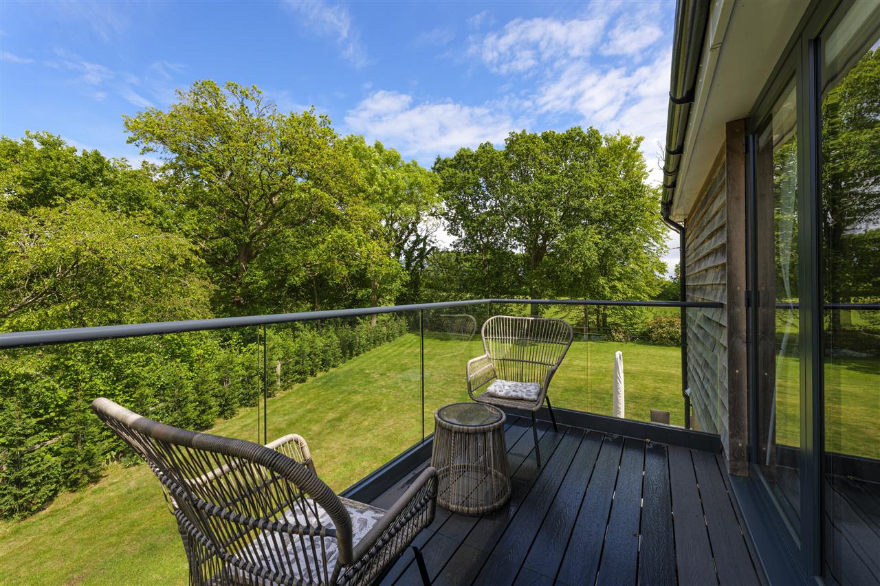
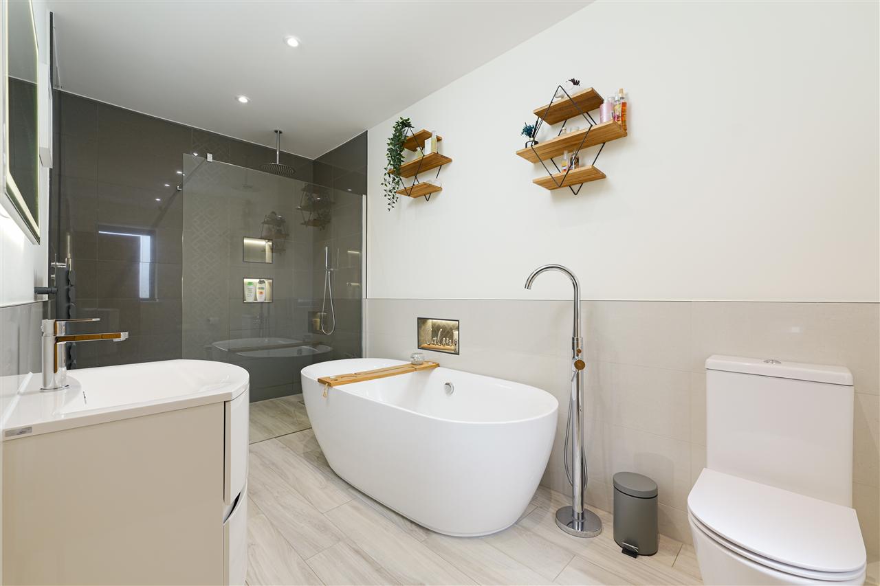
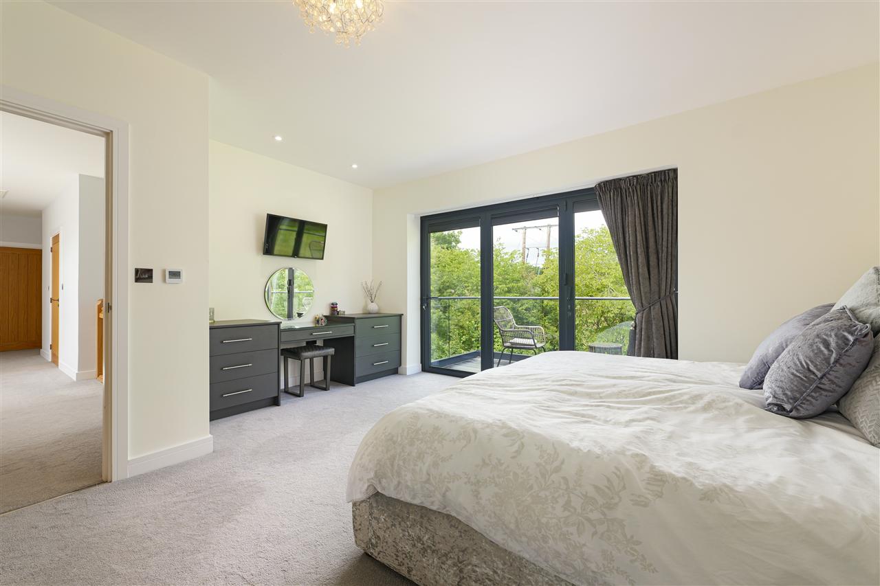
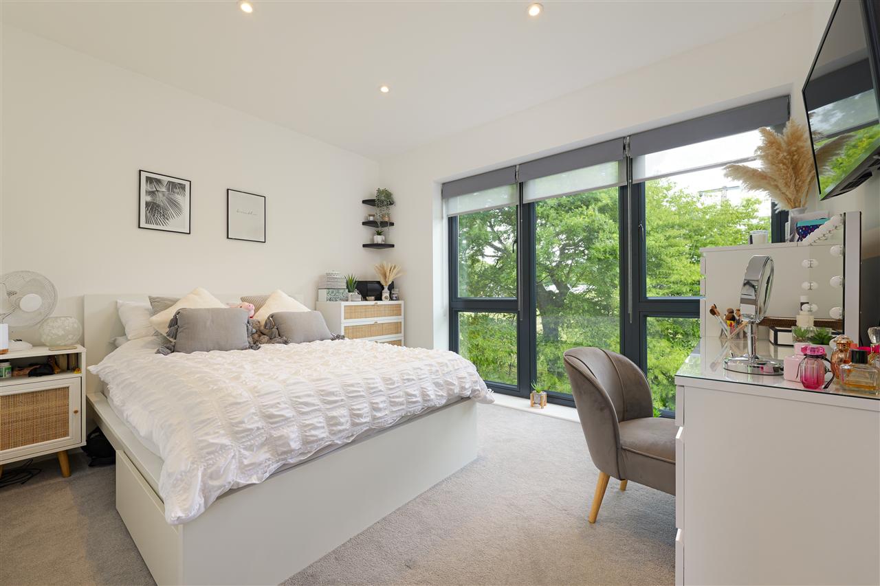
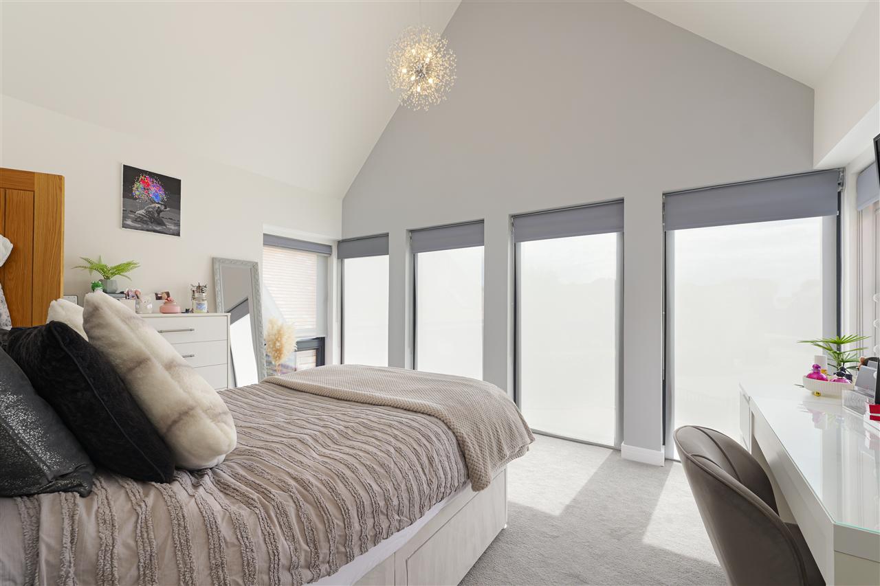
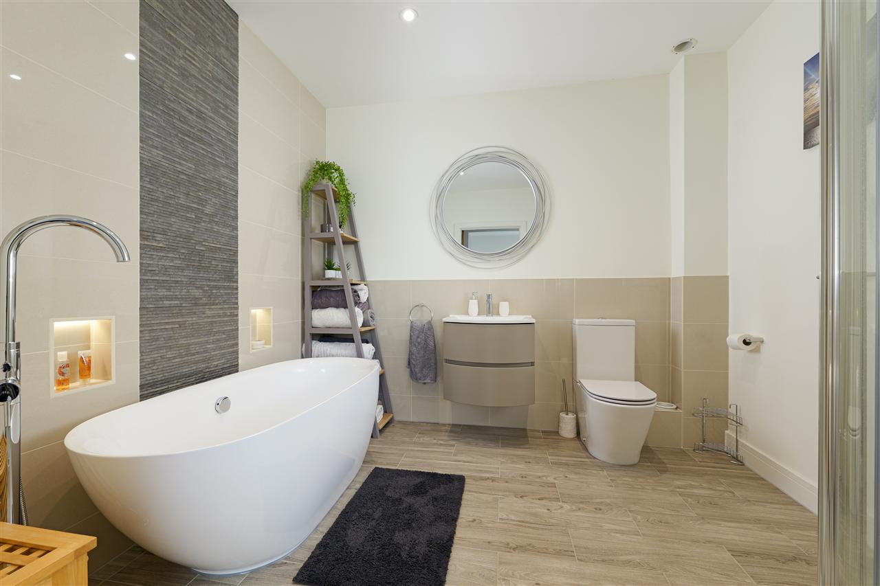
To the first floor are five double bedrooms, three of which incorporating en-suite bathrooms and an additional luxurious family bathroom, many appointed with Hudson Reed fittings and elegant sanitary ware. The principal suite benefits from an extensive range of fitted wardrobes and a beautifully designed en-suite bathroom featuring a freestanding bath and separate shower. A private balcony overlooks the garden, providing the perfect setting for a morning coffee.
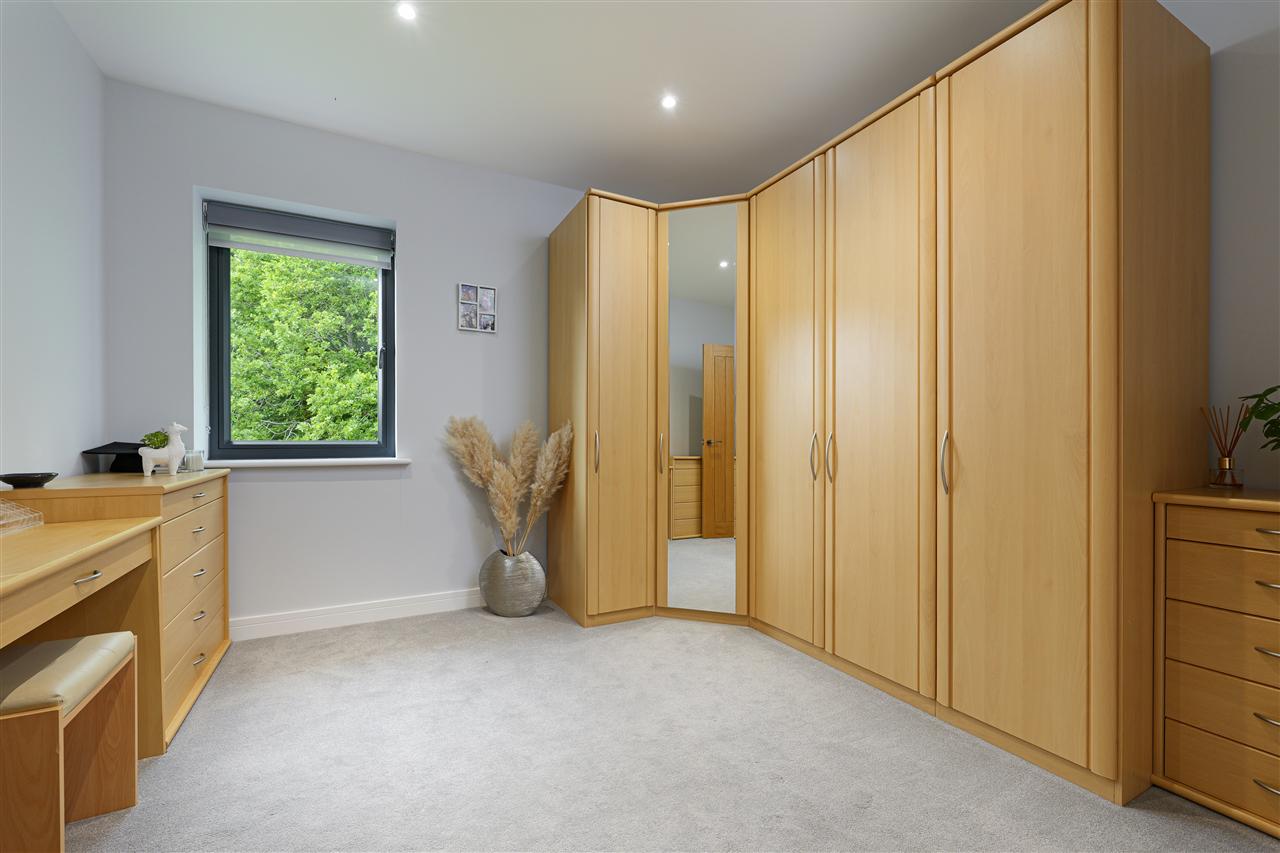
One of the bedrooms has been thoughtfully configured as a dressing room with bespoke fitted wardrobes.
EFFICIENCY & TECHNOLOGY:
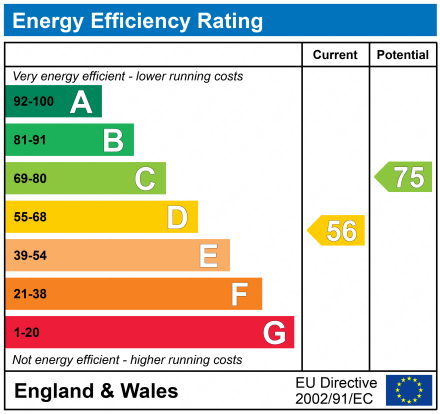
The property is equipped with an air source heat pump, underfloor heating throughout, with each room interdependently thermostatically controlled, and high-performance double glazing, all contributing to its impressive energy efficiency and commendable EPC rating of C. In addition, the house benefits from an integrated Sonos sound system with ceiling mounted speakers throughout.
The property also benefits from a Fibre Gigabit FTTP broadband connection with hi-speed WIFI covering all rooms in the house and annexe
ANNEXE:
Positioned above the garage is a superb one-bedroom self-contained annexe featuring a large living space with kitchenette and Juliette balcony, together with a double bedroom and contemporary bathroom.
OUTSIDE:
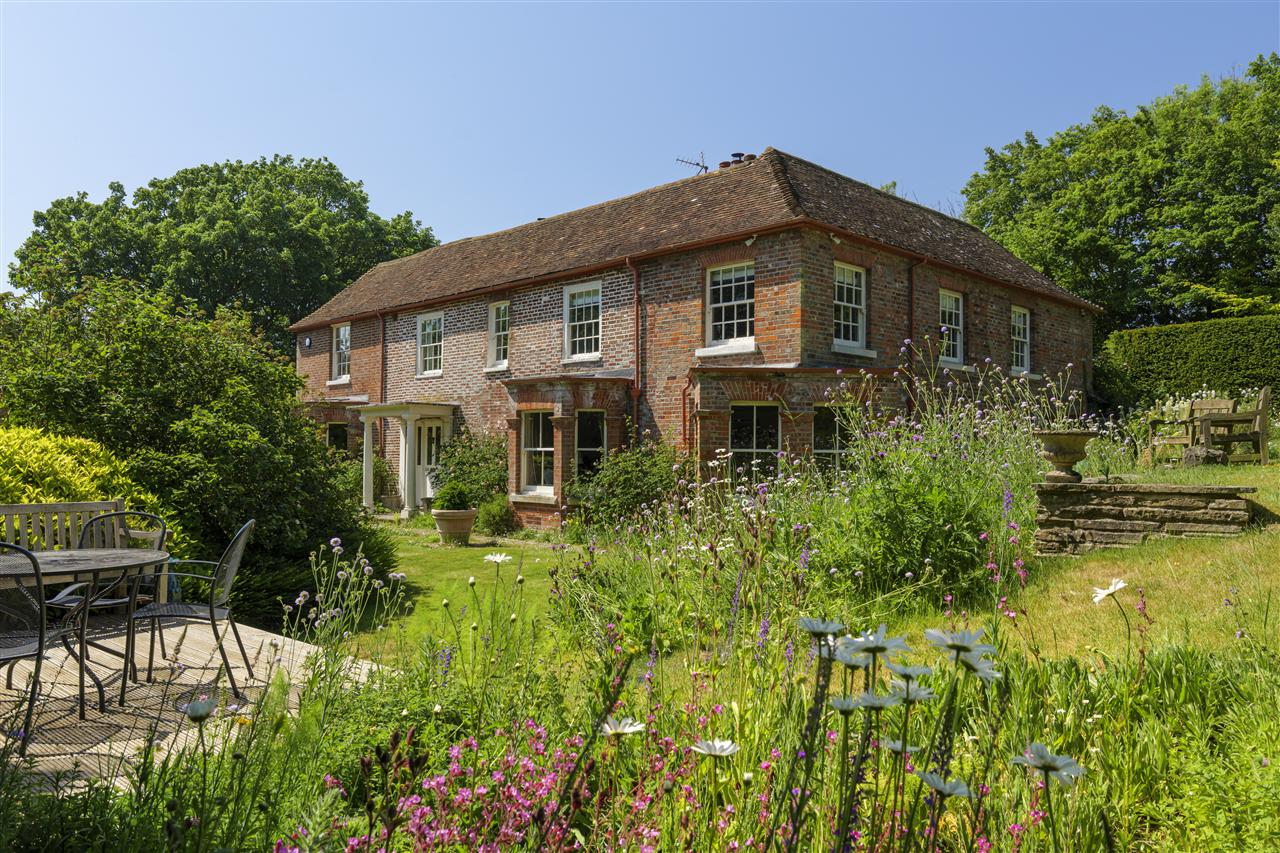
The grounds are fully enclosed with the gated resin driveway providing extensive parking for multiple vehicles. The gardens wrap around the property and are predominantly laid to lawn, bordered by mature trees which create a high degree of privacy and not overlooked my any neighbours. Carefully installed garden lighting enhances the borders and outdoor spaces in the evening.
A substantial patio area, accessed from both the dining room and principal reception room, provides excellent space for al fresco dining and outdoor entertaining.
SITUATION:
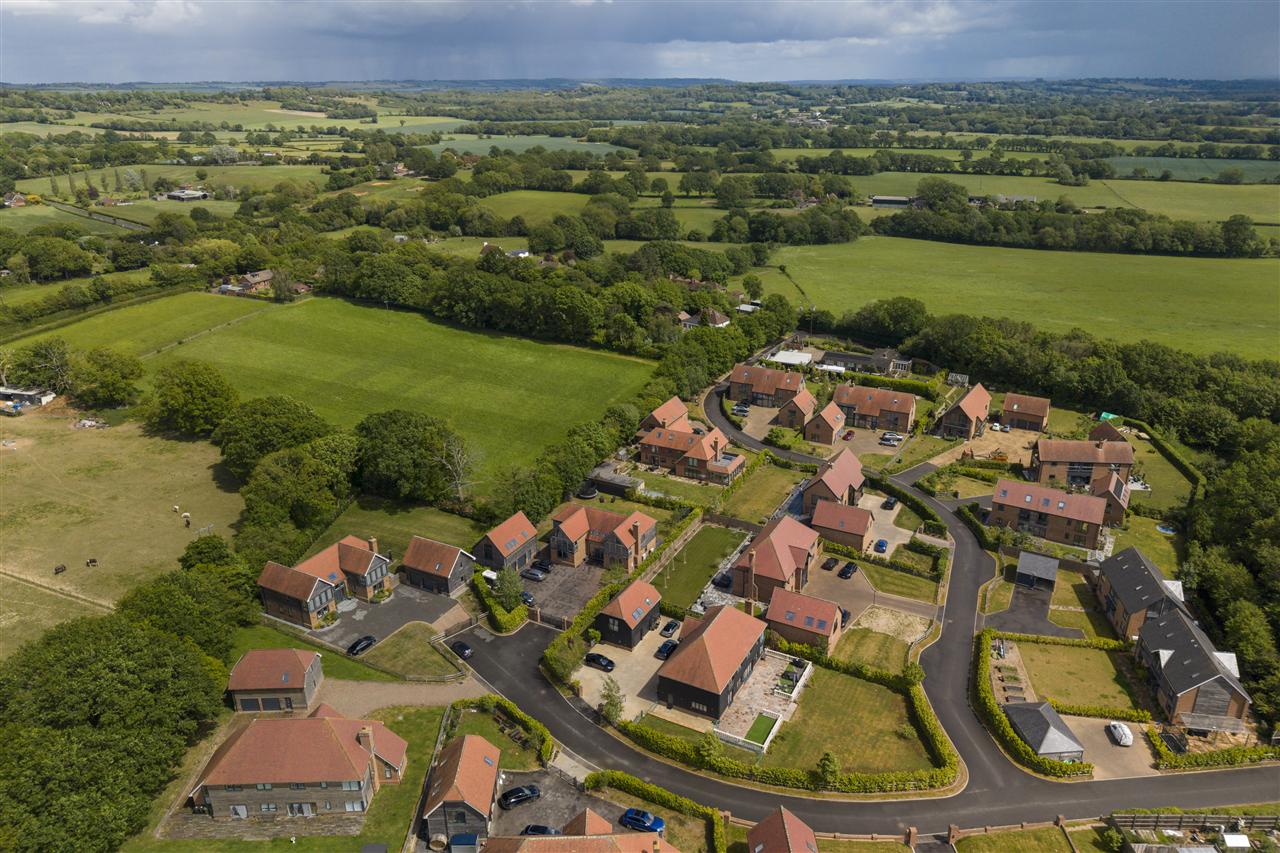
Nestled within the picturesque Kent countryside, Grafty Green is a charming semi-rural village that offers an enviable balance of peaceful country living and excellent connectivity. Surrounded by rolling farmland, orchards, and scenic walking route
Interested in this property?
Your next step is choosing an option below. Our property professionals are happy to help you book a viewing, make an offer or answer questions about the local area.
Frequently Asked Questions
Is there a deadline on the asking price?
"Offers remain valid until 29/08/2026."
Can I preview supporting imagery?
"Yes - the gallery pulls from /content/uploads/mri/ftp/images_l/12706_17625_IMAGES_MAIN_127061.jpg."
Who is marketing the property?
"The Foundation team markets "Boughton Park, ME17" and fields every enquiry across our channels."
Frequently Asked Questions
Is there a deadline on the asking price?
"Offers remain valid until 29/08/2026."
Can I preview supporting imagery?
"Yes - the gallery pulls from /content/uploads/mri/ftp/images_l/12706_17625_IMAGES_MAIN_127061.jpg."
Who is marketing the property?
"The Foundation team markets "Boughton Park, ME17" and fields every enquiry across our channels."