

 Video tour
 £1,250,000
The Mill House & The Mill House Lodge, Littlebourne
- 6 Bed
- 3 Bathrooms
- 3 Receptions
A substantial and characterful six-bedroom detached family residence, originally built in the late 1800s and sympathetically extended in 2012 with…
Key features
- Substantial Six Bedroomed Detached Family Residence
- Sympathetically Extended & Creatively Configured
- Almost 4400 Sq.Ft Of Versatile Accommodation
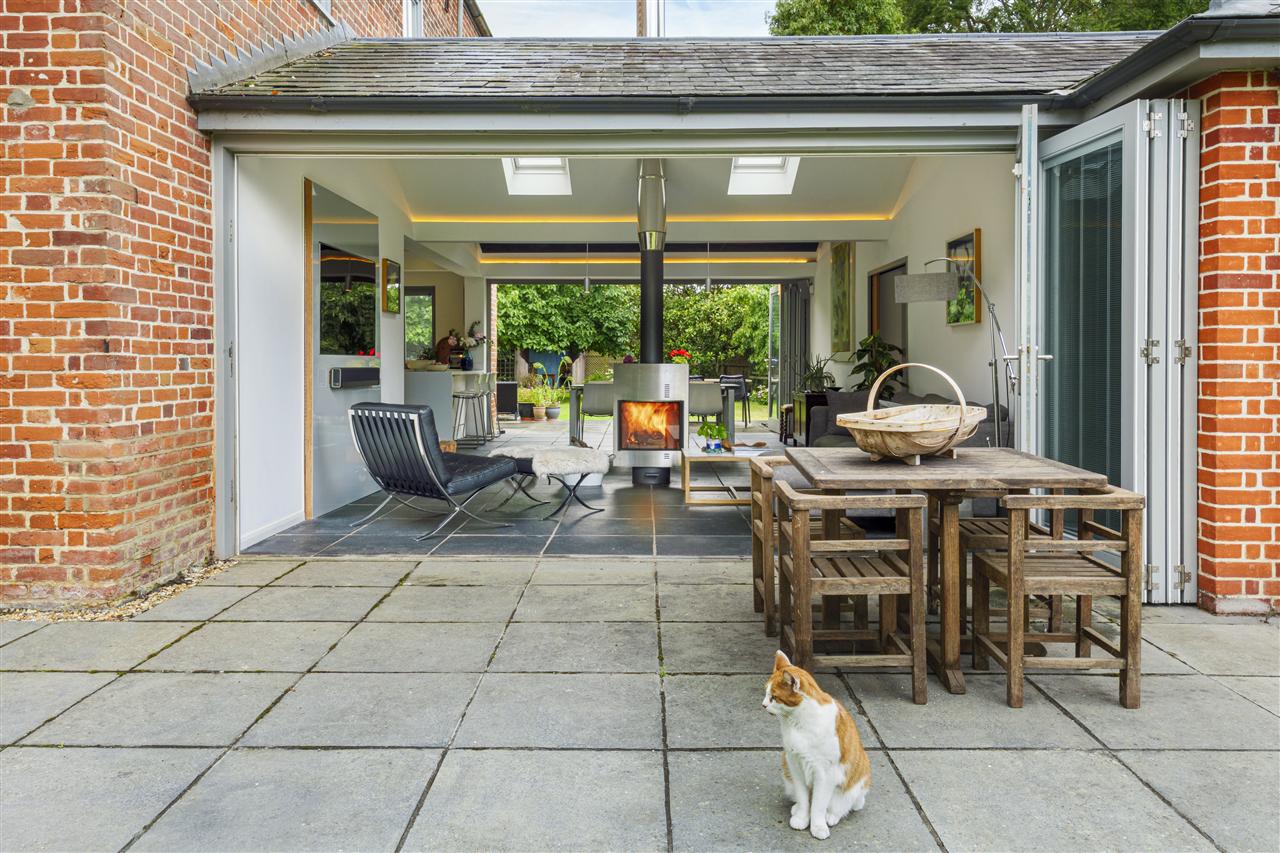
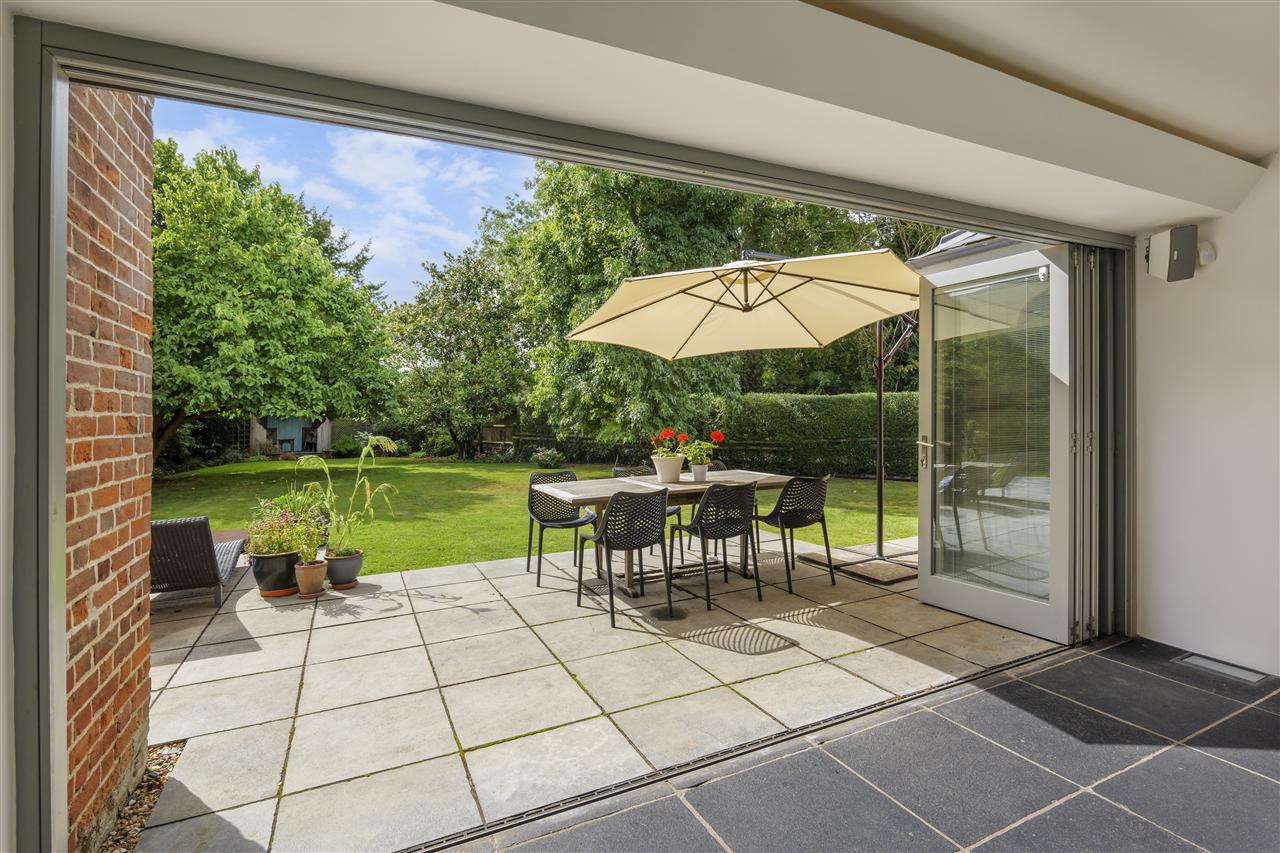
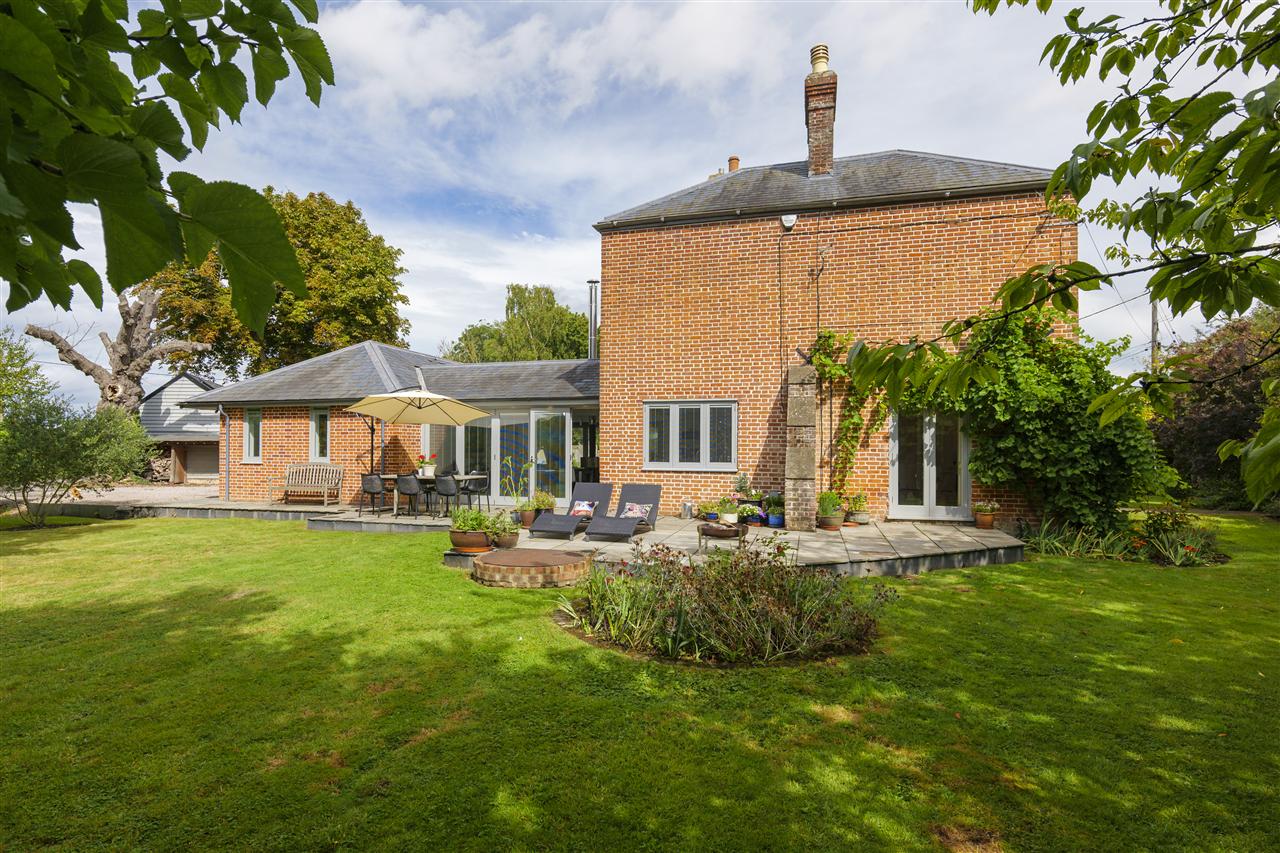
- Modern Open Plan Living Area With Bi-fold Doors
- Multiple Elegant Receptions With Period Features
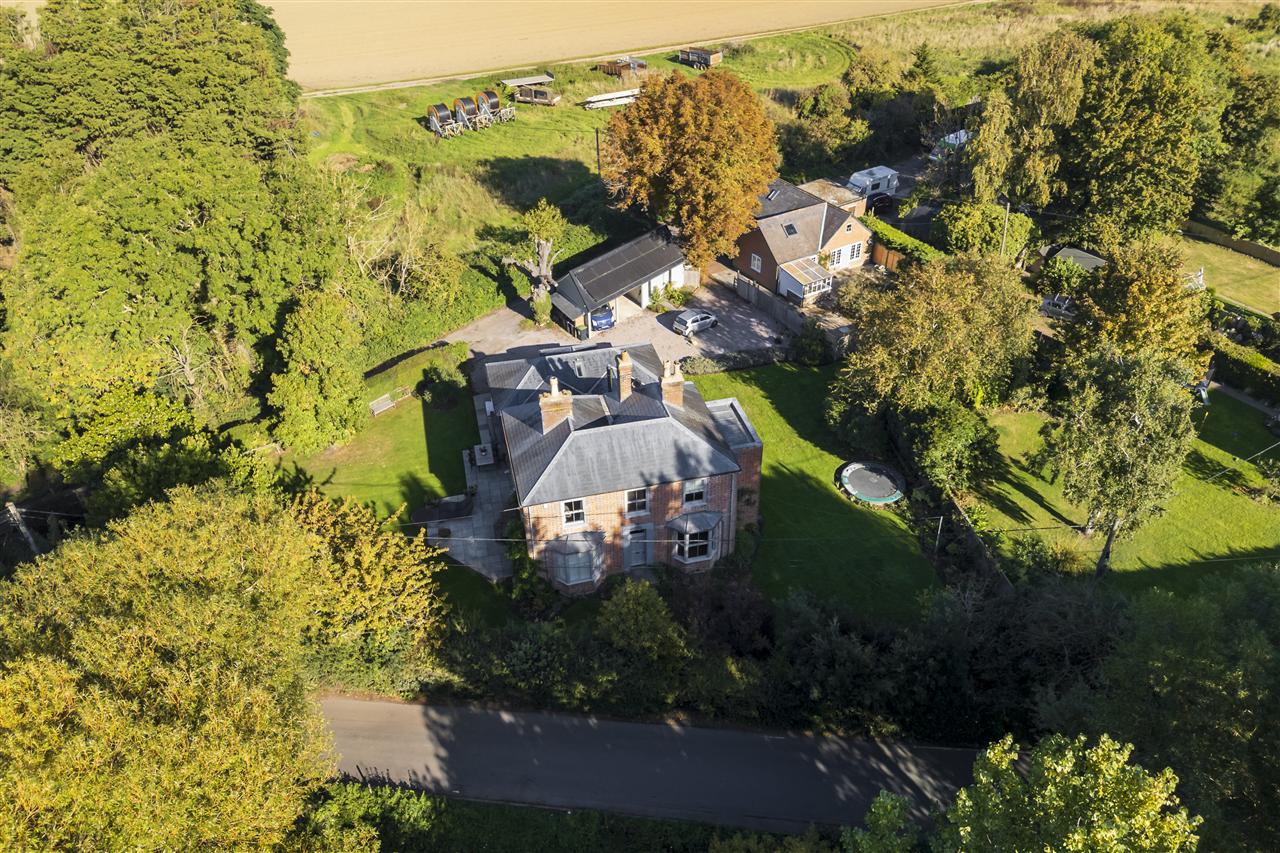
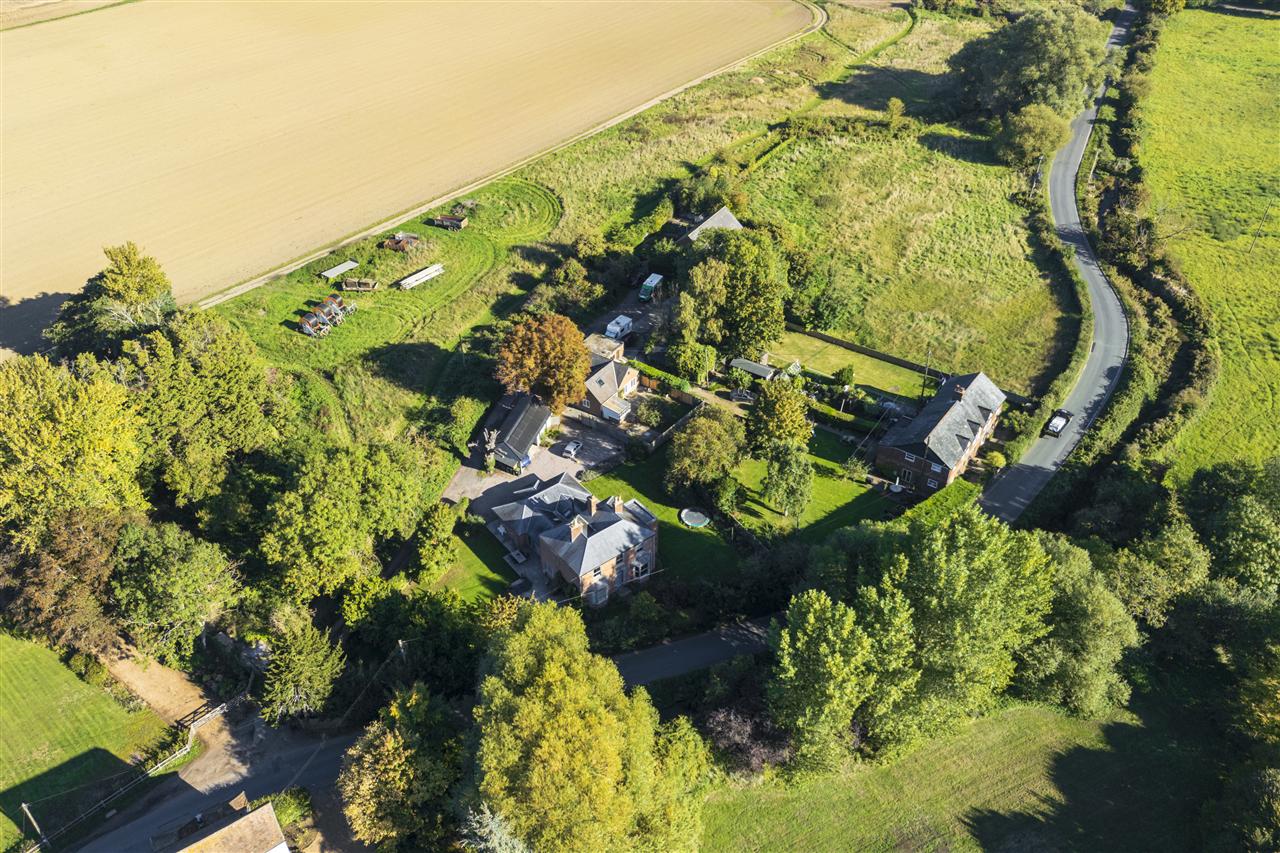
- Set Within 0.46 Acres Of Beautiful Grounds
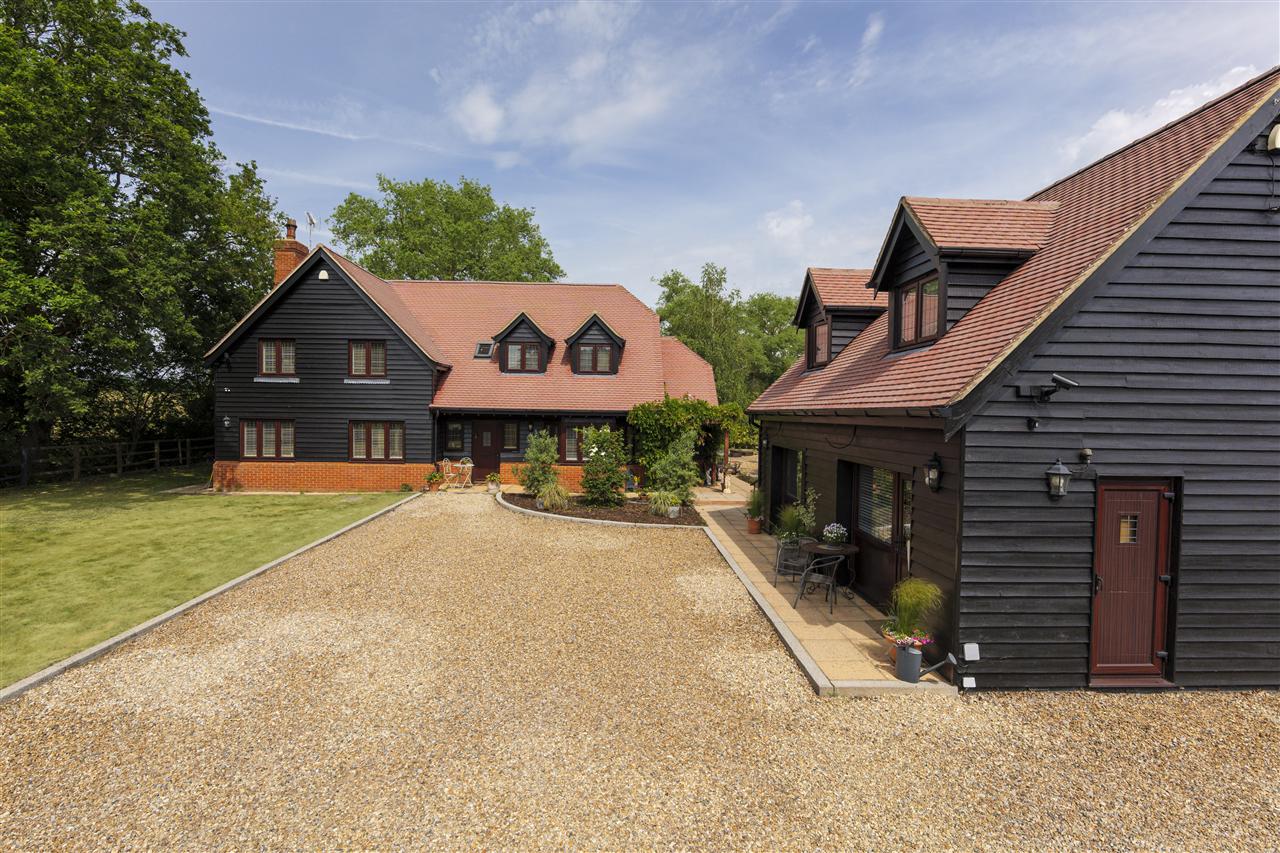
- Two Bedroomed Holiday Cottage With Private Entrance, Garden & Drive
- Gravelled Driveway & Double Car Port With Electric Charging Point
- Energy Efficient With Solar Panels
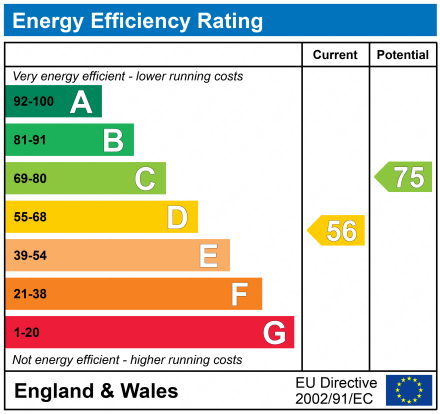
- EPC RATING: B - COUNCIL TAX: G
Full property description
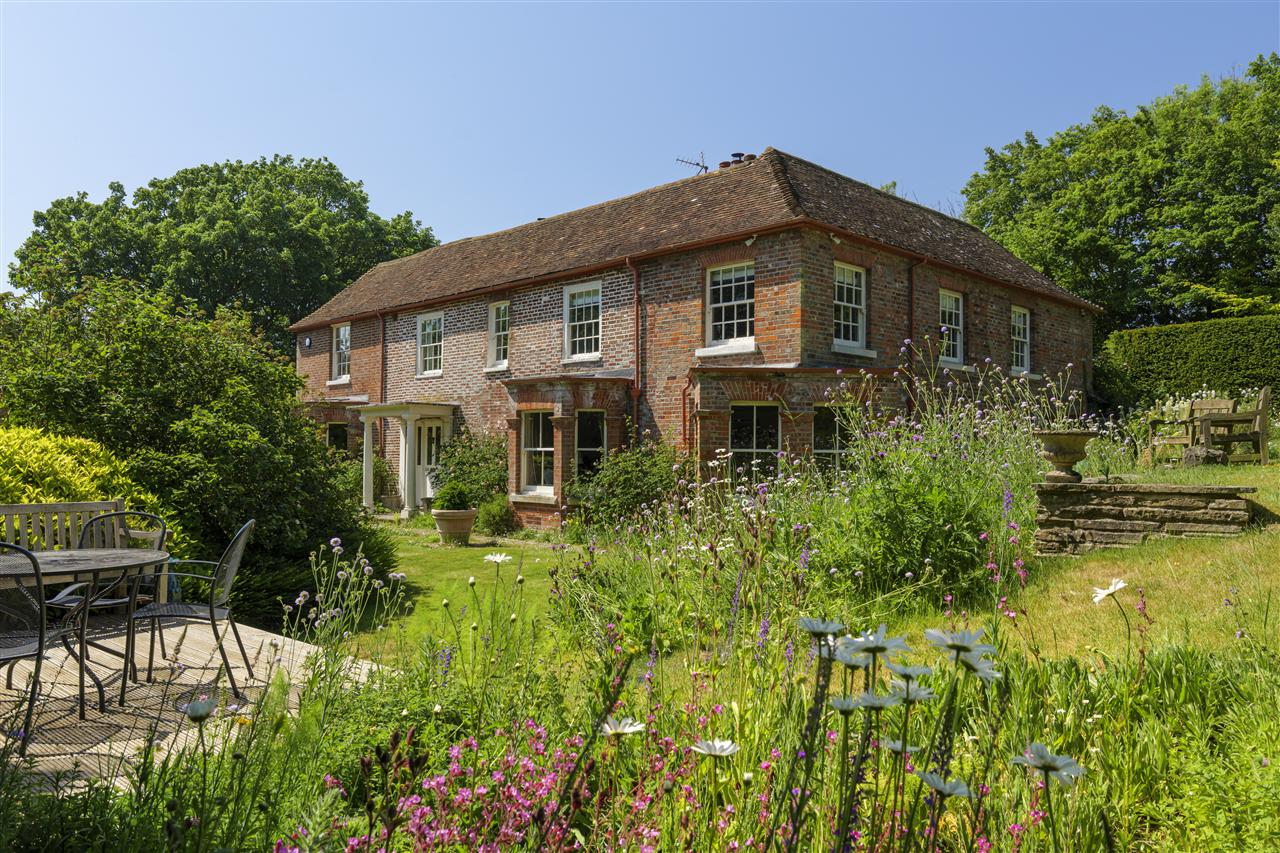
A substantial and characterful six-bedroom detached family residence, originally built in the late 1800s and sympathetically extended in 2012 with the addition of solar panels above the car port. The extension was thoughtfully designed to blend the elegance of the original period architecture with the functionality and style of modern living, creating a seamless fusion of past and present.
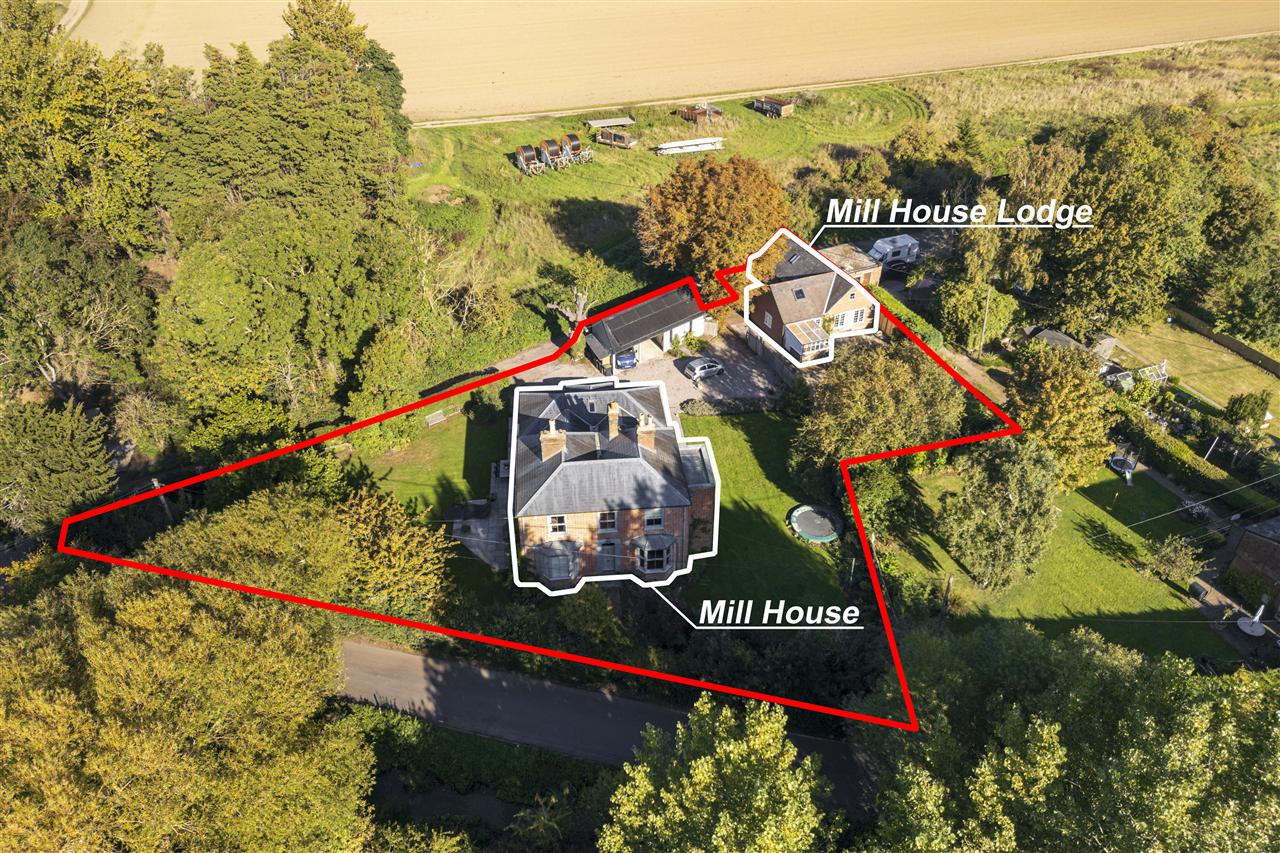
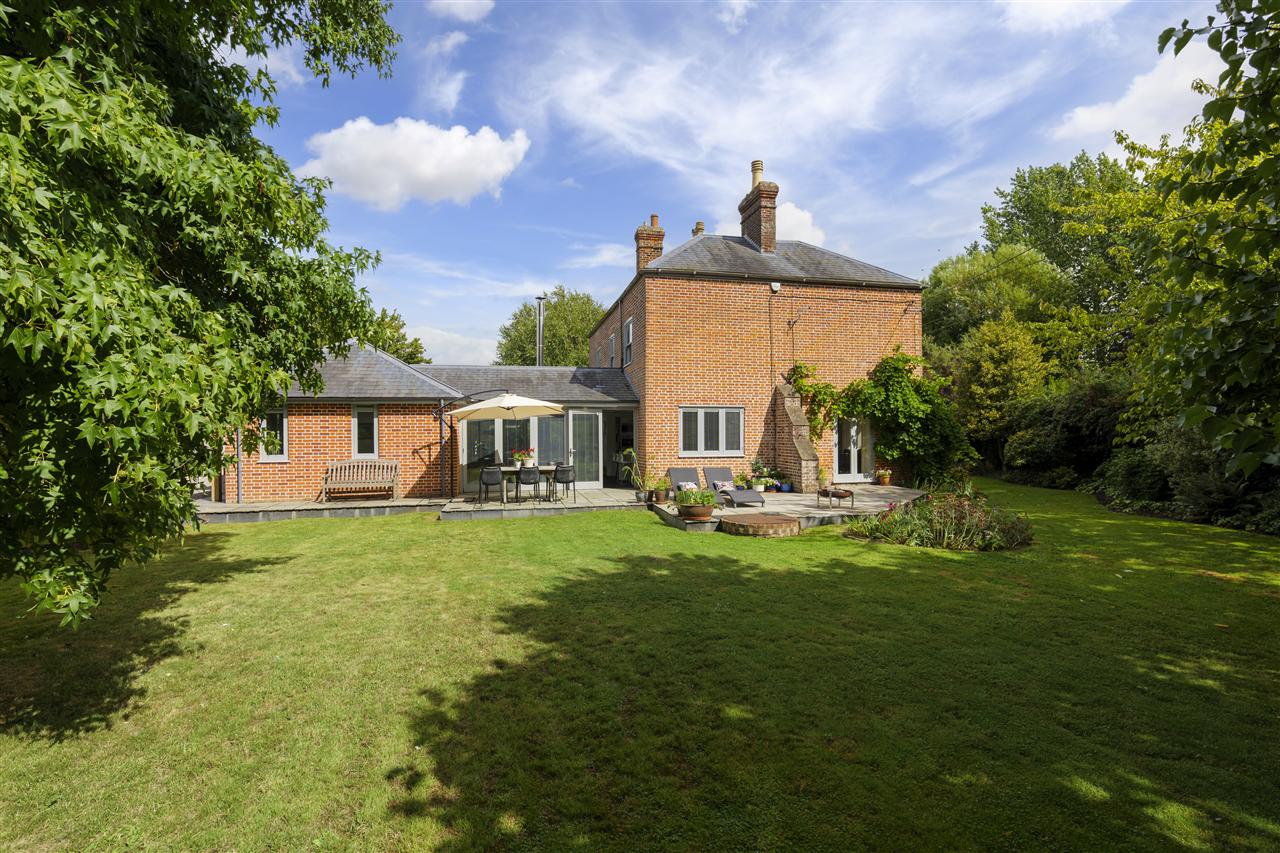
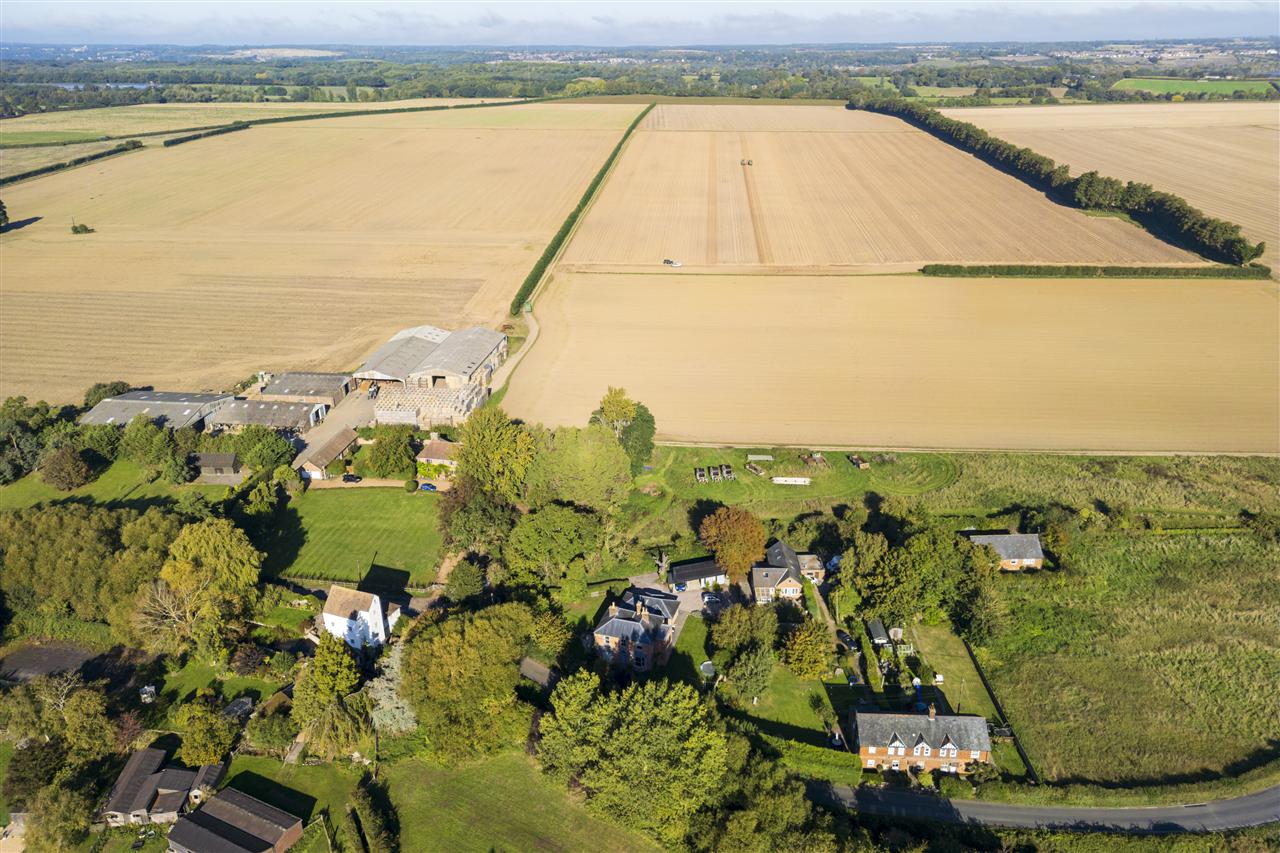
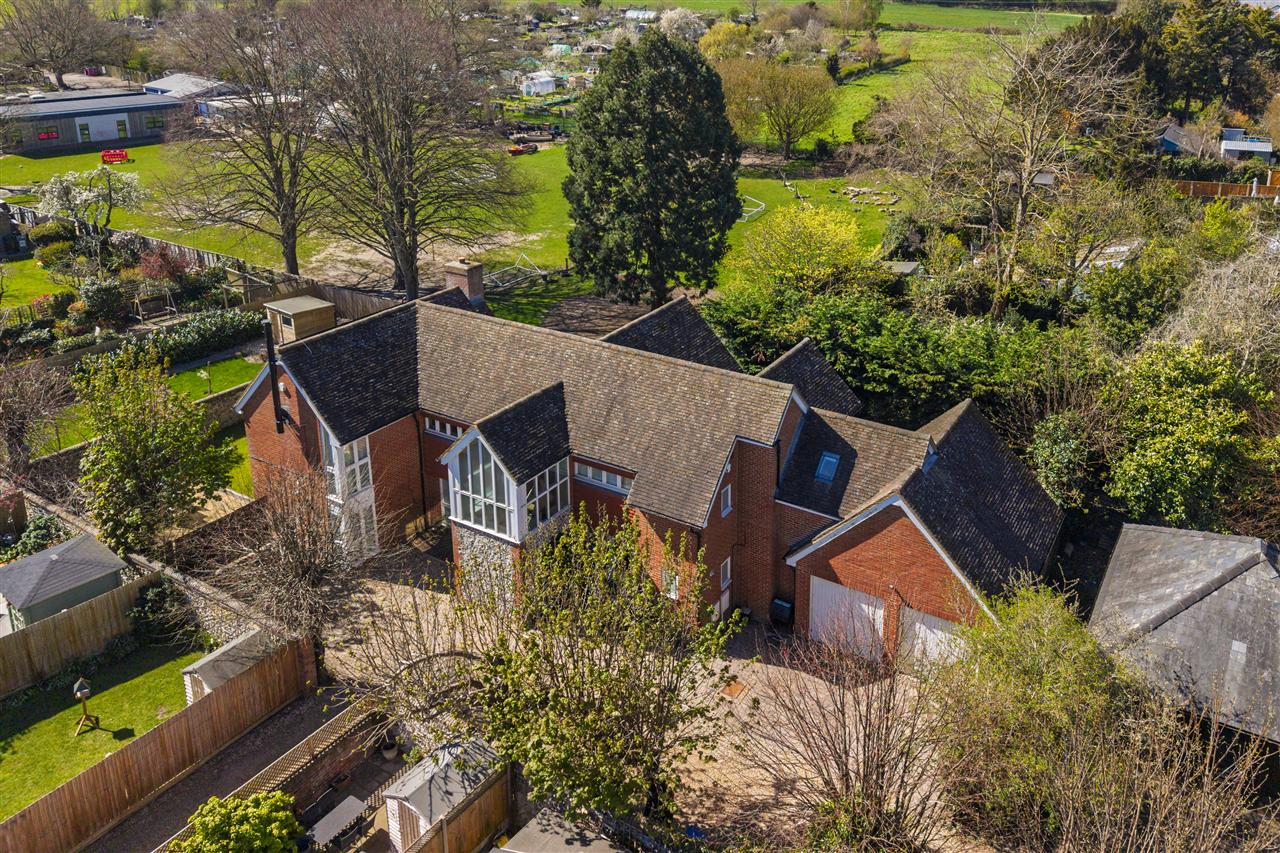
The Mill House and Mill House Lodge has a semi rural location yet moments from the villages of Wickhambreaux and Ickham and is set within a generous plot of 0.46 of an acre, with beautifully maintained gardens wrapping around the main house. The grounds include ample parking, a kitchen garden, a greenhouse, raised vegetable beds and a variety of mature trees and planting that offer both privacy and visual appeal.
Offering almost 4400 sq. ft. of versatile accommodation, which includes an income generating two-bedroom holiday cottage with its own entrance, private garden and driveway. In addition to this there are several outbuildings totalling to almost 5000 sq.ft of versatile space.
Internally, the property has been tastefully presented, embracing contemporary open-plan living whilst celebrating its rich heritage. All windows in the Mill House have been sympathetically replaced with handmade double glazed sashes ensuring energy efficiency throughout the property. Period features flourish throughout, including elegant cornicing, original parquet flooring, cast iron fireplaces, and sash windows adorned with intricate wooden shutters.
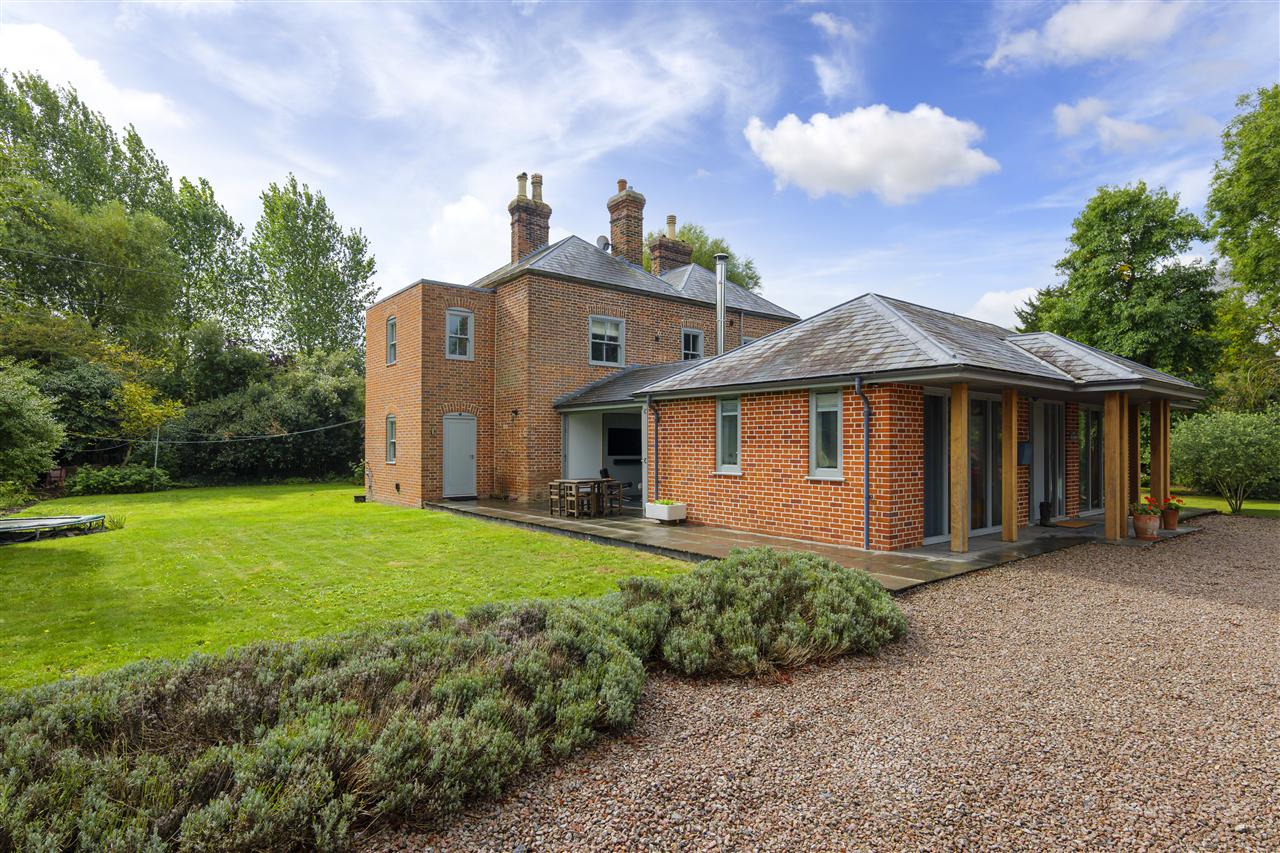
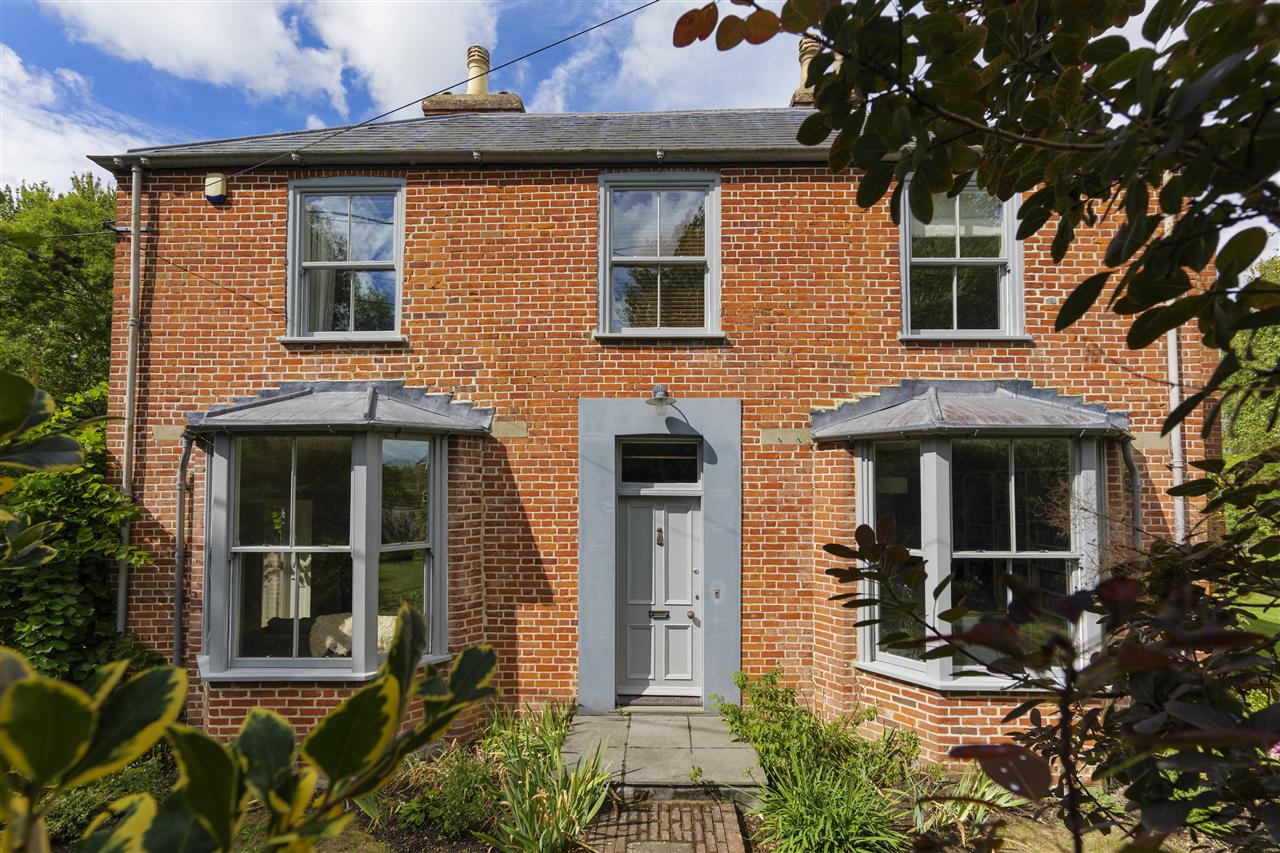
The original front of the property showcases a beautifully symmetrical Victorian faade, built in warm red brick and featuring twin bay sash windows, a central panelled door with transom, and elegant, grey-painted detailing, all of which has been sympathetically echoed in the extension.
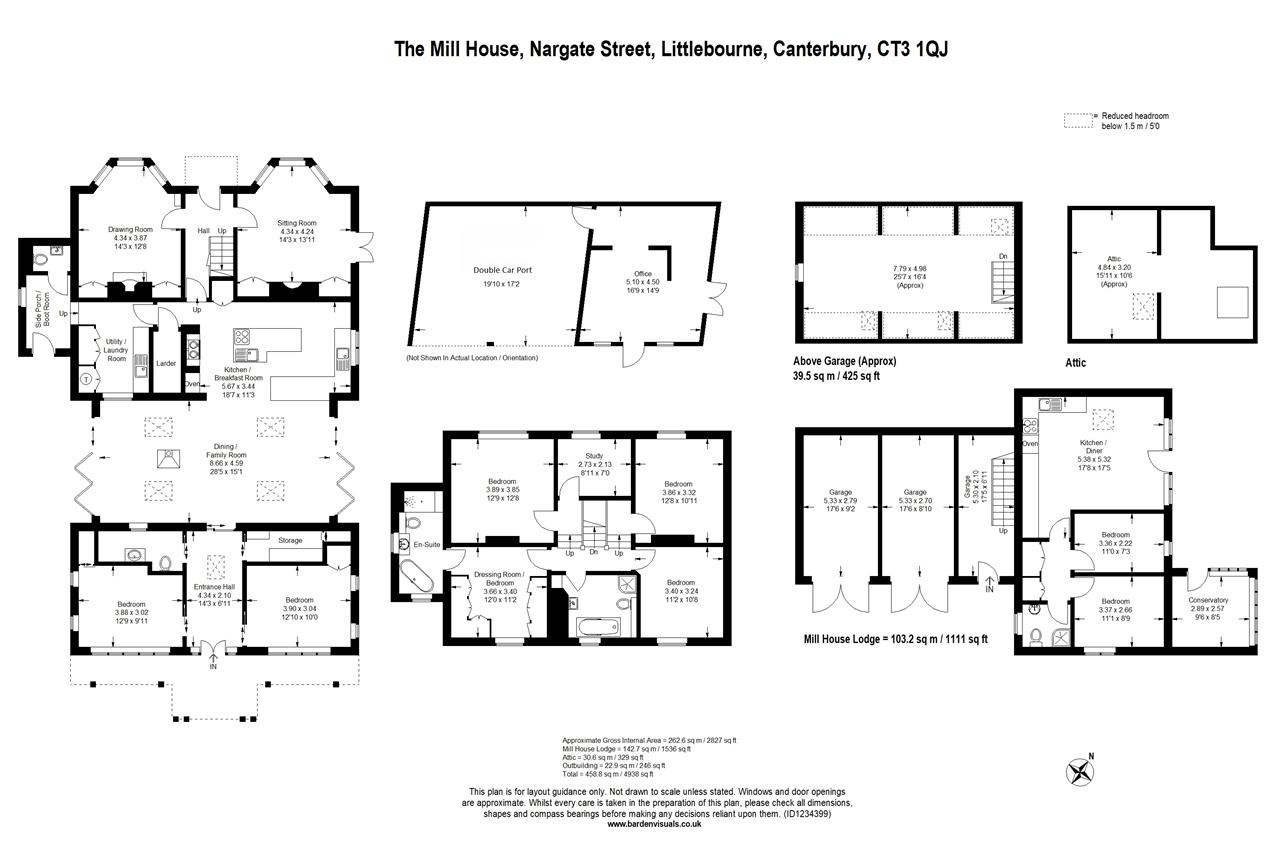
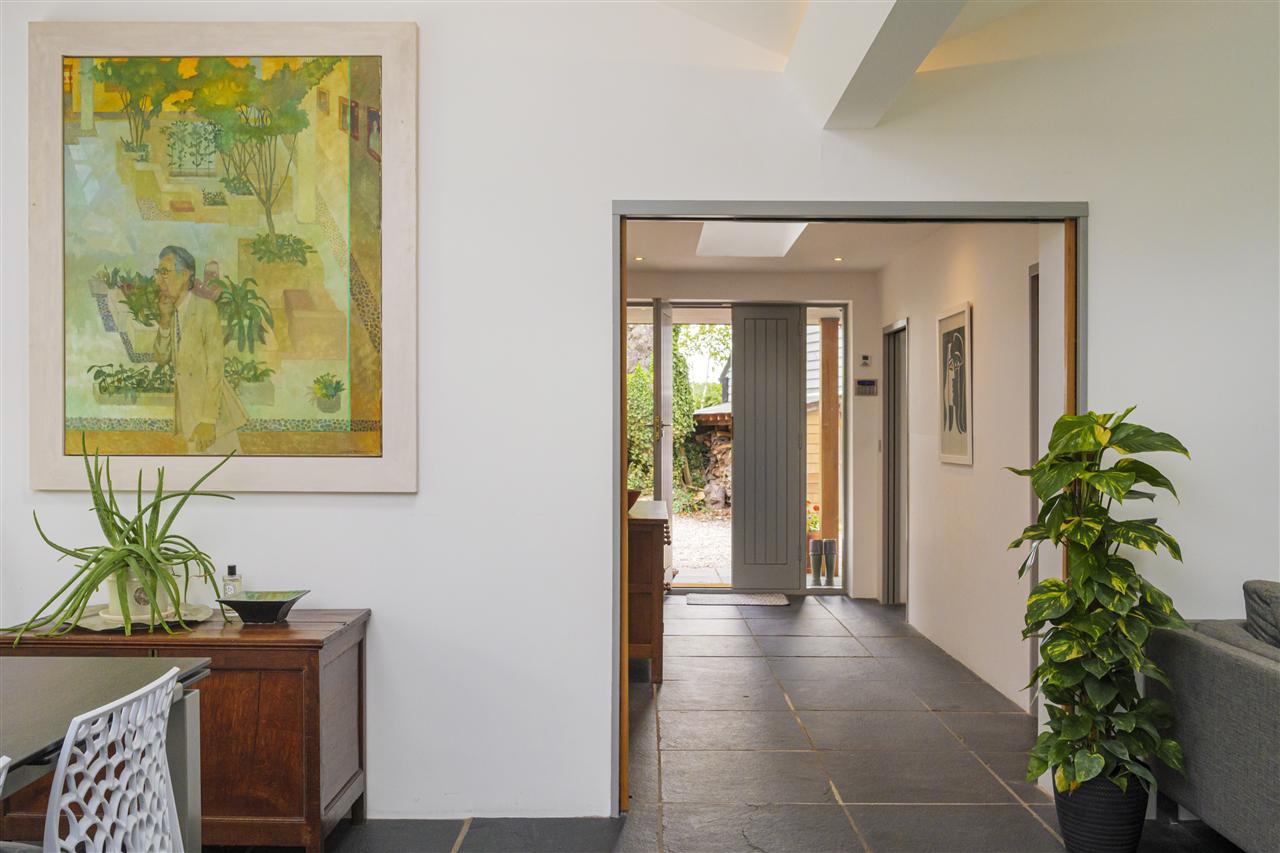
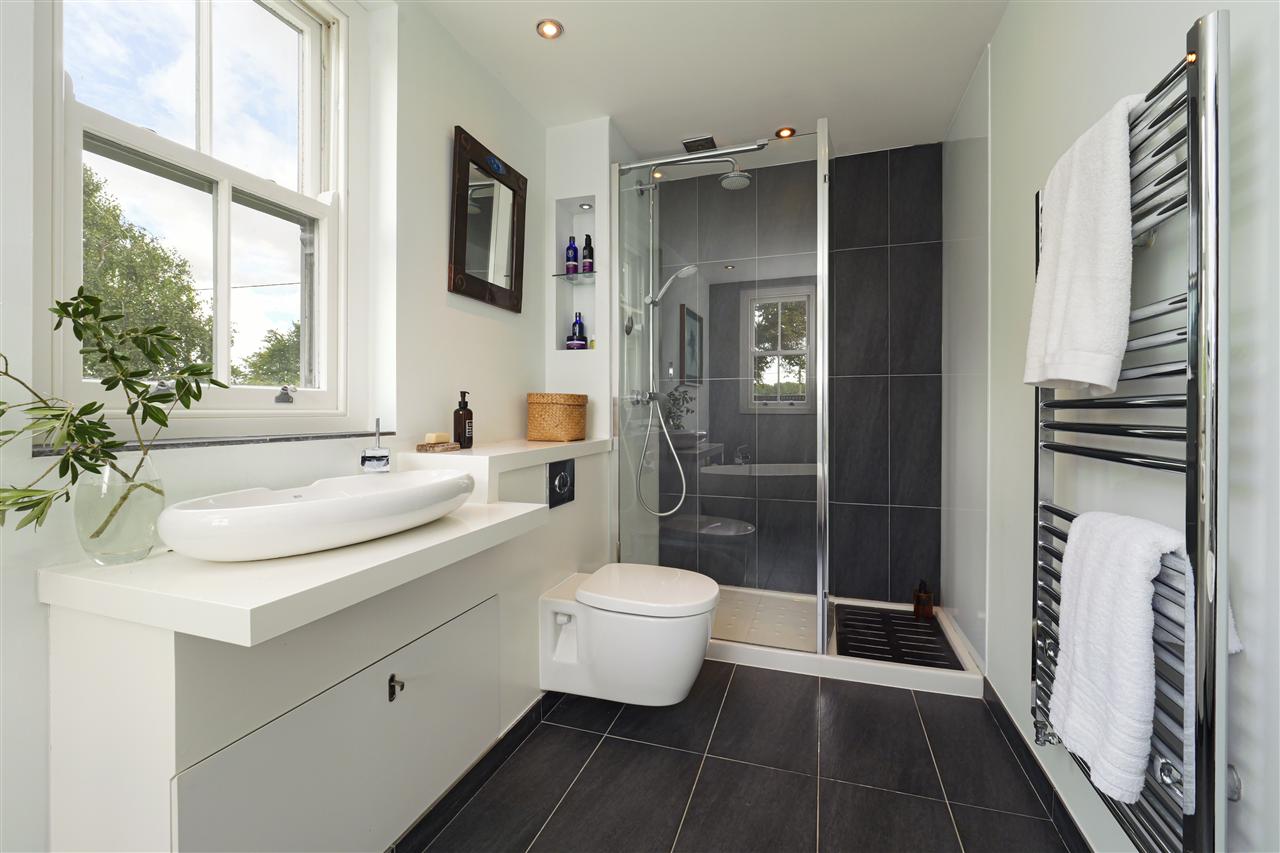
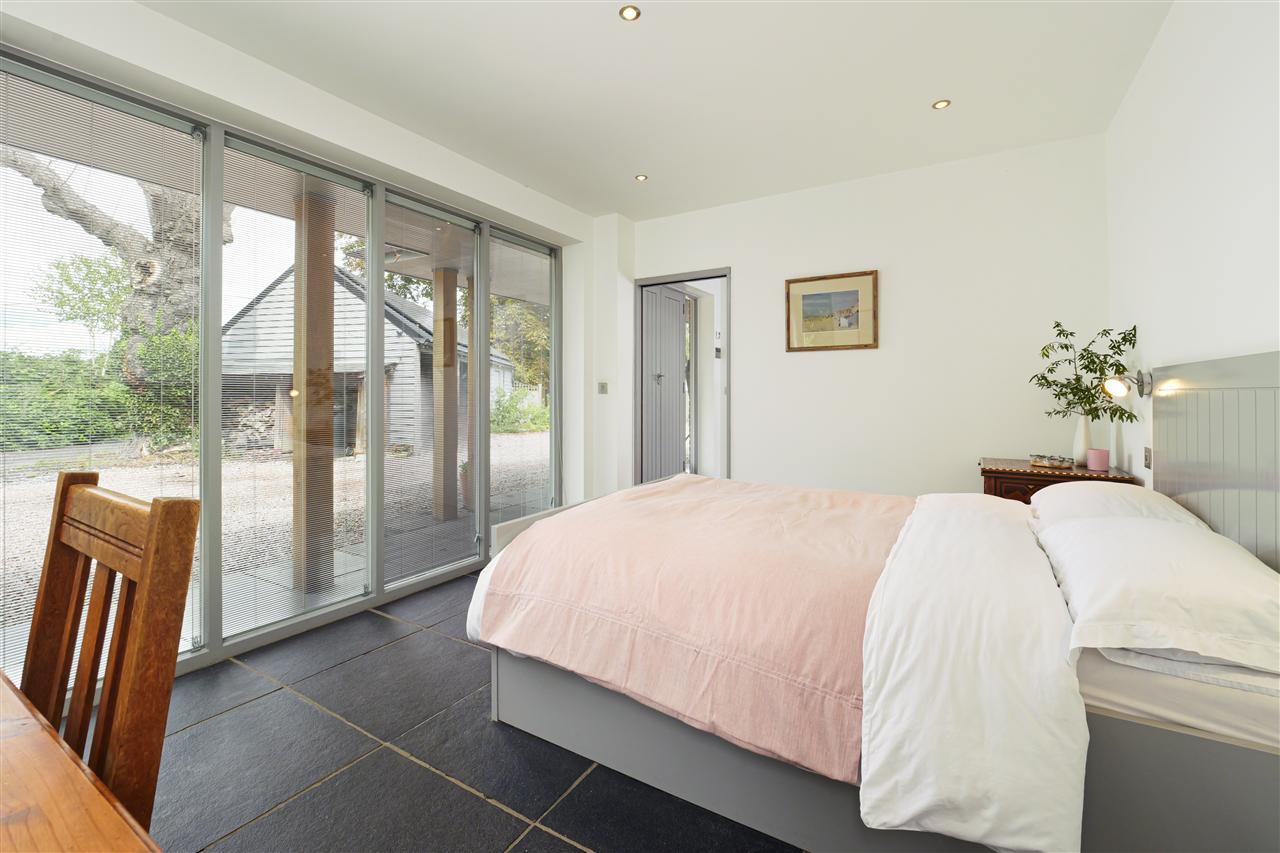
The newly added entrance presents a modern front door set beneath a pillared canopy, opening into a grand central hallway with vaulted roof light that leads directly into the main living space. Flanking the hallway are two spacious double bedrooms, a stylish wet room and walk in coat room with ample storage.
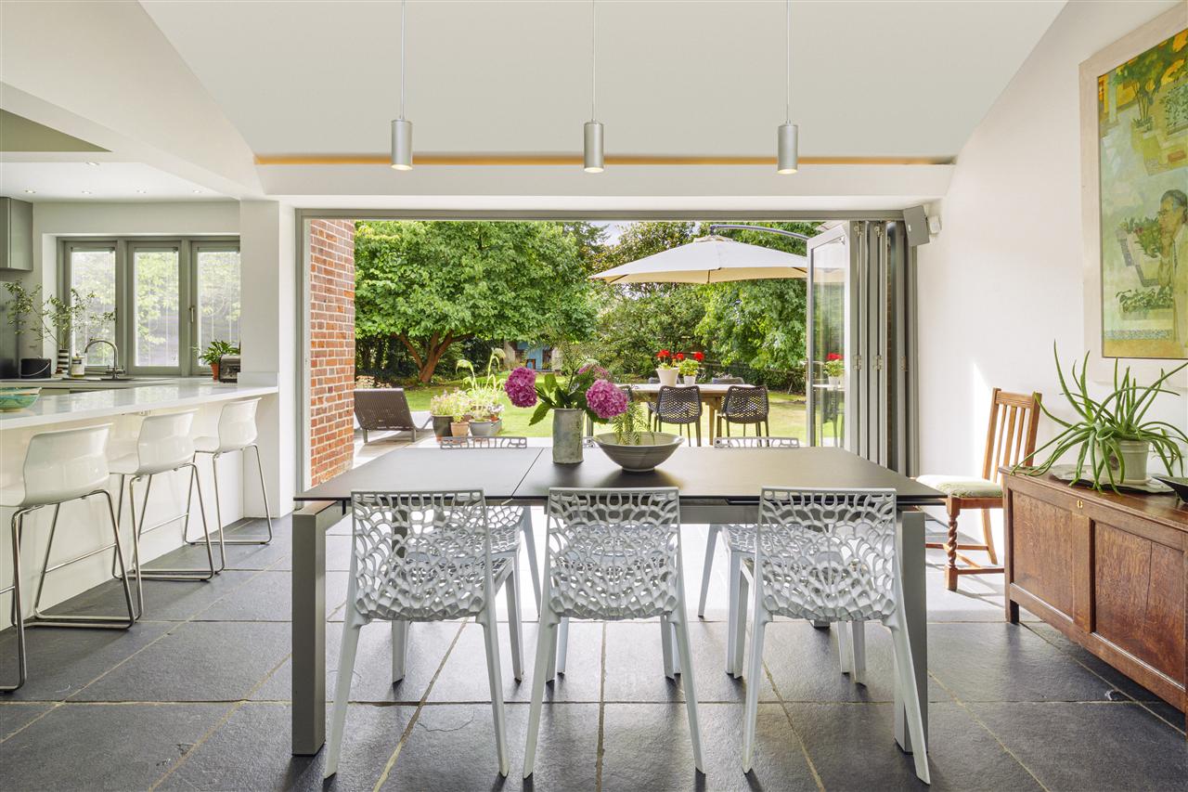
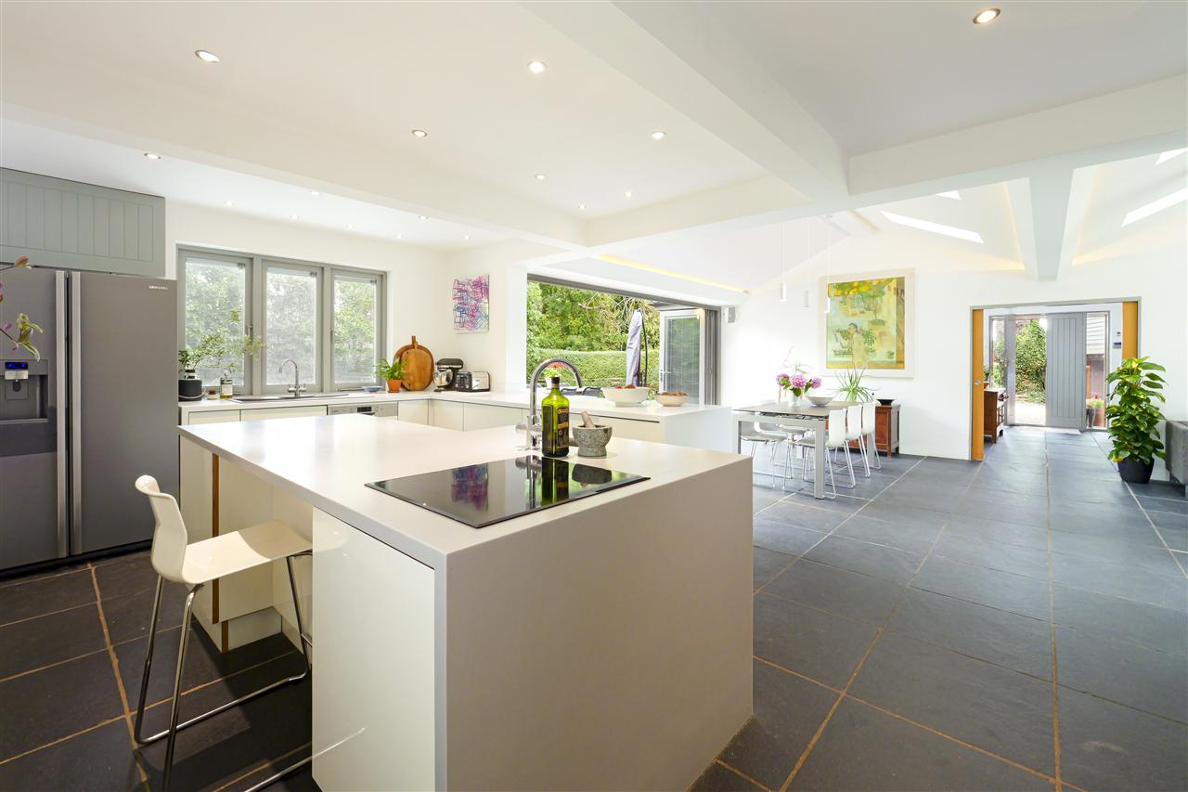
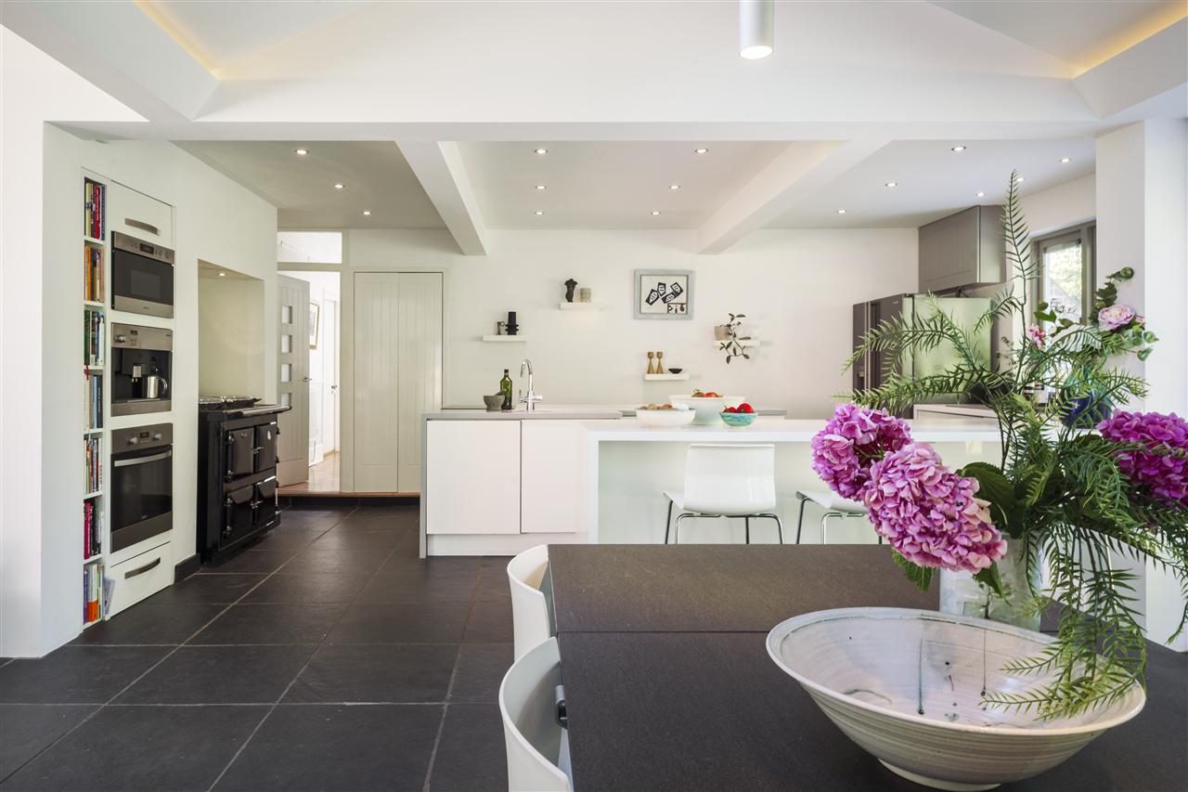
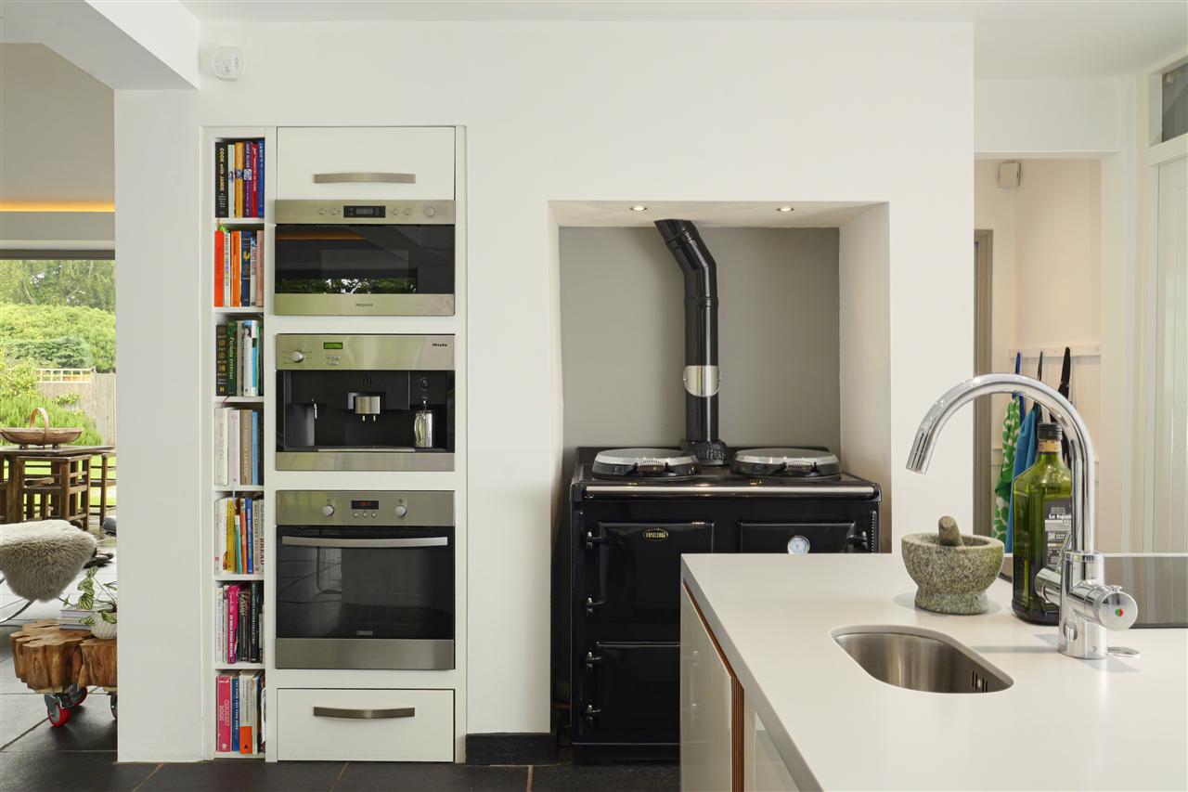
The main living area is an impressive vaulted, open-plan, with bi-fold doors on either side, filling the room with natural light and centred around a Scandinavian rotating wood-burning stove. The kitchen is fitted with a sleek range of contemporary cabinetry, integrating all major appliances including a cast iron Sandyford stove, as well as a conventional oven, induction hob, and microwave. There are two sinks, one set within the island and equipped with a boiling water tap, offering both practicality and style.
Enhancing the functionality of the home, there is a walk-in larder, a well-appointed laundry room, and a boot room with WC, alongside additional entrance to the house.
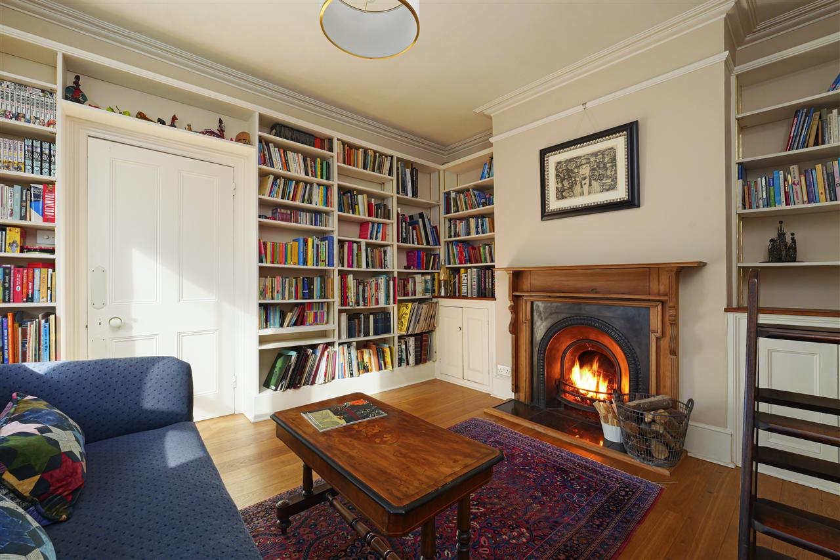
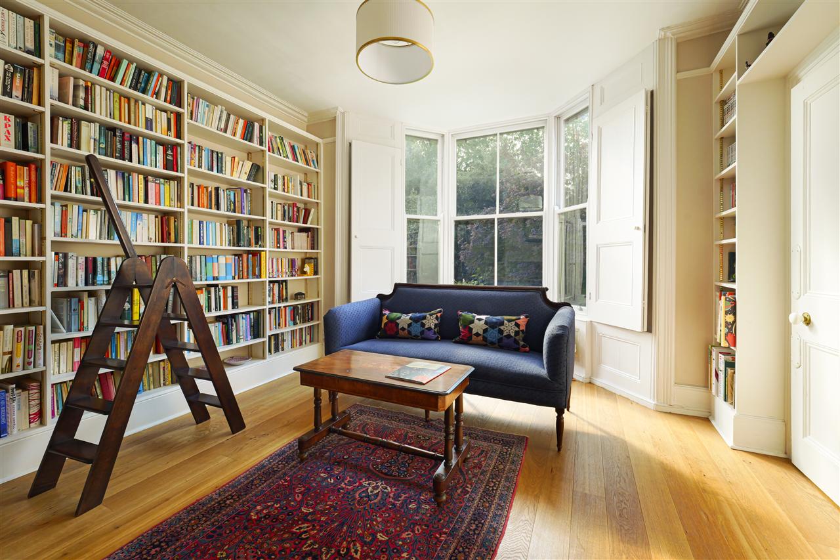
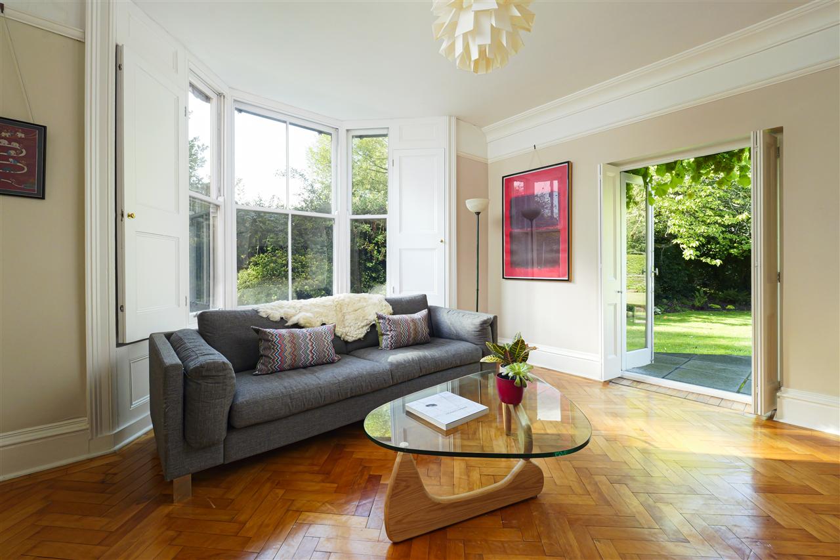
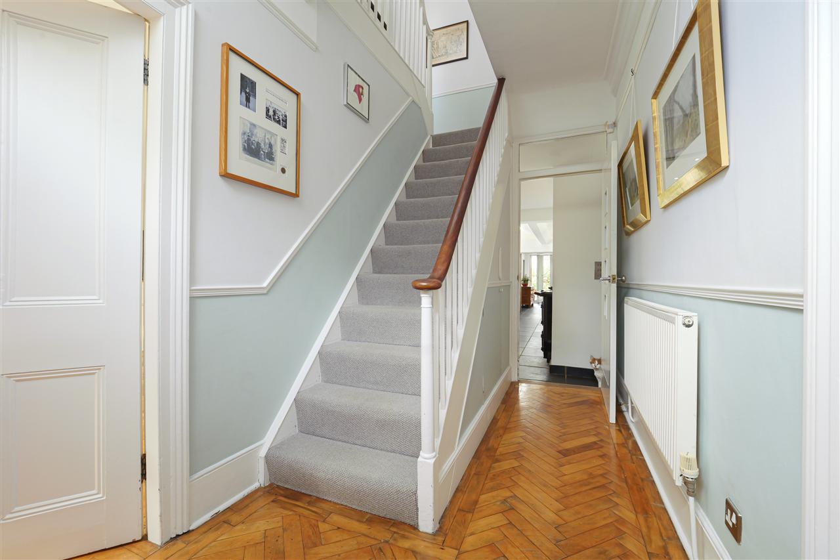
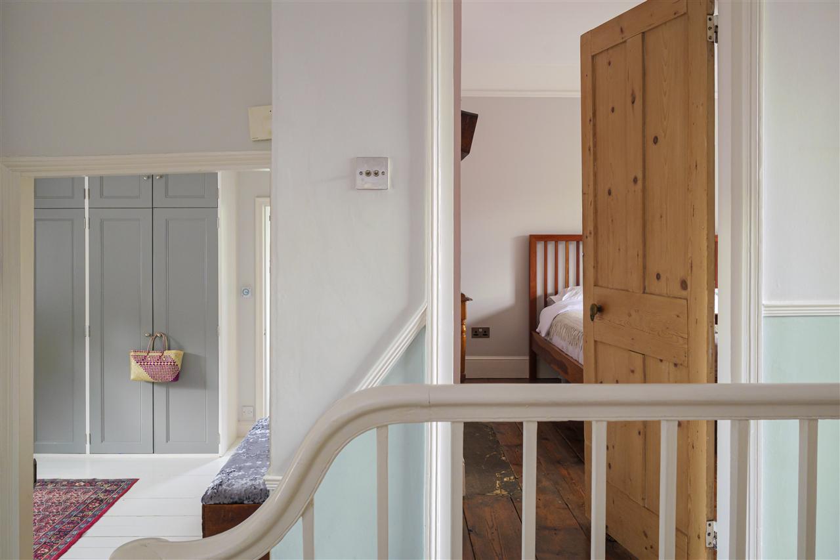
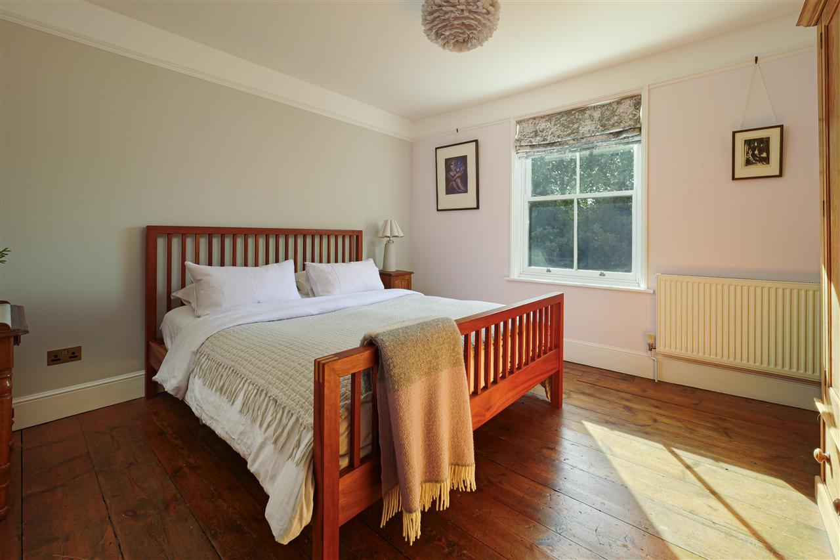
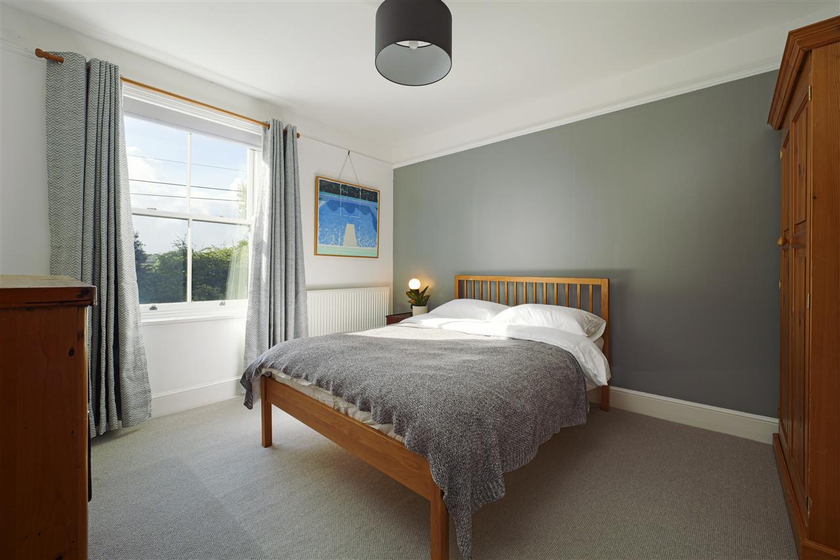
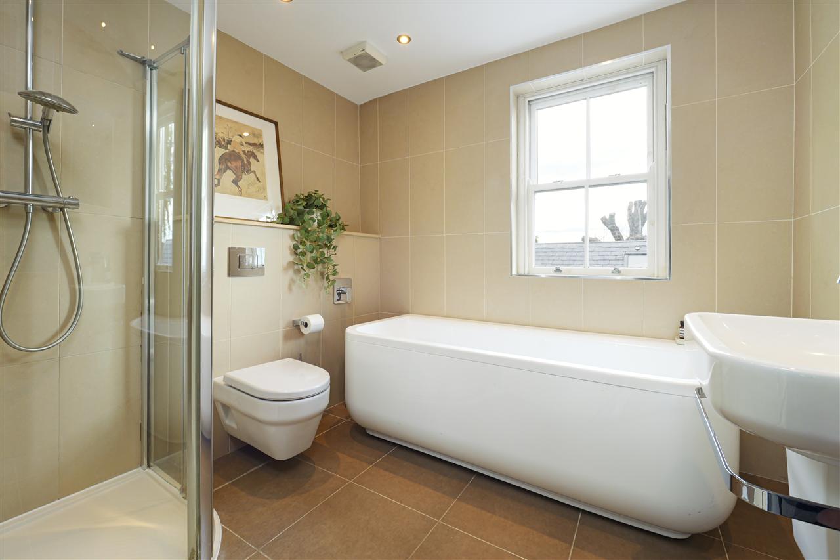
Leaving the kitchen/diner, you enter the elegant hallway of the oldest part of the house, featuring original parquet flooring. Two bay-fronted reception rooms retain their period charm, one a cosy library with open fireplace and bespoke shelving, the other a light-filled sitting room with French doors opening to the garden. An elegant staircase with a graceful balustrade leads to a split-level landing, giving access to four bedrooms, a dressing room, study, and two luxurious bathrooms.
HOLIDAY COTTAGE:
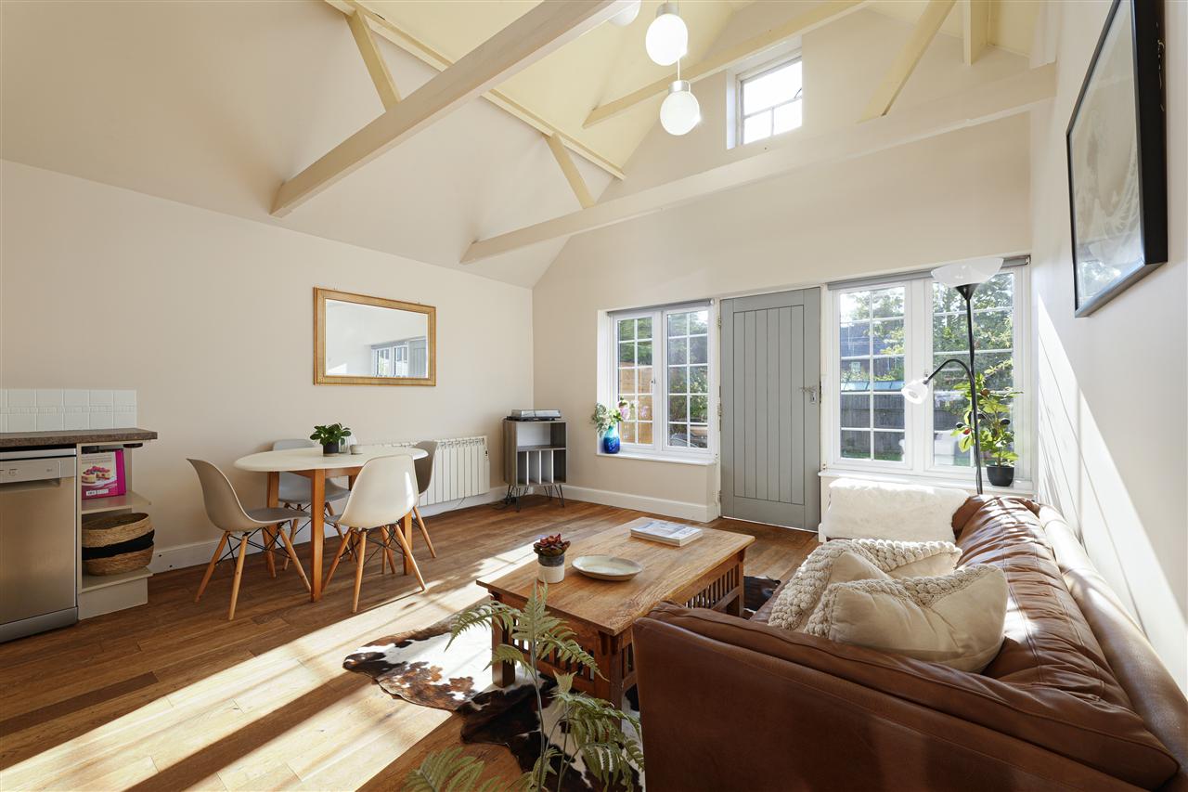
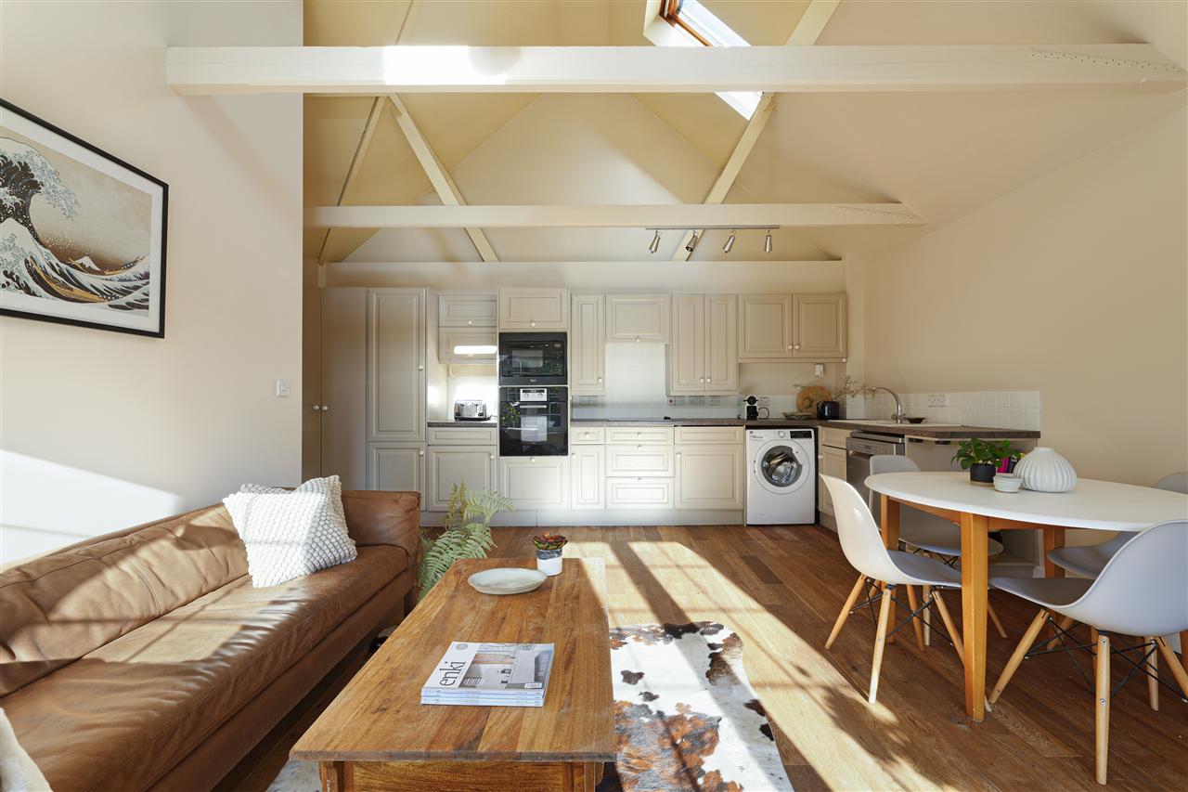
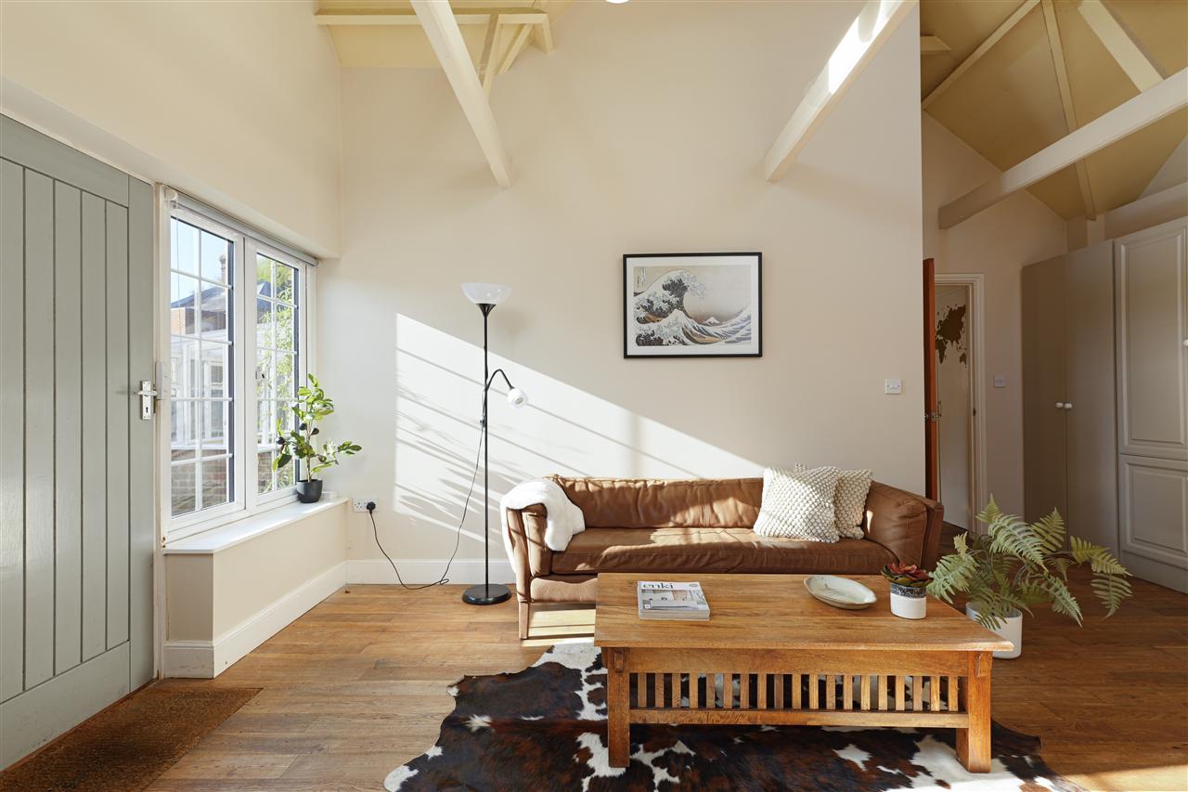
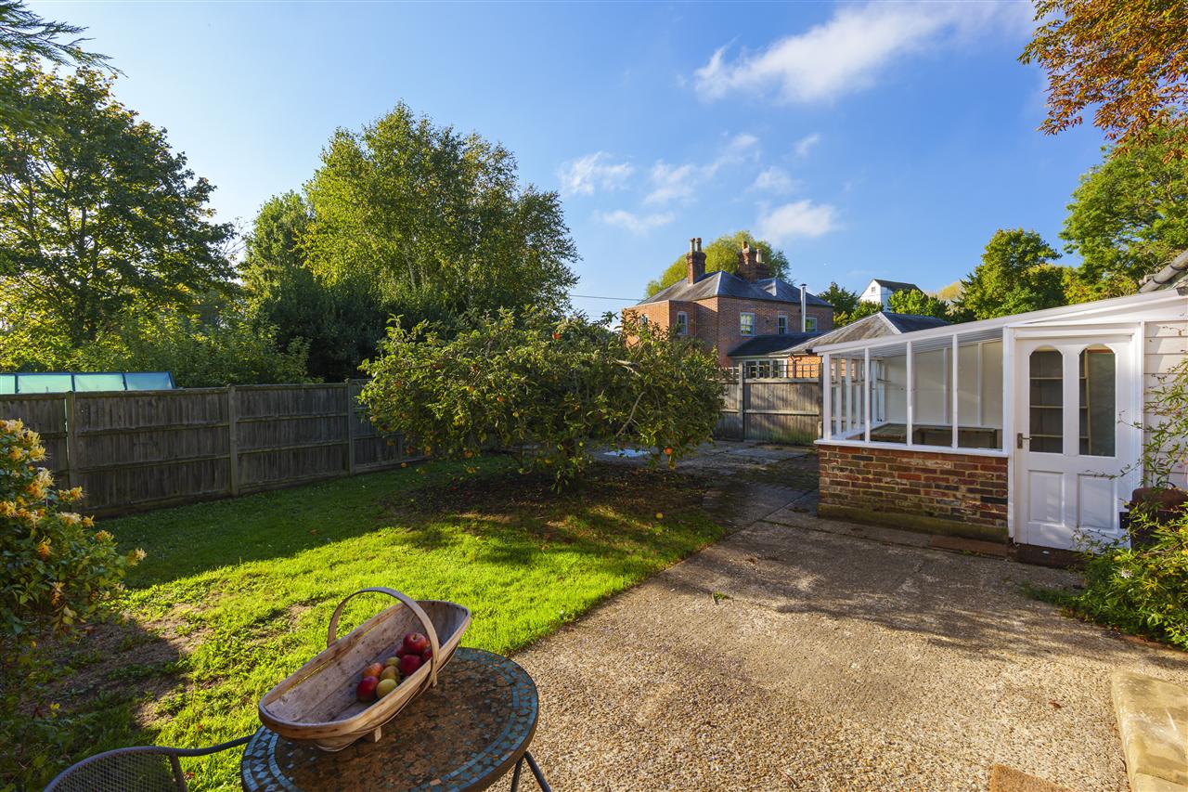
Mill House Lodge offers well-proportioned open-plan living with a fitted kitchen, two double bedrooms, a conservatory, and a modern shower room. The versatile layout has been successfully used as a holiday let, generating potential income of over 12,000 per annum. Outside, theres a pretty, secluded garden with a mature apple tree and parking for 2 to 3 vehicles.
Attached to the cottage are two garages and an additional room above offering further potential for conversion, subject to the necessary permissions.
OUTSIDE:
The Mill House sits within approximately 0.46 acres of beautifully landscaped gardens that wrap aro
Interested in this property?
Your next step is choosing an option below. Our property professionals are happy to help you book a viewing, make an offer or answer questions about the local area.
Frequently Asked Questions
Is there a deadline on the asking price?
"Offers remain valid until 29/08/2026."
Can I preview supporting imagery?
"Yes - the gallery pulls from /content/uploads/mri/ftp/images_l/12772_14306_IMAGES_MAIN_127721.jpg."
Who is marketing the property?
"The Foundation team markets "The Mill House & The Mill House Lodge, CT3" and fields every enquiry across our channels."
Frequently Asked Questions
Is there a deadline on the asking price?
"Offers remain valid until 29/08/2026."
Can I preview supporting imagery?
"Yes - the gallery pulls from /content/uploads/mri/ftp/images_l/12772_14306_IMAGES_MAIN_127721.jpg."
Who is marketing the property?
"The Foundation team markets "The Mill House & The Mill House Lodge, CT3" and fields every enquiry across our channels."