

 Video tour
 £1,150,000
Crevecouer House, St Margarets-At-Cliffe
- 5 Bed
- 5 Bathrooms
- 2 Receptions
A substantial five-bedroom detached residence, with exceptional views and striking barn style accommodation which has incredibly high vaulted ceilings…
Key features
- Substantial Detached Barn Style Residence
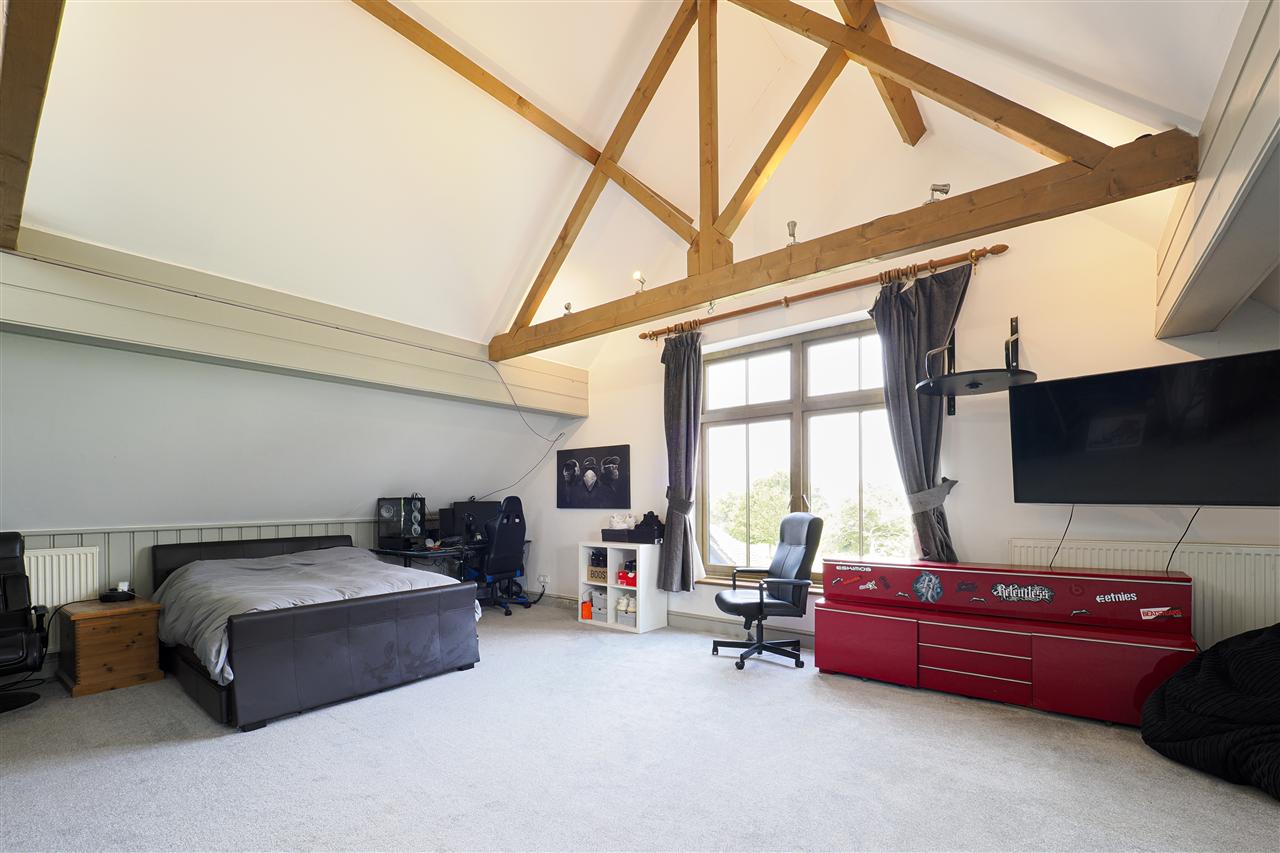
- Vaulted Ceilings & Open Plan Living Areas
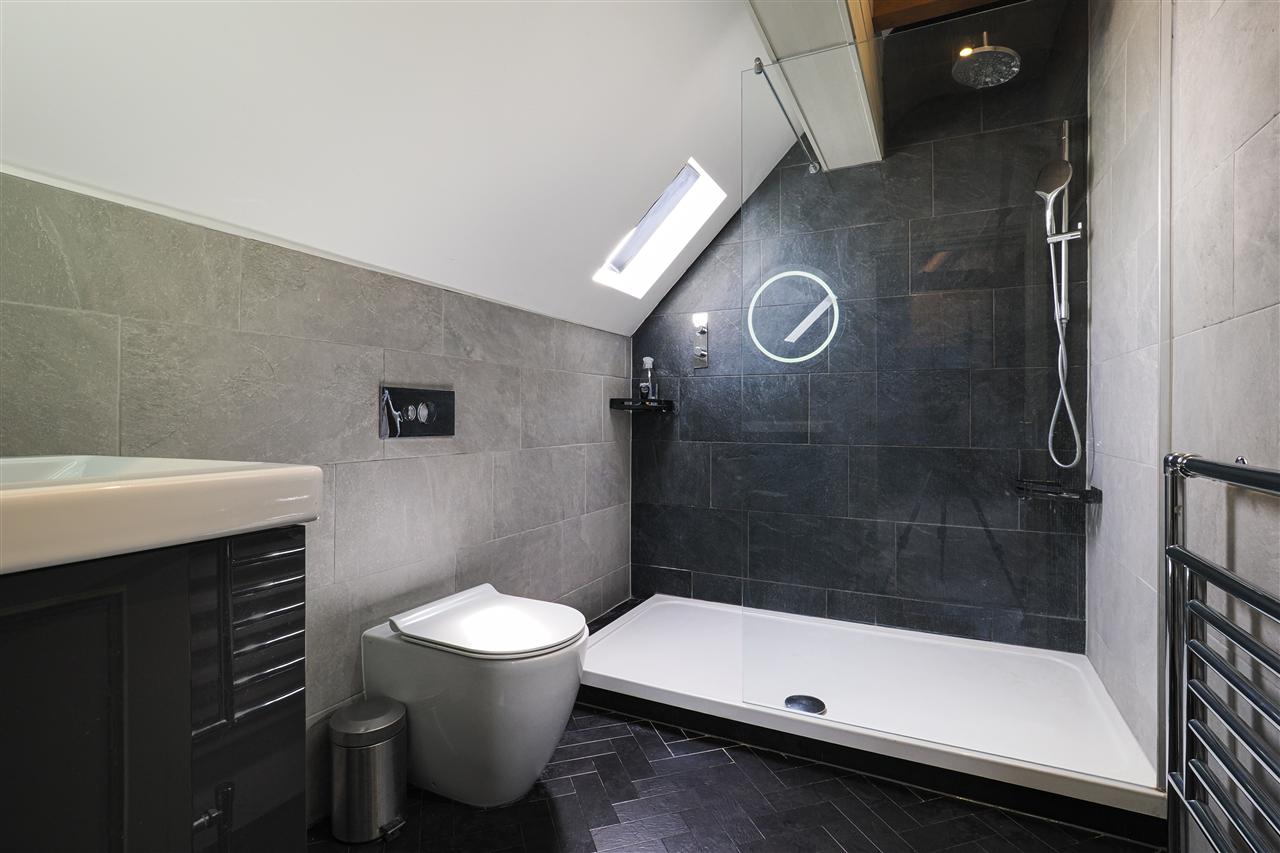
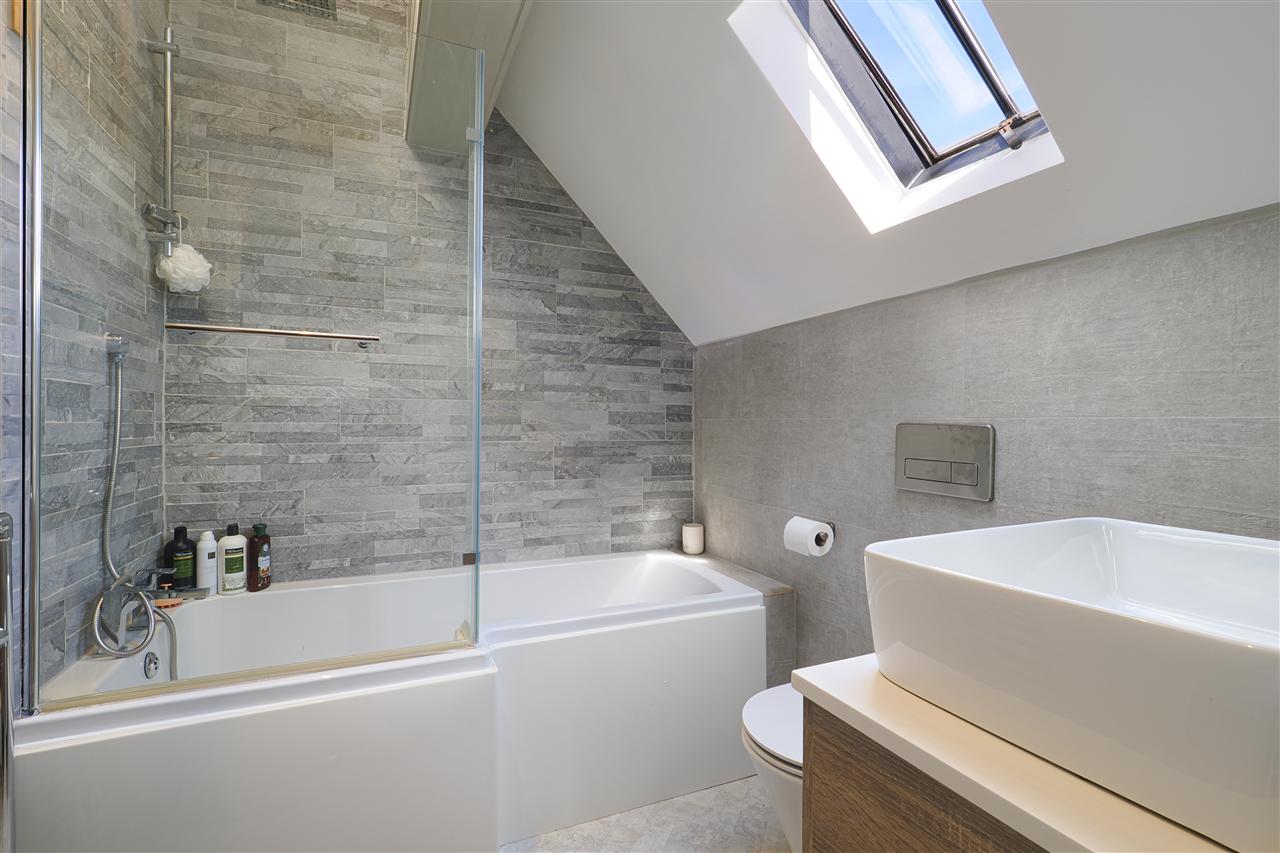
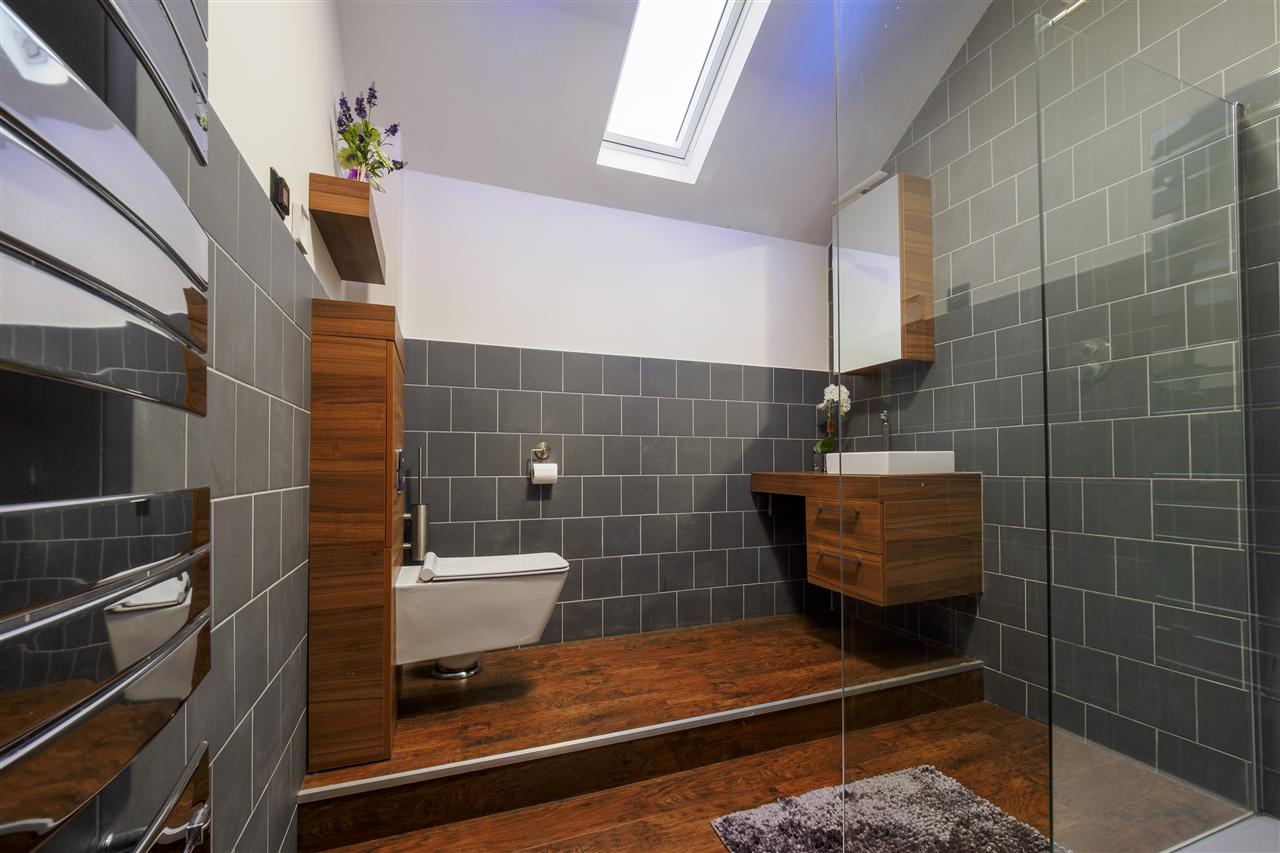
- Five Bedrooms & Five Luxury Bathrooms
- Over 4000 Sq.Ft Of Versatile Accommodation
- High Specification Finish & Smart Technology
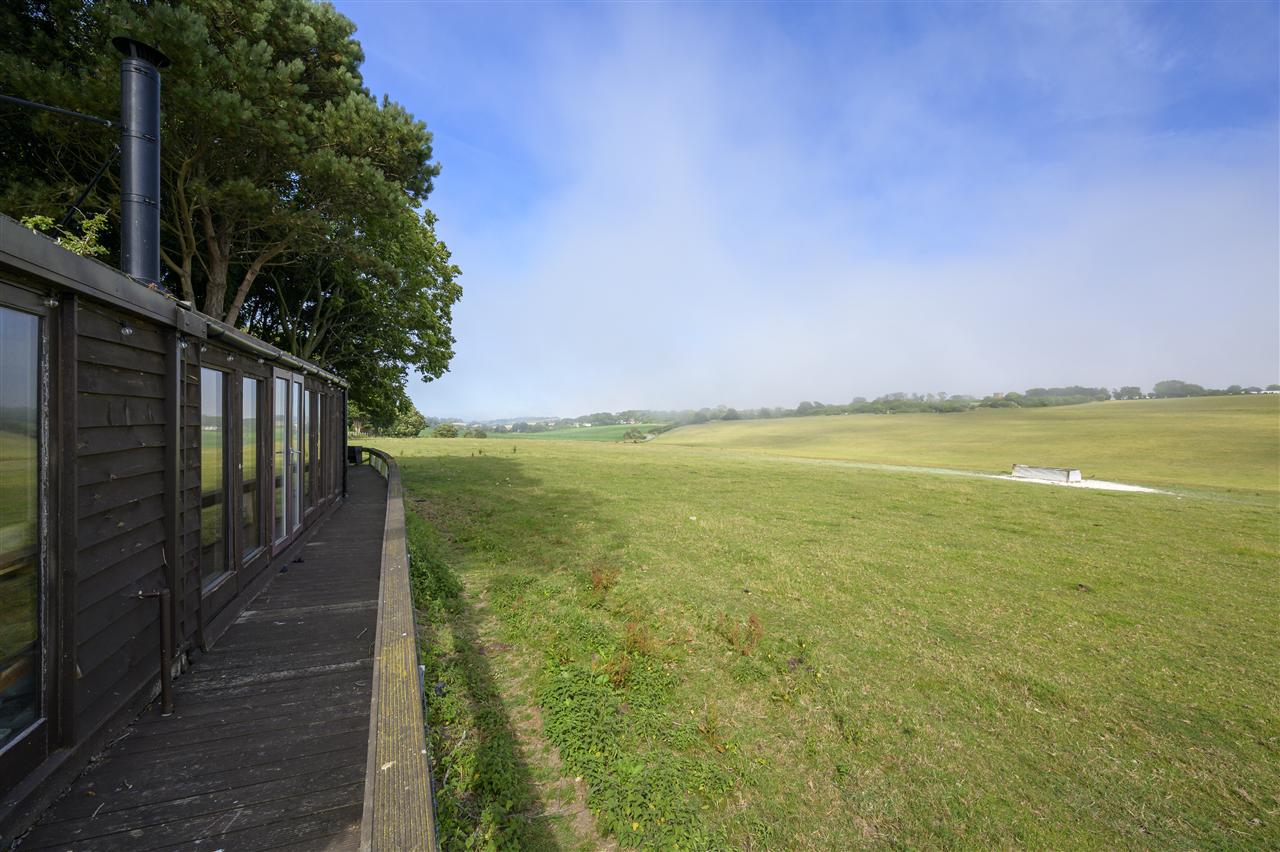
- Exceptional Uninterrupted Views
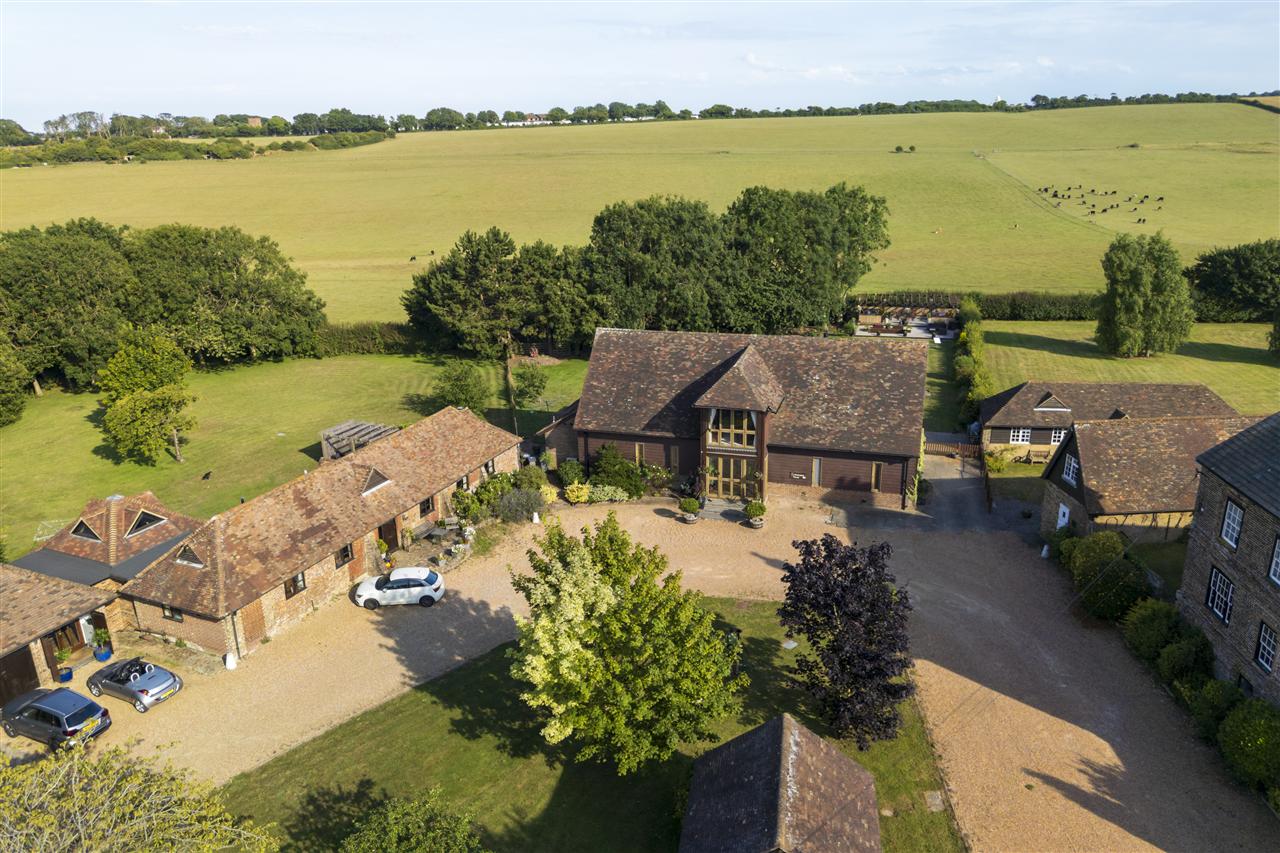
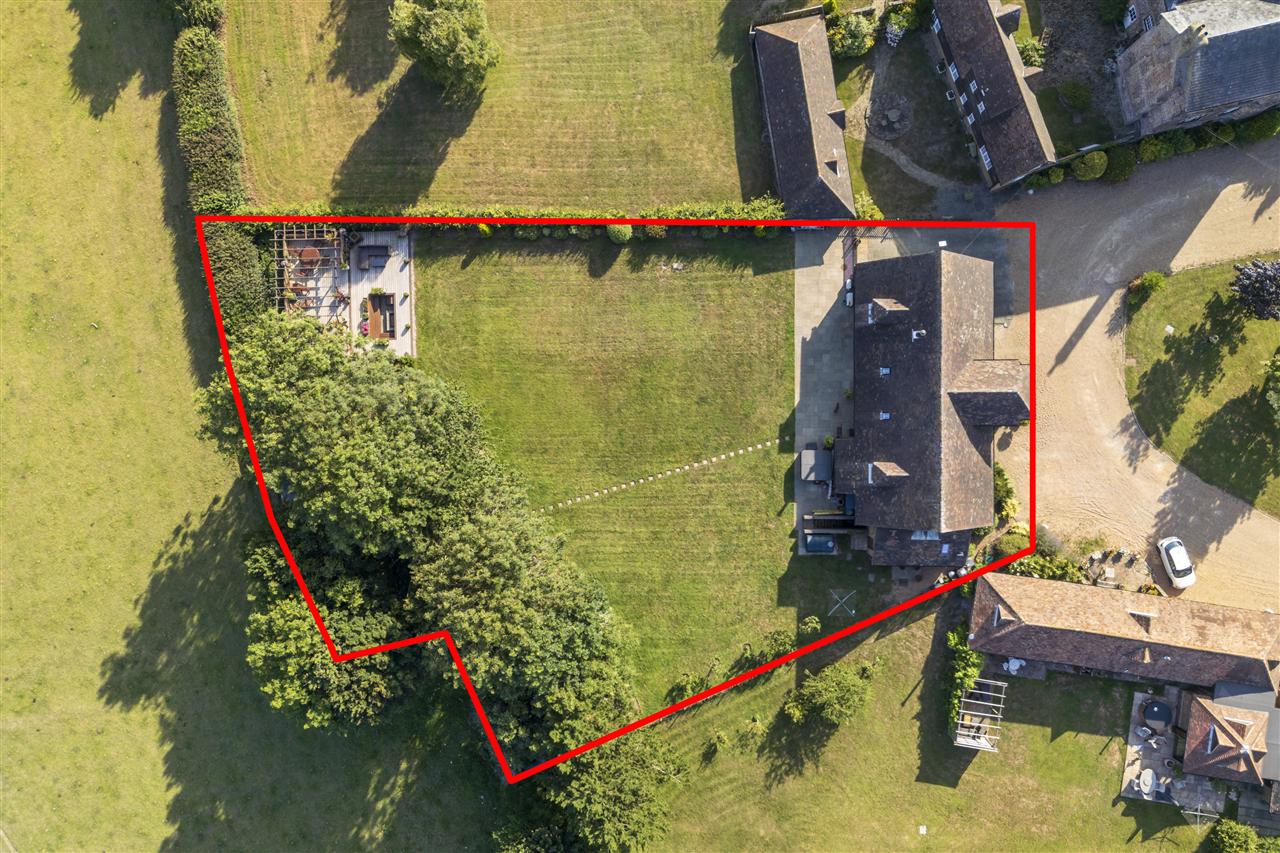
- Set Within 0.48 Acres Of Grounds
- Multiple Outbuildings - Significantly Enhanced
- Excellent Access To Dover Canterbury & Deal
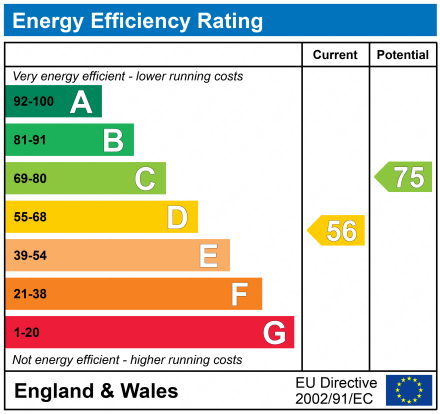
- EPC RATING: D - COUNCIL TAX: G
Full property description
A substantial five-bedroom detached residence, with exceptional views and striking barn style accommodation which has incredibly high vaulted ceilings and artistically presented accommodation.
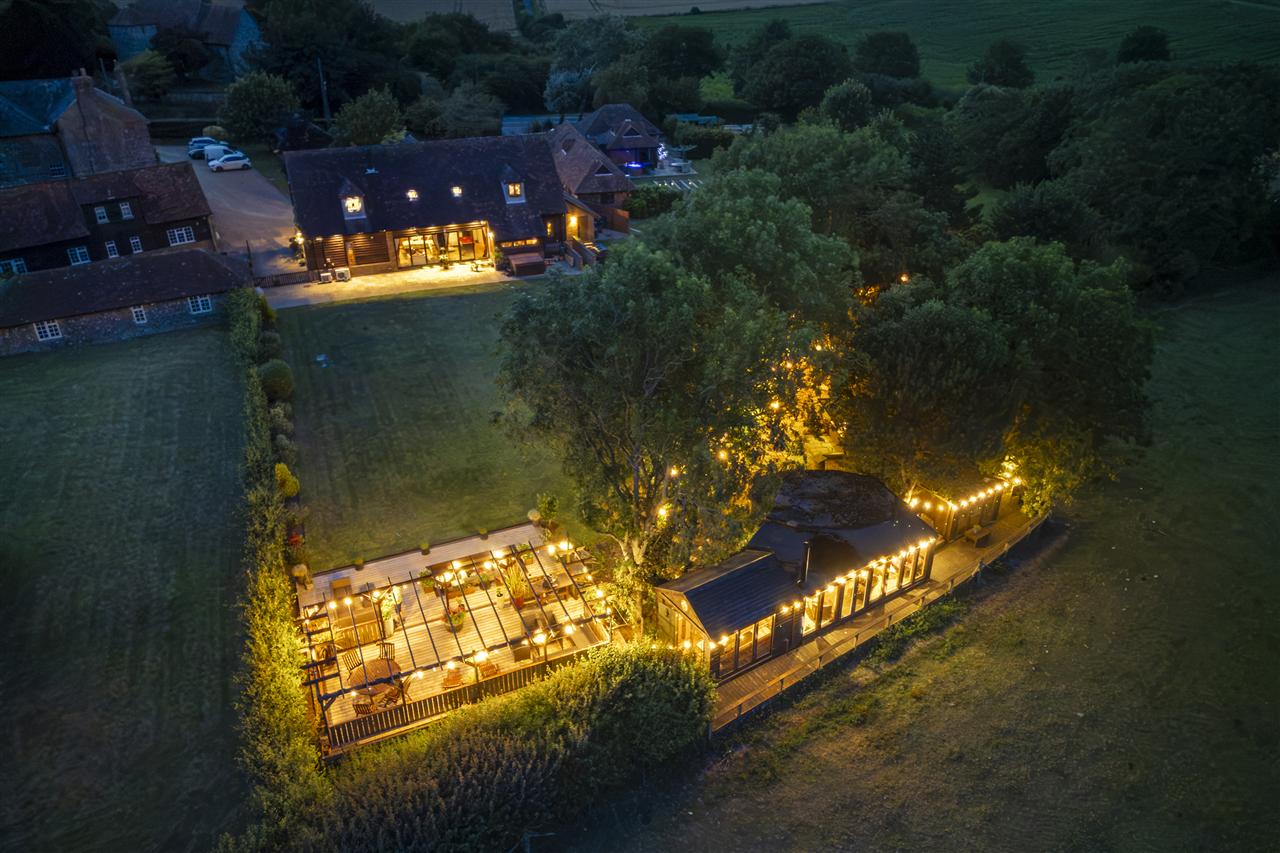
Set within 0.48 acres of grounds which sit against a stunning backdrop of rolling countryside, Crevecouer House is a substantial and beautifully reimagined residence offering over 4,000 sq. ft. of spacious, flexible living. This unique home also includes a collection of creatively repurposed outbuildings, each enhanced with thoughtful detail and exceptional functionality.
Originally built in 1999 as a luxury health spa hotel, the property has since been meticulously transformed into a one-of-a-kind private residence by the current owner, whose keen eye for design, craftsmanship, and architectural balance is evident throughout.
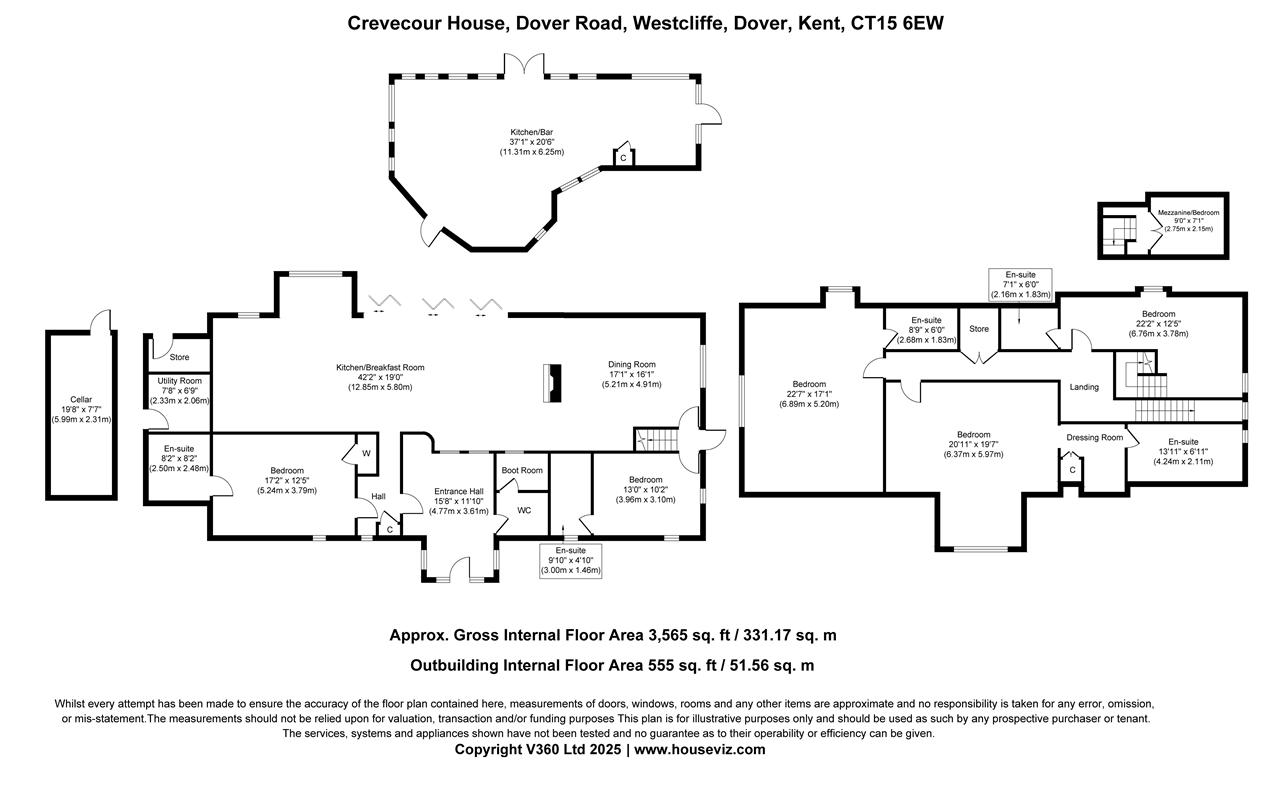
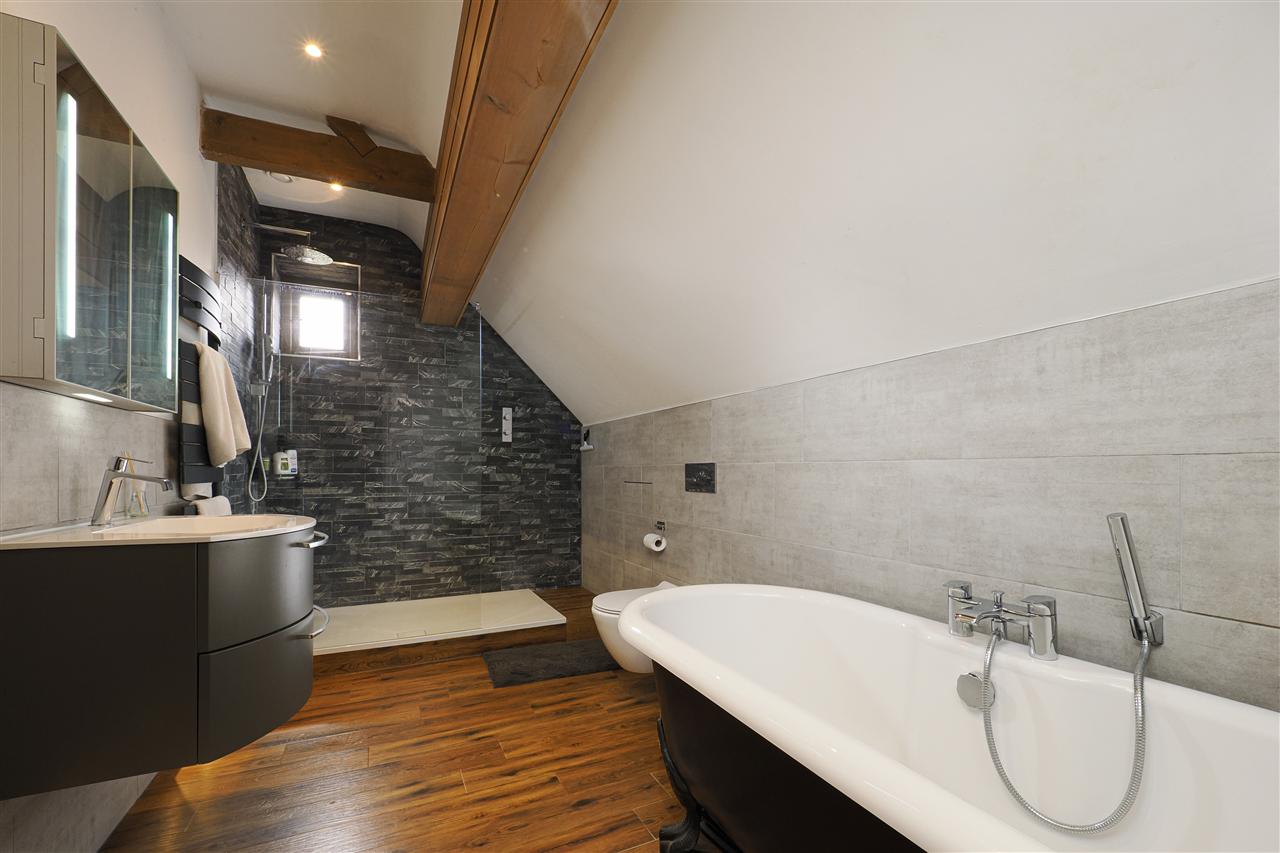
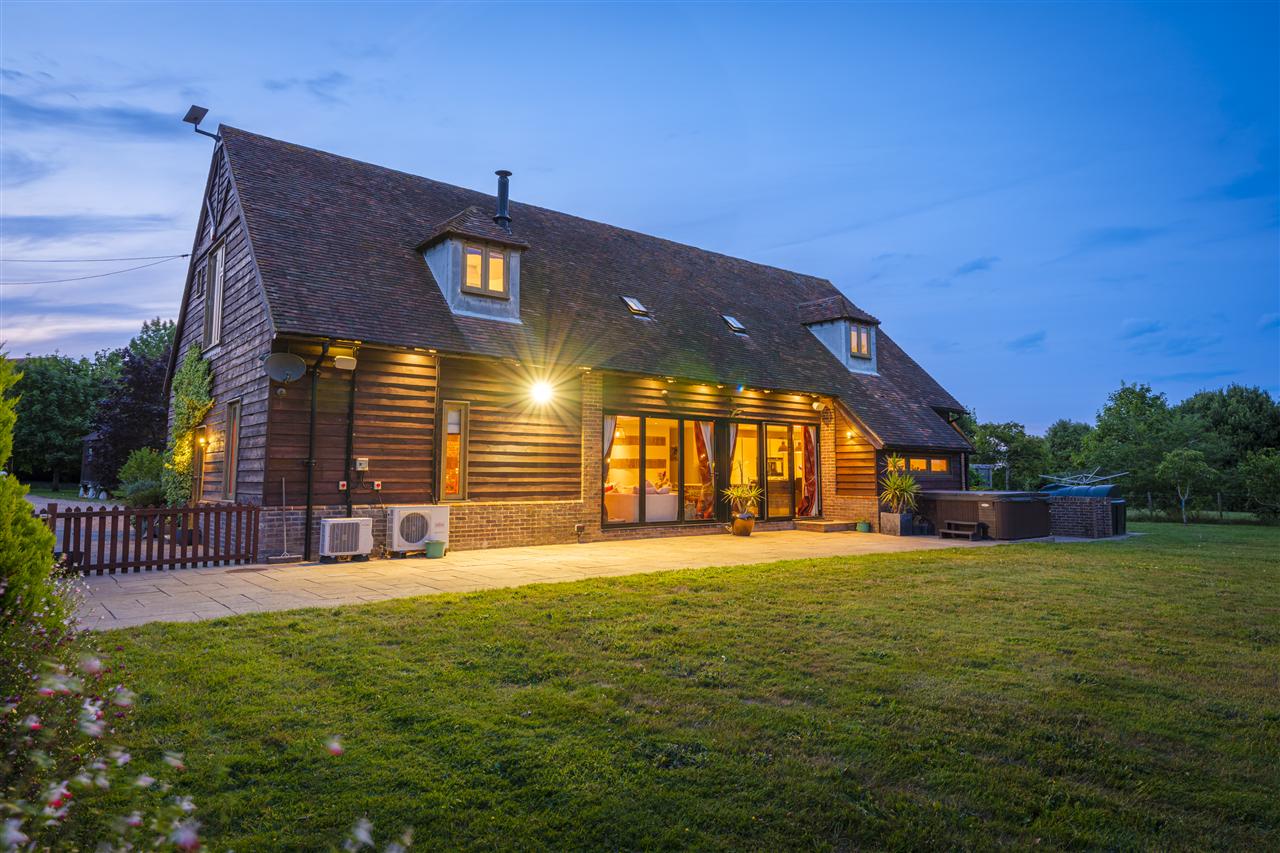
The house is cleverly configured to make the most of its uninterrupted rural views, with expansive open-plan living areas and bi-fold doors opening onto a generous patio. High-specification finishes run throughout the home, including a bespoke Smallbone kitchen and bathrooms, Karndean flooring, a Rako smart lighting system, and Sonos surround sound.
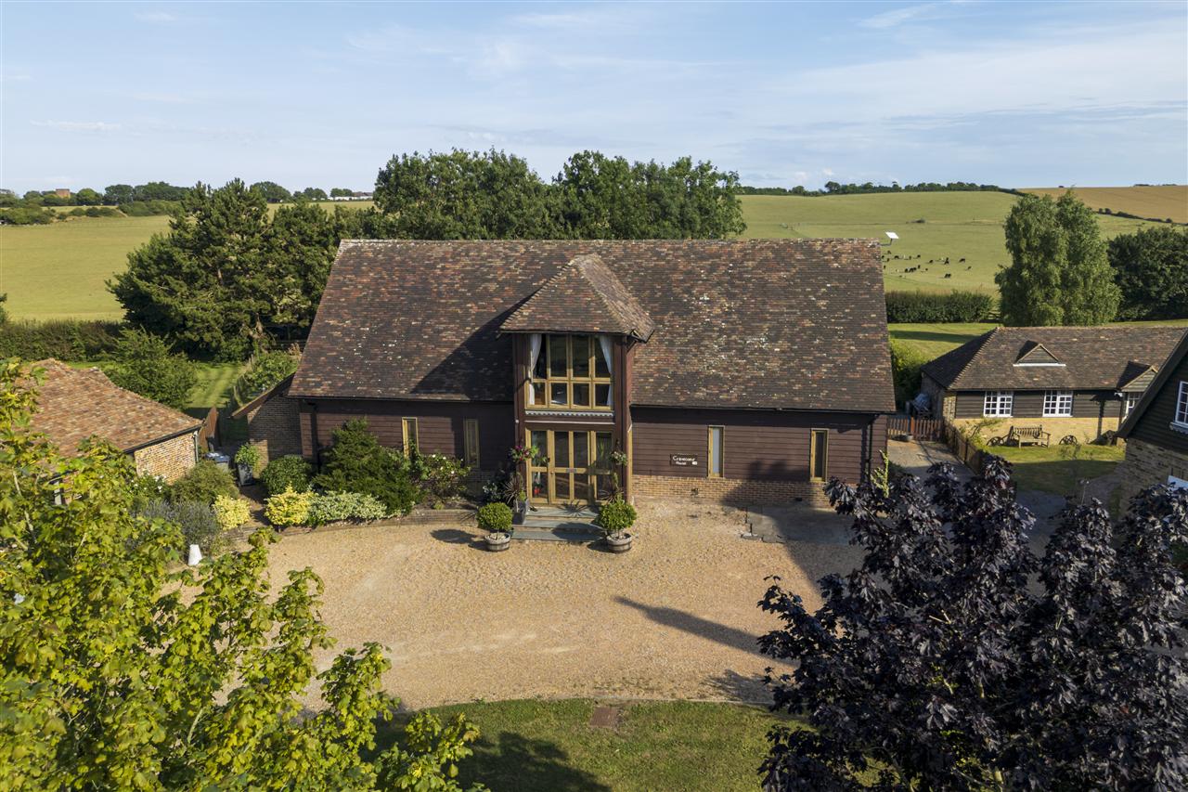
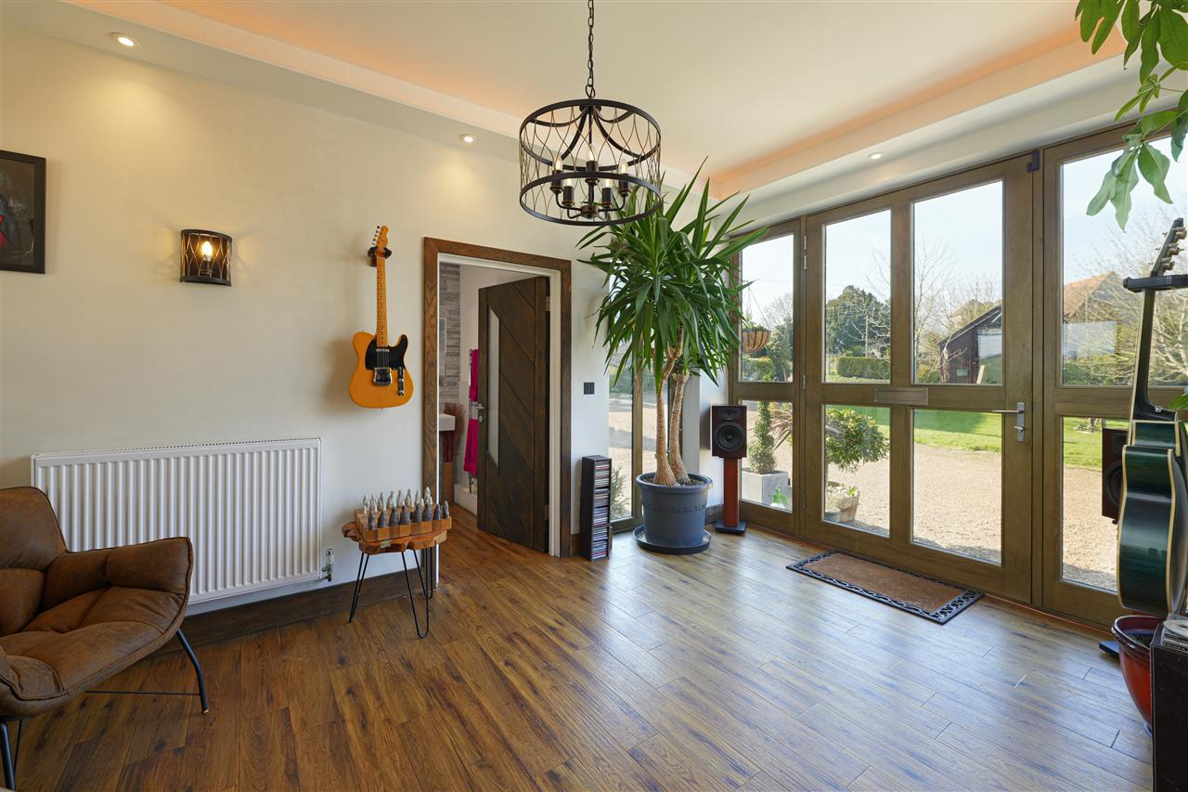
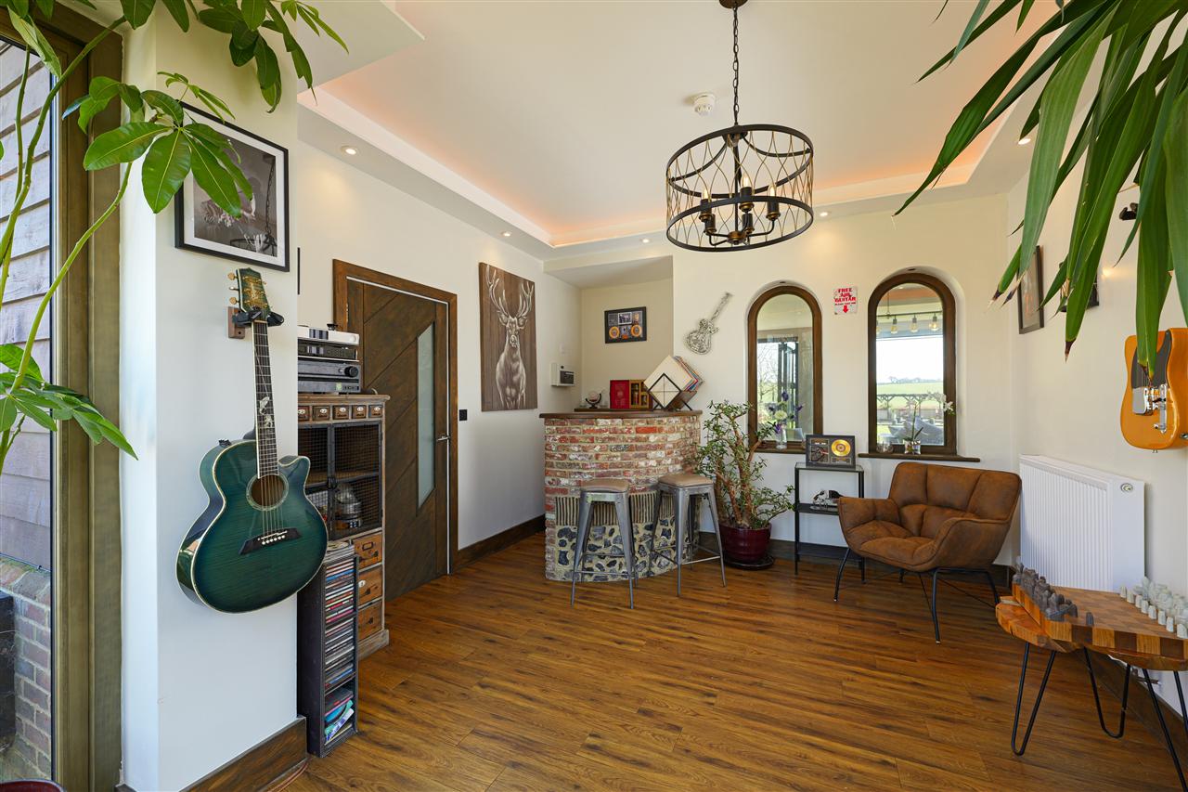
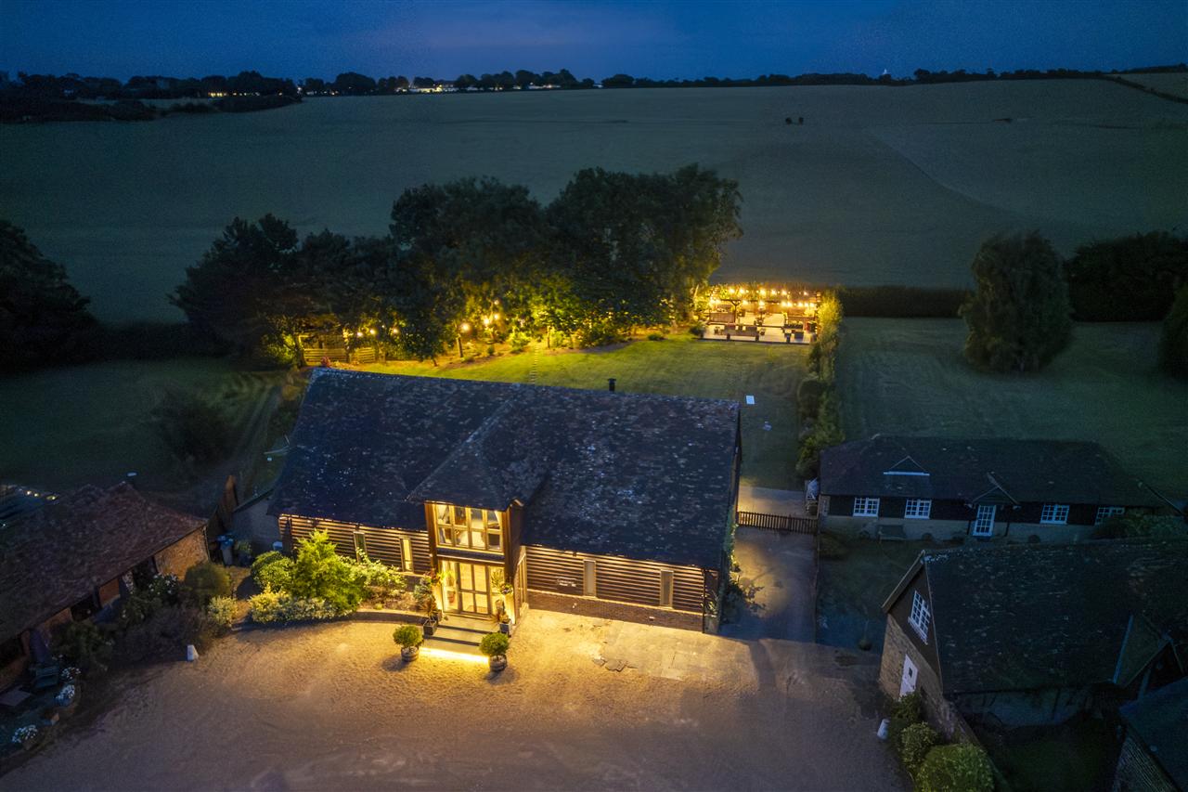
Externally, the home is equally striking, with a bold faade combining exposed brickwork, weatherboarding, and Accoya wood windows and doors. The central front door leads into a welcoming entrance hall, once the reception area of the original health spa, with internal arched windows framing the countryside beyond.
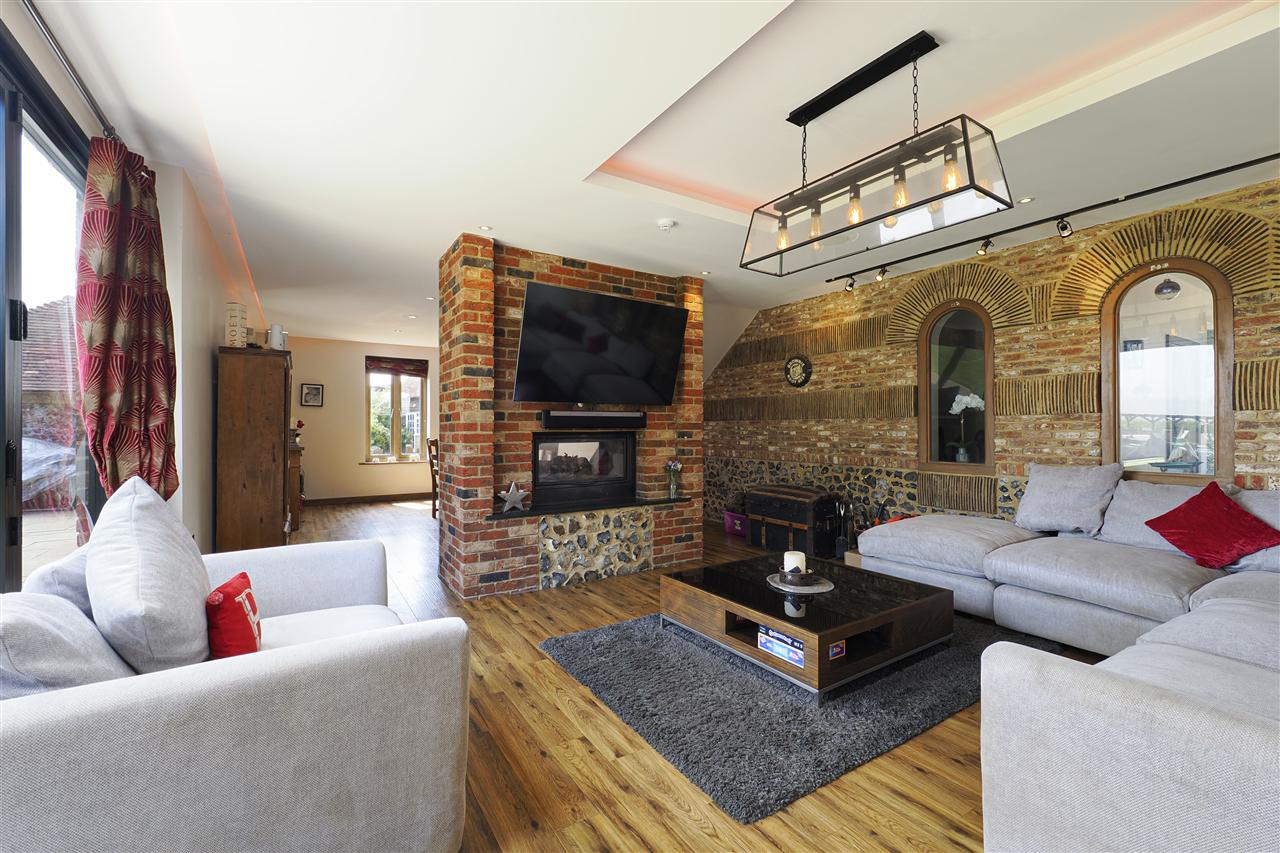
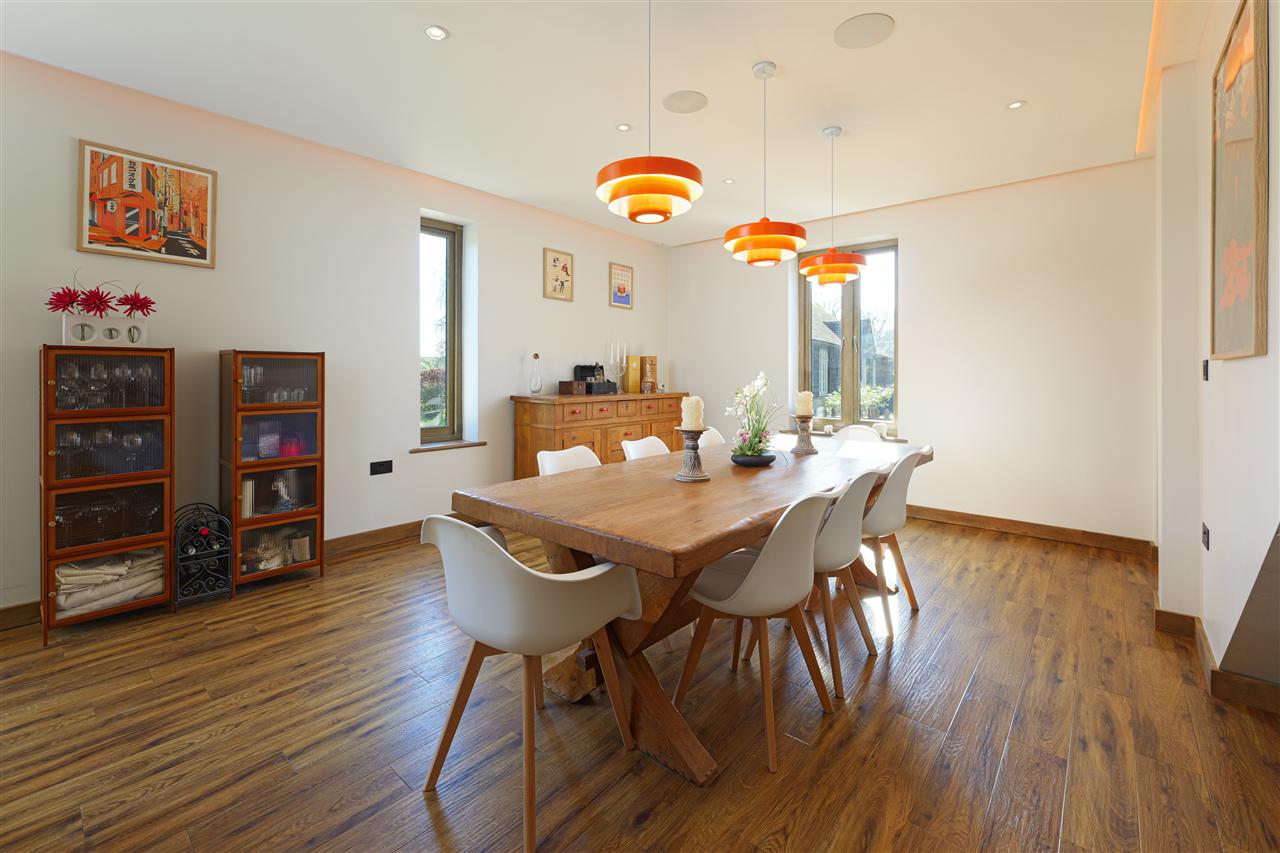
The main living space stretches across the rear of the property in a predominantly open-plan layout, thoughtfully zoned for cooking, dining, and relaxing. Exposed brick and locally sourced knapped flint, preserved from an 18th-century barn add depth and character, echoed in the bespoke surround of the double-sided wood-burning stove, which forms a striking focal point.
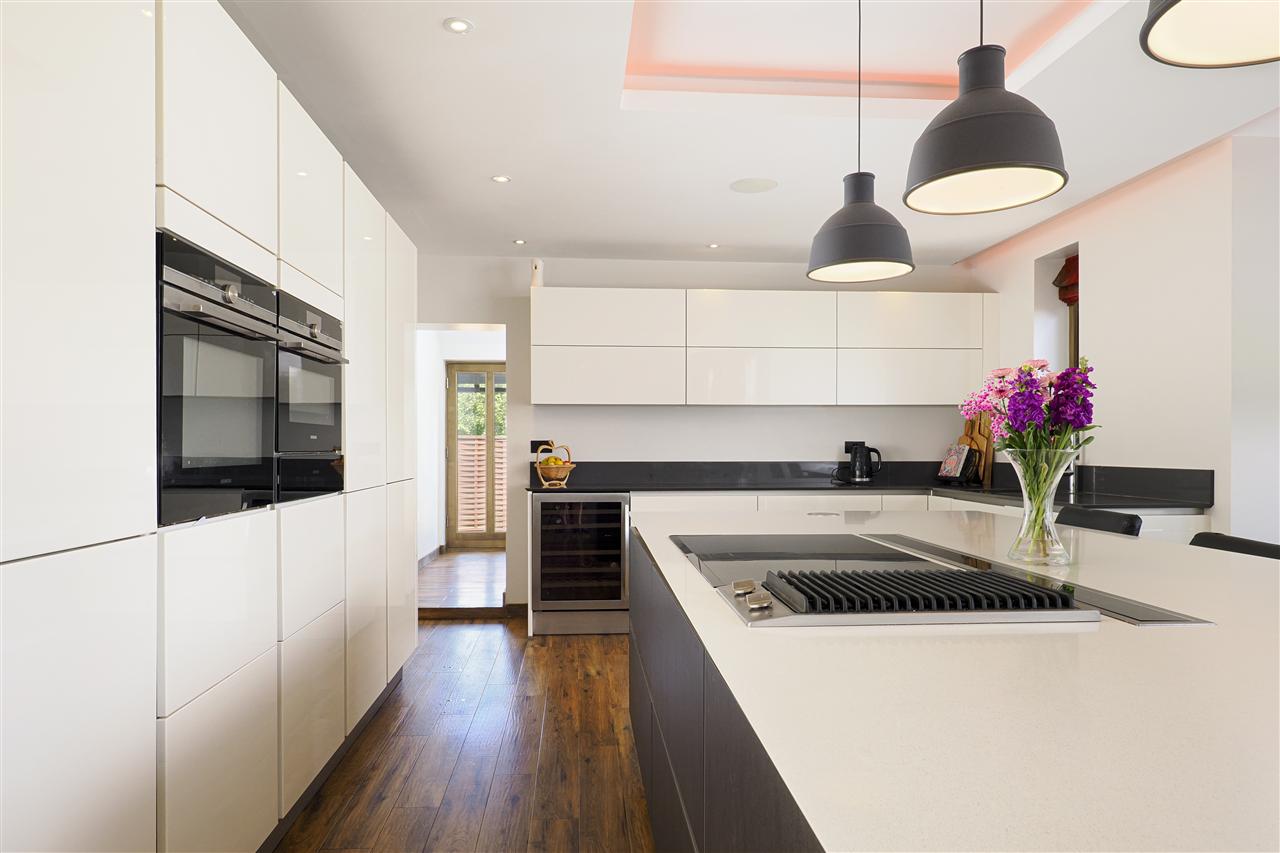
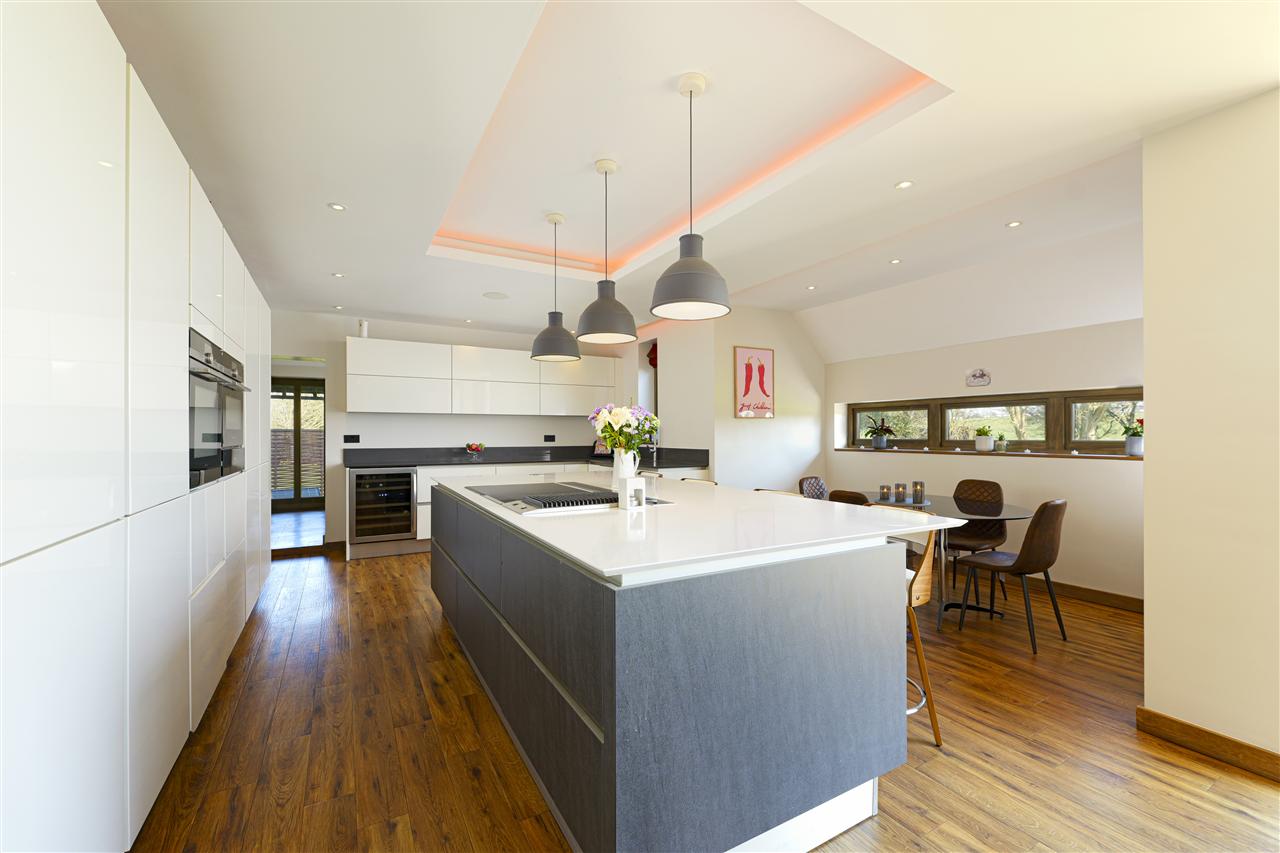
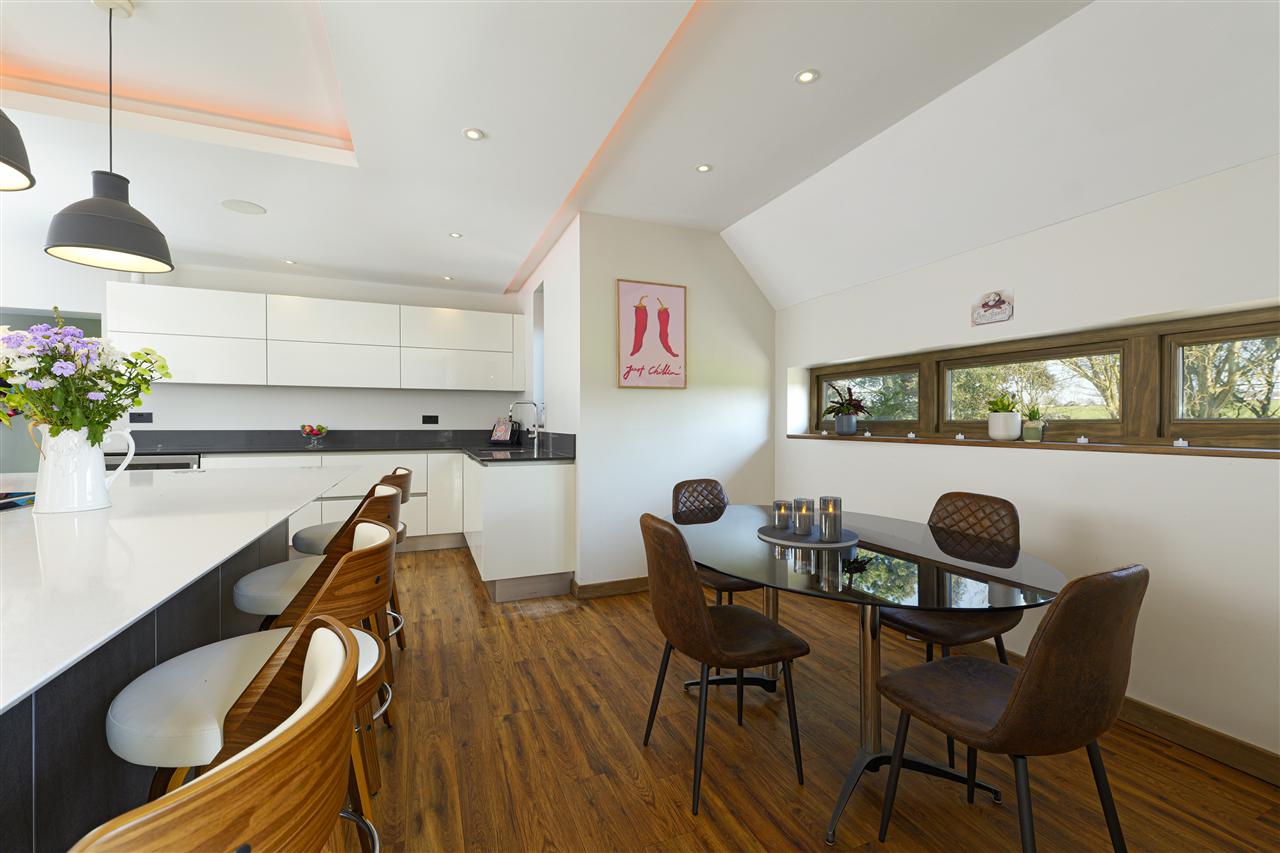
The kitchen is both stylish and highly functional, fitted with an extensive range of wall and base units topped with elegant quartz work surfaces, including a large central island with breakfast bar seating. High-spec integrated appliances include a double AEG oven with steam and microwave functions, a wine cooler, a double fridge freezer, dishwasher, and an induction hob with charcoal griddle and downdraft extractor.
The space if further enhanced by a well-appointed utility room with plenty of space for laundry appliances.
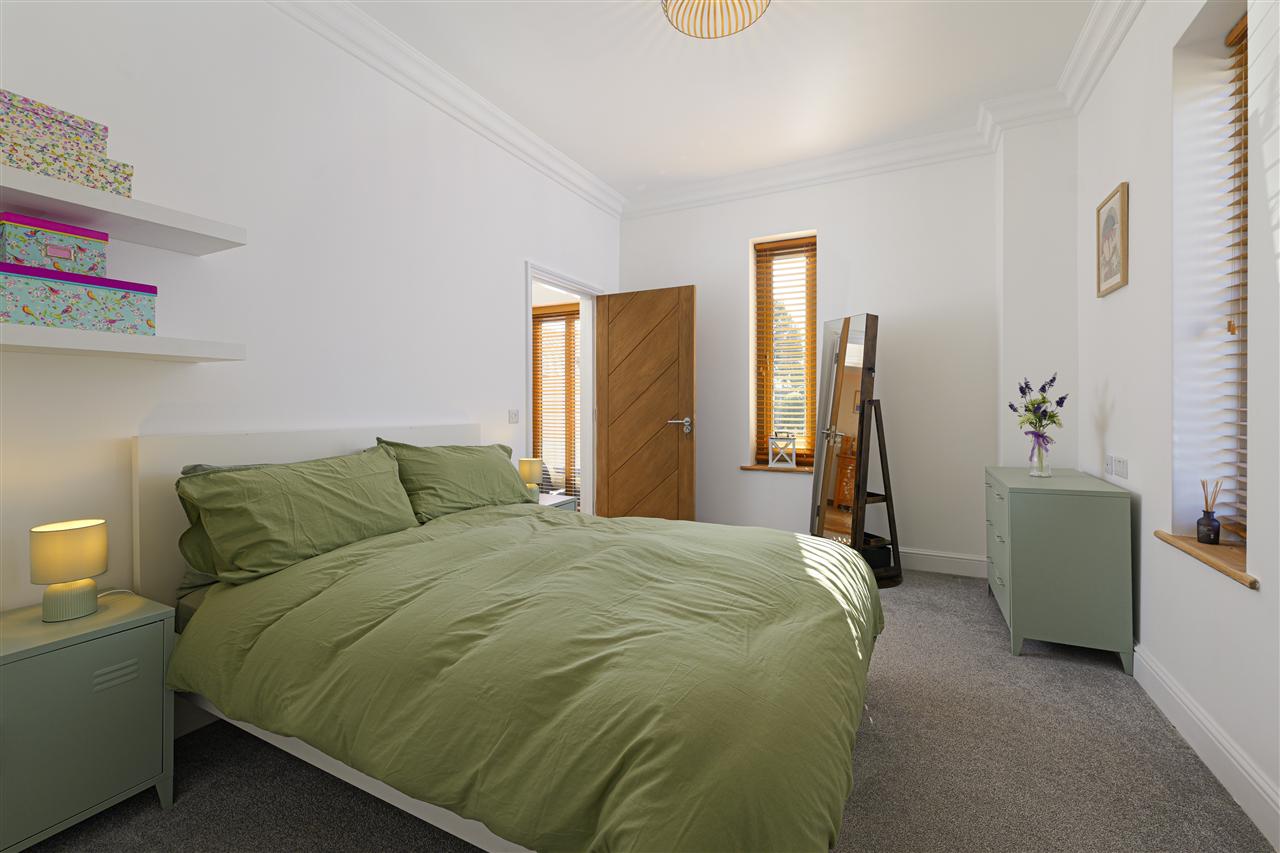
There are two bedrooms on the ground floor each with their own ensuite bathrooms, whilst this floor is complete with a boot room and WC found in the entrance hall.
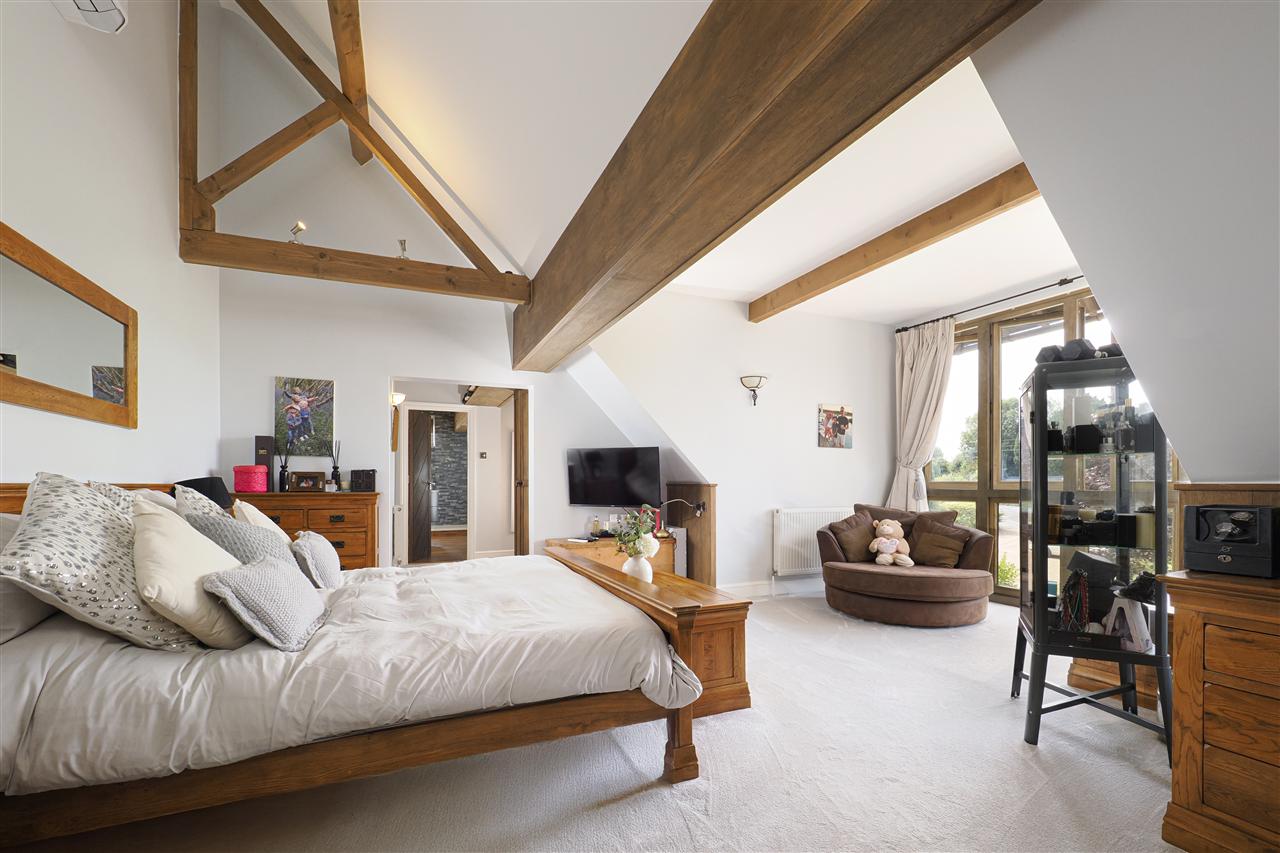
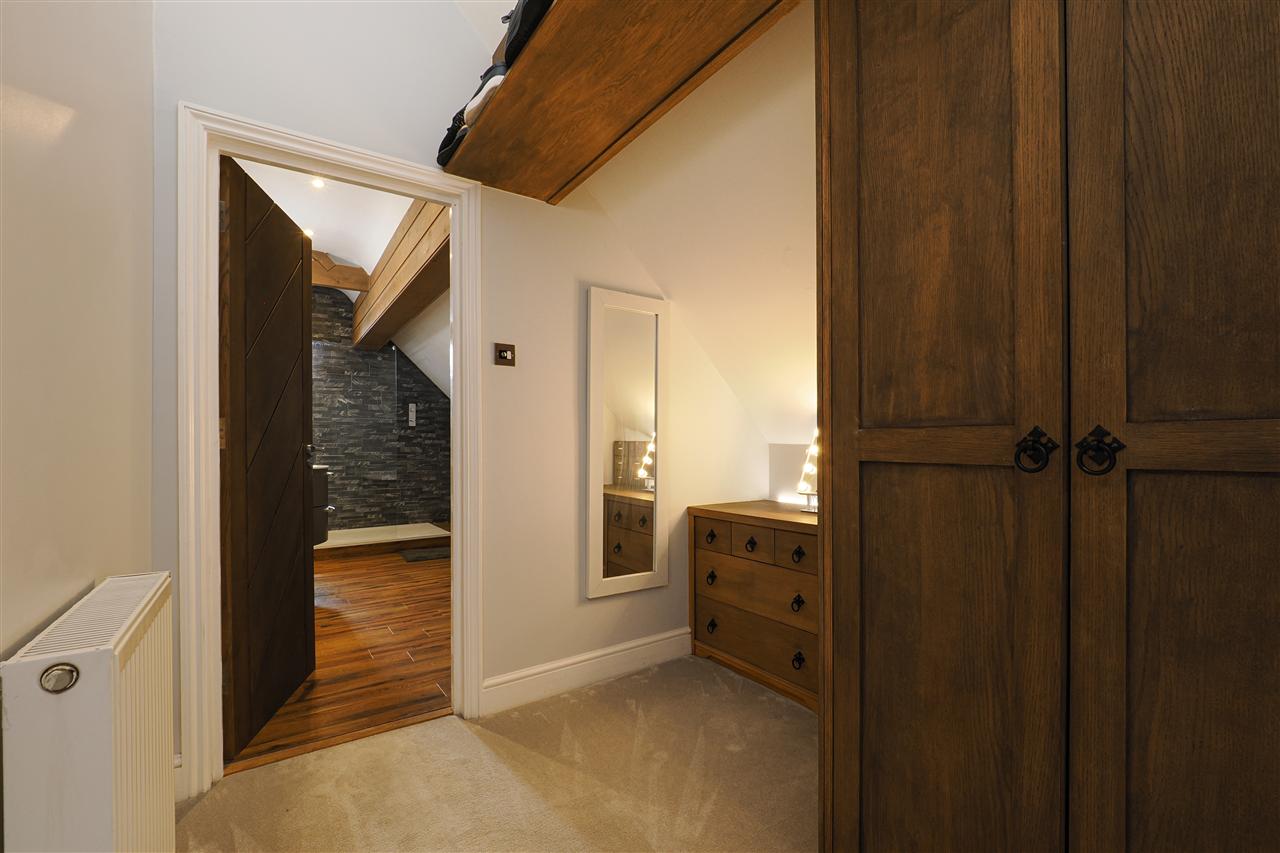
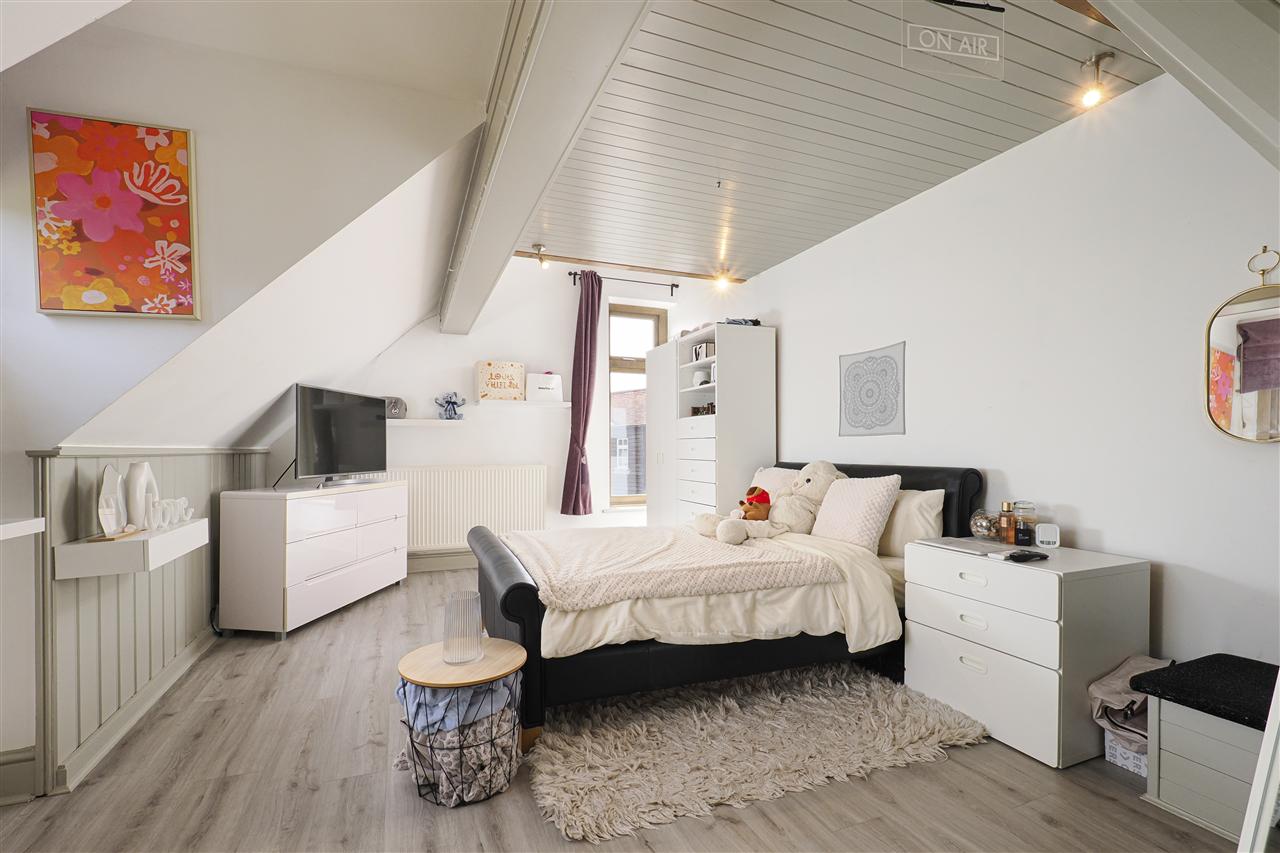
To the first floor which could be accessed via an independent entrance, there are three large double bedrooms each with an expanse of space, vaulted ceilings and ensuite bathrooms.
OUTSIDE:
Crevecour House is set back from the road accessed via a long-shared driveway which leads to ample parking at the front of the house.
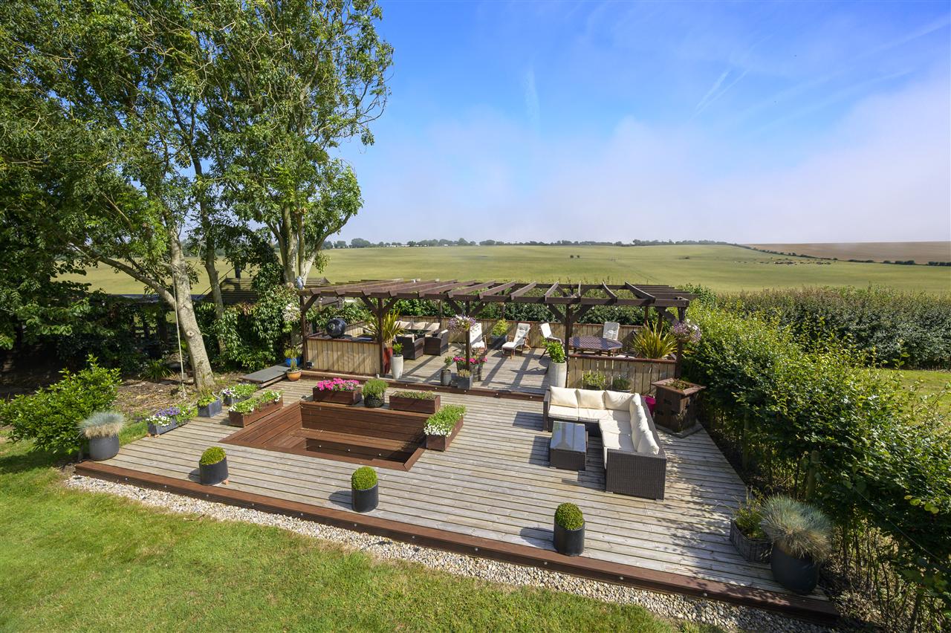
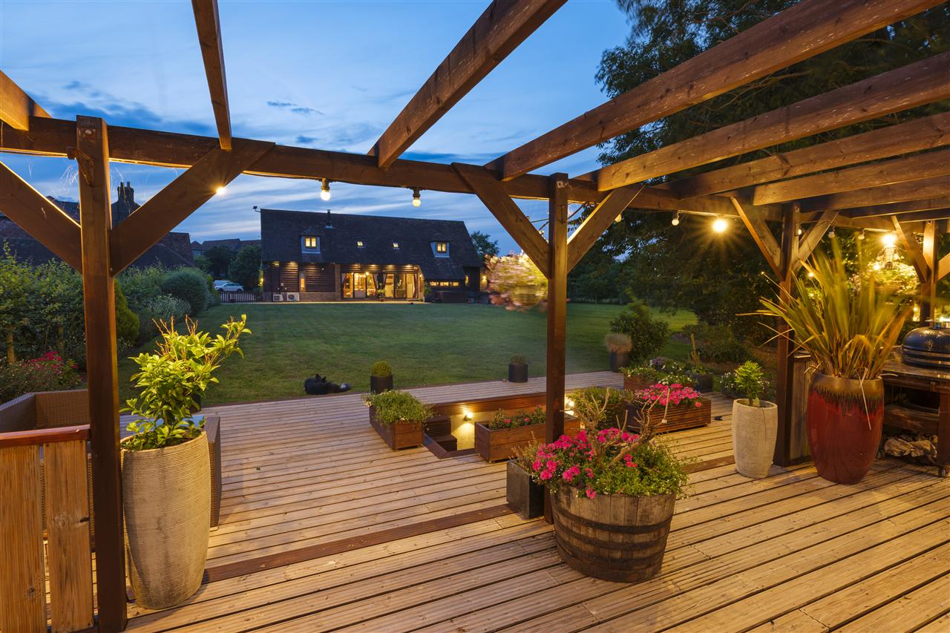
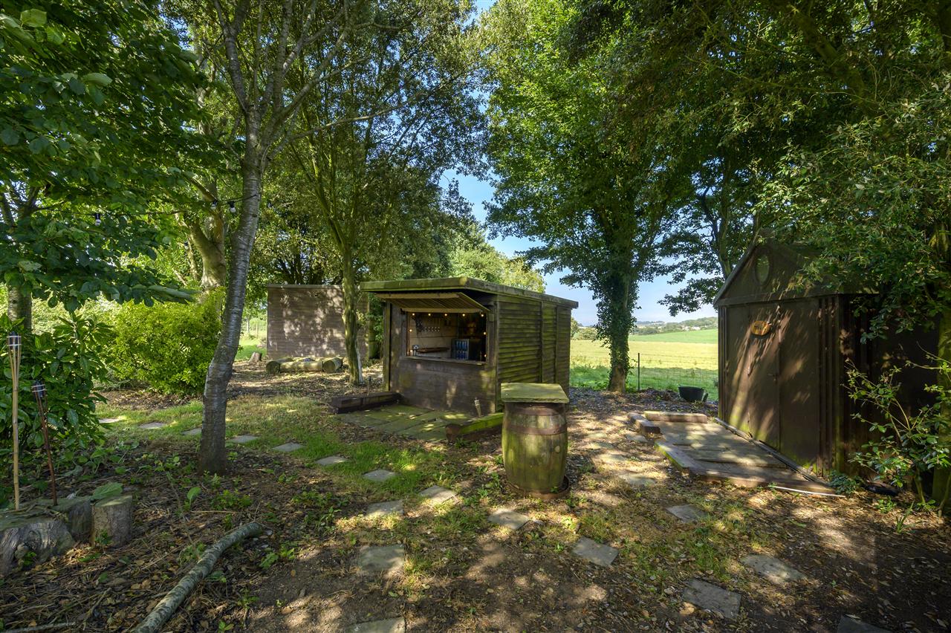
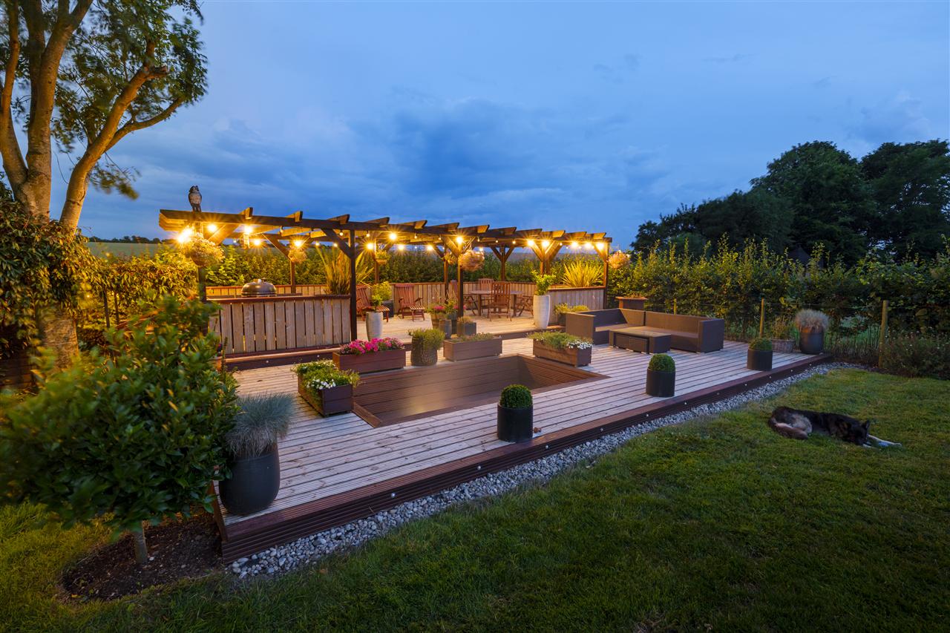
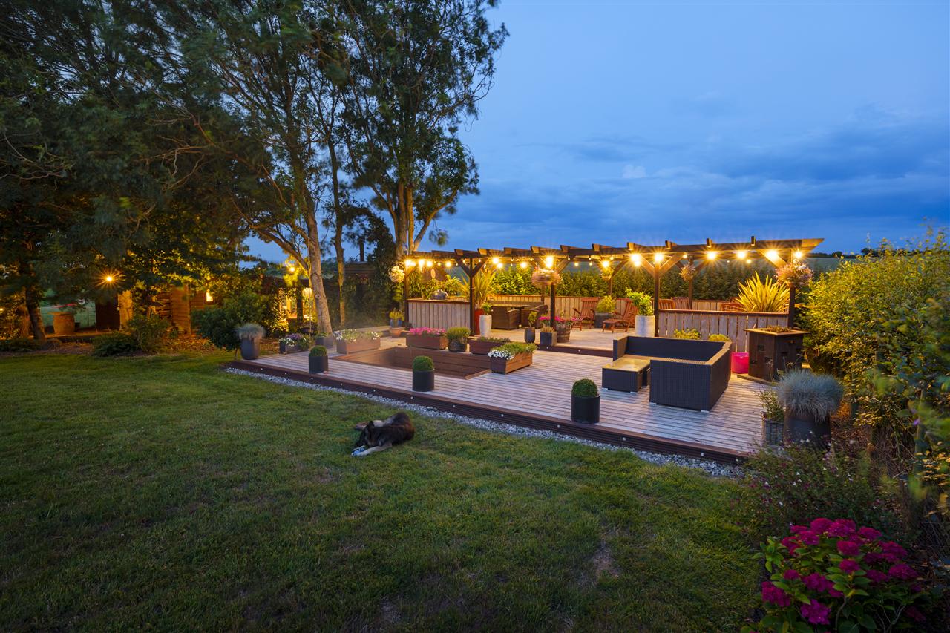
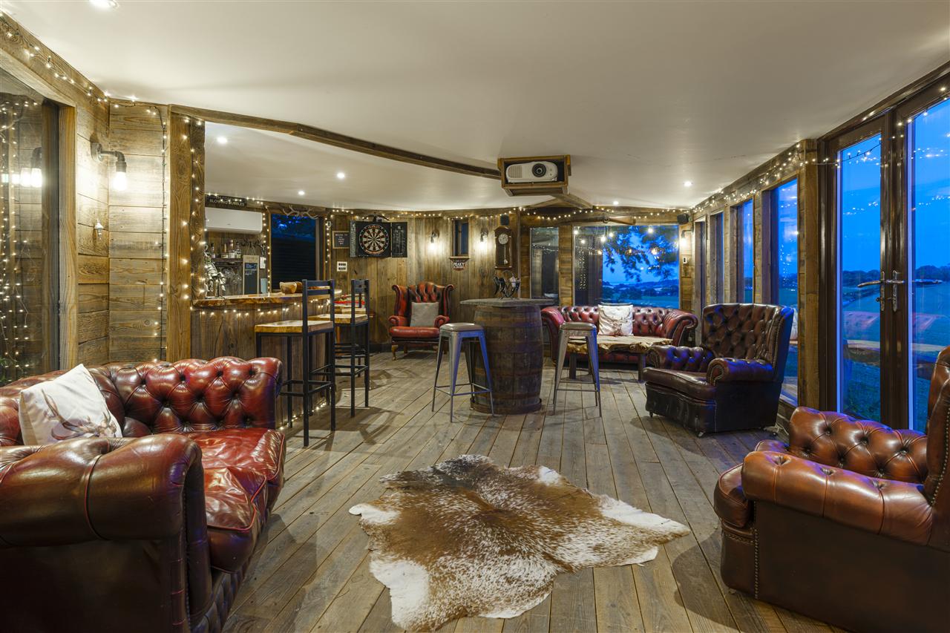
To the rear of the property a vast patio area is accessed via the dual sets of bi-fold doors. Mainly laid to lawn, with stepping stones leading to a desirable entertaining area with decked terraces, a sunken firepit and outbuildings which have been significantly enhanced offering wonderful views and multiple uses.
SITUATION:
Westcliffe sits to the edge of St Margarets-at-Cliffe and is surrounded by rolling countryside with easy access to Dover, Deal and Canterbury.
St Margarets-at-Cliffe is nestled in an attractive fold within the dramatic white cliffs of Dover and has long been a retreat of the rich and famous. Its former residents include Noel Coward, Peter Ustinov and Ian Fleming, whose book Moonraker makes reference to James Bond visiting St Margarets Bay and staying in The Granville Hotel. The village itself offers a good range of amenities including several pubs, restaurants, a village stores, a post office, doctors surgery, churches, a village green and a primary school which is currently rated outstanding by Ofsted. The bay itself is
Interested in this property?
Your next step is choosing an option below. Our property professionals are happy to help you book a viewing, make an offer or answer questions about the local area.
Frequently Asked Questions
Is there a deadline on the asking price?
"Offers remain valid until 29/08/2026."
Can I preview supporting imagery?
"Yes - the gallery pulls from /content/uploads/mri/ftp/images_l/12774_14221_IMAGES_MAIN_127741.jpg."
Who is marketing the property?
"The Foundation team markets "Crevecouer House, CT15" and fields every enquiry across our channels."
Frequently Asked Questions
Is there a deadline on the asking price?
"Offers remain valid until 29/08/2026."
Can I preview supporting imagery?
"Yes - the gallery pulls from /content/uploads/mri/ftp/images_l/12774_14221_IMAGES_MAIN_127741.jpg."
Who is marketing the property?
"The Foundation team markets "Crevecouer House, CT15" and fields every enquiry across our channels."