

 Video tour
 £1,100,000
The Crown And Anchor & Cart Barn Studio, Faversham
- 6 Bed
- 3 Bathrooms
- 3 Receptions
A substantial six-bedroom detached period residence, offering over 3,000 sq. ft. of artistically presented accommodation alongside a cart barn studio…
Key features
- Imposing Detached Grade II Listed Period Residence
- Artistically Presented Throughout
- Over 3000 Sq.Ft Of Versatile Space
- Bespoke Kitchen Breakfast Room
- Elegant Period Features & Modern Enhancements
- Gated Off Road Parking With Charging Point
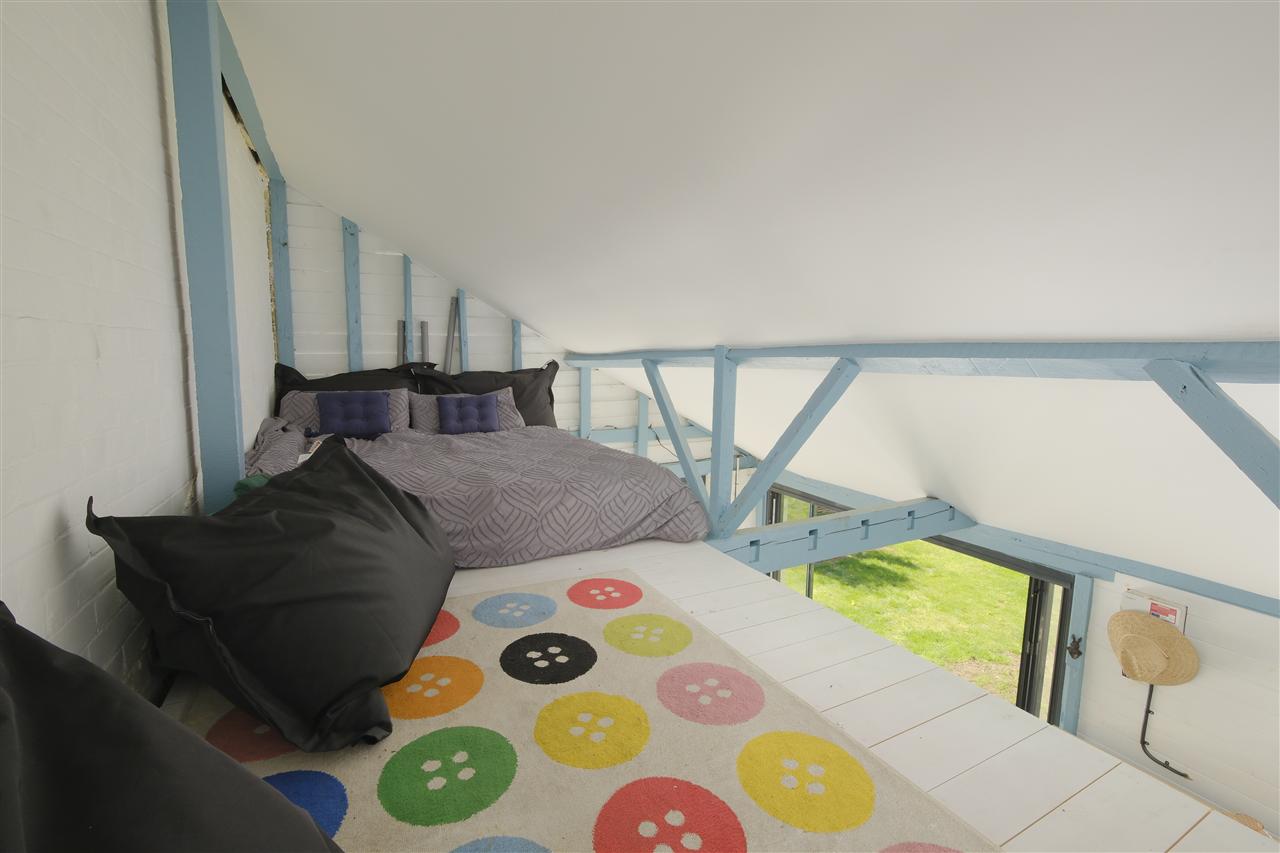
- Renovated Cart Barn With Bi-Fold Doors & Mezzanine Landing
- Generous Walled Garden With Shaded Sun Terrace
- Moments From Faversham Train Station With HS Links To London
- EPC RATING: C - CONCIL TAX: G
Full property description
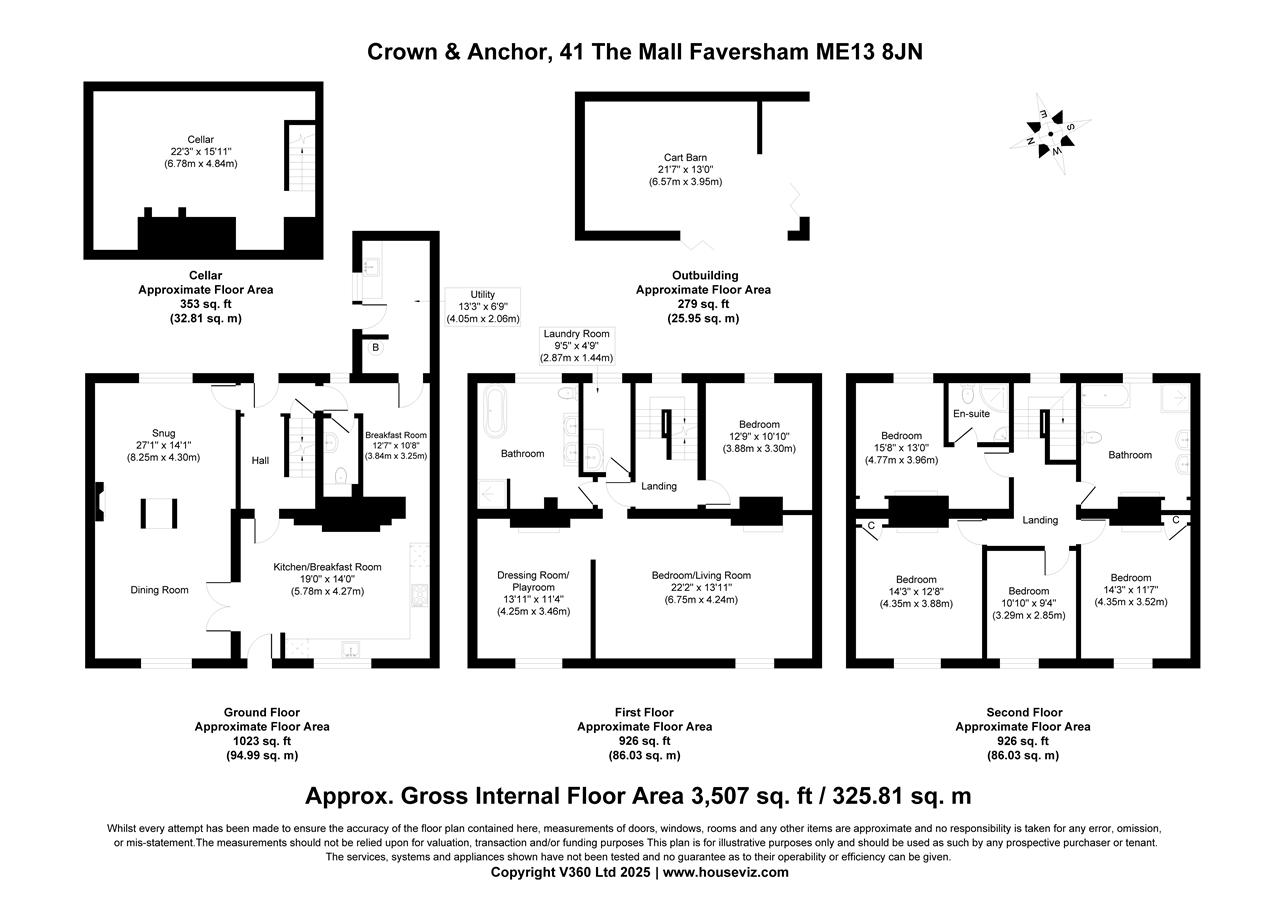
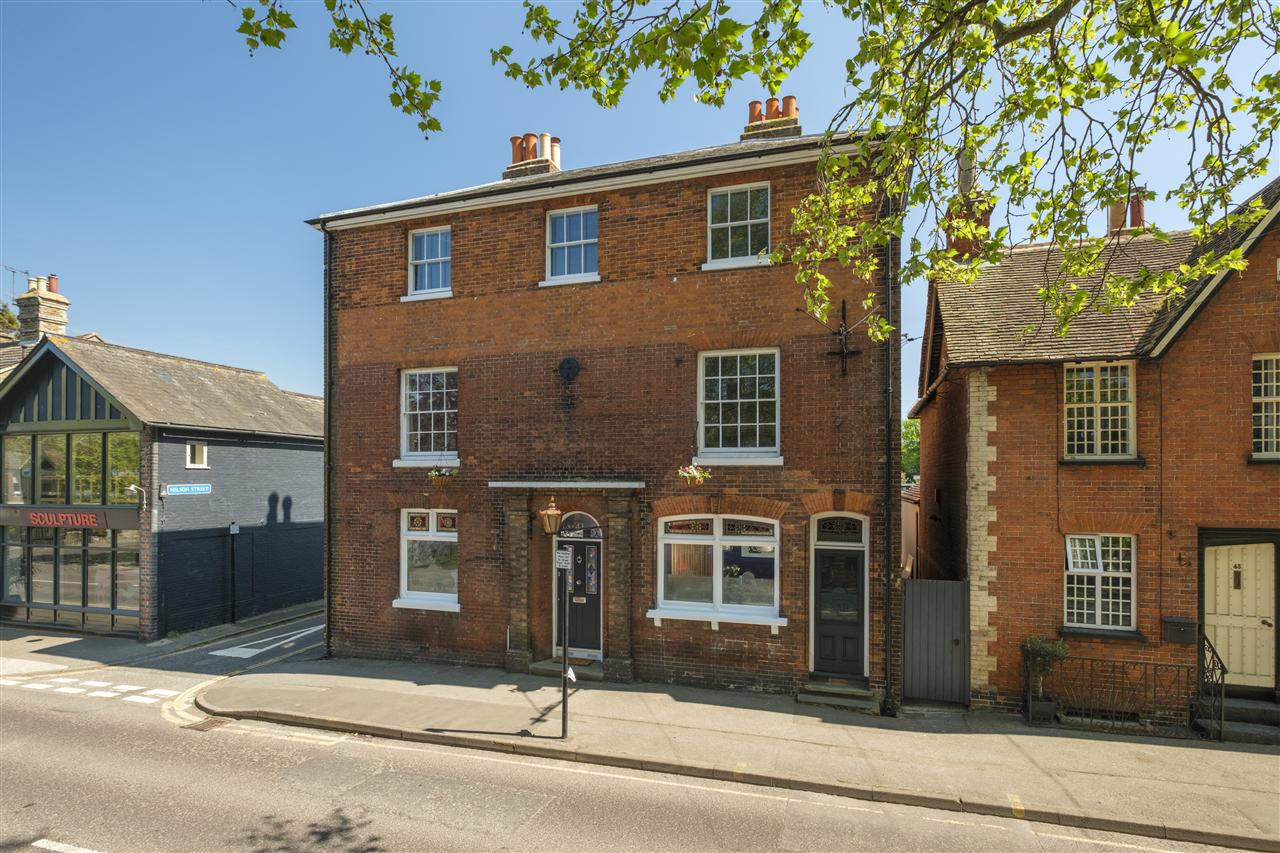
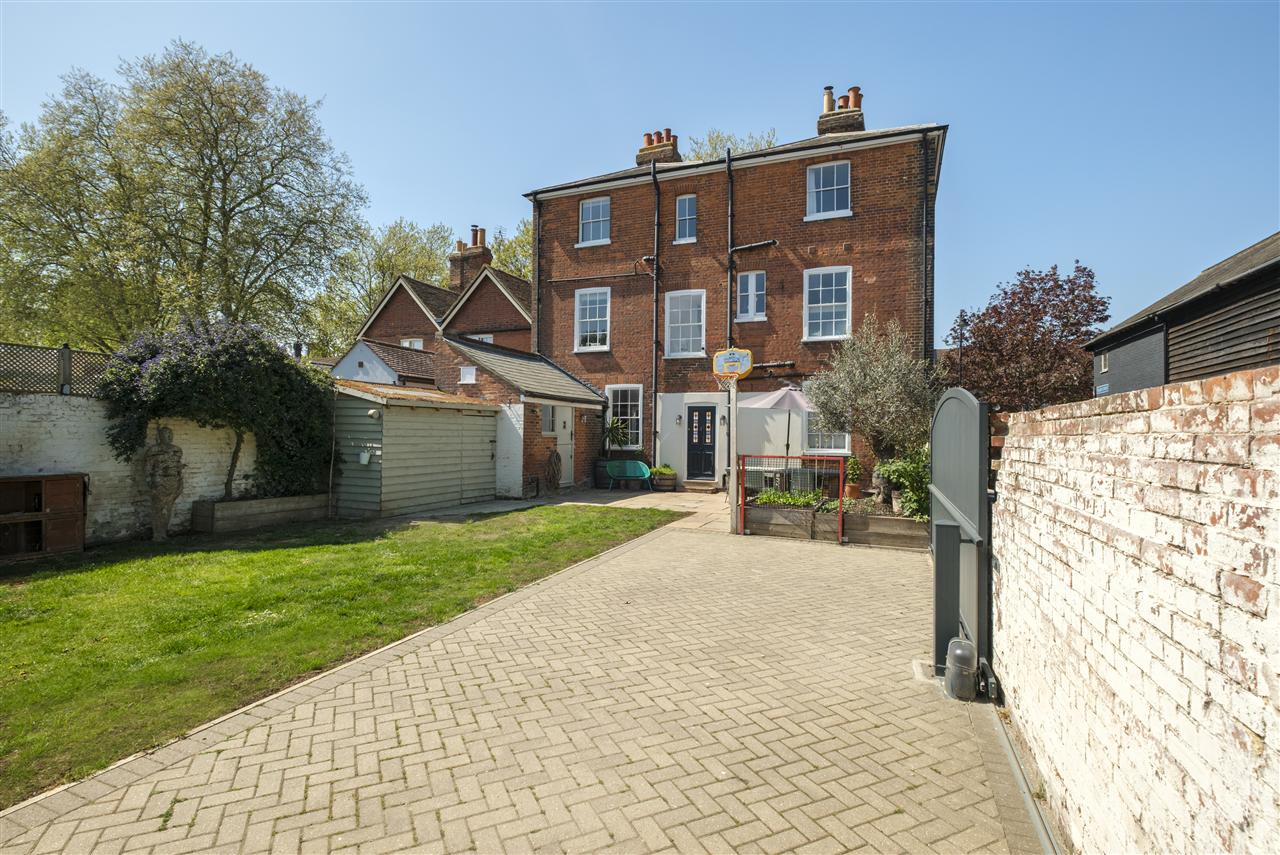
A substantial six-bedroom detached period residence, offering over 3,000 sq. ft. of artistically presented accommodation alongside a cart barn studio with annexe potential, enviably positioned on Favershams prestigious tree-lined Mall.
Formerly known as The Crown and Anchor, a grade II listed public house, which was sympathetically converted into a residential family home around eight years ago. More recently, it has been enhanced by the current owners, who have made numerous aesthetic improvements alongside the renovation of the cart barn studio, which sits at the foot of the walled garden.
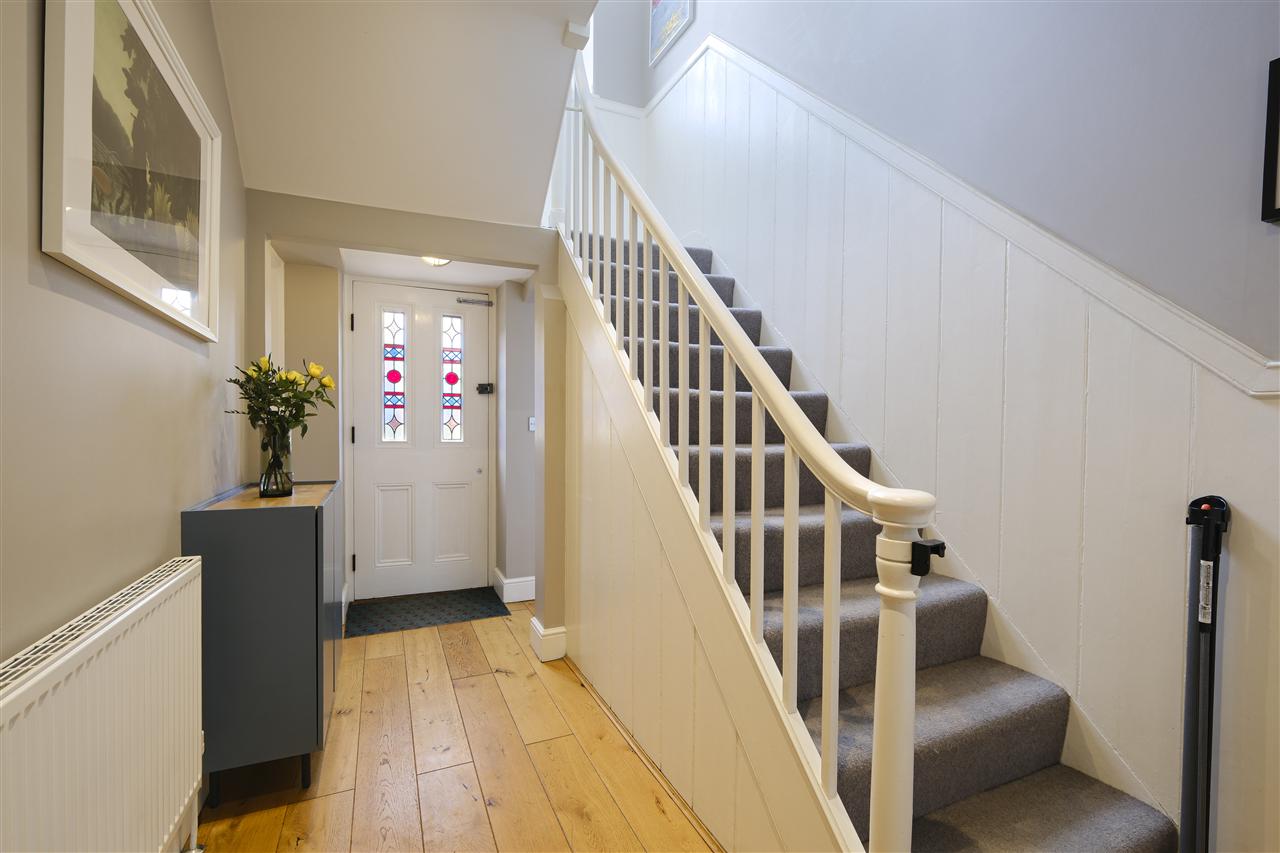
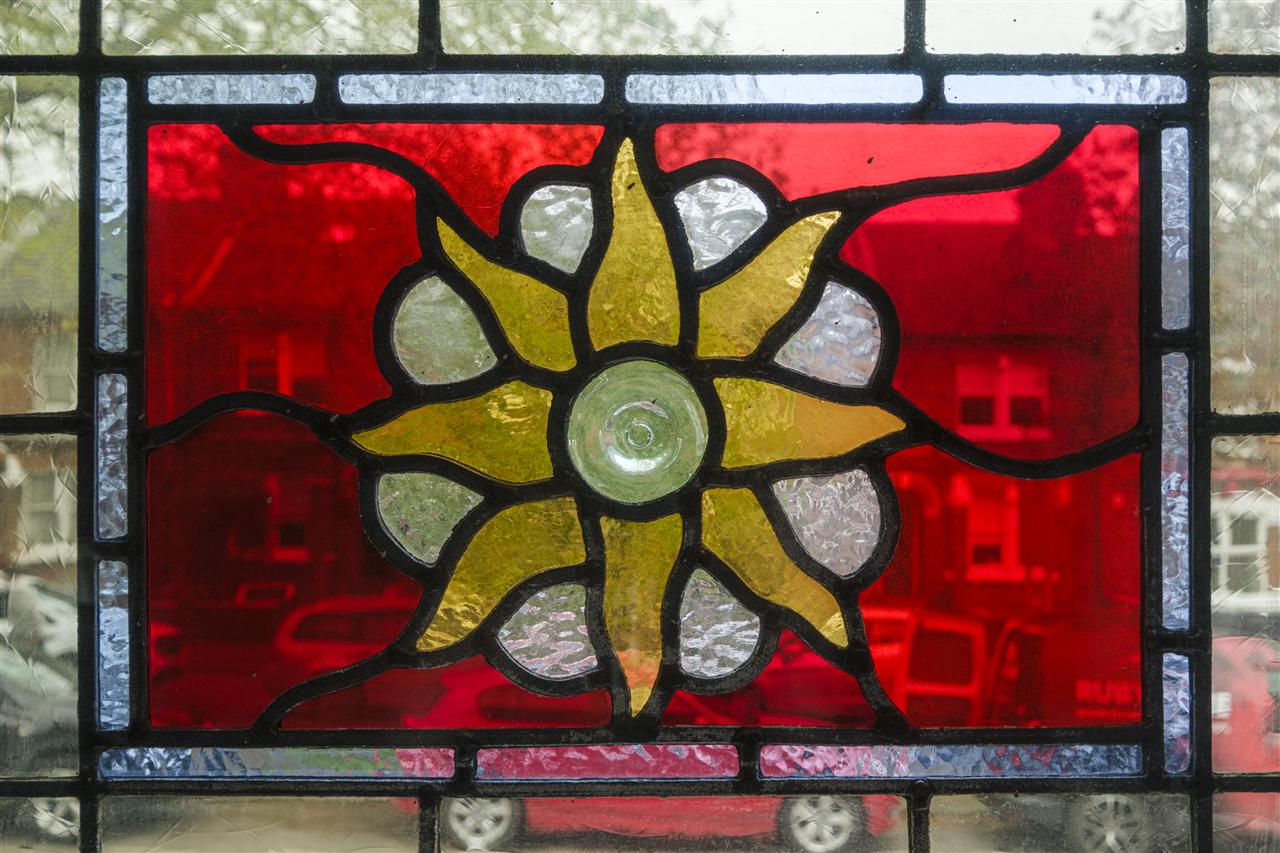
Original features flourish throughout, including beautifully high ceilings, original stained glass, sash windows, elegant balustrades, and tiled fireplaces. These are perfectly balanced with modern conveniences, such as traditionally styled bathrooms, a bespoke Corian-topped kitchen, and a separate laundry and utility room.
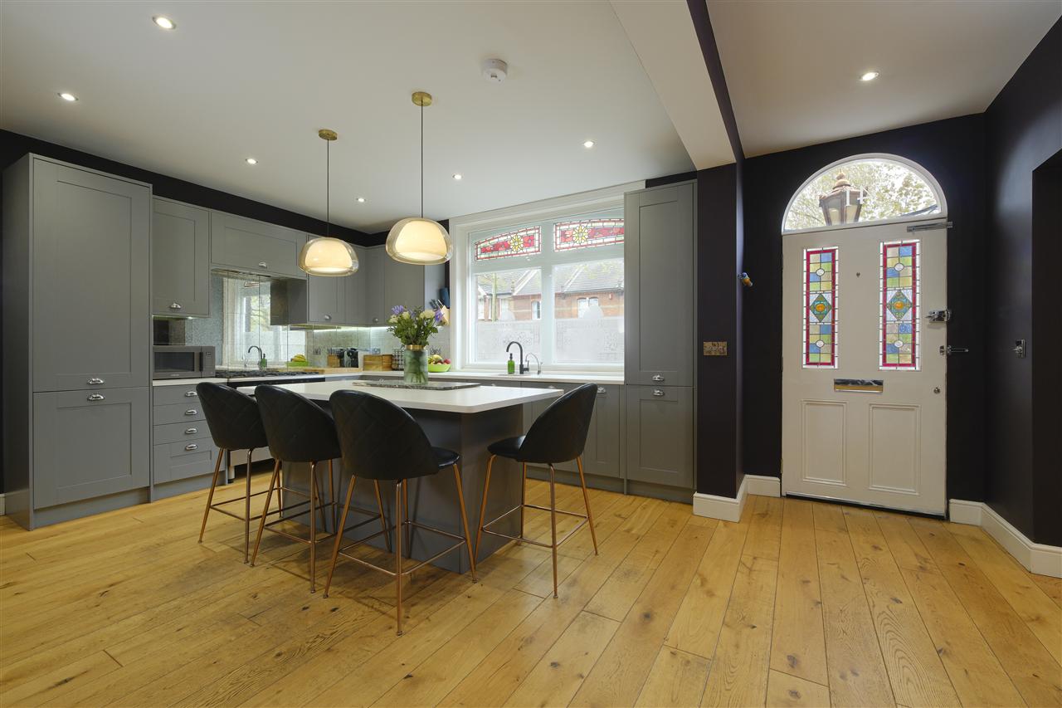
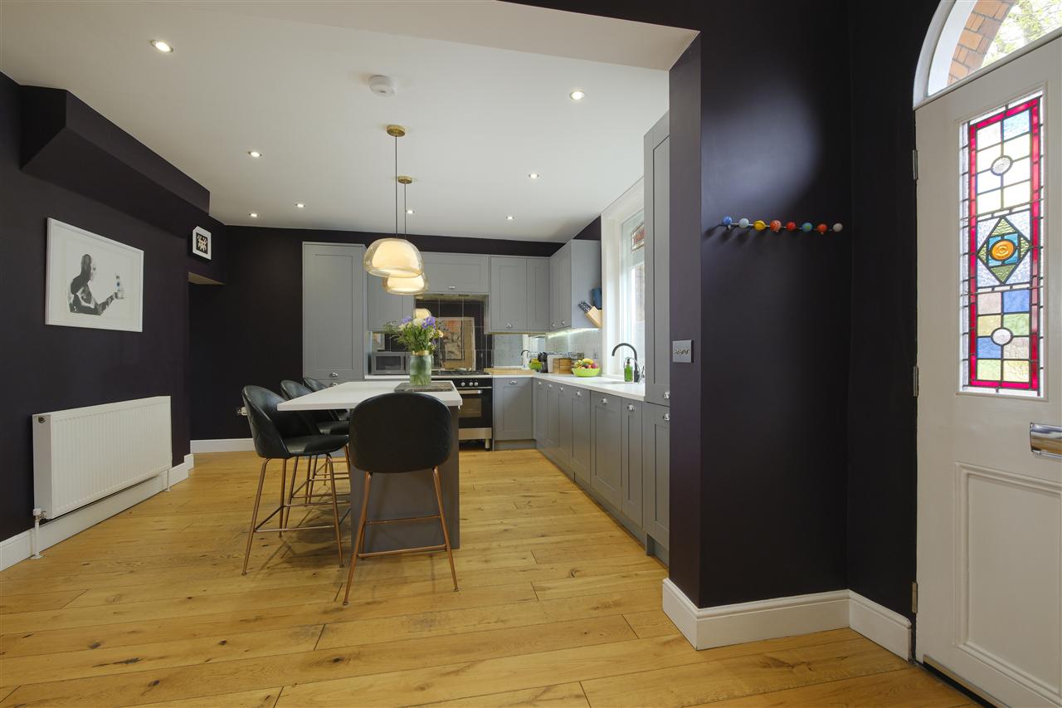
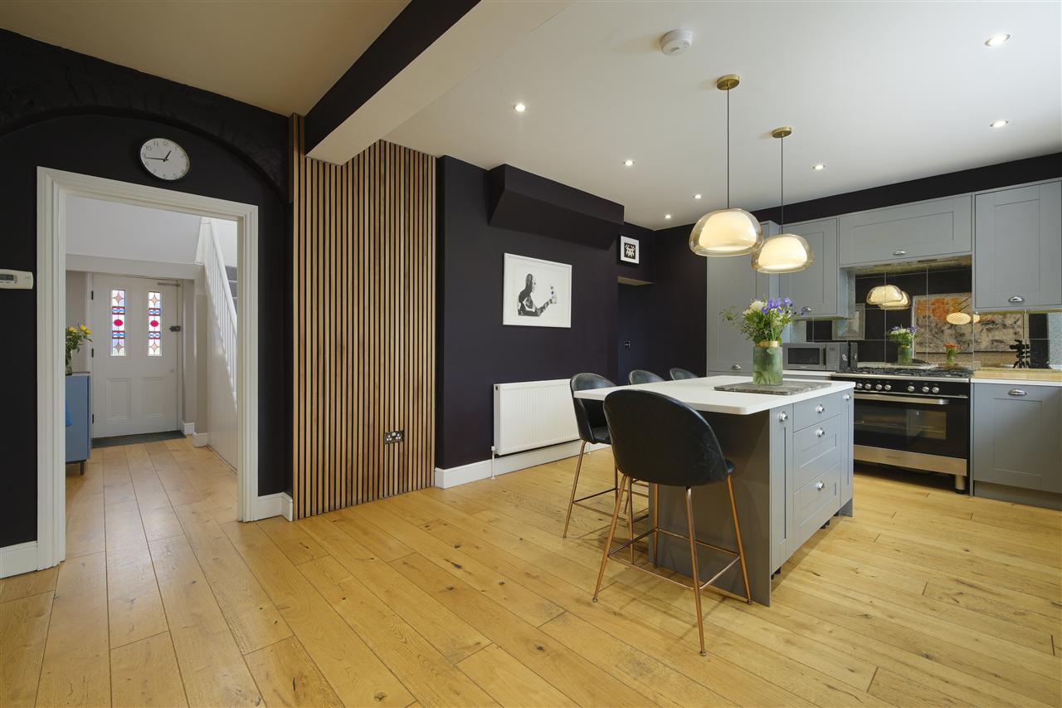
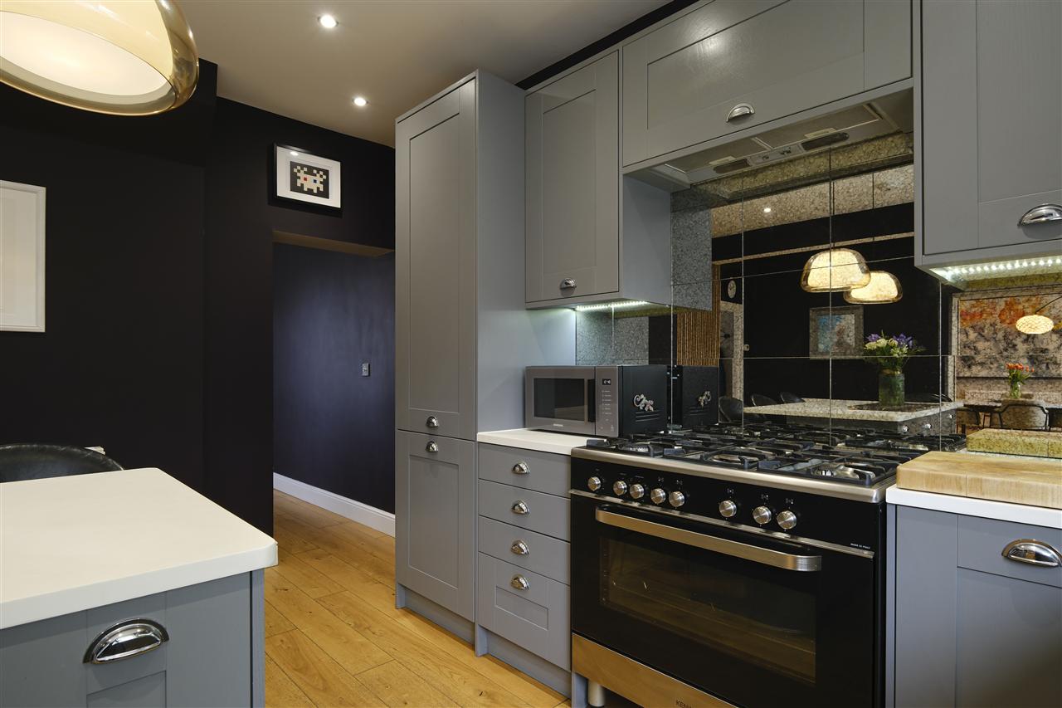
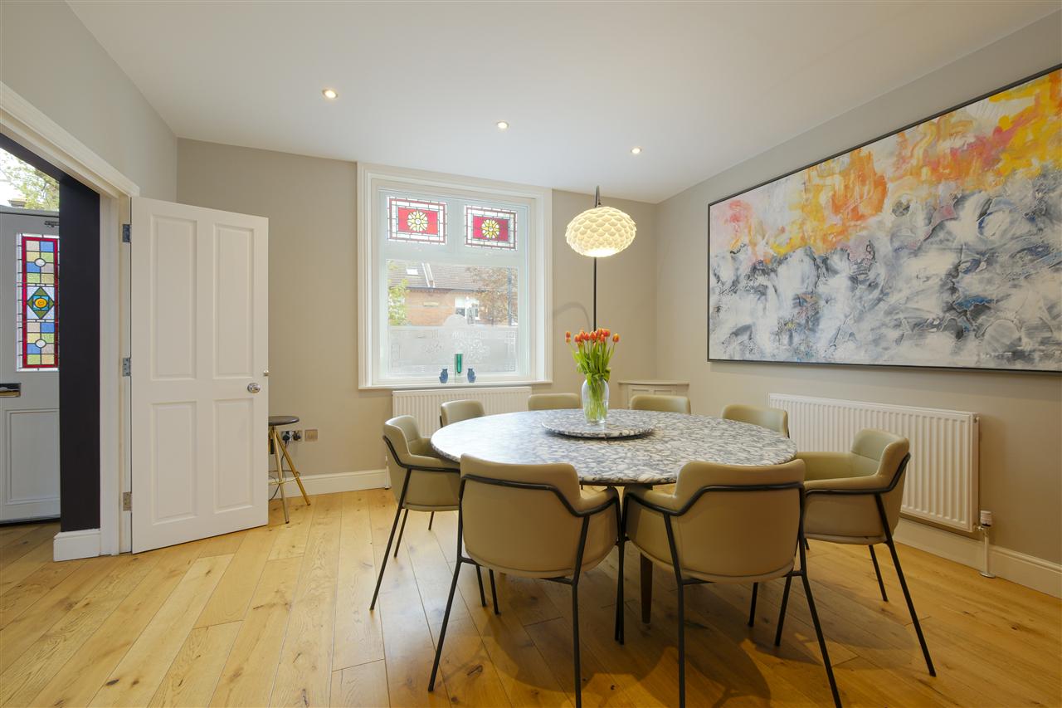
The handsome front door sits central to the imposing faade and opens into a striking kitchen/breakfast room, featuring an array of traditionally styled units and a central island/ breakfast bar, all finished with white Corian work surfaces.
There is an extensive range of integrated appliances and a double range stove, with the space being further complemented by a separate utility/boot room, complete with a Belfast sink and stable doors leading to the garden.
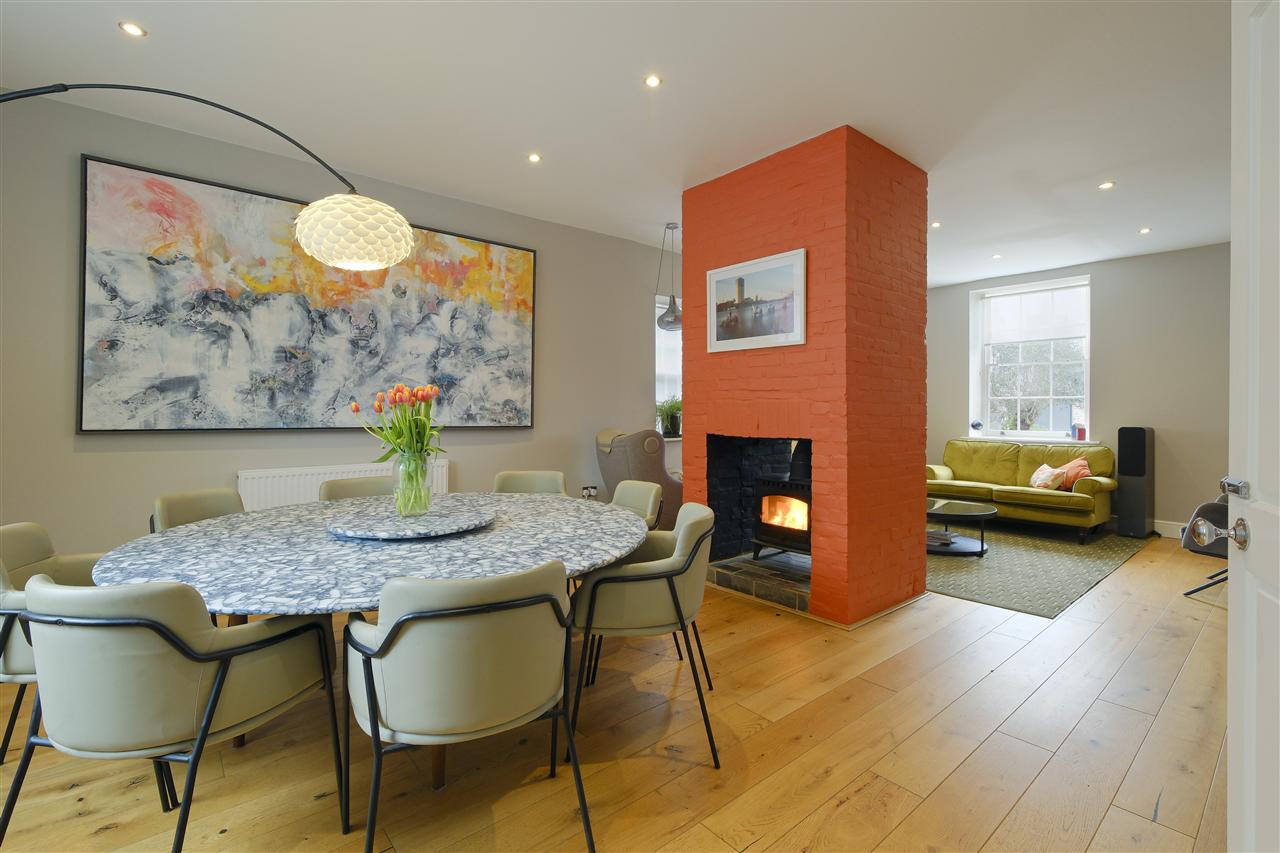
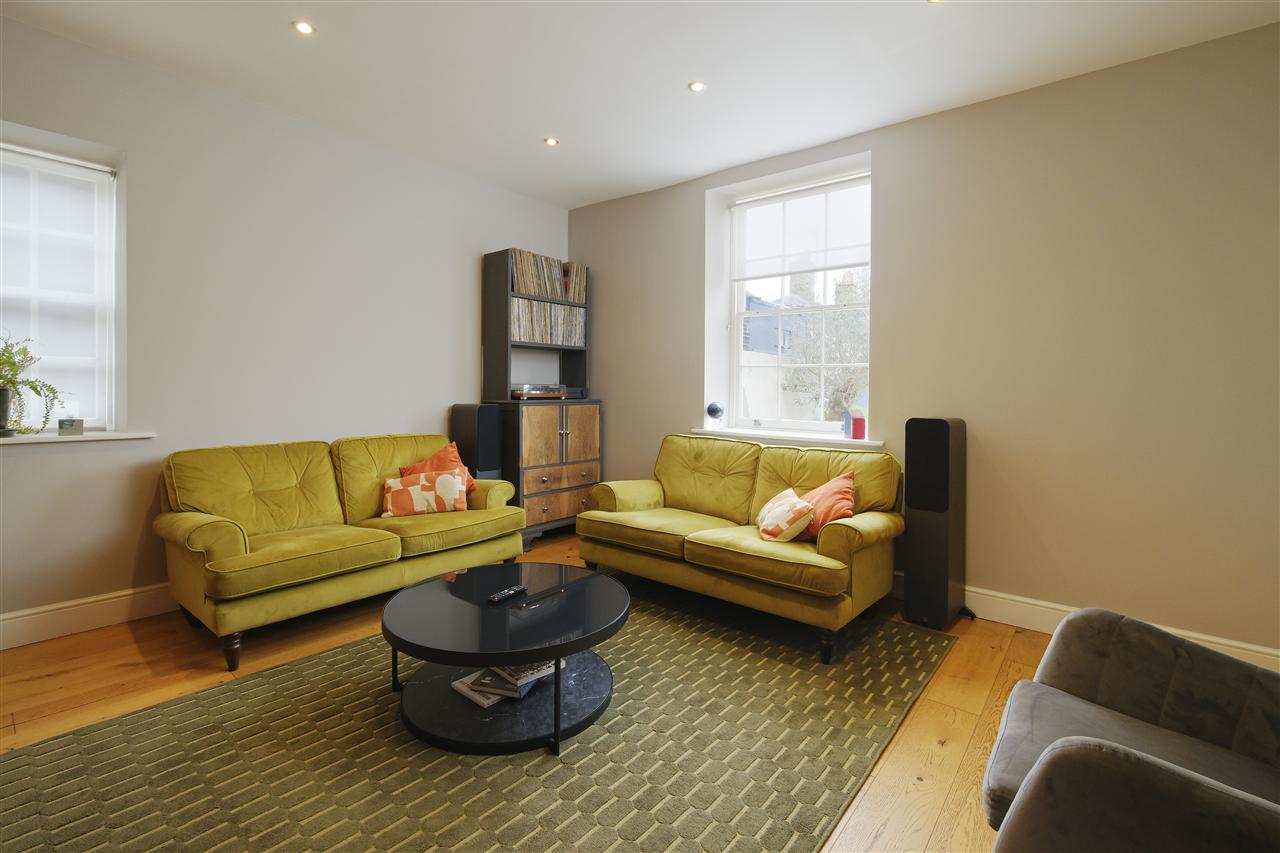
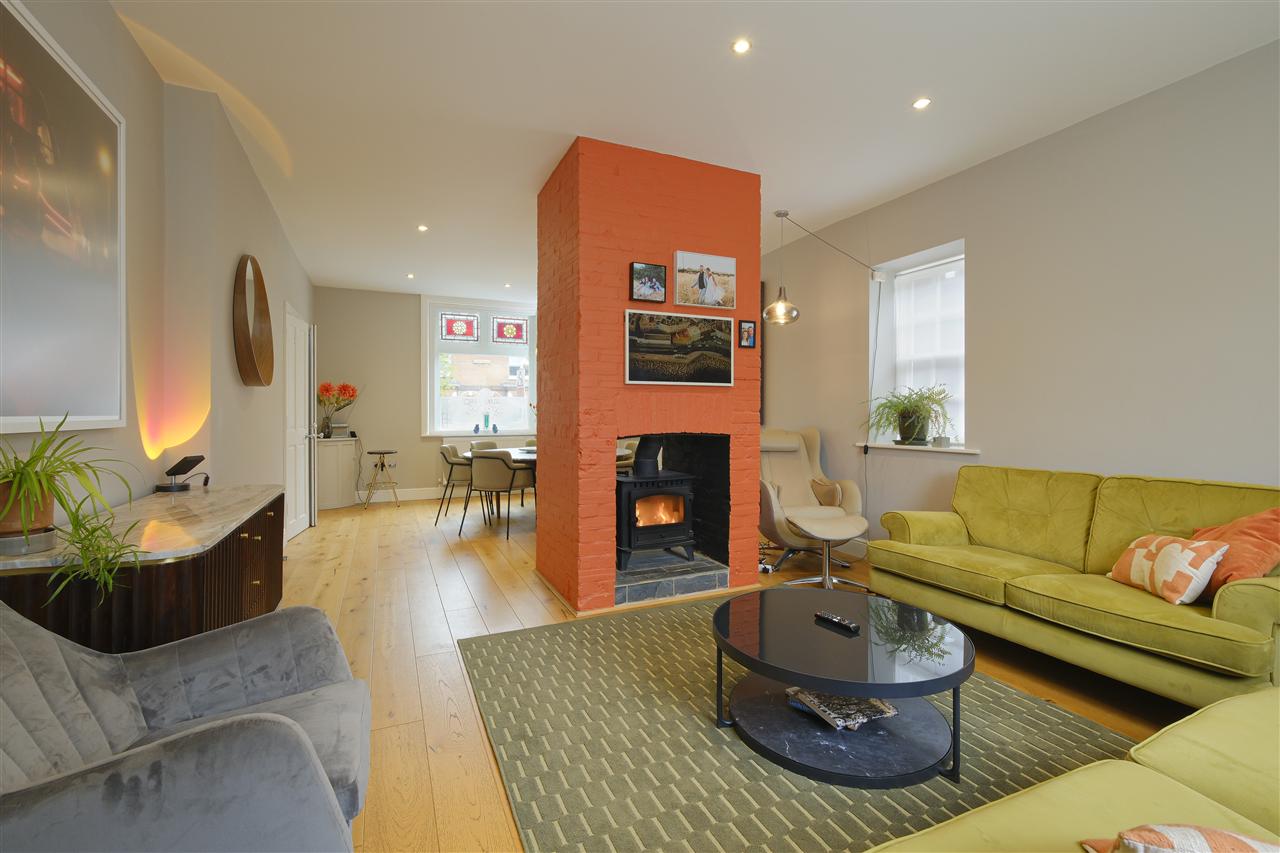
Also from the entrance hall, a grand set of double doors opens into a vast, triple-aspect reception room spanning the entire depth of the house. A central chimney breast with a double-sided wood-burning stove forms a natural divide, creating two distinct areas within this impressive space.
A rear central hallway provides access to a cloakroom, the rear garden, and a useful cellar with excellent head height.
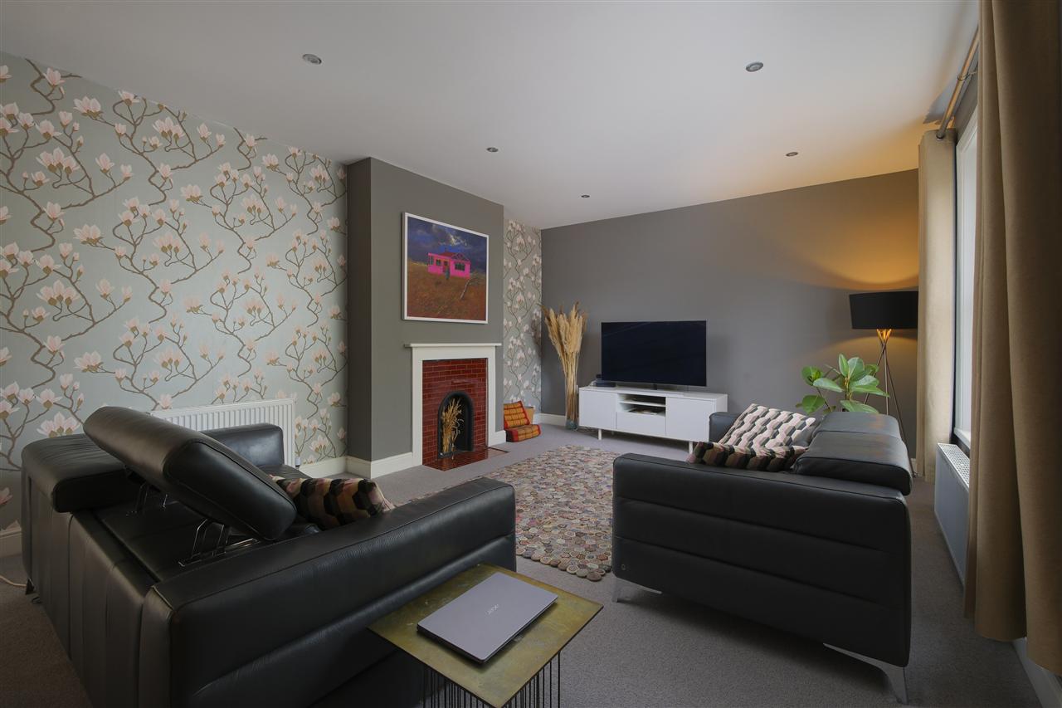
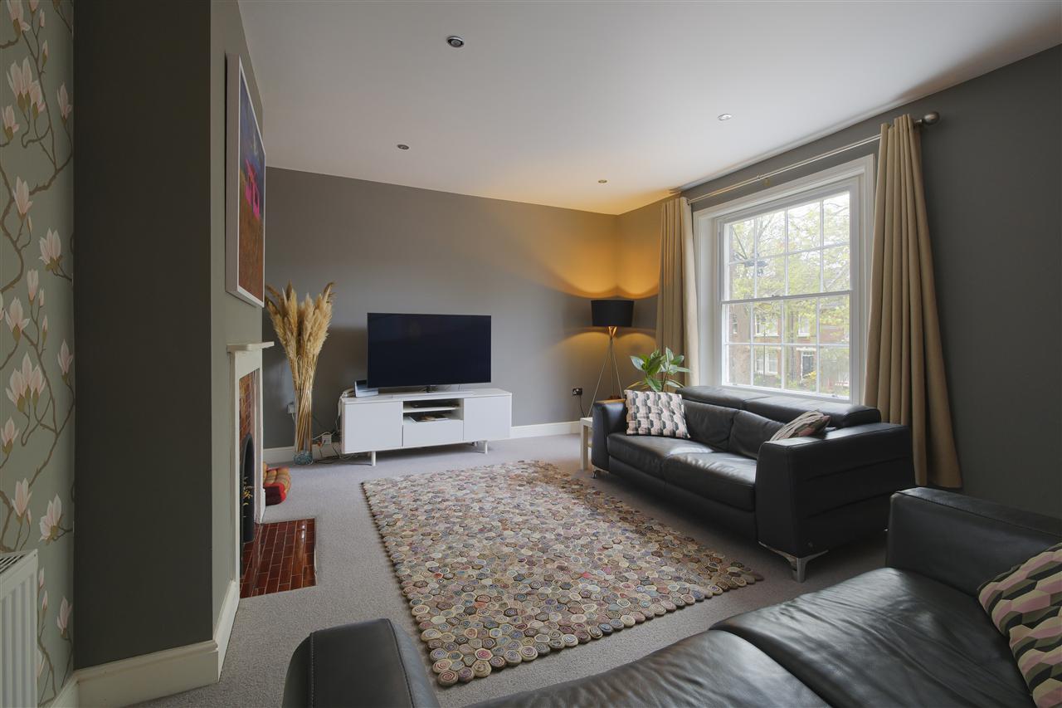
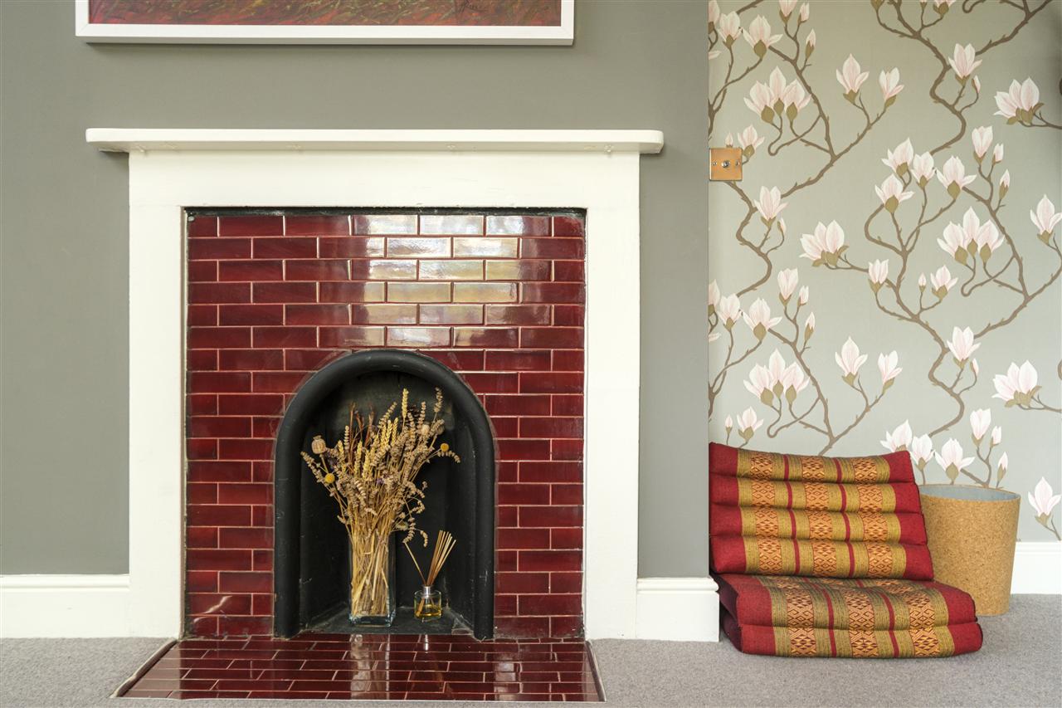
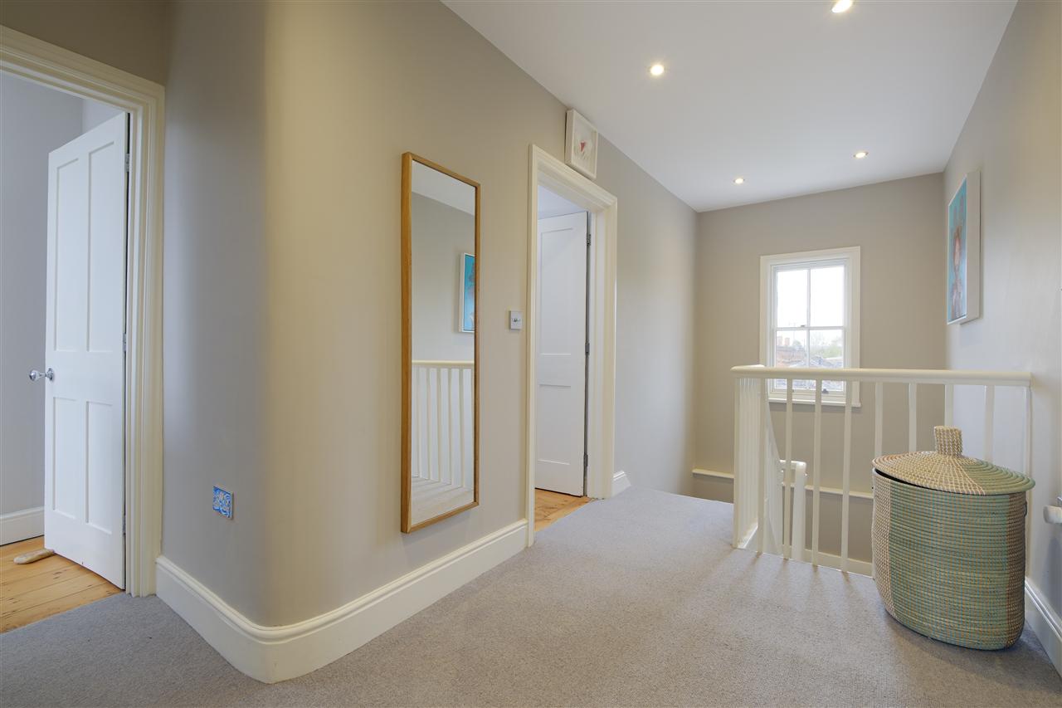
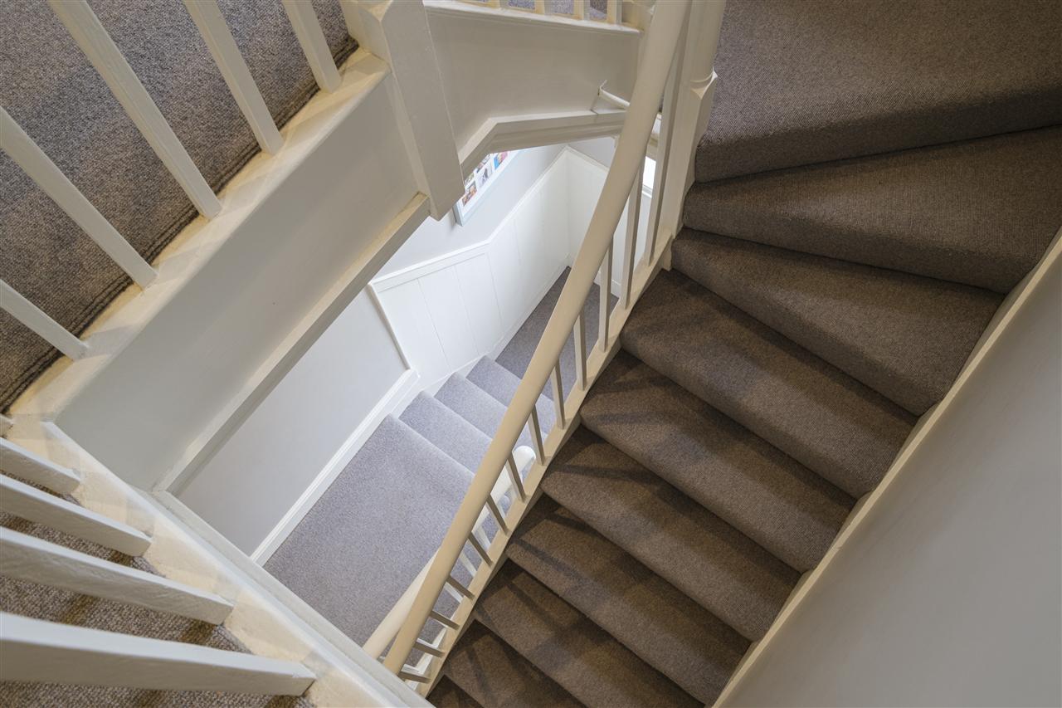
An elegant staircase ascends to a central landing, which leads to a 22ft room with a restored fireplace and sash windows, currently used as a living room, this space could also serve as the principal bedroom.
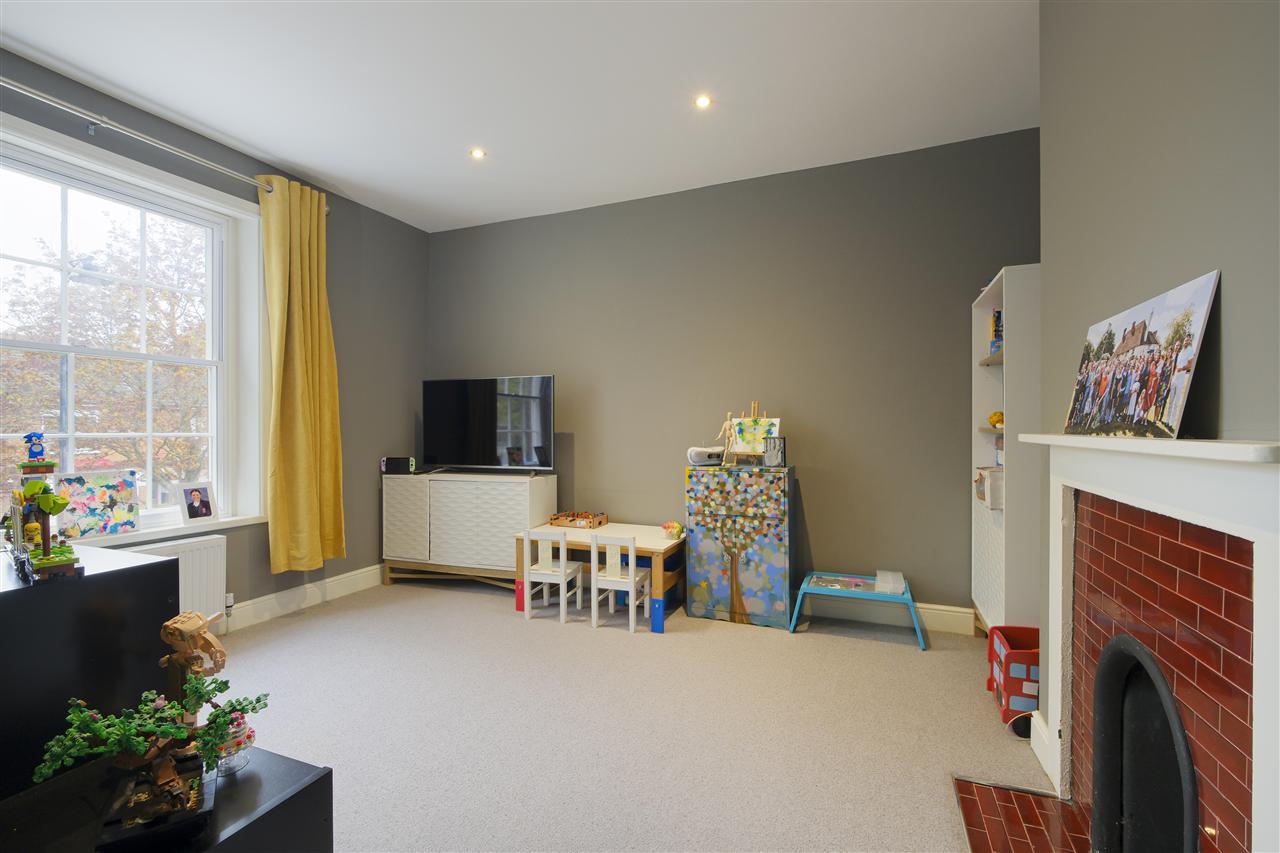
Adjacent is another generously proportioned room with similar period features.
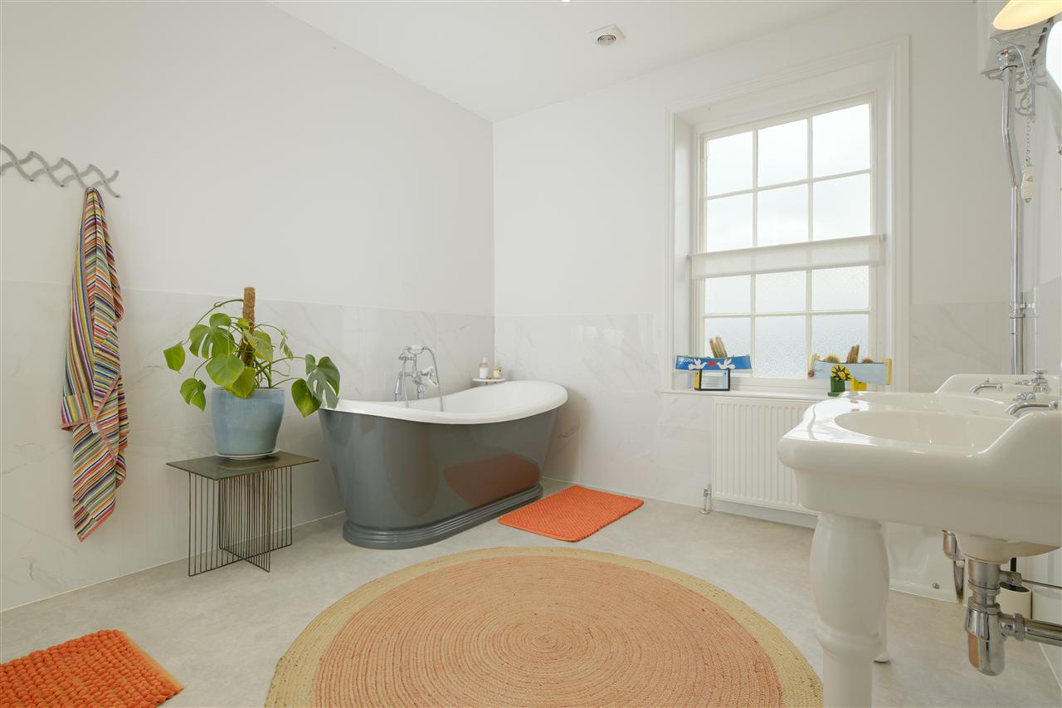
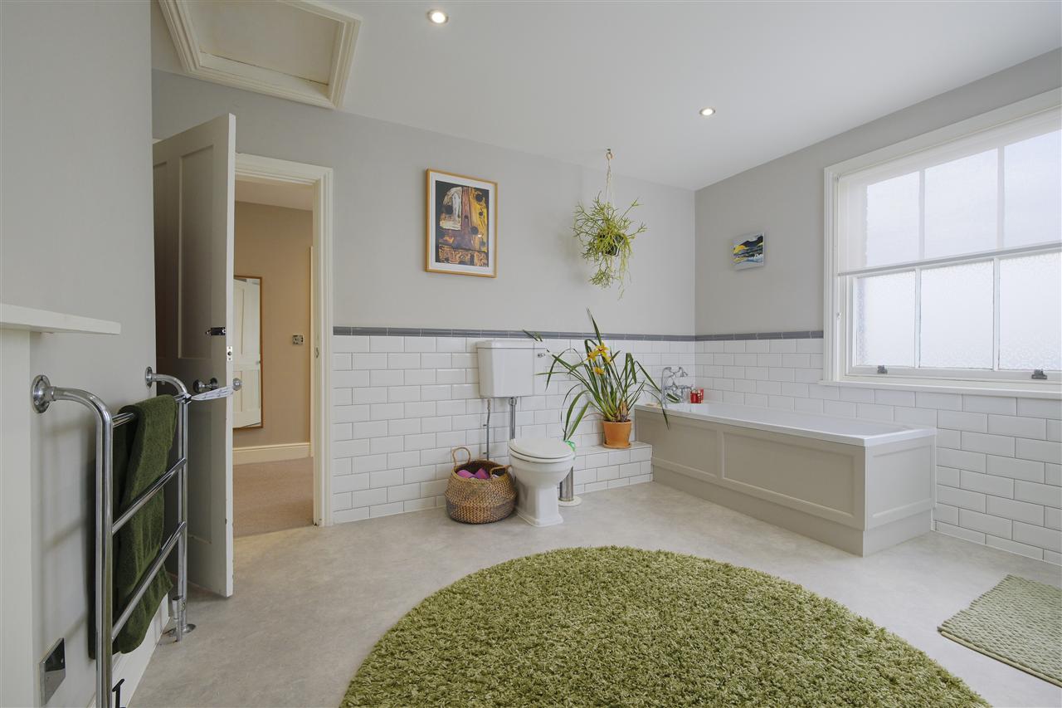
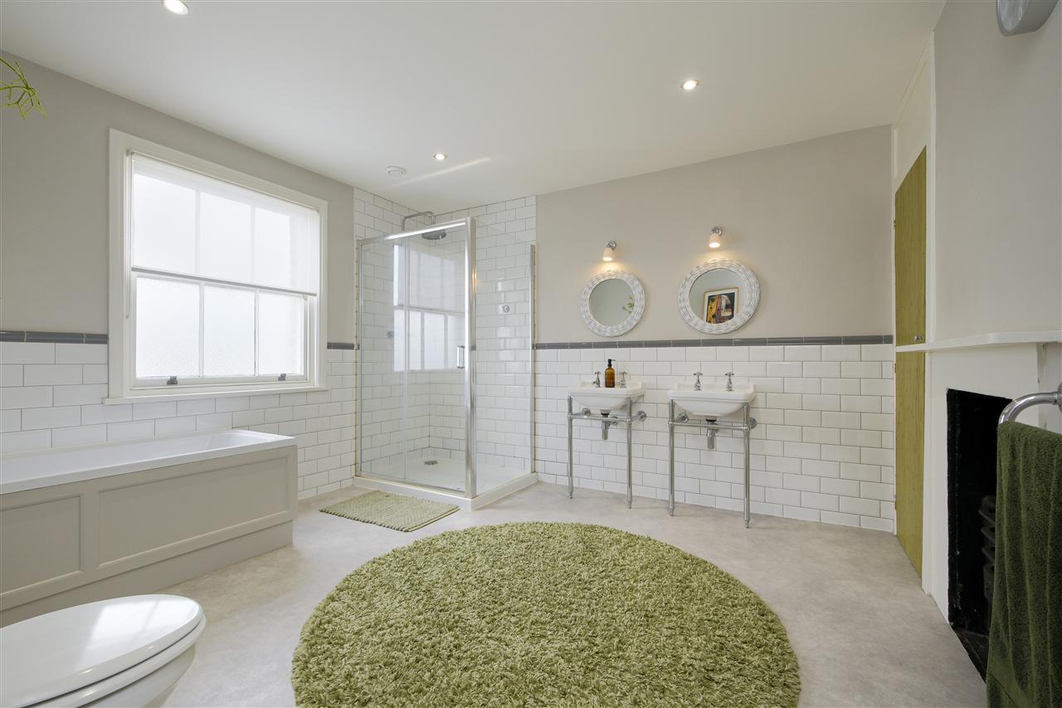
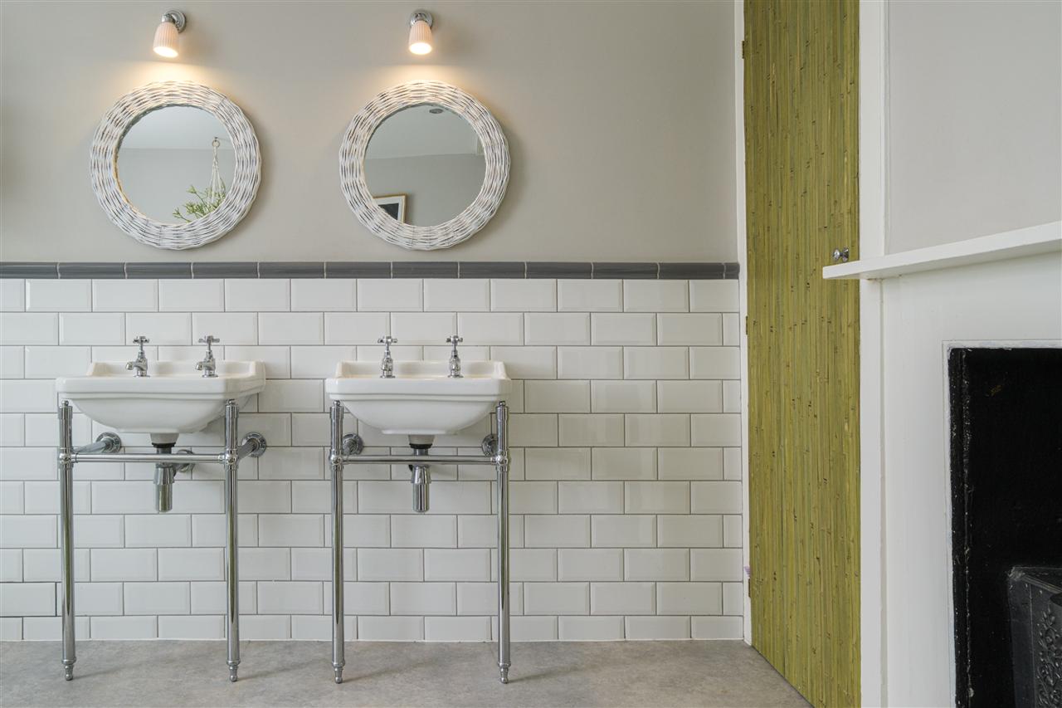
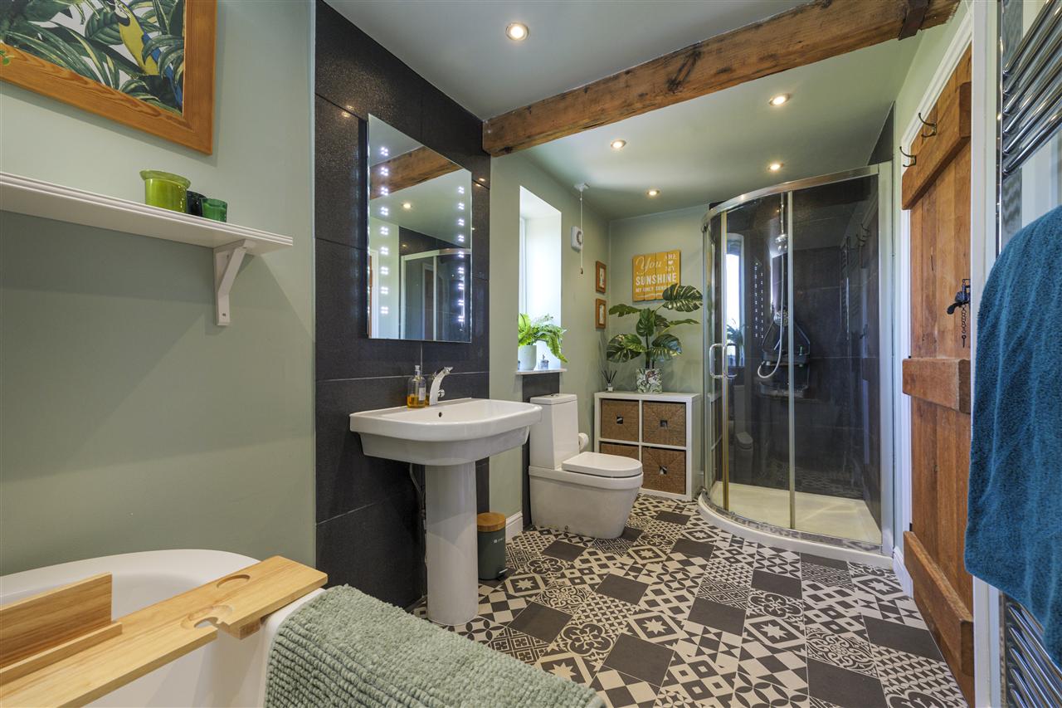
The bathroom has been fitted with high specification Heritage sanitary ware, including `His & Hers twin sinks, a free standing slipper bath, a separate shower enclosure, and is lavishly finished with rich marble tiling.
Also on this floor there is a double bedroom and a discreet laundry room.
The staircase rises to teh second floor and leads to four generously proportioned bedrooms and an equally well-appointed family bathroom.
Three of the bedrooms feature fireplaces, built-in storage, and original exposed floorboards, whilst one also benefits from a well-equipped en suite shower room.
OUTSIDE:
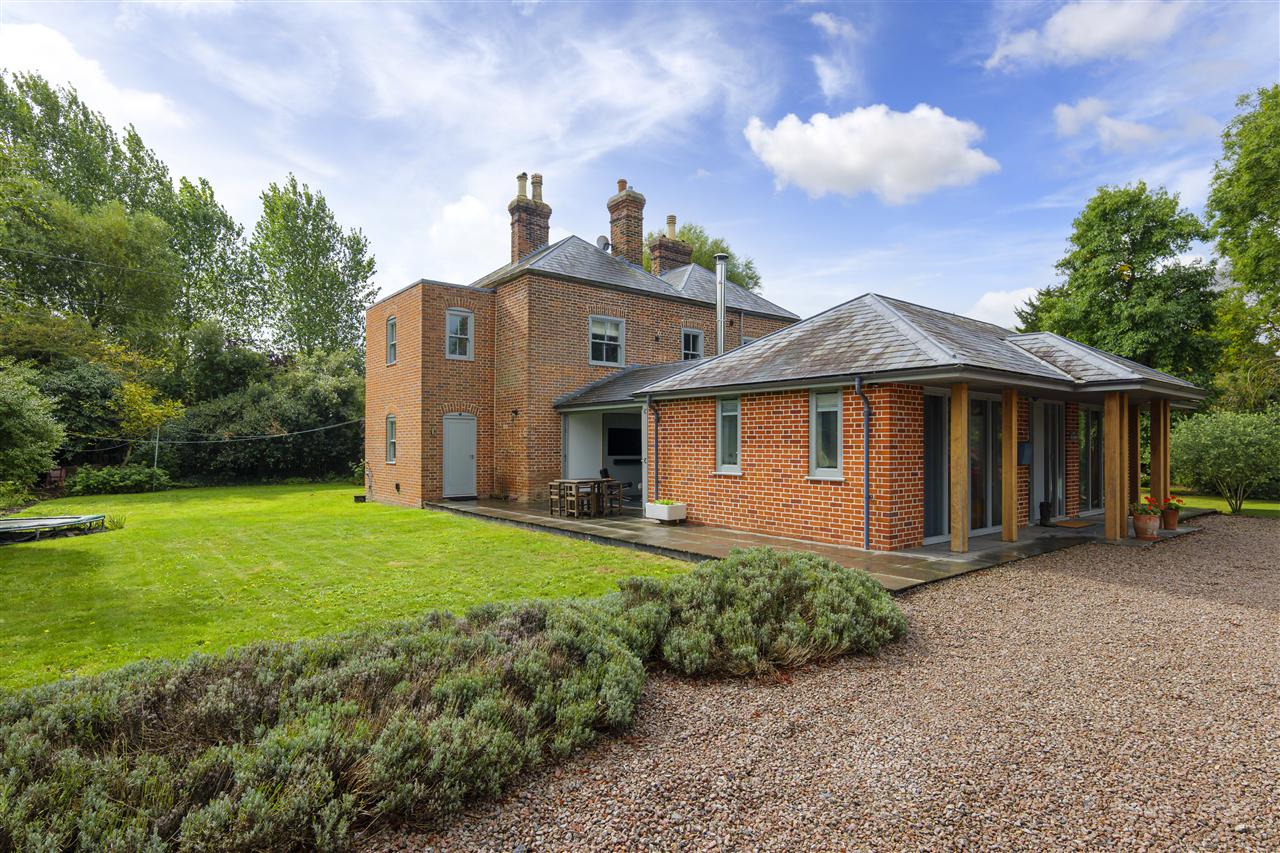
The walled garden is mainly laid to lawn with raised vegetable beds and a large sandstone patio area. Electric gates open from Nelson Street onto a generous off-road parking area, with electric charging point.
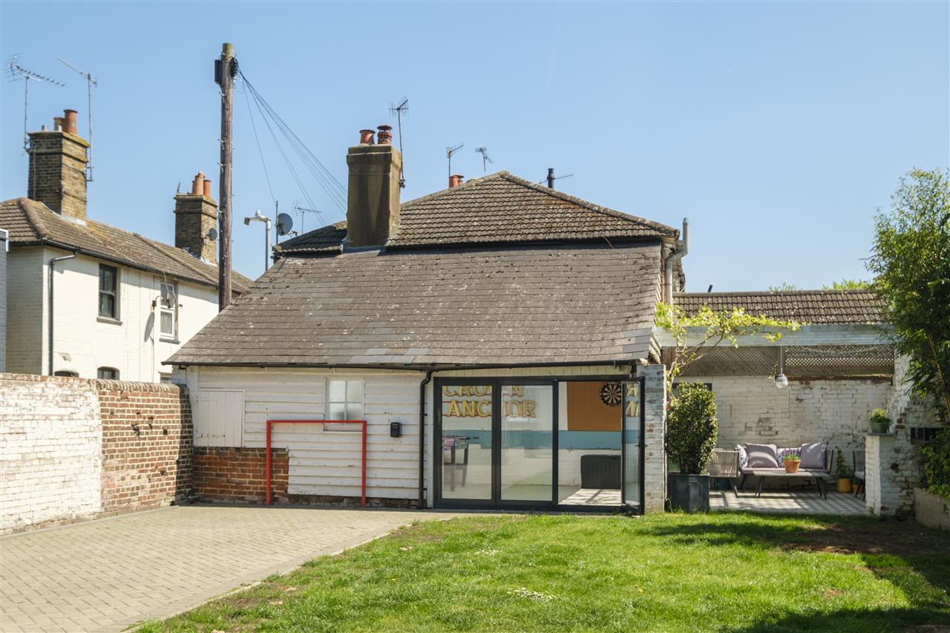
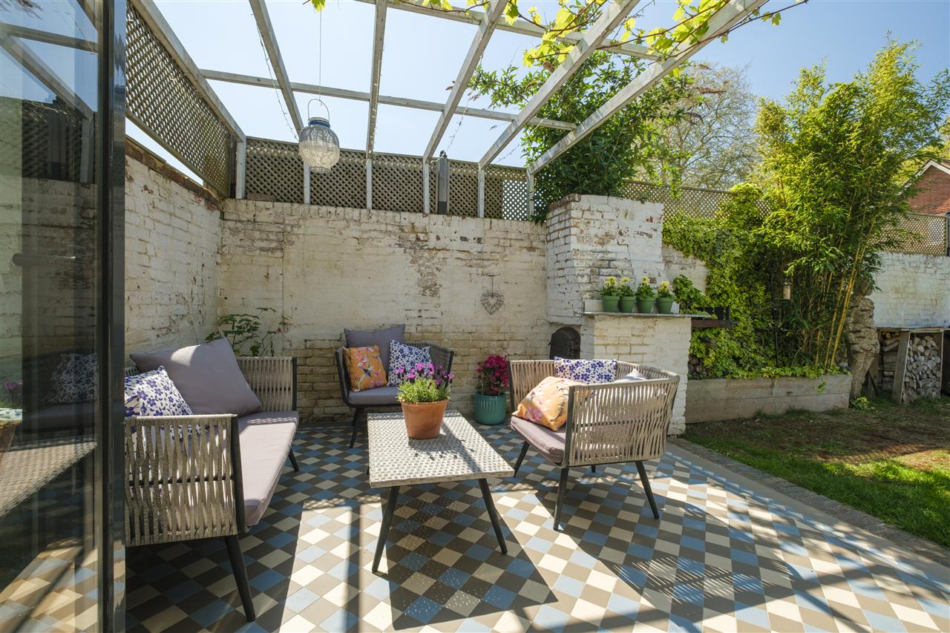
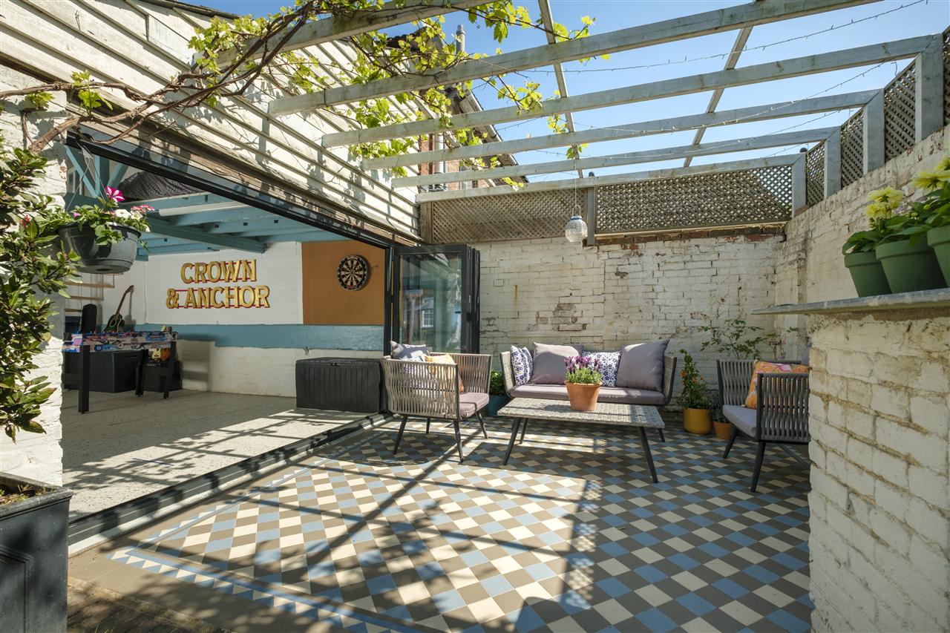
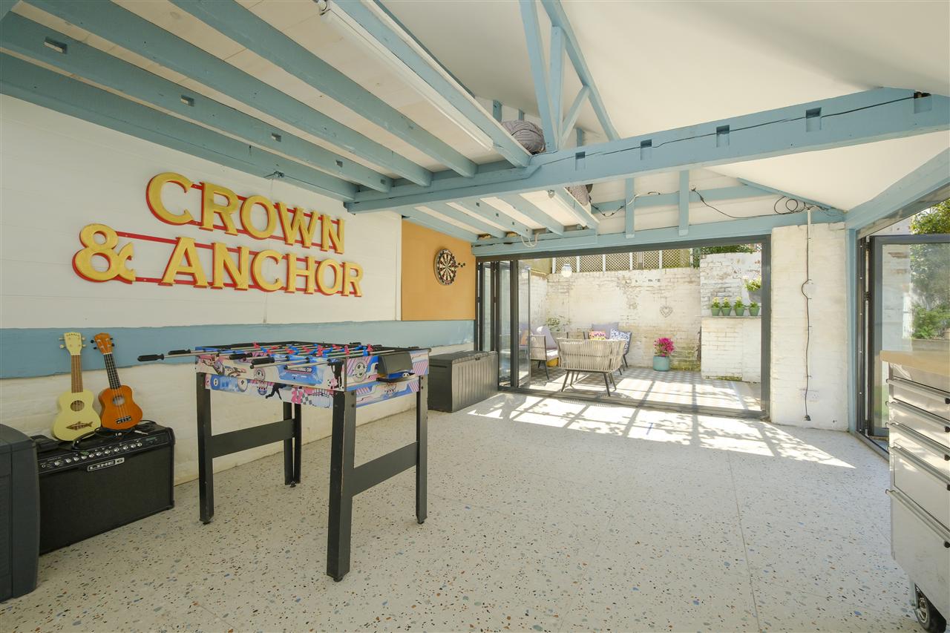
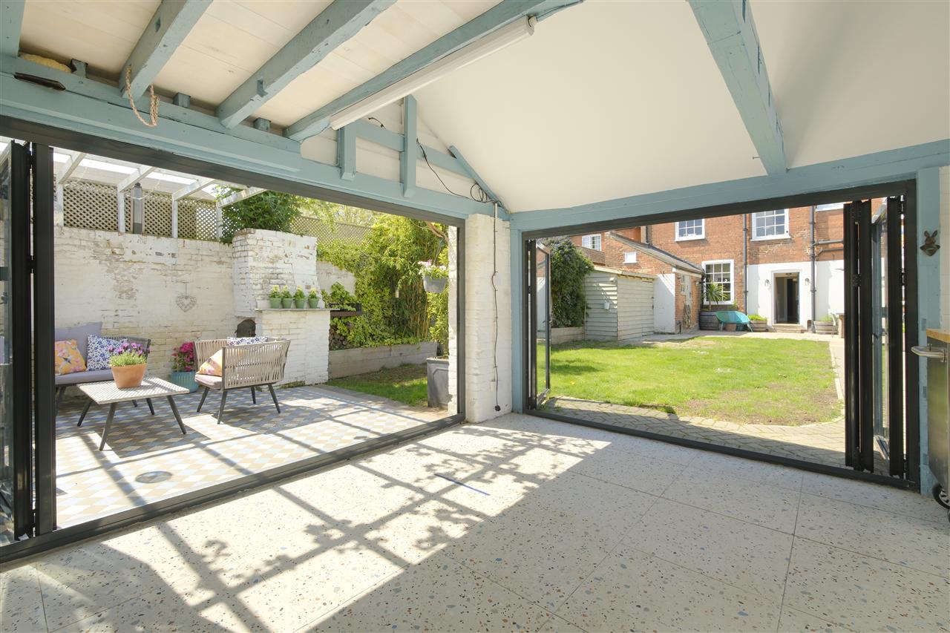
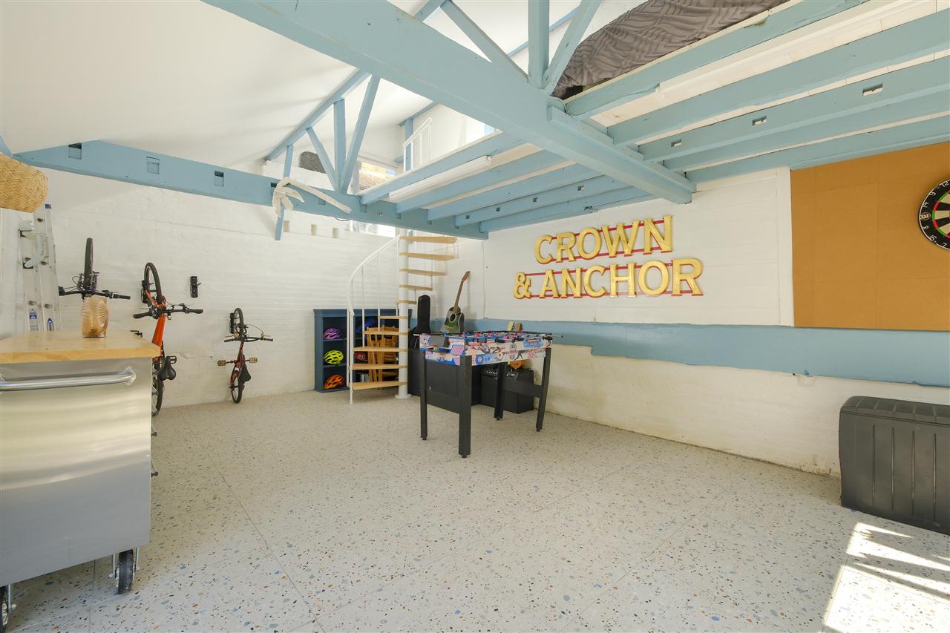
At the rear of the garden stands the cart barn, featuring a mezzanine floor and bifold doors opening onto the garden and a tiled sun terrace, which sits beneath a pergola.
The cart barn is a wonderful outbuilding with the potential to be further converted into a small self-contained annexe (subject to the necessary consents).
SITUATION:
The Mall is a beautiful, tree lined street and is undoubtedly one of Favershams most sought after addresses. It is conveniently situated just a short walk away from the town centre and Favershams mainline station, which offers a regular fast train to London St Pancras.
Faversham is an historic and charming market town which offers a wide variety of shopping facilities including both specialist and national retailers and a bustling market three times a week. It has its own cinema, an indoor and outdoor swimming pool, a cottage hospital and an excellent range of primary and secondary schools, including Favershams renowned Queen Elizabeth Grammar School. For sailing enthusiasts, the town has a
Interested in this property?
Your next step is choosing an option below. Our property professionals are happy to help you book a viewing, make an offer or answer questions about the local area.
Frequently Asked Questions
Is there a deadline on the asking price?
"Offers remain valid until 29/08/2026."
Can I preview supporting imagery?
"Yes - the gallery pulls from /content/uploads/mri/ftp/images_l/12784_13710_IMAGES_MAIN_127841.jpg."
Who is marketing the property?
"The Foundation team markets "The Crown And Anchor & Cart Barn Studio, ME13" and fields every enquiry across our channels."
Frequently Asked Questions
Is there a deadline on the asking price?
"Offers remain valid until 29/08/2026."
Can I preview supporting imagery?
"Yes - the gallery pulls from /content/uploads/mri/ftp/images_l/12784_13710_IMAGES_MAIN_127841.jpg."
Who is marketing the property?
"The Foundation team markets "The Crown And Anchor & Cart Barn Studio, ME13" and fields every enquiry across our channels."