 Video tour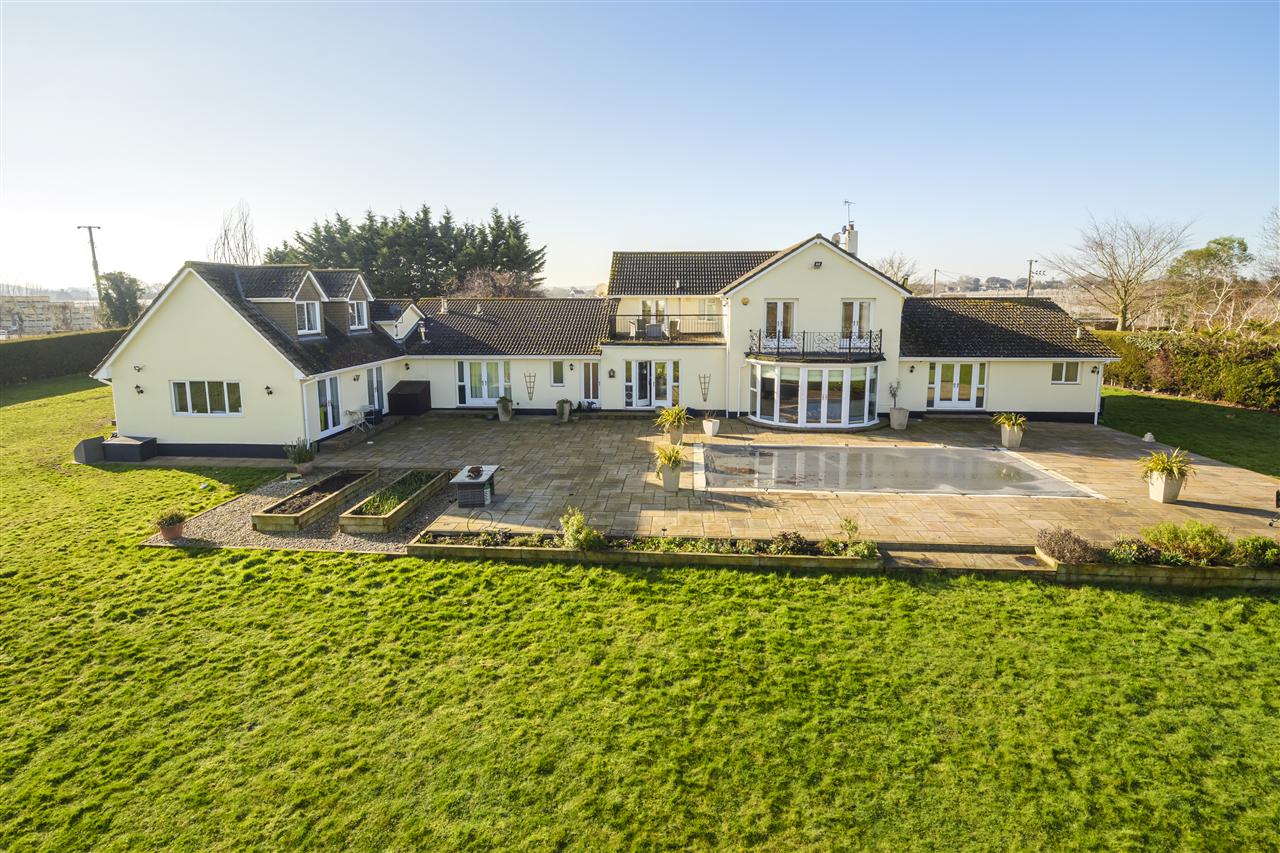
Twinney Acre, Upchurch
£1,750,000
Foxenden Manor, Newnham
A distinguished 17th-century Grade II* listed detached farmhouse, set within approximately 5.65 acres of beautifully maintained grounds, complete with a…
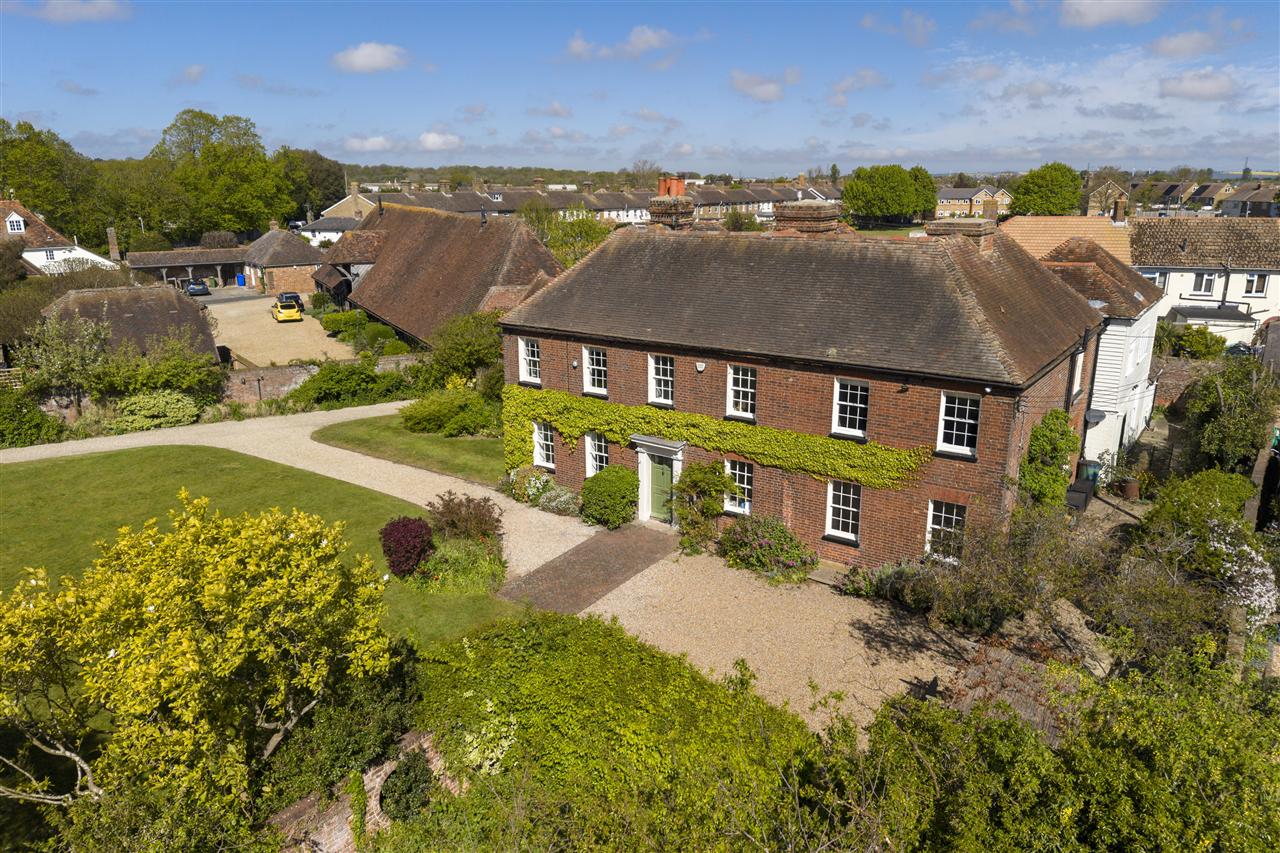
A distinguished 17th-century Grade II* listed detached farmhouse, set within approximately 5.65 acres of beautifully maintained grounds, complete with a range of outbuildings and two exquisitely appointed self-contained annexes.
Having remained in the same family for over three decades, the property has been lovingly restored, preserving its rich heritage through exceptional craftsmanship and meticulous attention to detail. Every element has been carefully considered, with natural materials, a period-inspired palette, and sympathetic dcor enhancing its historic character.
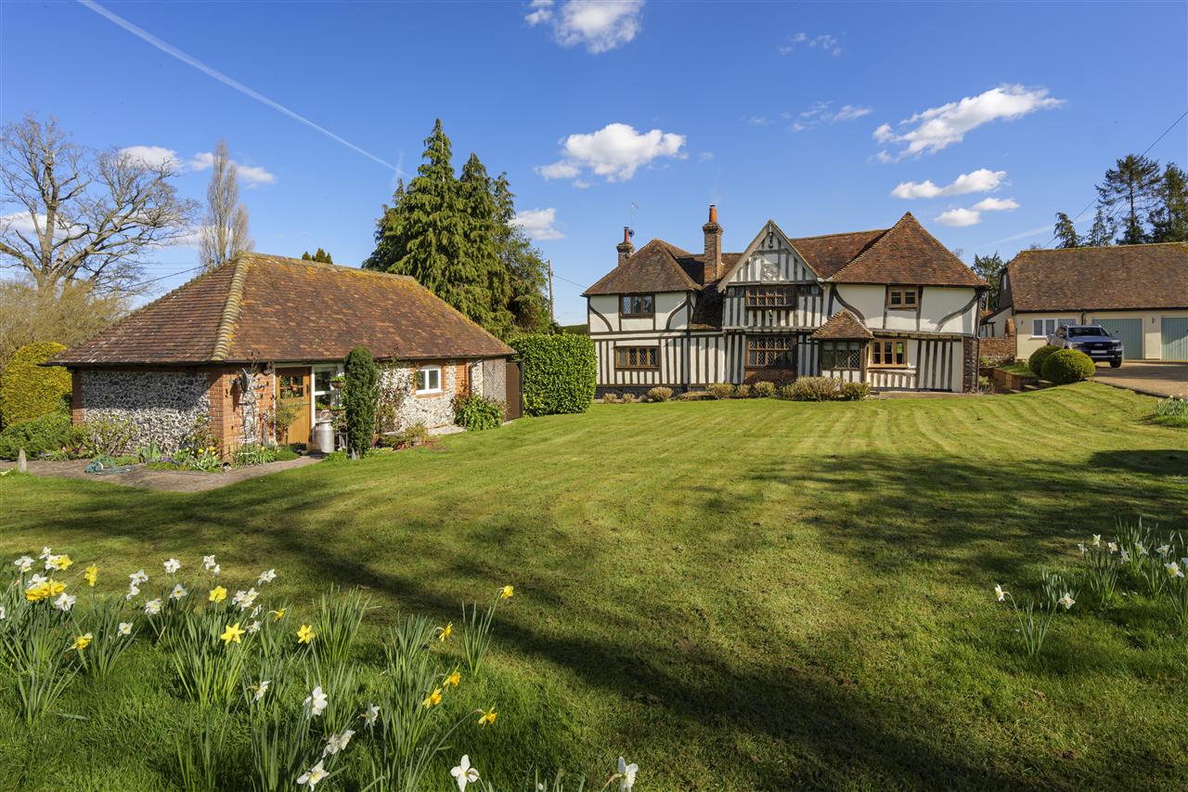
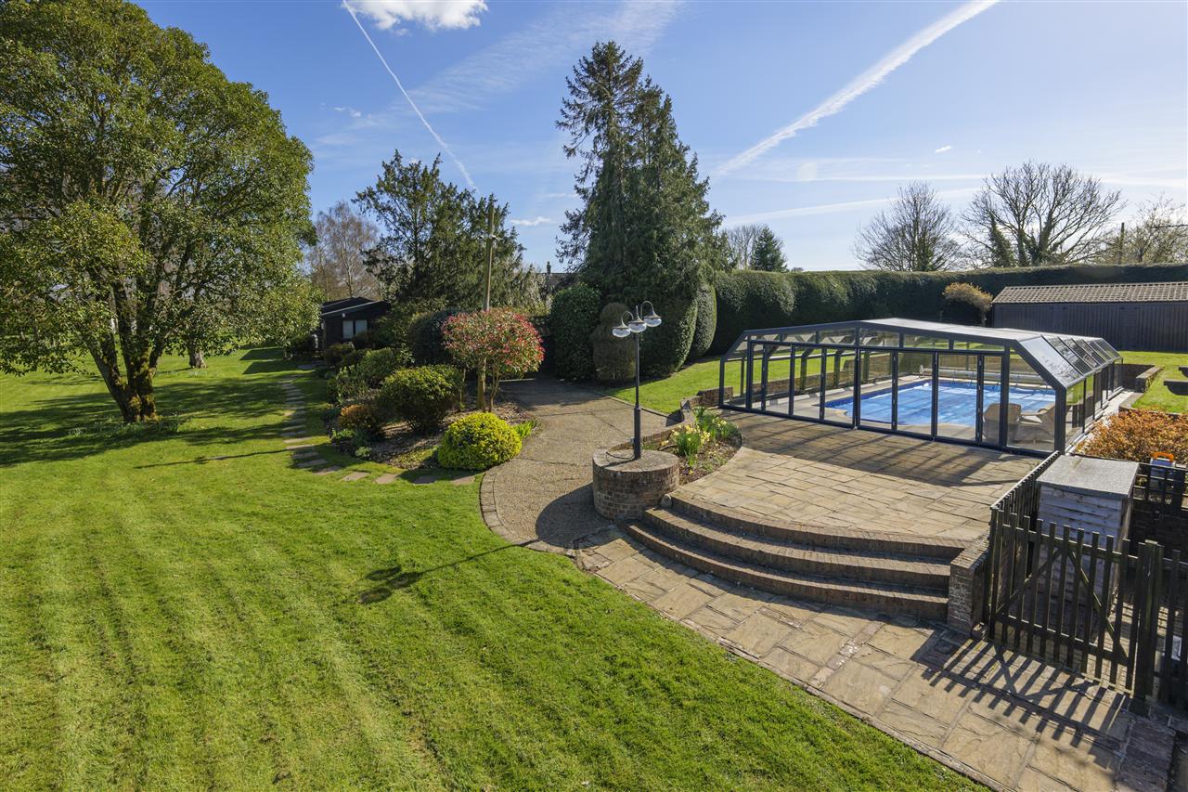
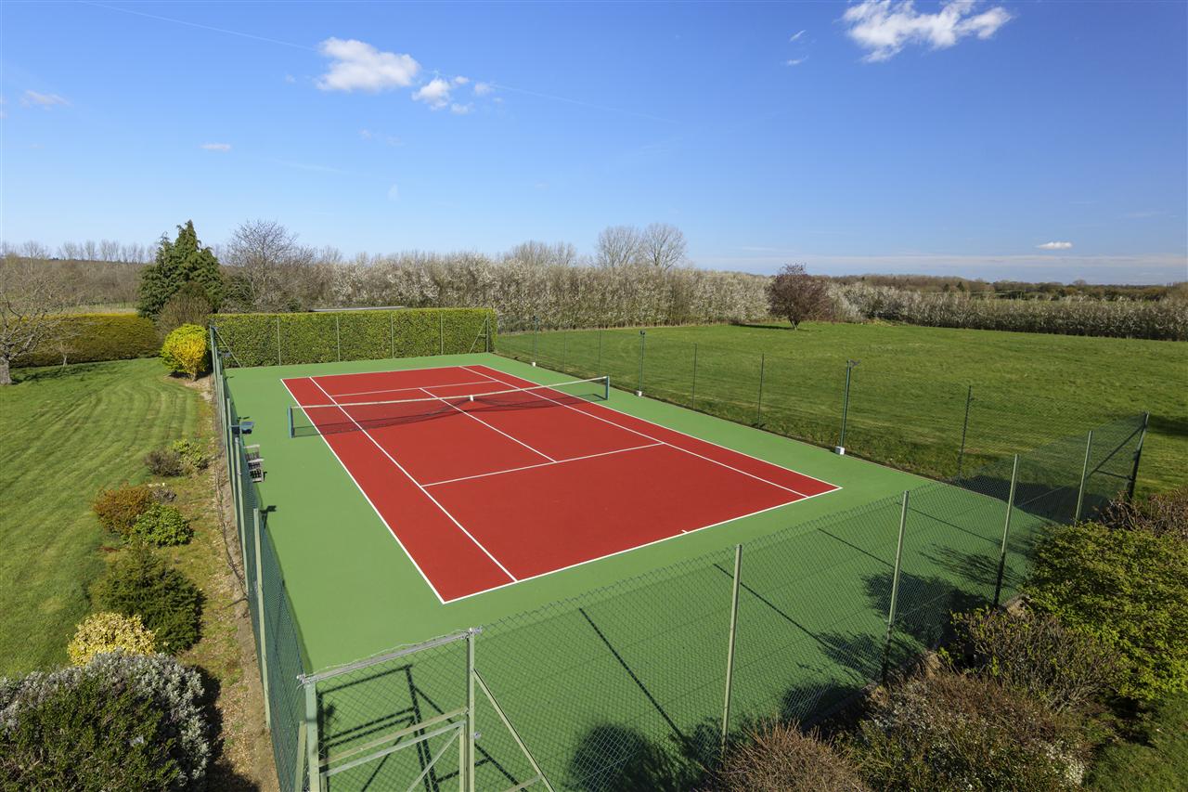
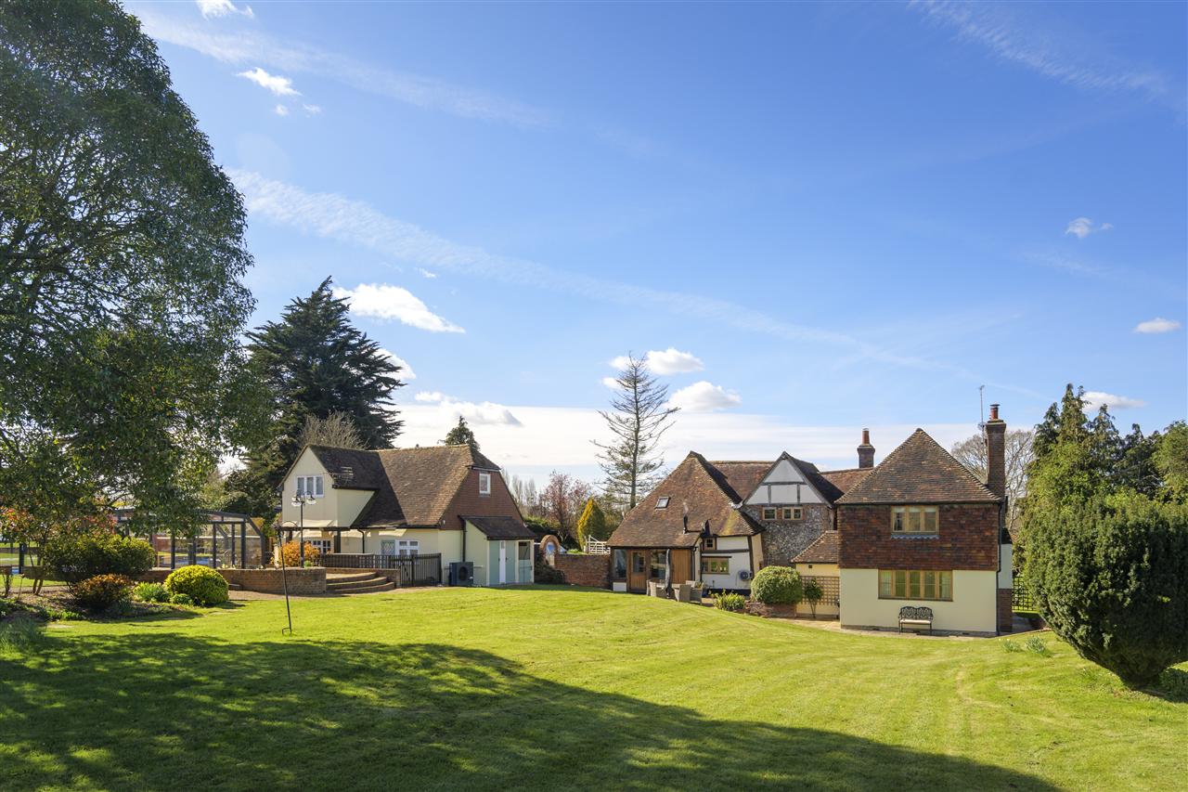
Foxenden Manor occupies an enviable position, featuring a tennis court, a glass-enclosed swimming pool, and expansive, manicured gardens. The living accommodation extends to over 6,000 sq. ft., with the main house alone offering more than 3,000 sq. ft. of impeccably presented space.
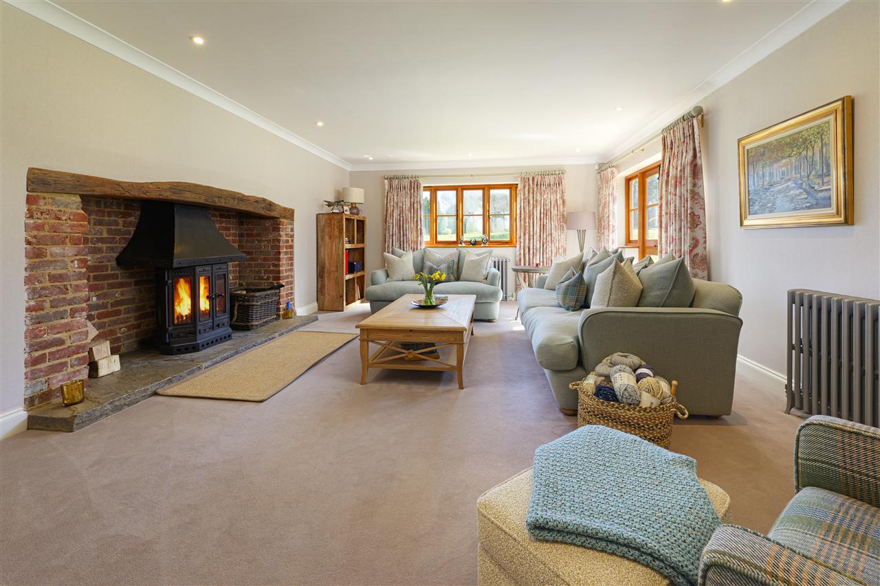
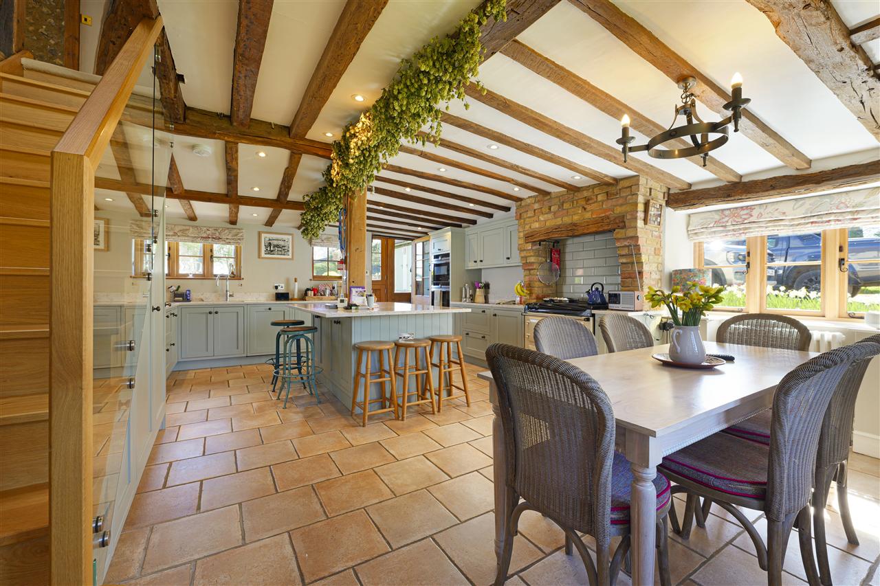
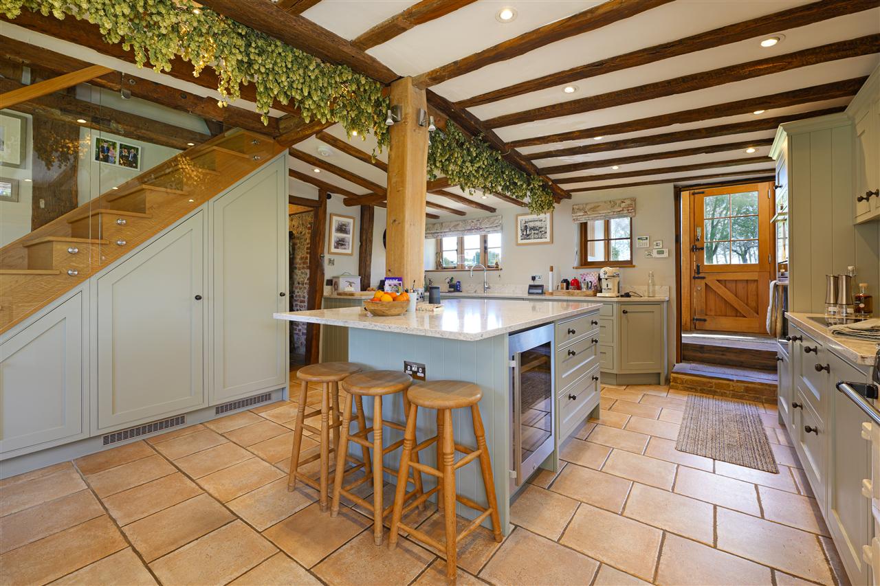
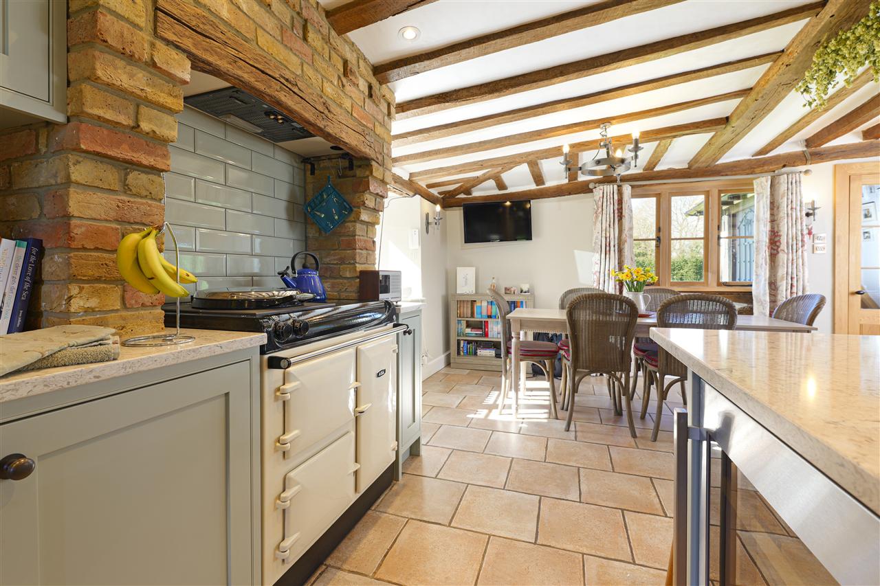
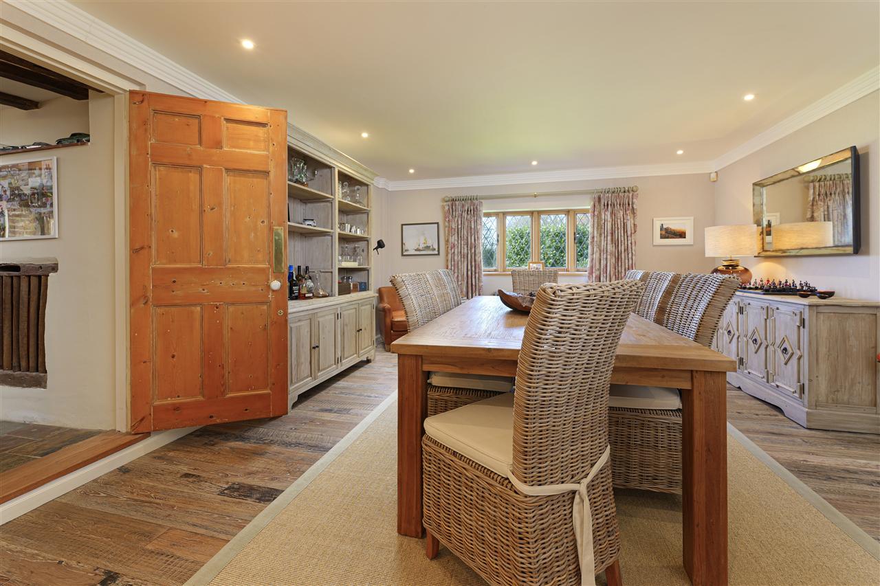
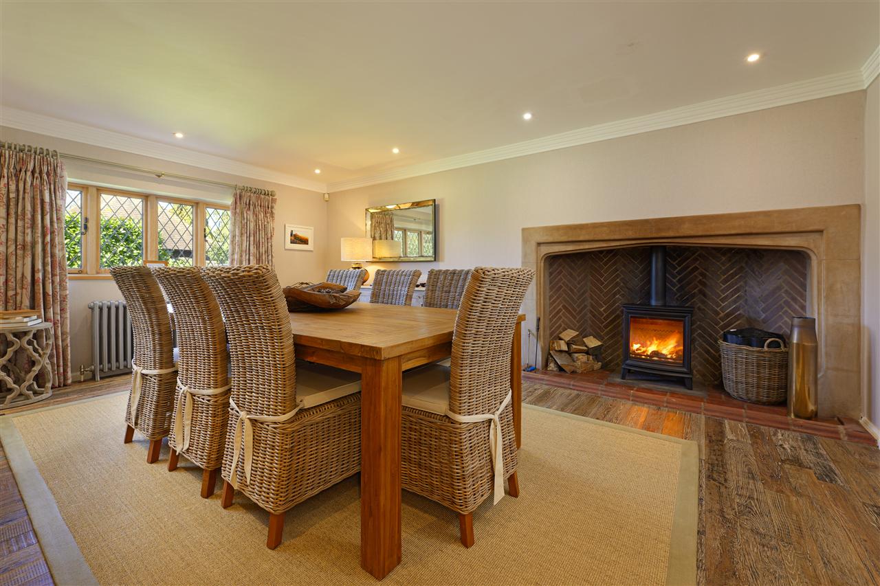
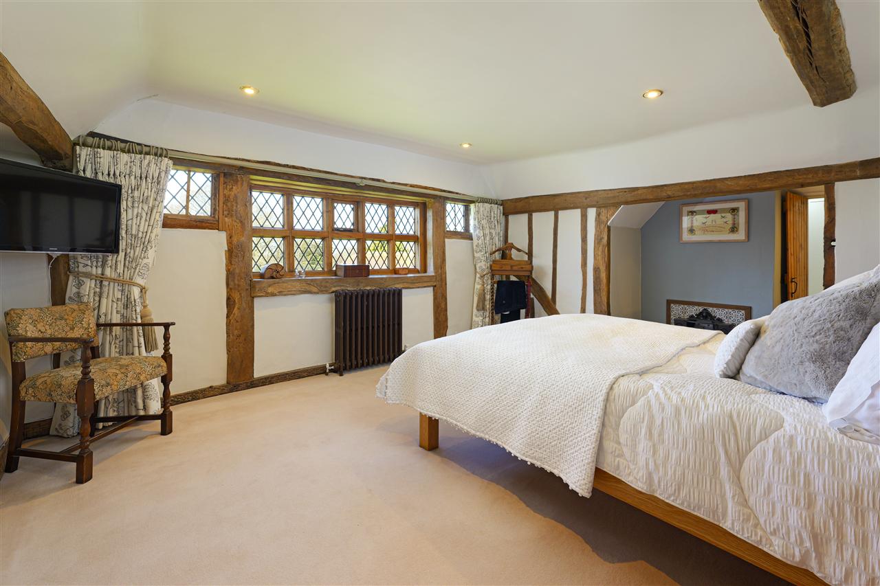
Flourishing in period features, the home showcases rich beams, exposed brickwork, cast iron column radiators, latch-key doors, and lovely fireplaces. These are beautifully complemented by thoughtfully integrated modern additions, including an oak staircase, intricate bespoke carpentry, and a handcrafted kitchen of exceptional quality.
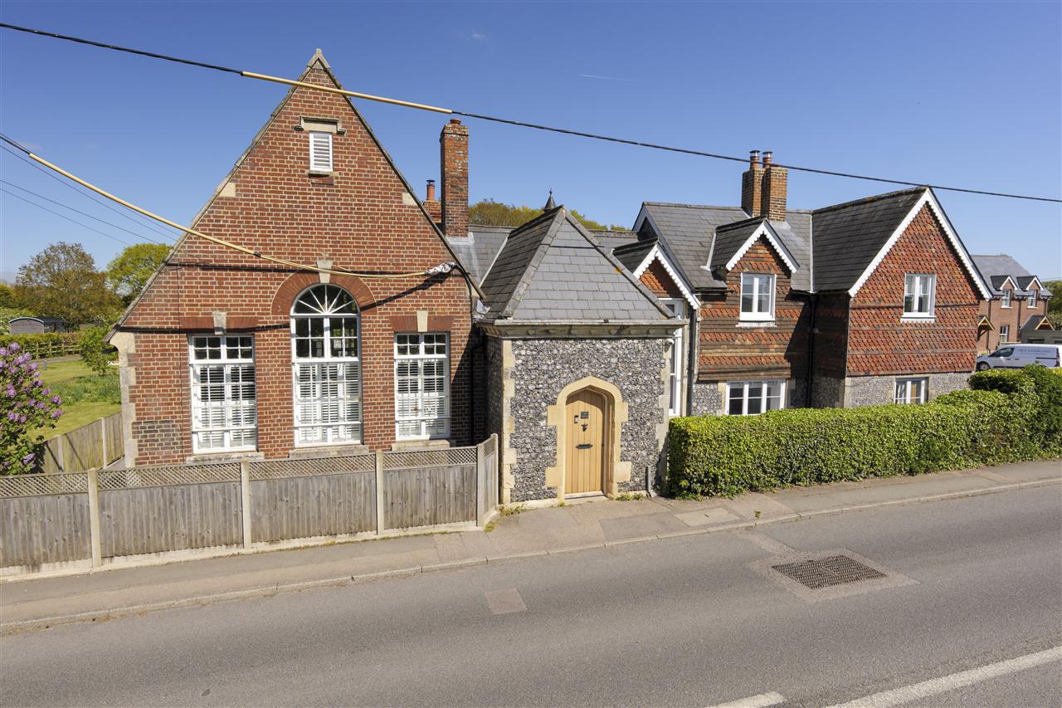
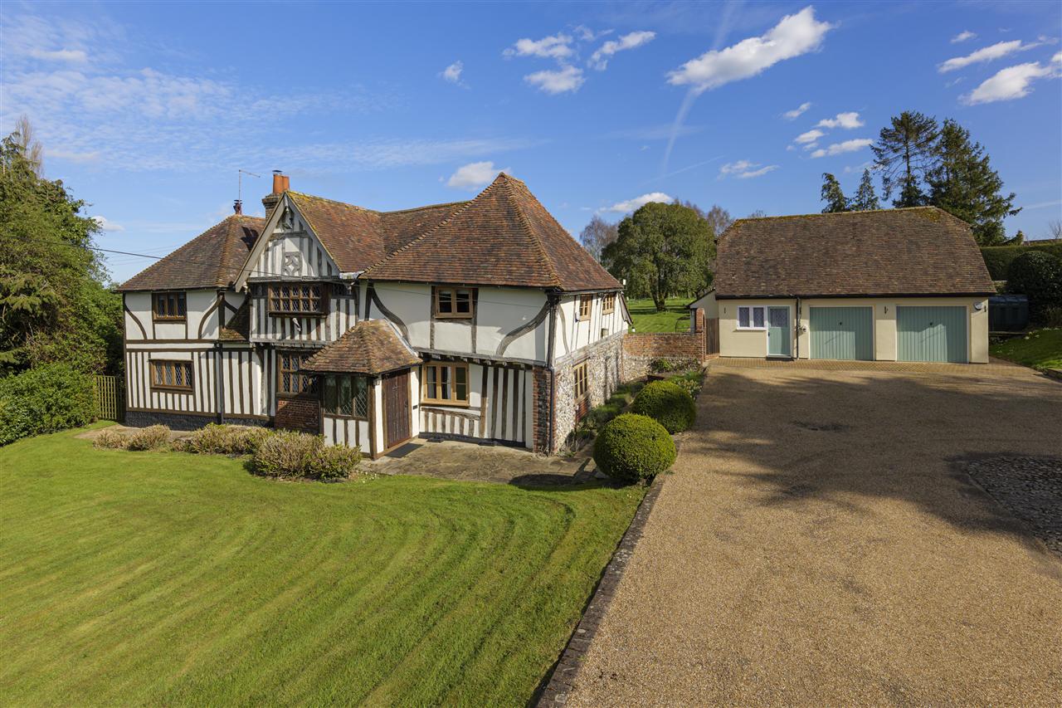
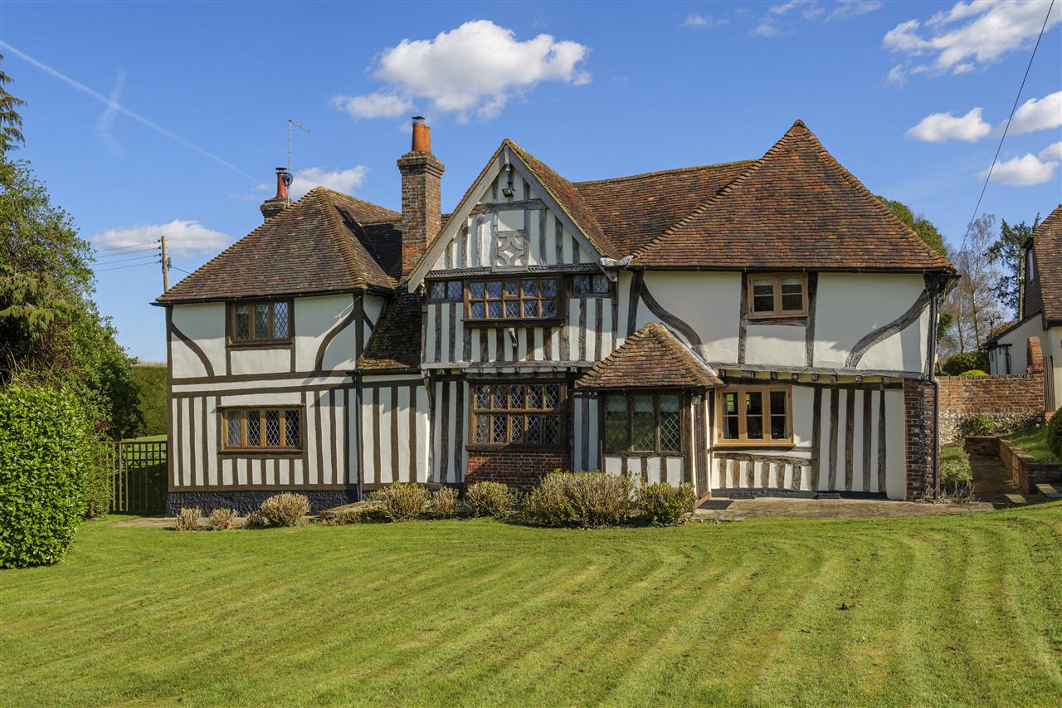
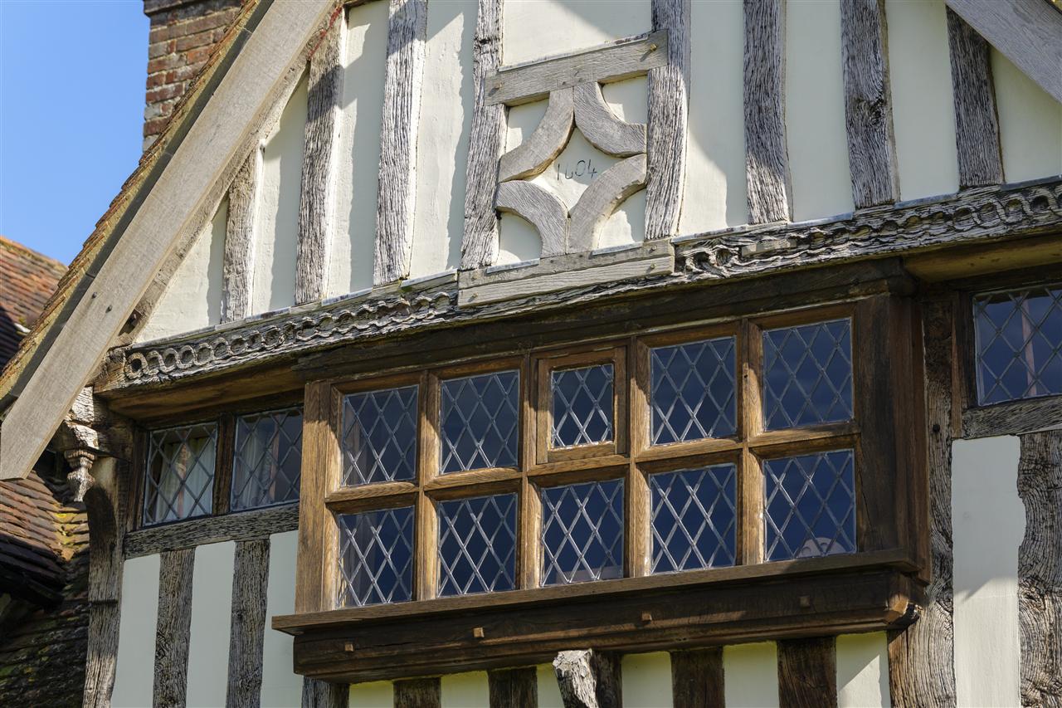
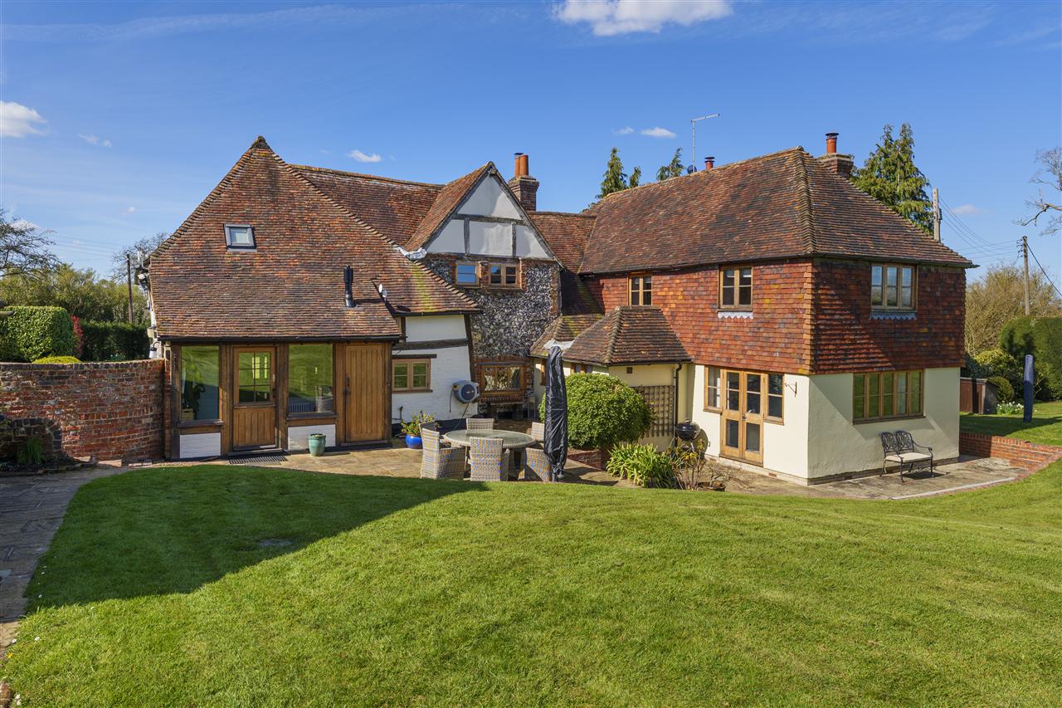
Externally, the faade combines pale render, exposed beams, hung tiles, knapped flint, oak-framed, lattice windows, and a Kent peg-tiled roof, all meticulously maintained.
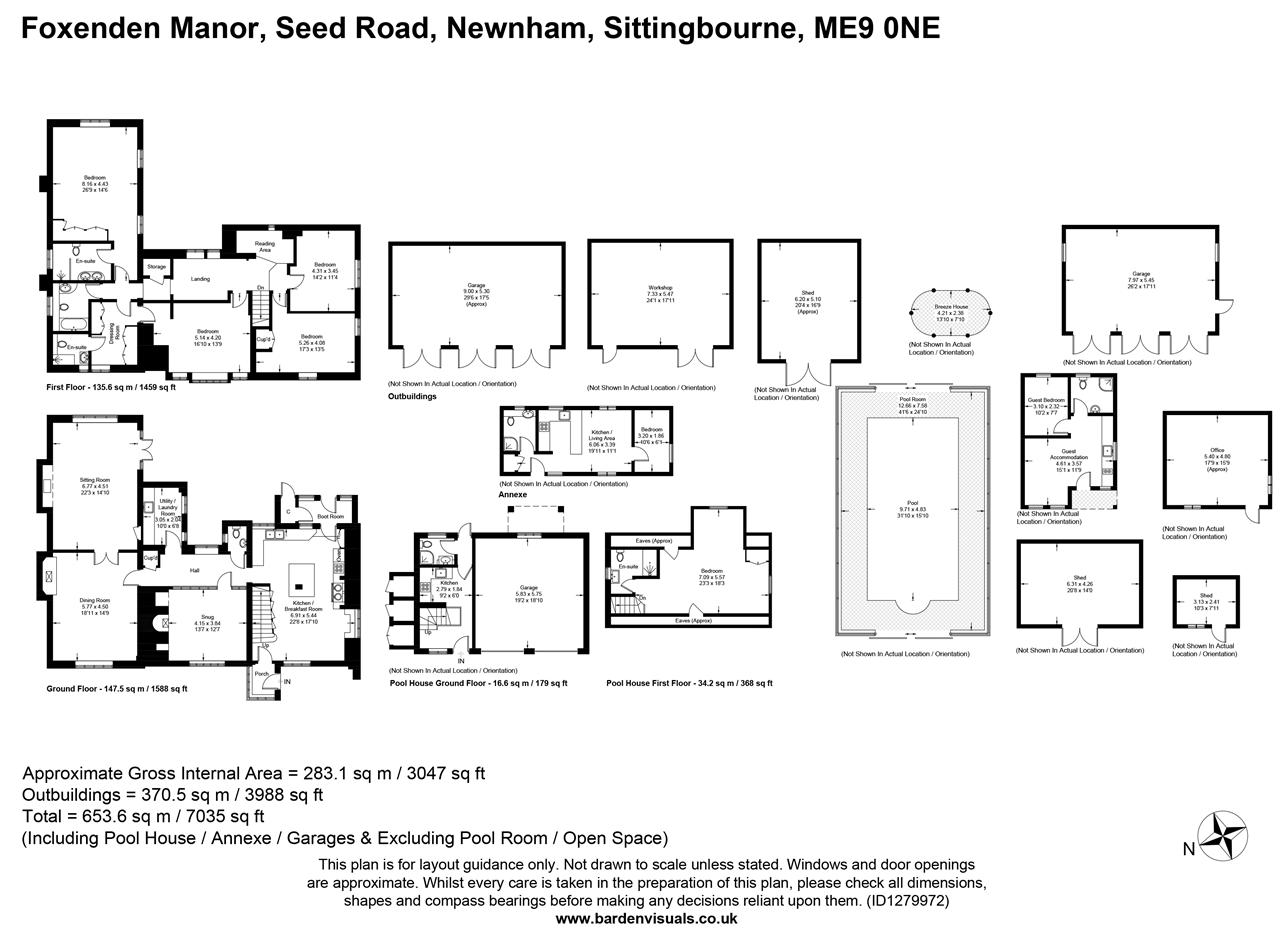
The handsome front door is set within a projecting porch, while a secondary entrance to the rear opens into a spacious boot room, providing a practical and welcoming everyday access point. This leads through to the beautifully crafted kitchen, centred around a large island and an electric Aga. A range of high-specification appliances are seamlessly integrated within bespoke cabinetry, finished with granite worktops, whilst a Quooker boiling tap adds a further touch of convenience. The kitchen is complemented by a separate, well-appointed utility/laundry room.
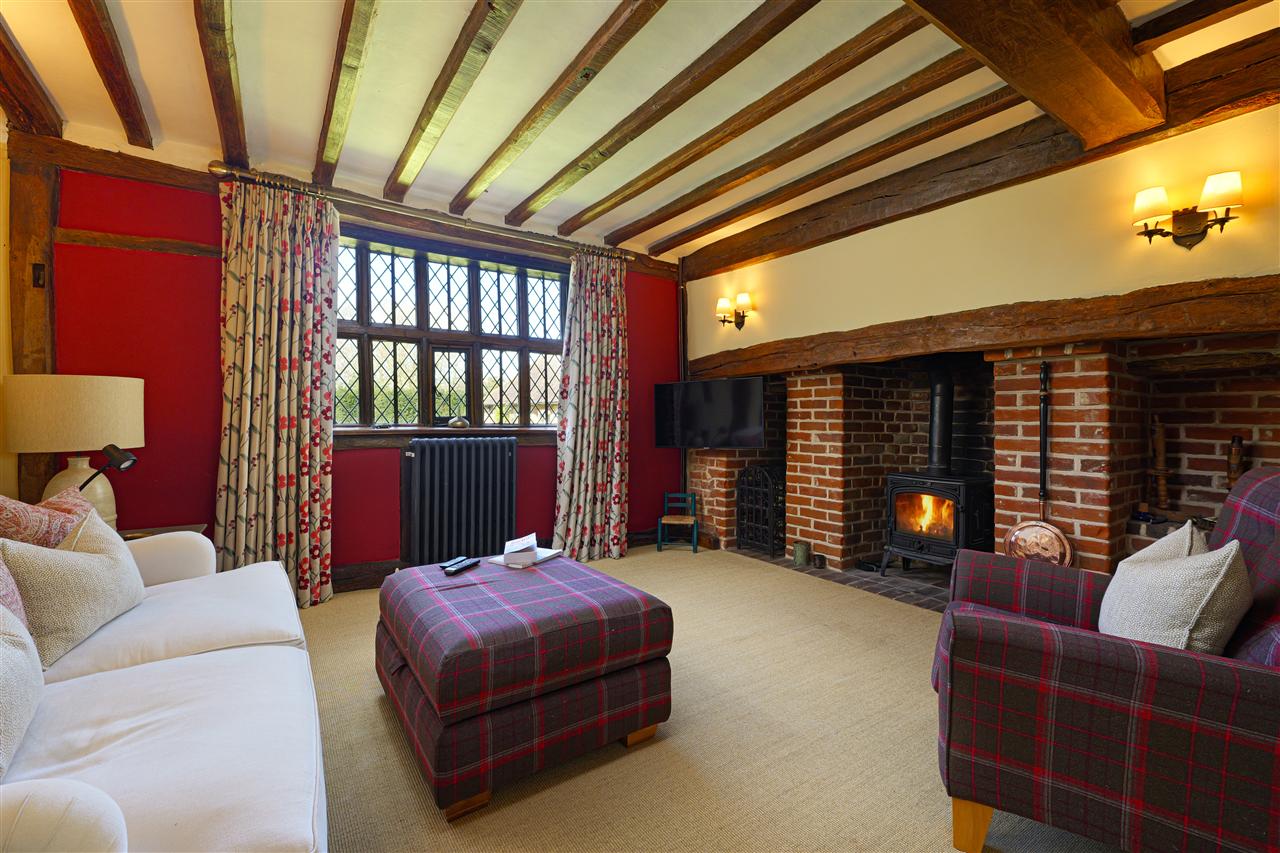
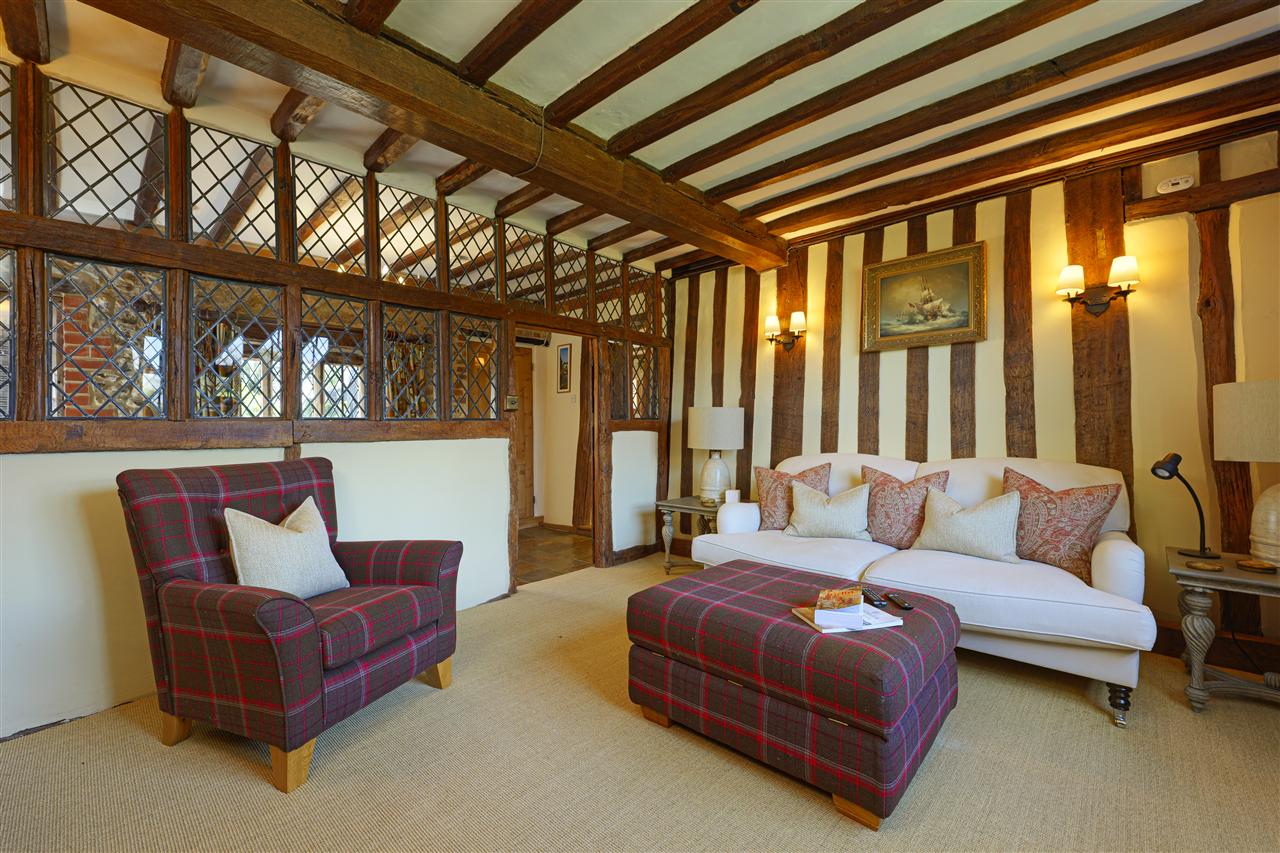
There are three reception rooms in total. The snug, located within the oldest part of the house, is rich in character with exposed beams and a wood-burning stove set within an exposed brick fireplace beneath an oak bressummer beam. An internal lattice window allows borrowed light to flow into the hallway. Two further reception rooms, each featuring wood-burning stoves, are partially open to one another and can be separated by internal doors, offering flexibility for both formal and informal living. The principal sitting room also benefits from French doors opening onto the sun terrace.
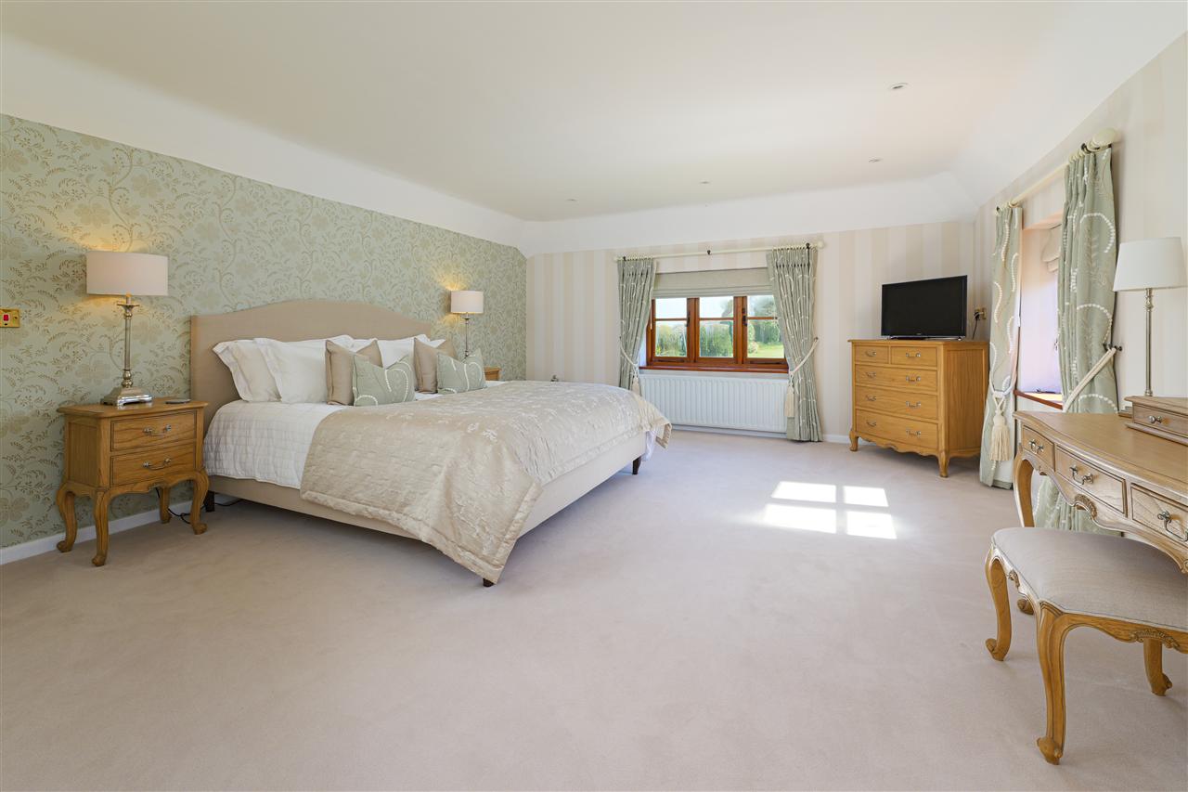
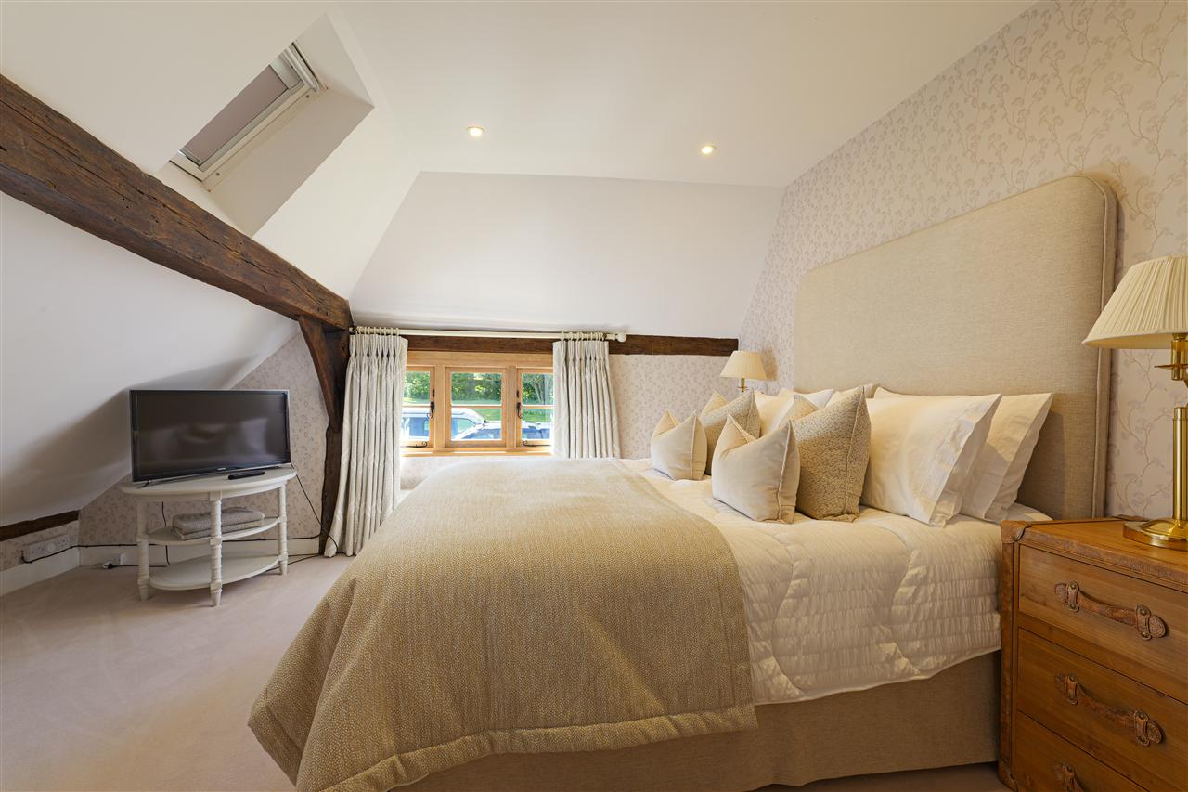
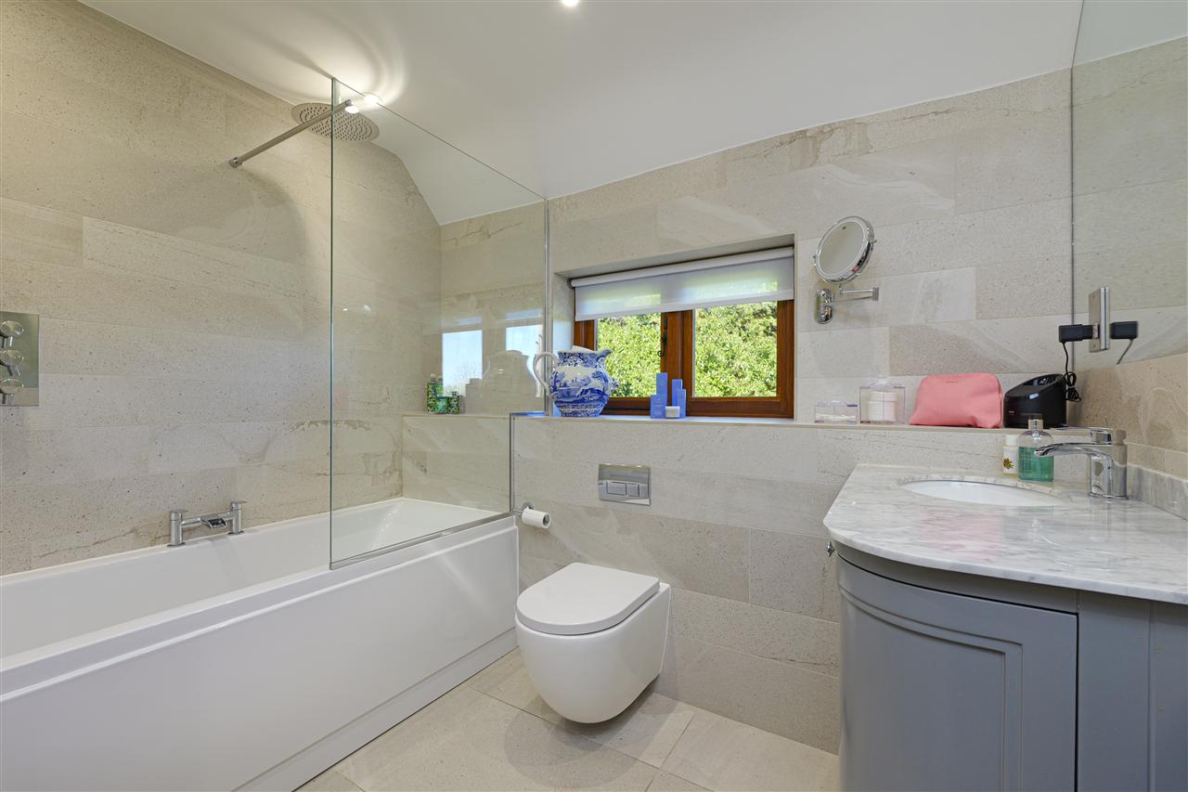
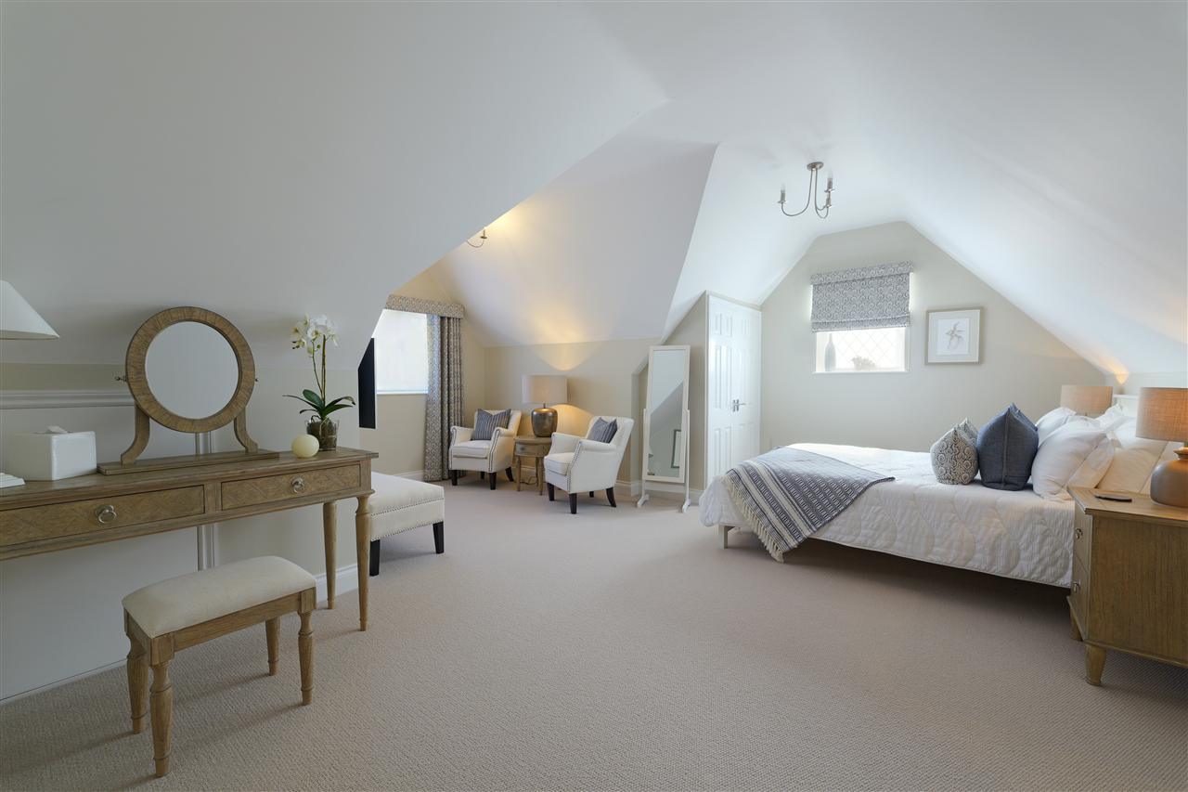
To the first floor, there are four generously proportioned double bedrooms and a well-appointed family bathroom. Two of the bedrooms enjoy the luxury of en-suite facilities, along with dressing areas fitted with bespoke wardrobes.
ANNEXE:
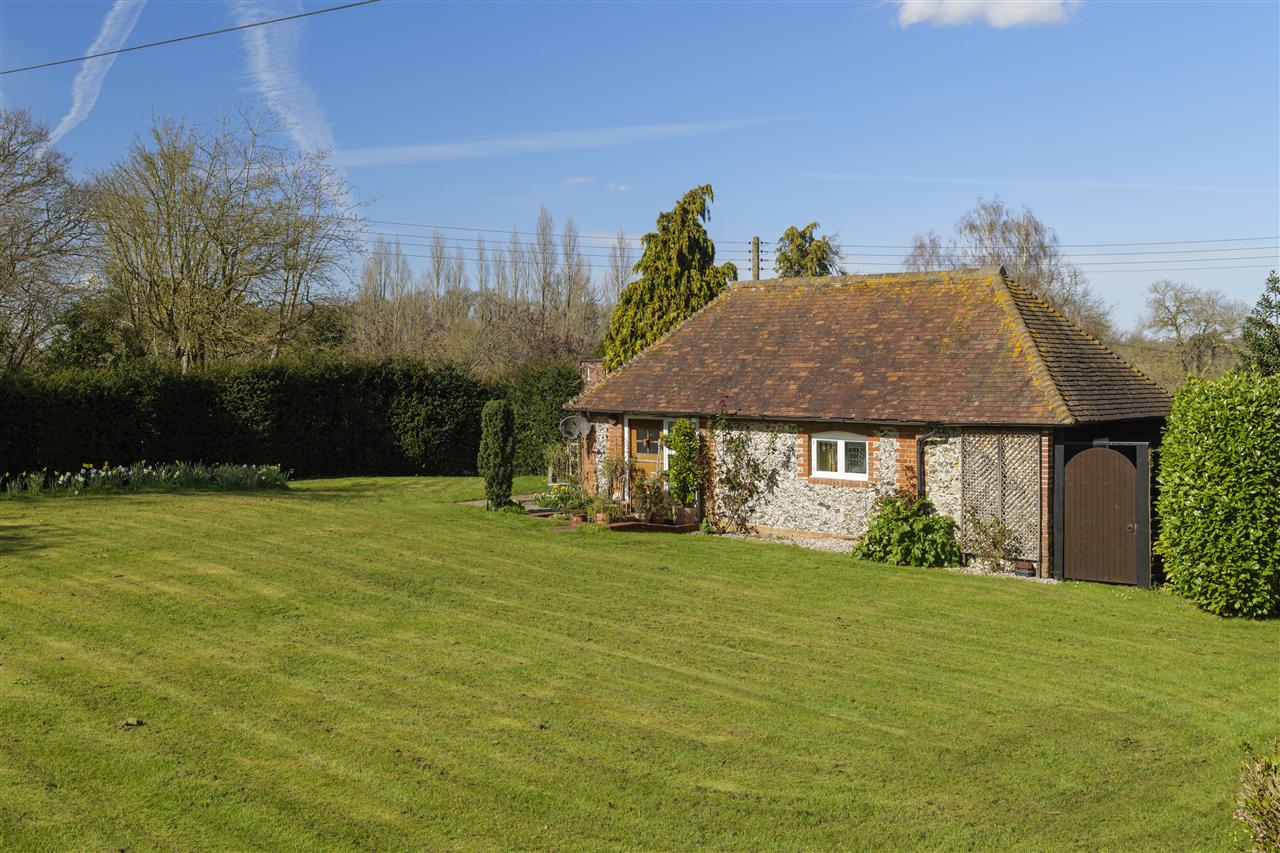
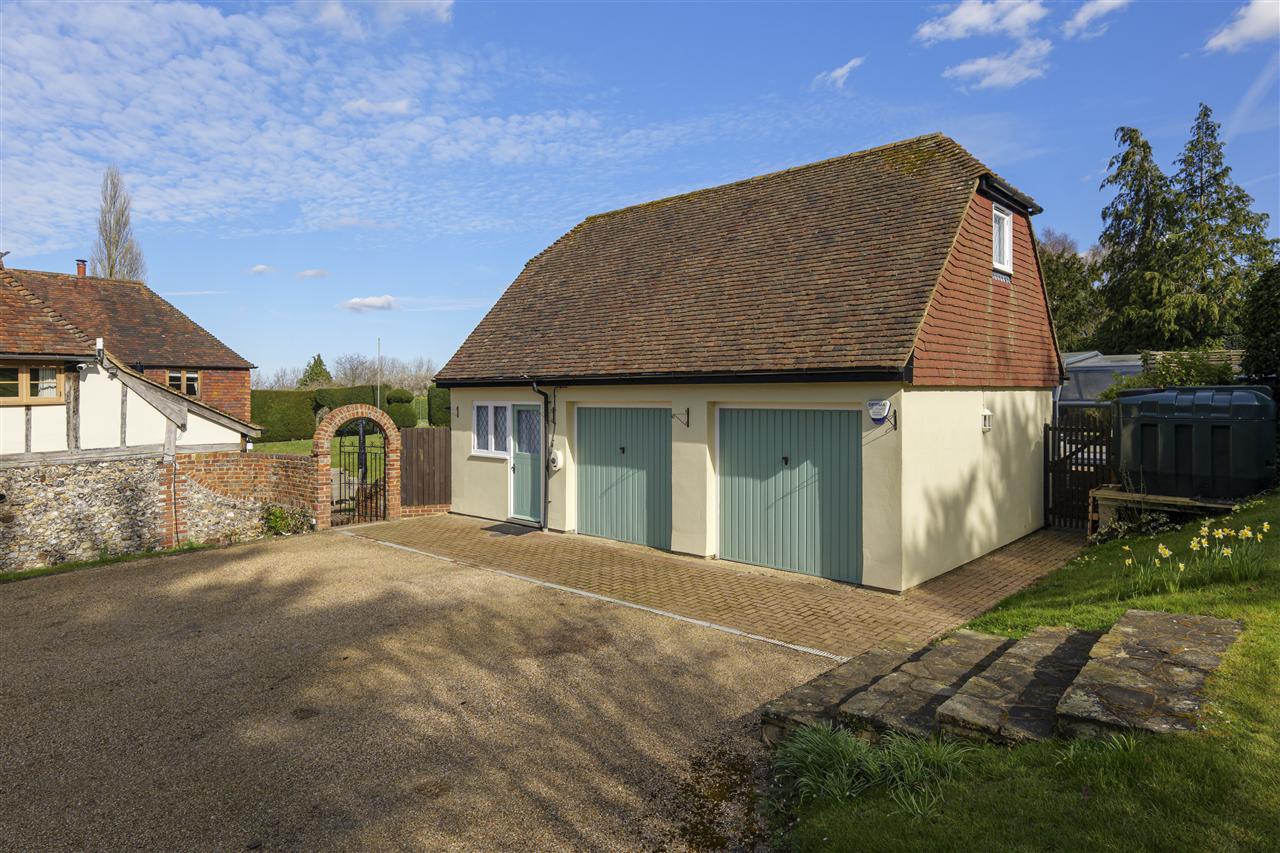
There are two self-contained annexes within the grounds of Foxenden Manor. One is currently occupied by a long-term, unobtrusive tenant.
Both annexes offer excellent flexibility, whether for hosting guests, supporting multi-generational living, or generating additional income as holiday lets. In addition, there is a well-appointed lodge, complete with a kitchenette and shower room, which could also serve as a third, compact self-contained annexe if required.
OUTSIDE:
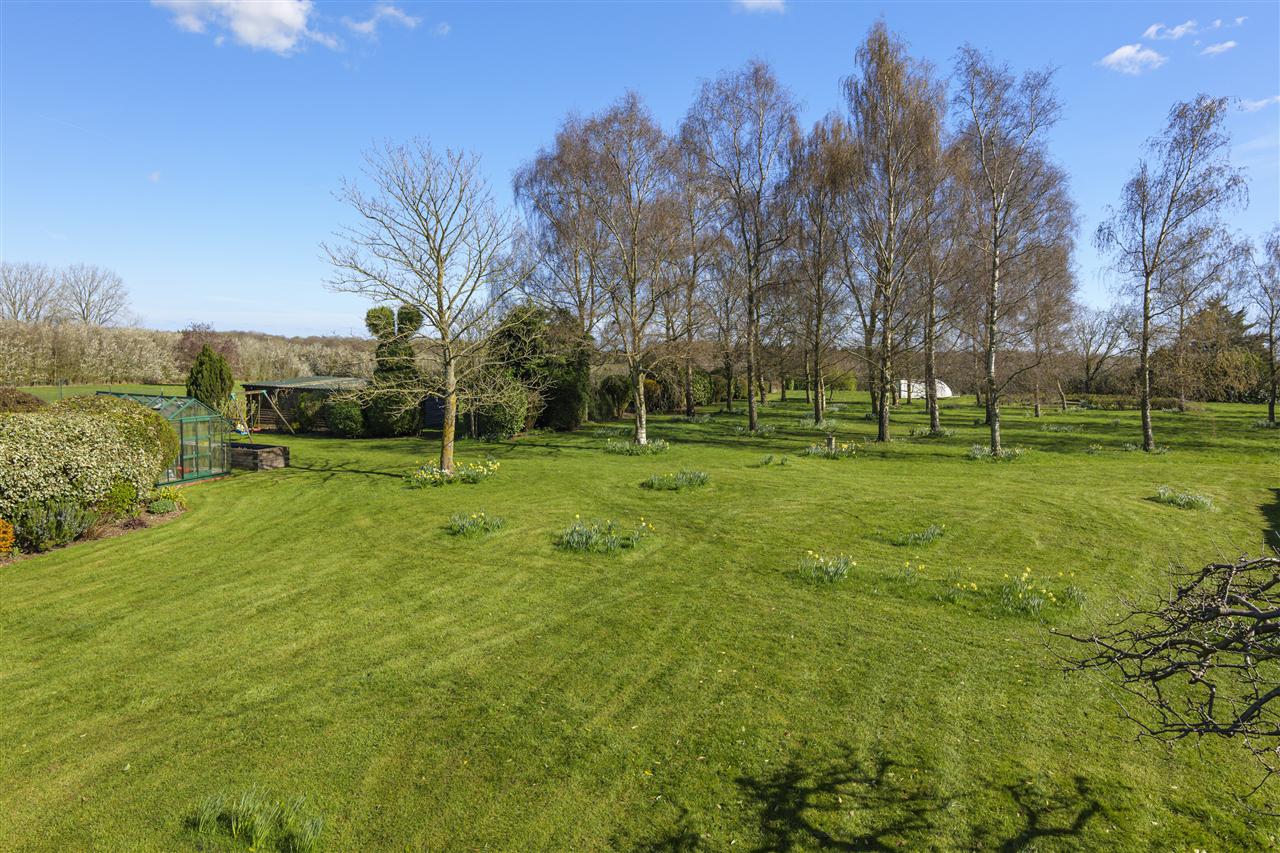
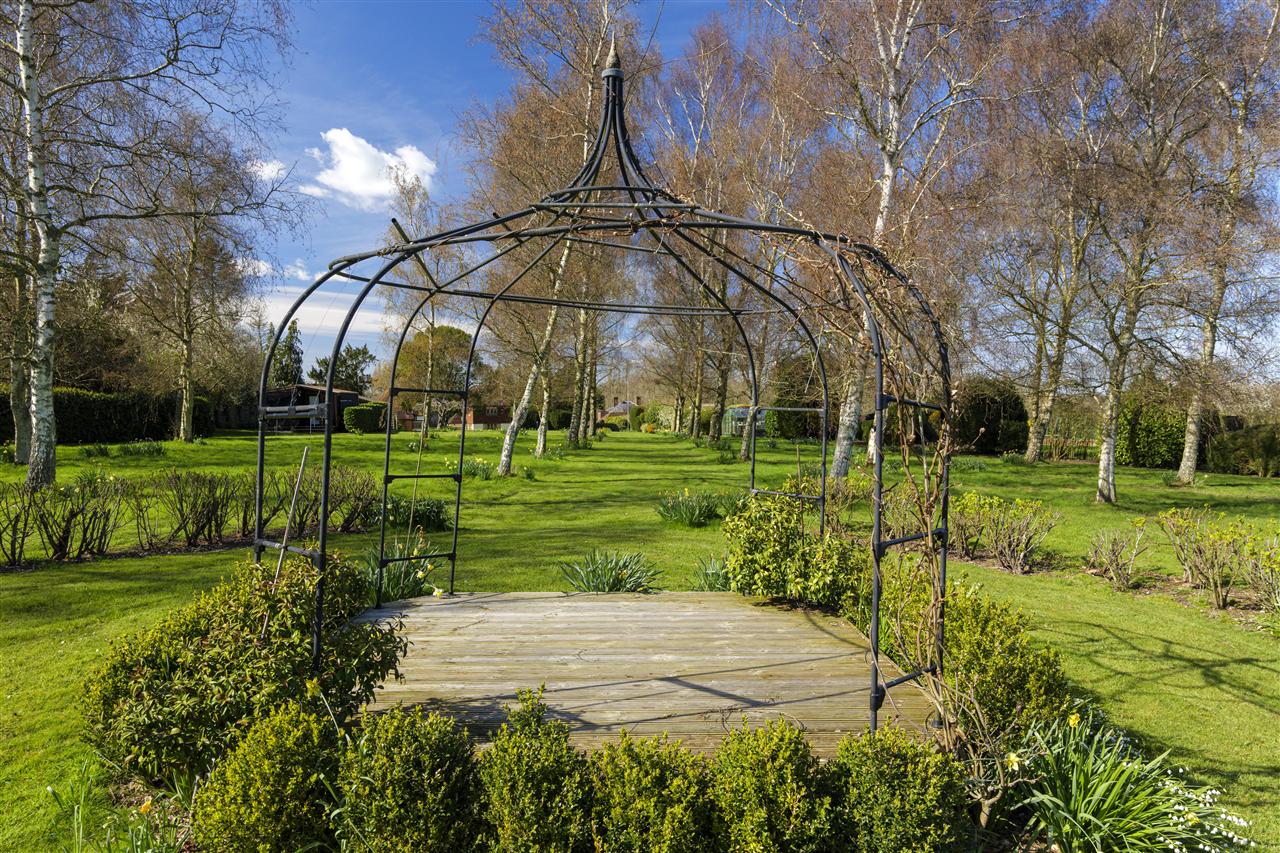
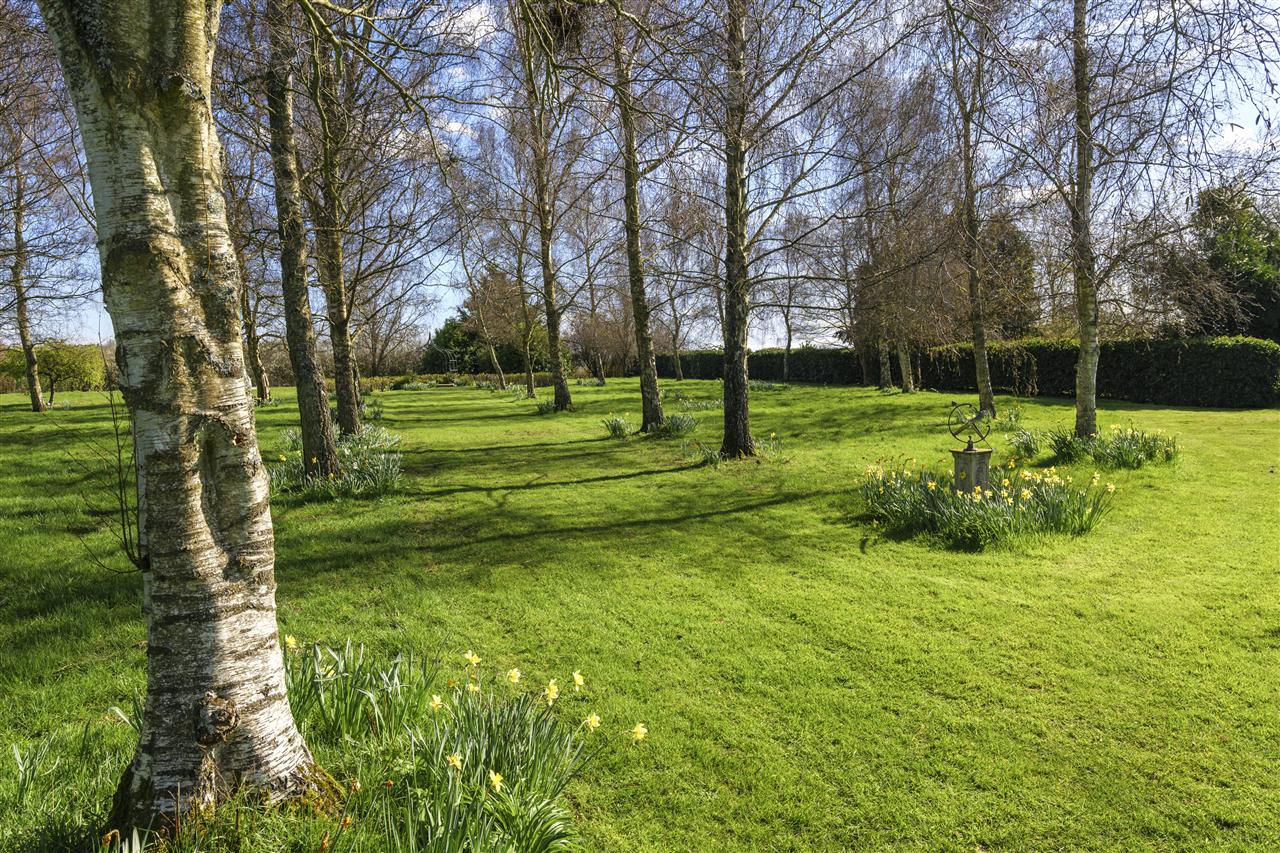
Foxenden Manor occupies an exceptional plot extending to approximately 5.65 acres of beautifully landscaped grounds. The outdoor space has been thoughtfully designed and meticulously maintained, featuring a well-kept tennis court and a striking glass-enclosed air-source heated swimming pool.
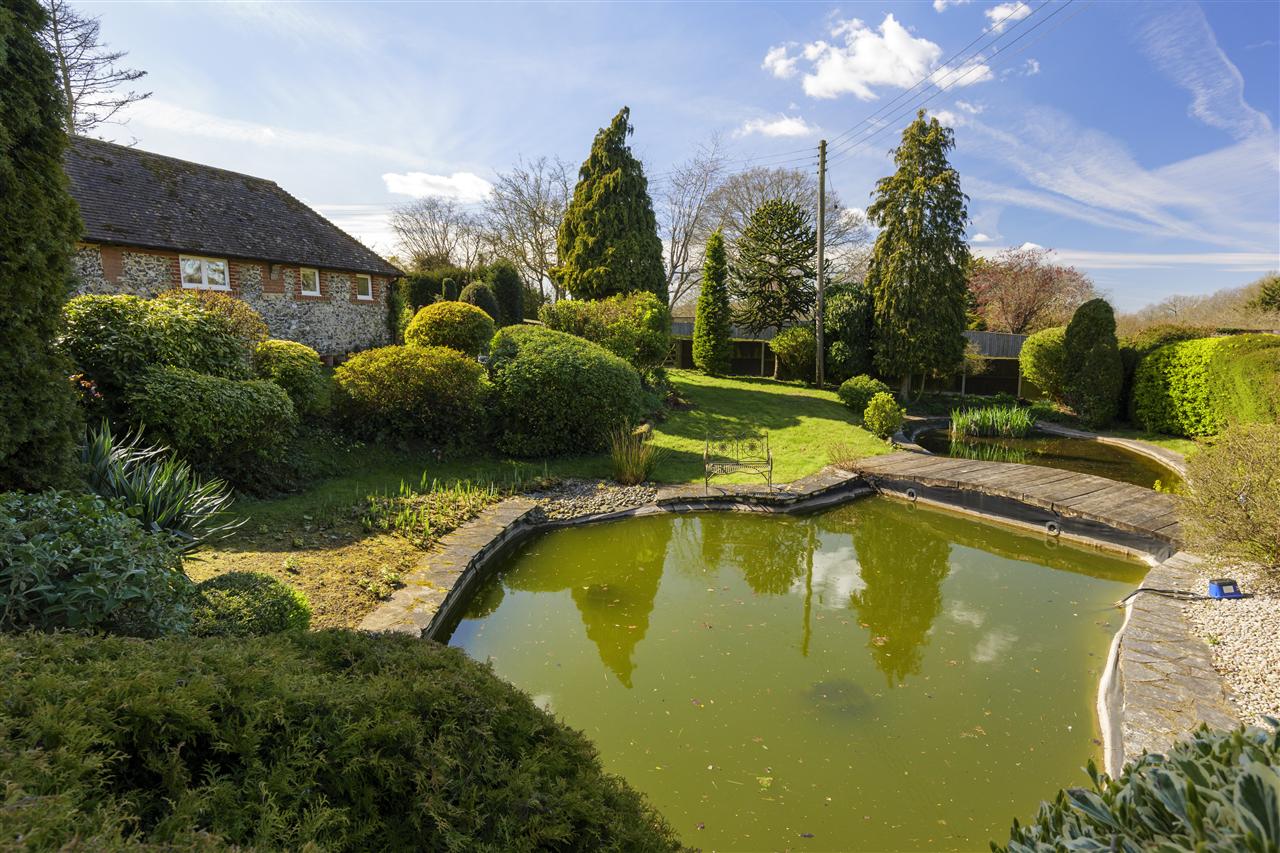
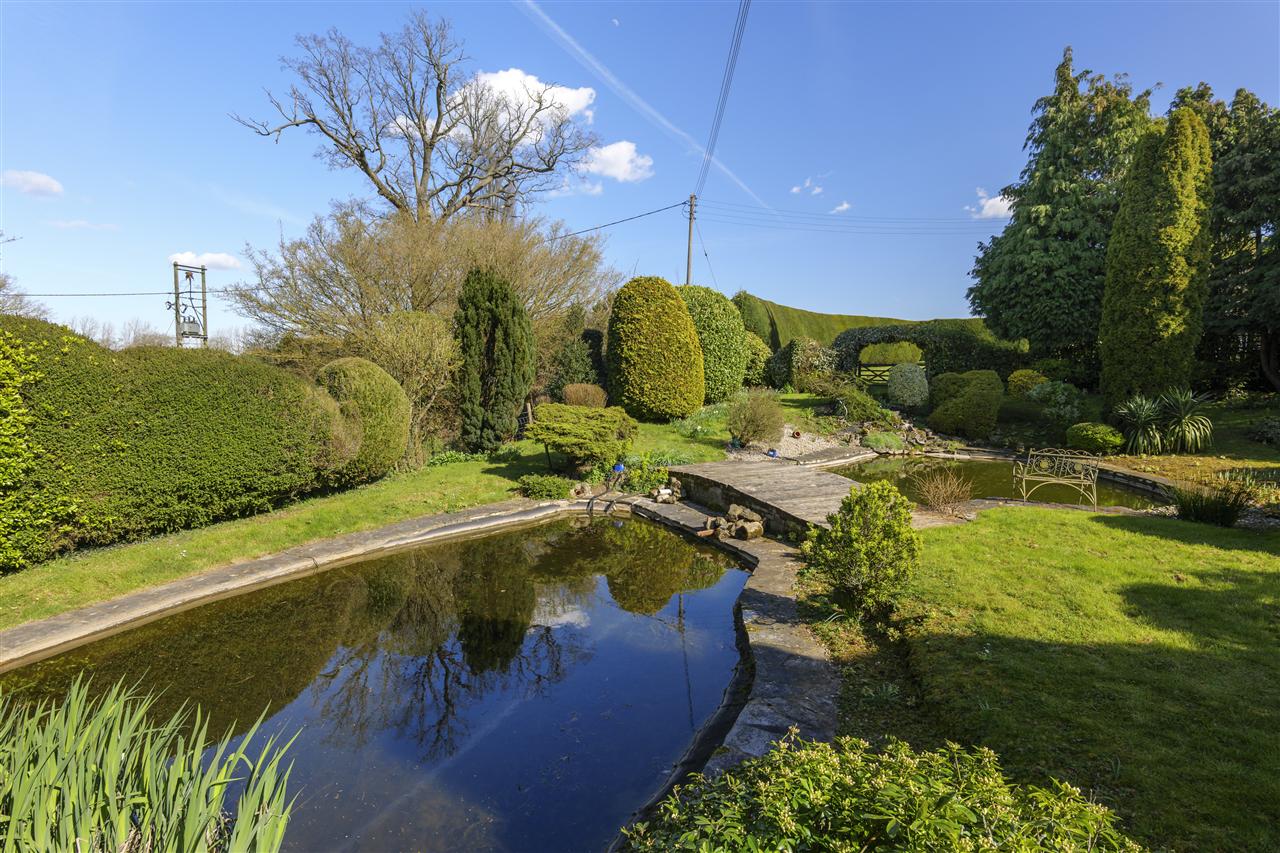
The grounds are extensive and versatile, offering excellent potential for equestrian use, supported by a range of outbuildings. A charming fruit orchard, sculpted topiary hedging, mature trees, and tranquil wildlife ponds further enhance the setting, creating a richly varied and highly desirable outdoor environment.
AGENTS NOTE:
The property is served by oil-fired heating, with the boiler having been replaced in r
Your next step is choosing an option below. Our property professionals are happy to help you book a viewing, make an offer or answer questions about the local area.
"Offers remain valid until 29/08/2026."
"Yes - the gallery pulls from /content/uploads/mri/ftp/images_l/12722_16901_IMAGES_MAIN_127221.jpg."
"The Foundation team markets "Foxenden Manor, ME9" and fields every enquiry across our channels."
"Offers remain valid until 29/08/2026."
"Yes - the gallery pulls from /content/uploads/mri/ftp/images_l/12722_16901_IMAGES_MAIN_127221.jpg."
"The Foundation team markets "Foxenden Manor, ME9" and fields every enquiry across our channels."