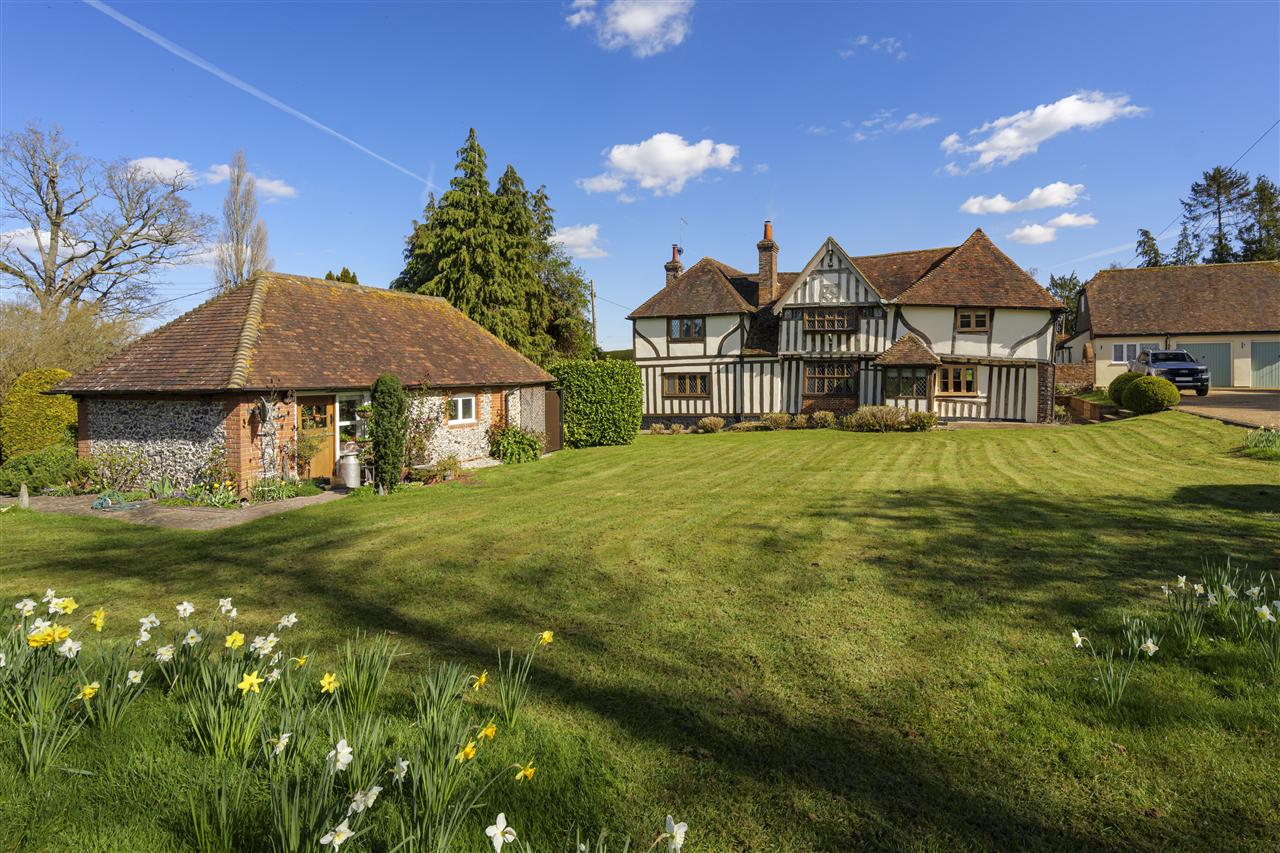
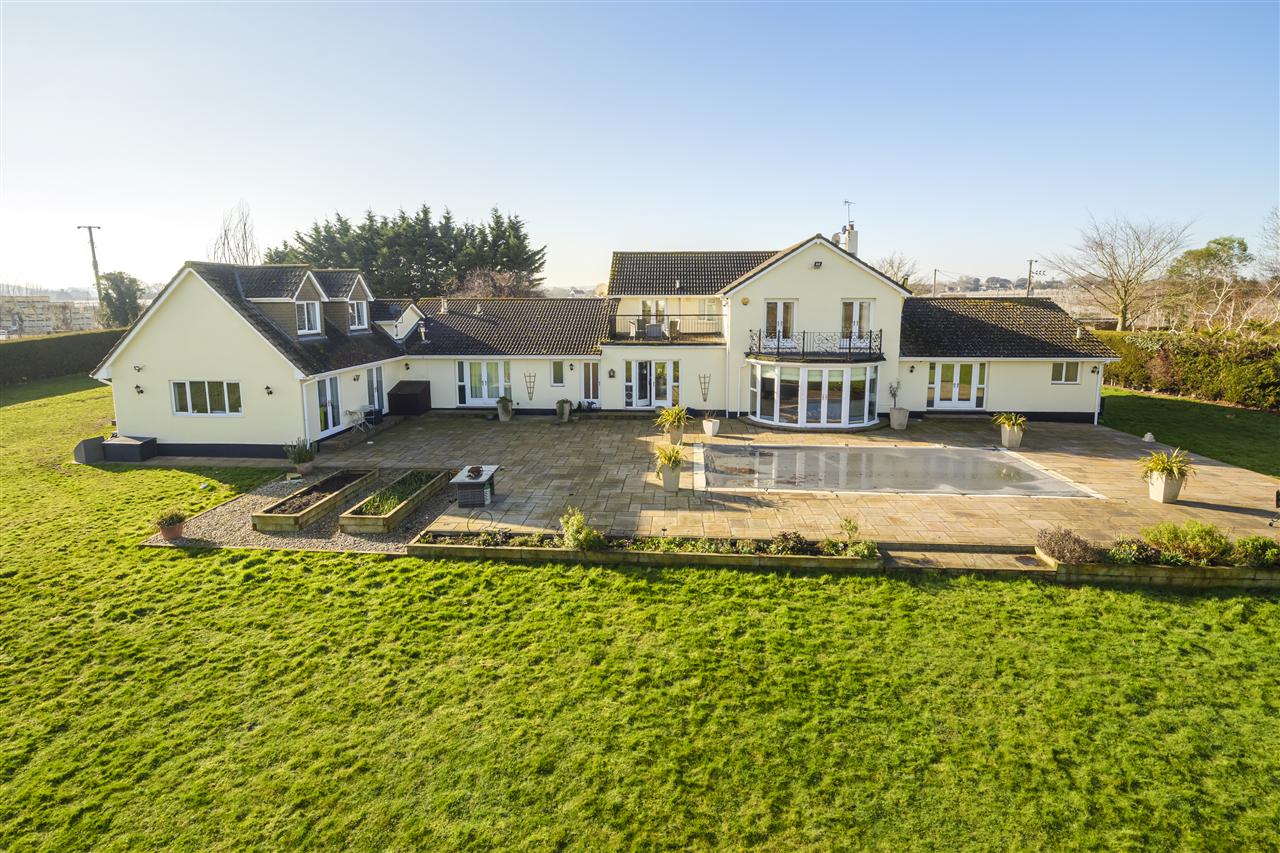
Twinney Acre, Upchurch
£1,750,000
The Old School, Dunkirk
A magnificent Grade II listed Victorian school conversion with a self-contained annexe, thoughtfully restored and beautifully enhanced to create…
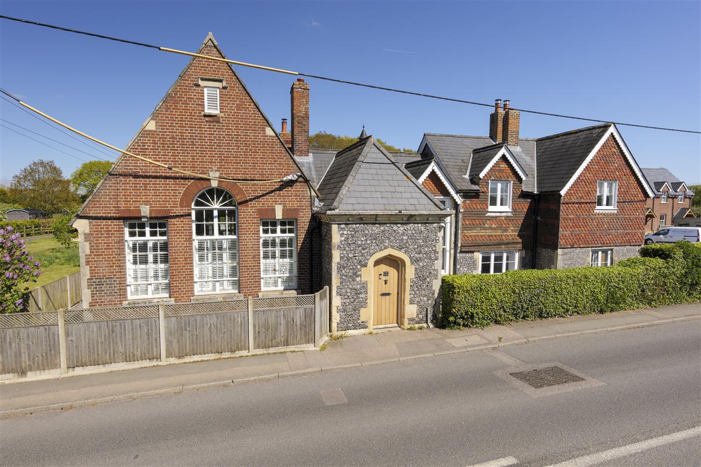
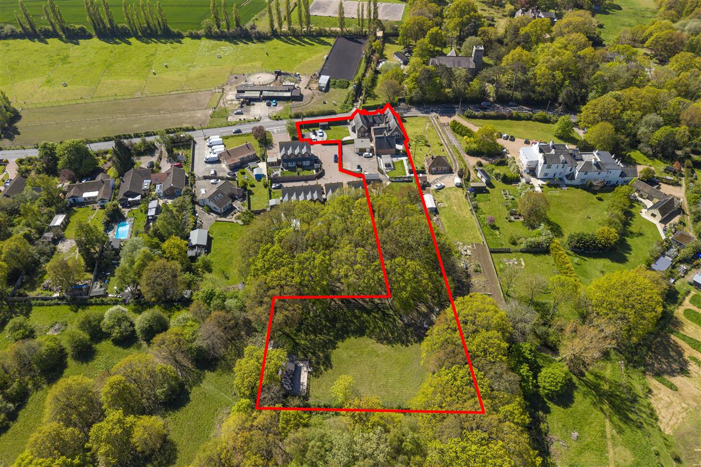
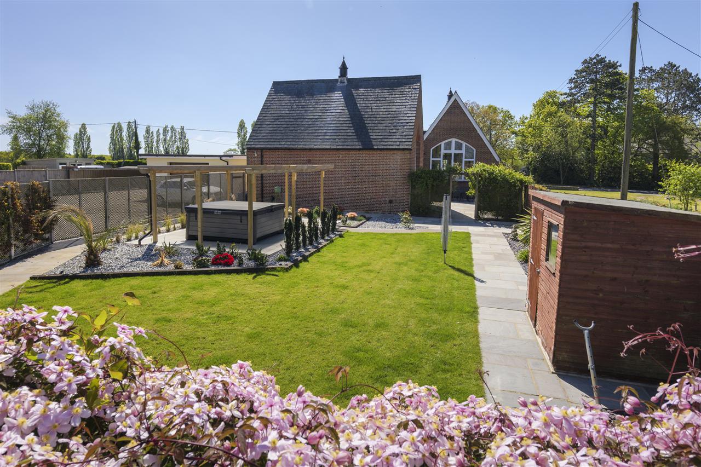
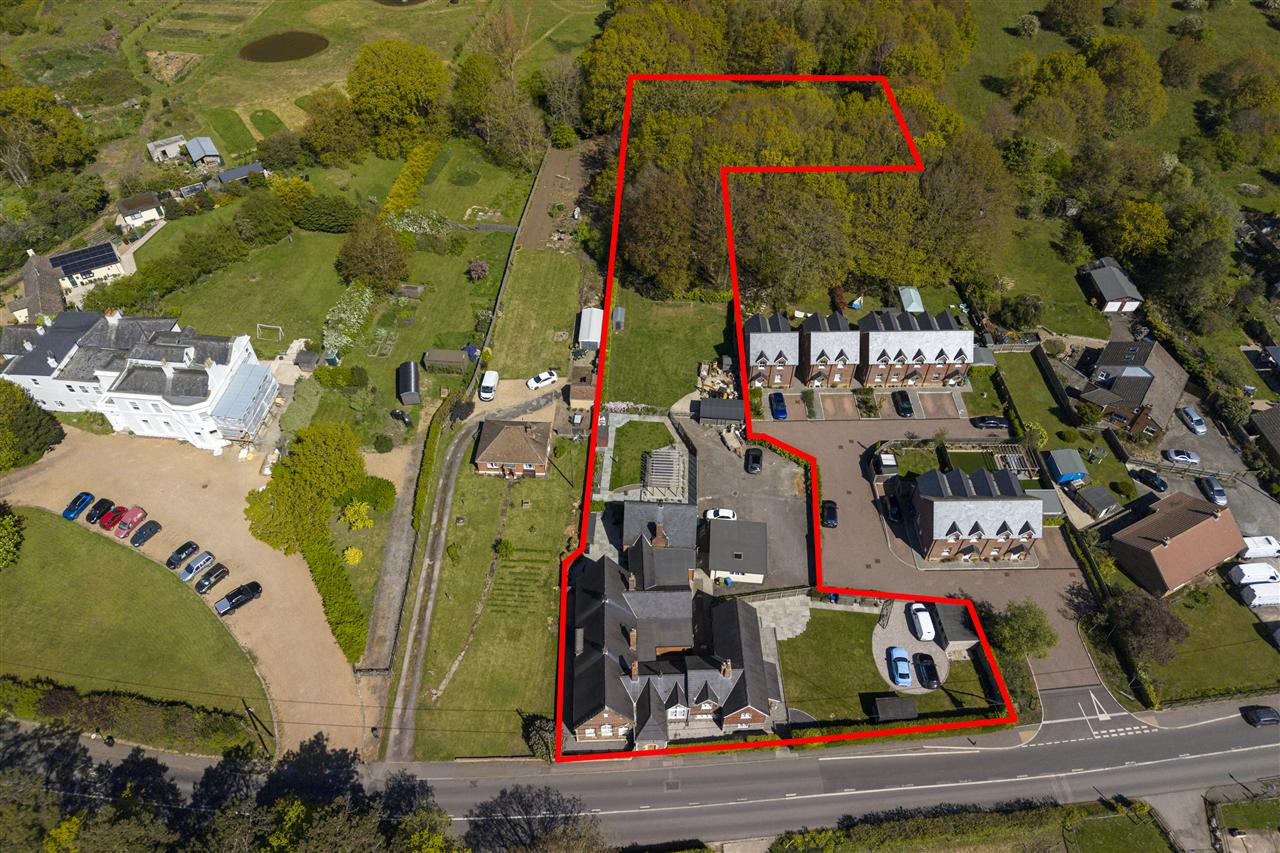
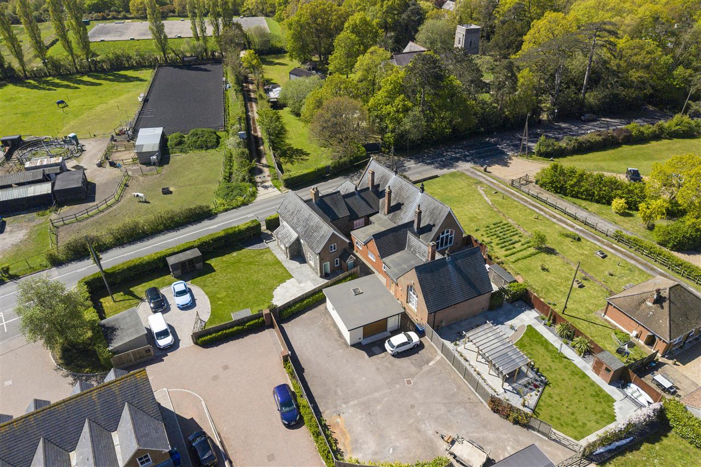
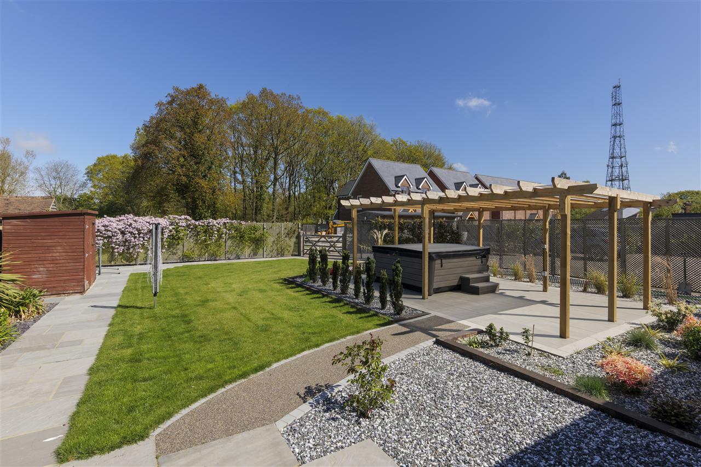
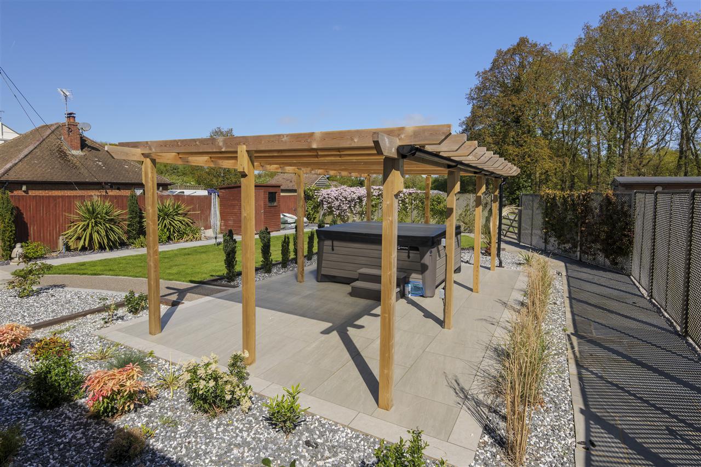
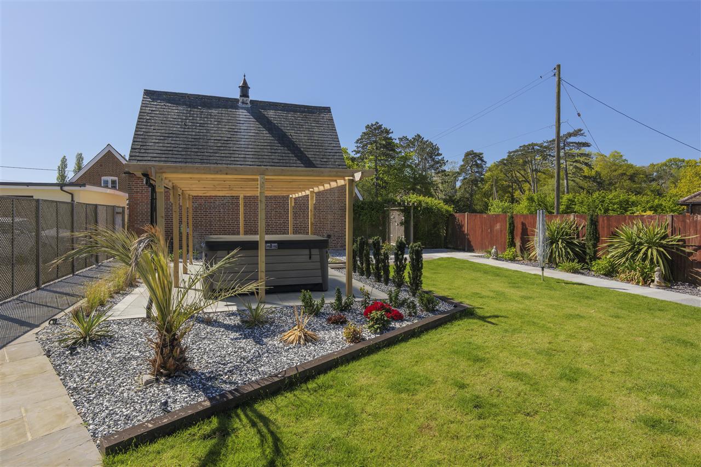
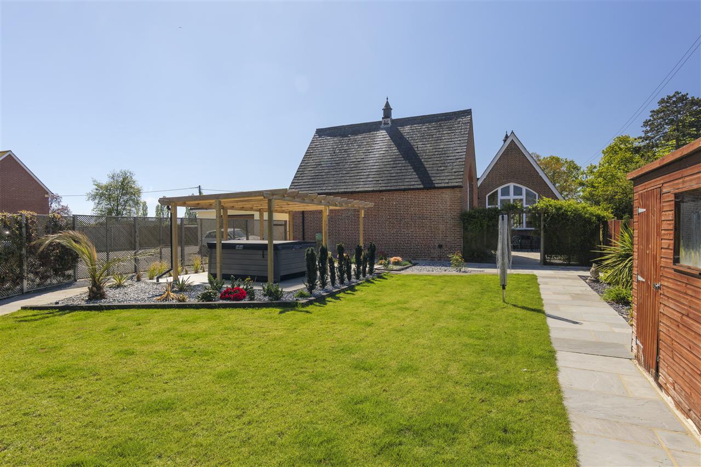
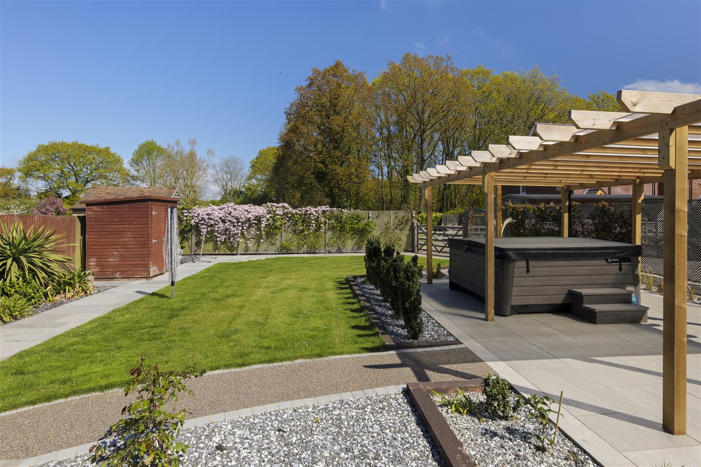
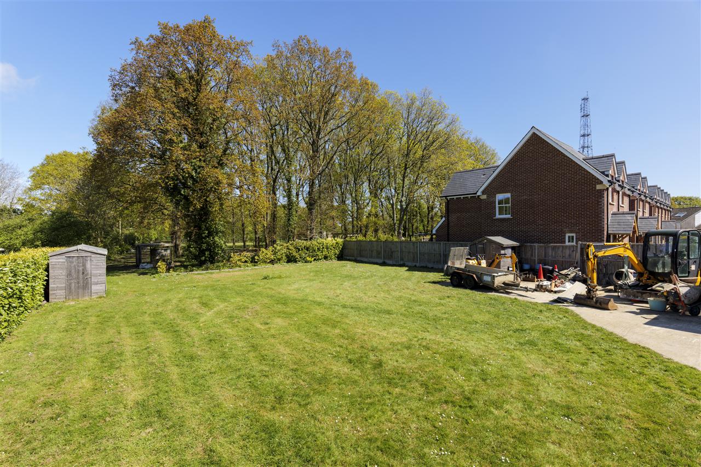
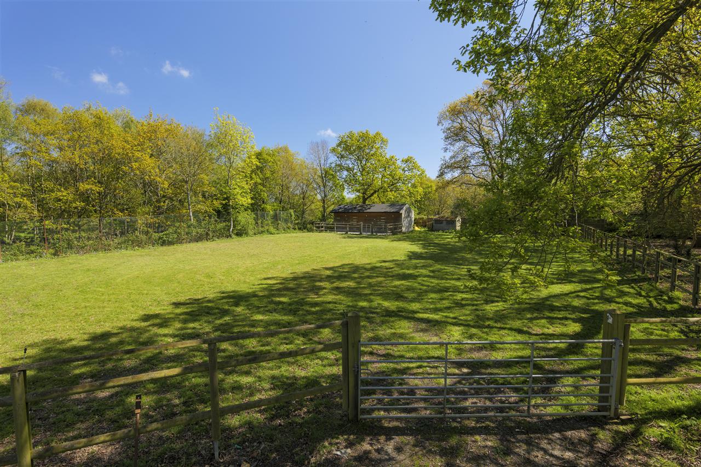
A magnificent Grade II listed Victorian school conversion with a self-contained annexe, thoughtfully restored and beautifully enhanced to create an exceptional family home. Extending to over 4,000 sq ft, the combined accommodation sits within 1.35 acres of private gardens, paddocks, and woodland. The grounds also feature a range of outbuildings and equestrian facilities, along with approved planning permission for a two-bedroom bungalow.
The property dates back to the early 1800s and much of the building was derelict before the current owners took it through a comprehensive programme of renovation and preservation, with a painstakingly meticulous degree of fine craftsmanship and attention to detail.
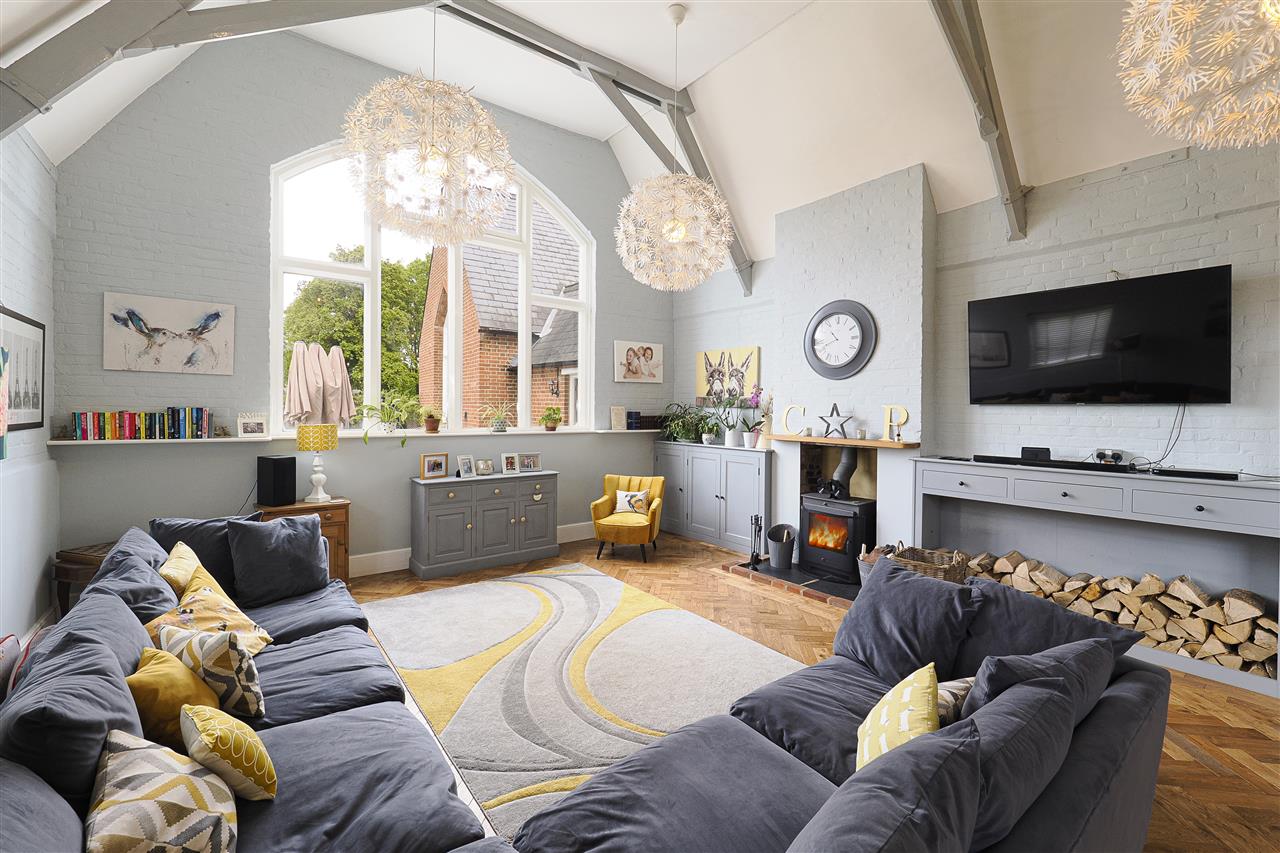
Original features have been exposed and flourish throughout the magnificent, vaulted rooms, whilst modern bathrooms, a quality kitchen and fine decor deliver a contemporary finish.
Every effort has been made to ensure the property is energy efficient by installing led lighting, and a brand-new central heating system which includes underfloor heating, which is partially supported by the wood burning stoves.
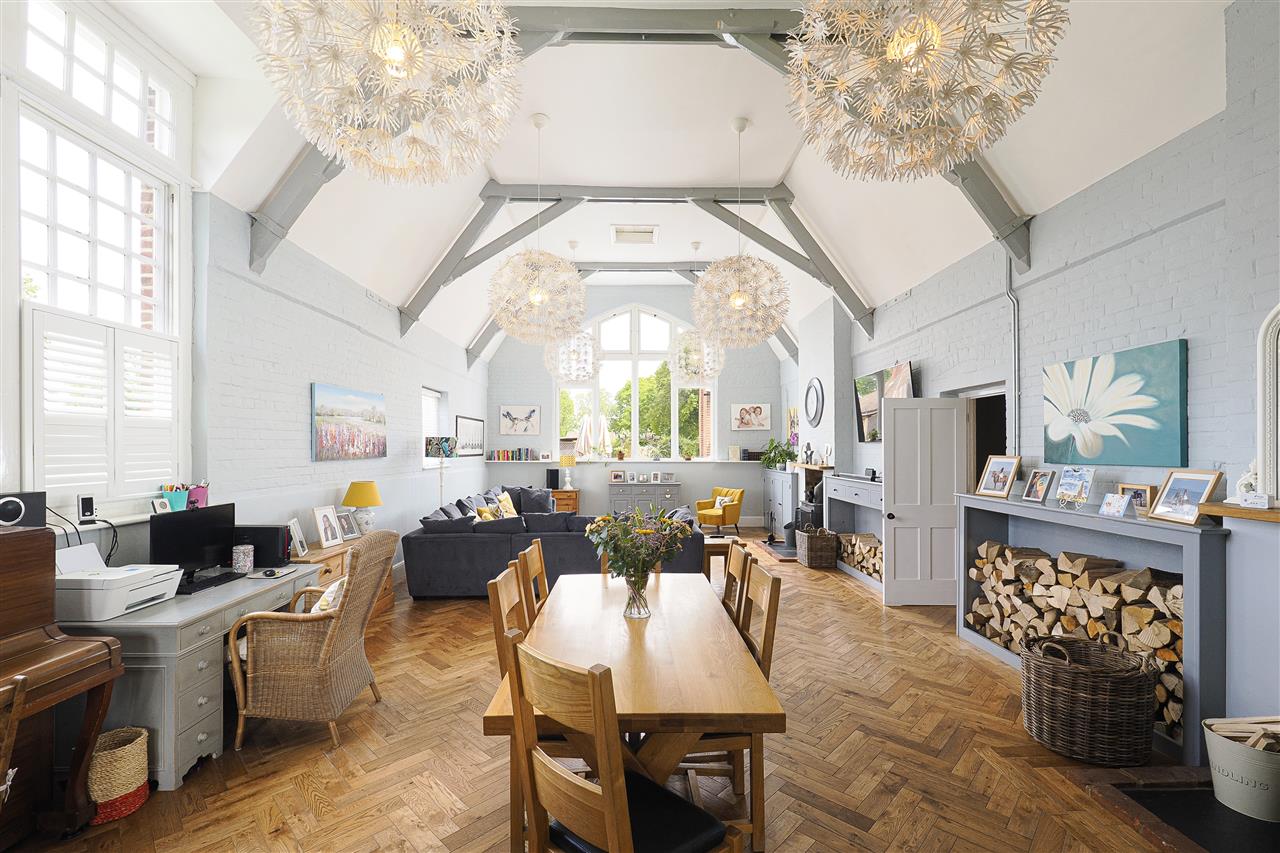
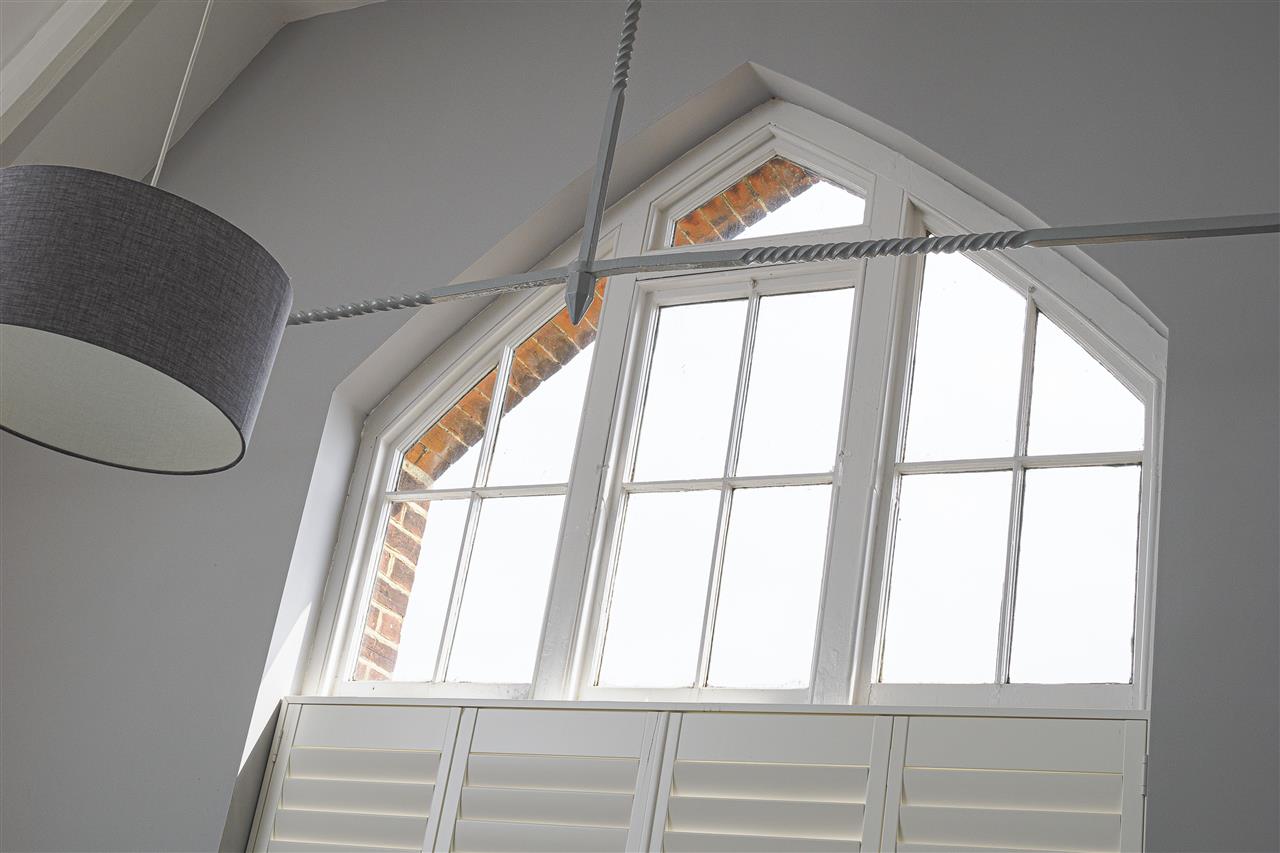
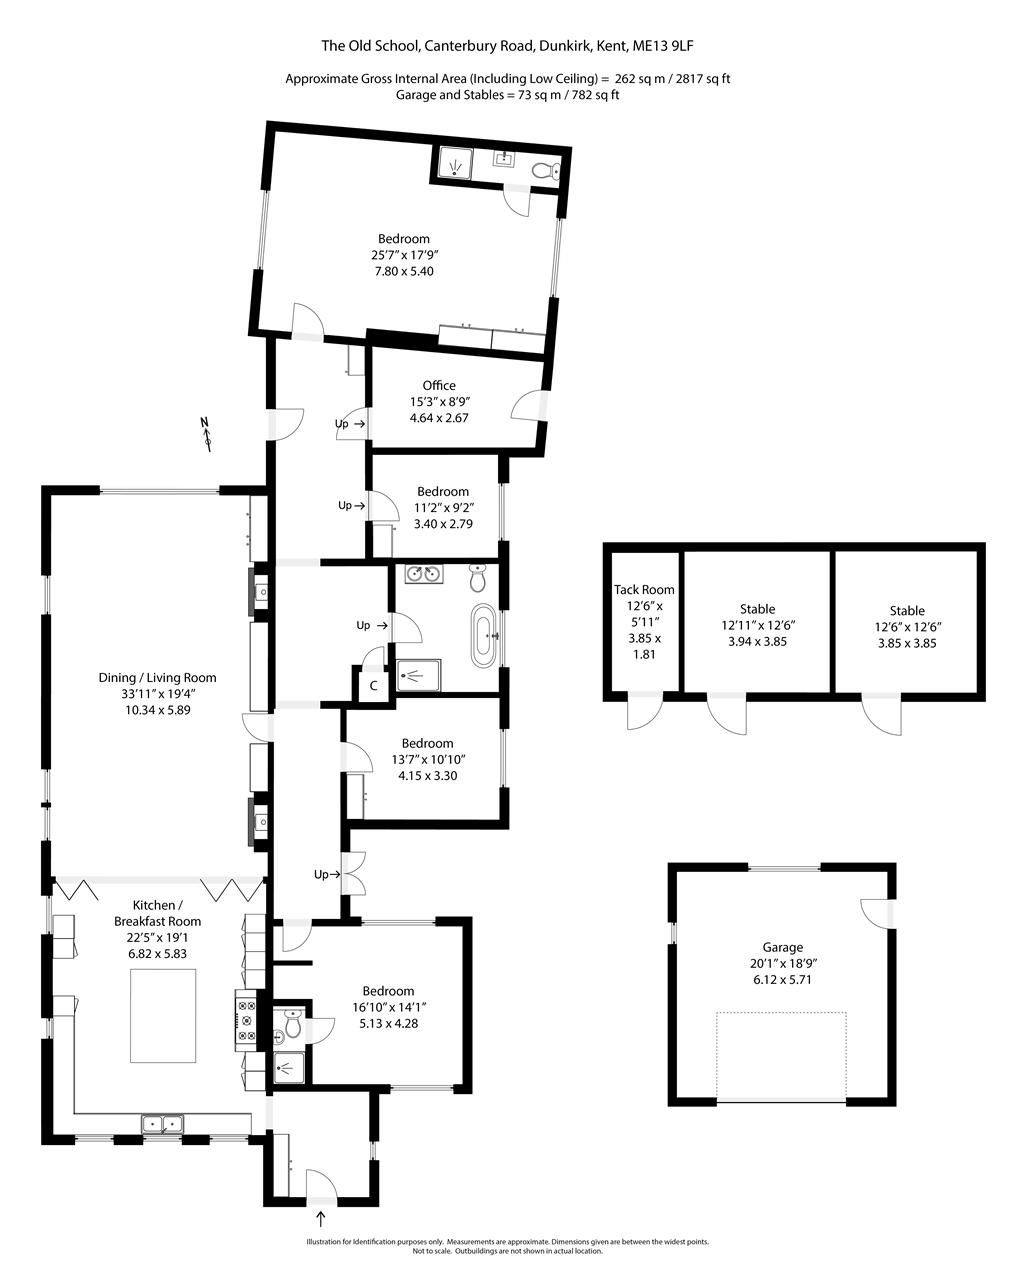
An arched oak door sits central to the property and opens into a beautiful entrance lobby with sensor lighting, plenty of room for shoes and coats. This in turn opens into the spectacular vaulted family room which has been dramatically transformed from a school hall and classroom into a triple aspect, open plan living area which flooded with light from the beautiful, tall arched windows.
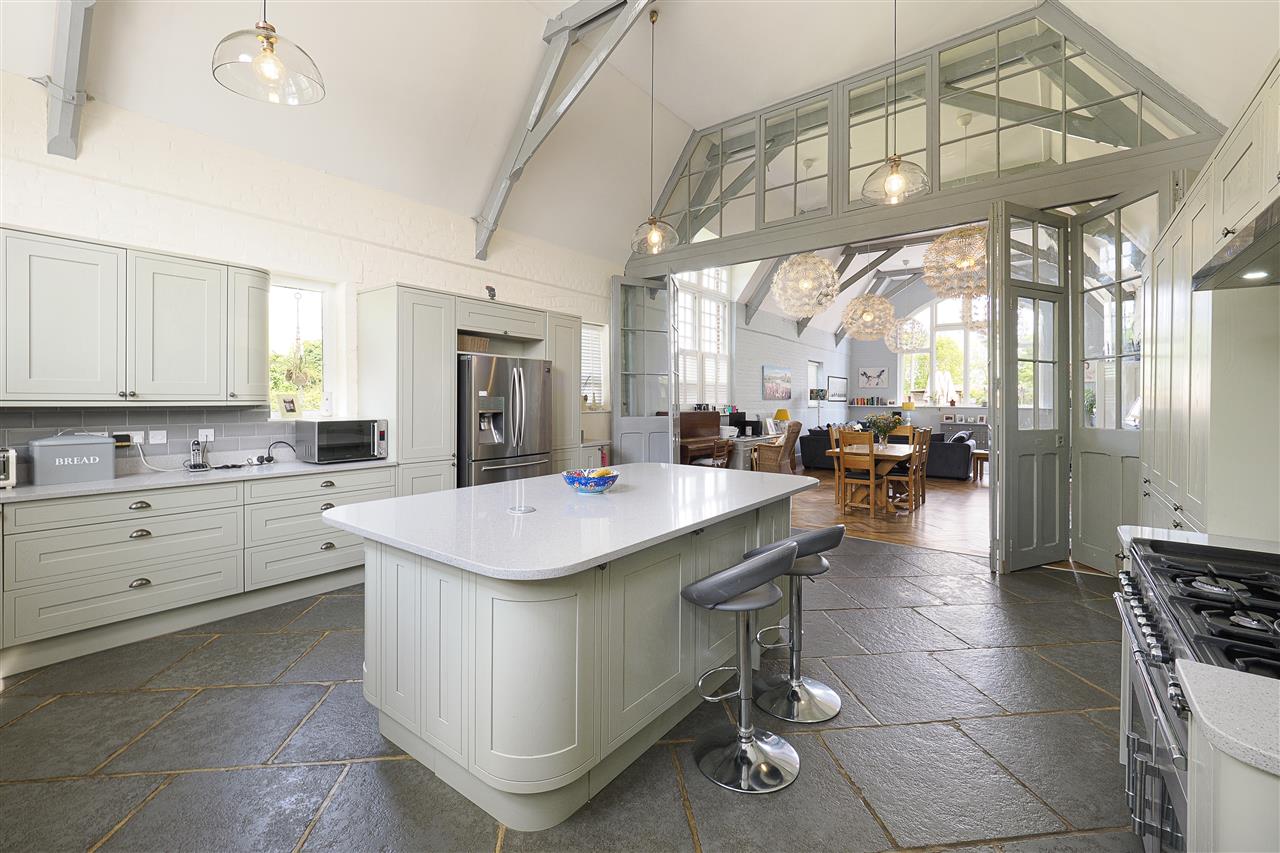
The kitchen has been configured at the front of the property and incorporates curved wall and floor units that surround the free-standing kitchen appliances upon flagstone tiles. The space is further enhanced by quartz work tops and a huge island/breakfast bar.
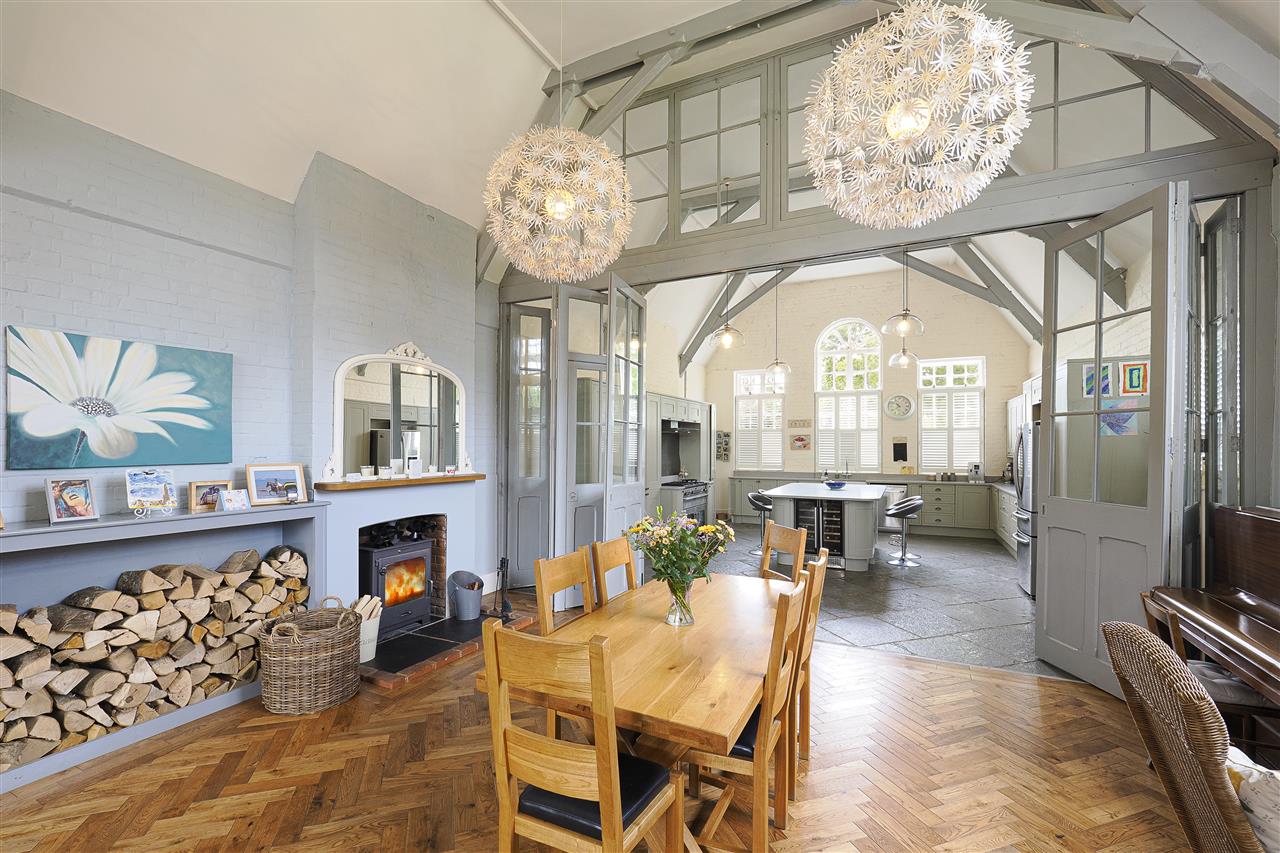
Original bi-fold wooden doors create division between the kitchen and the dining area whilst solid oak parquet flooring has been laid throughout this area. The current owners have creatively designed the room to allow for dining and relaxing with two wood burning stoves at either end which also assist the underfloor heating.
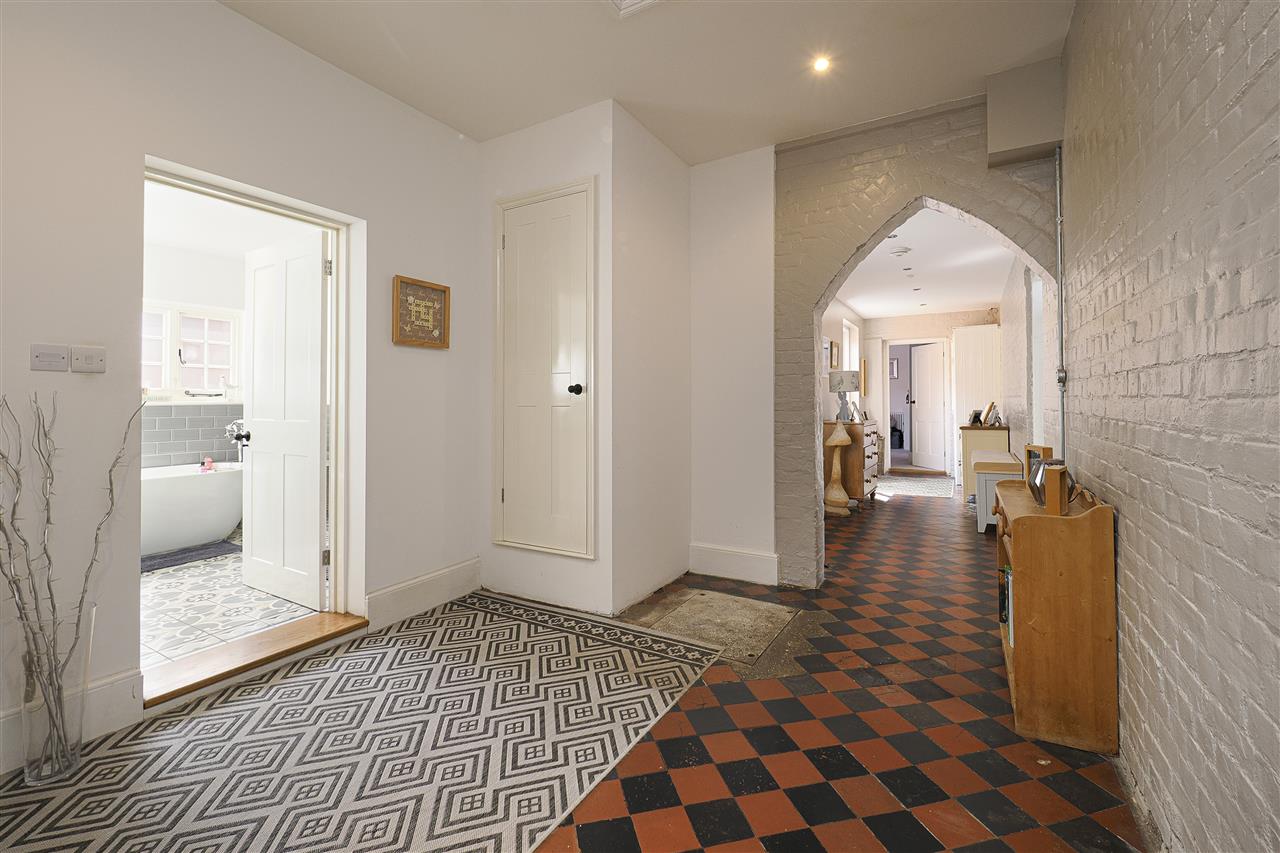
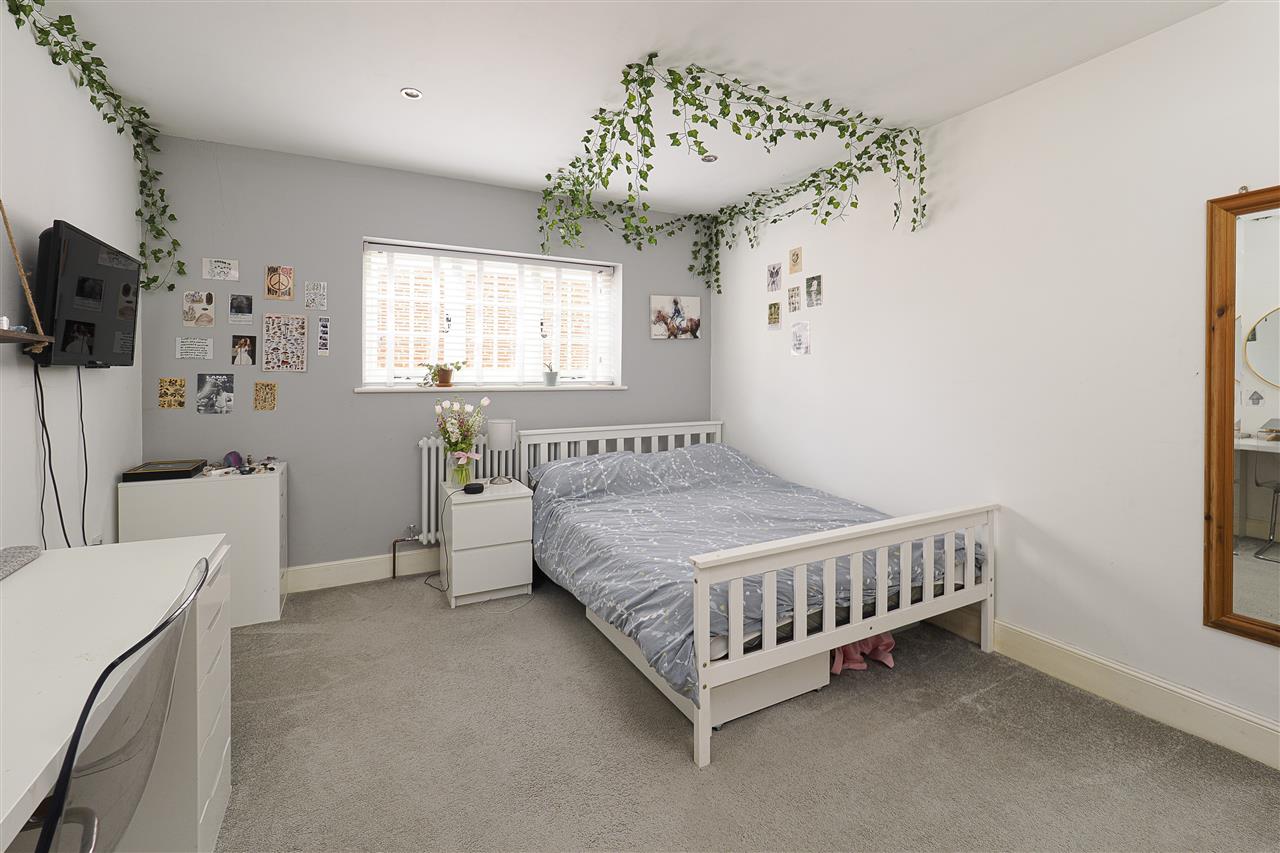
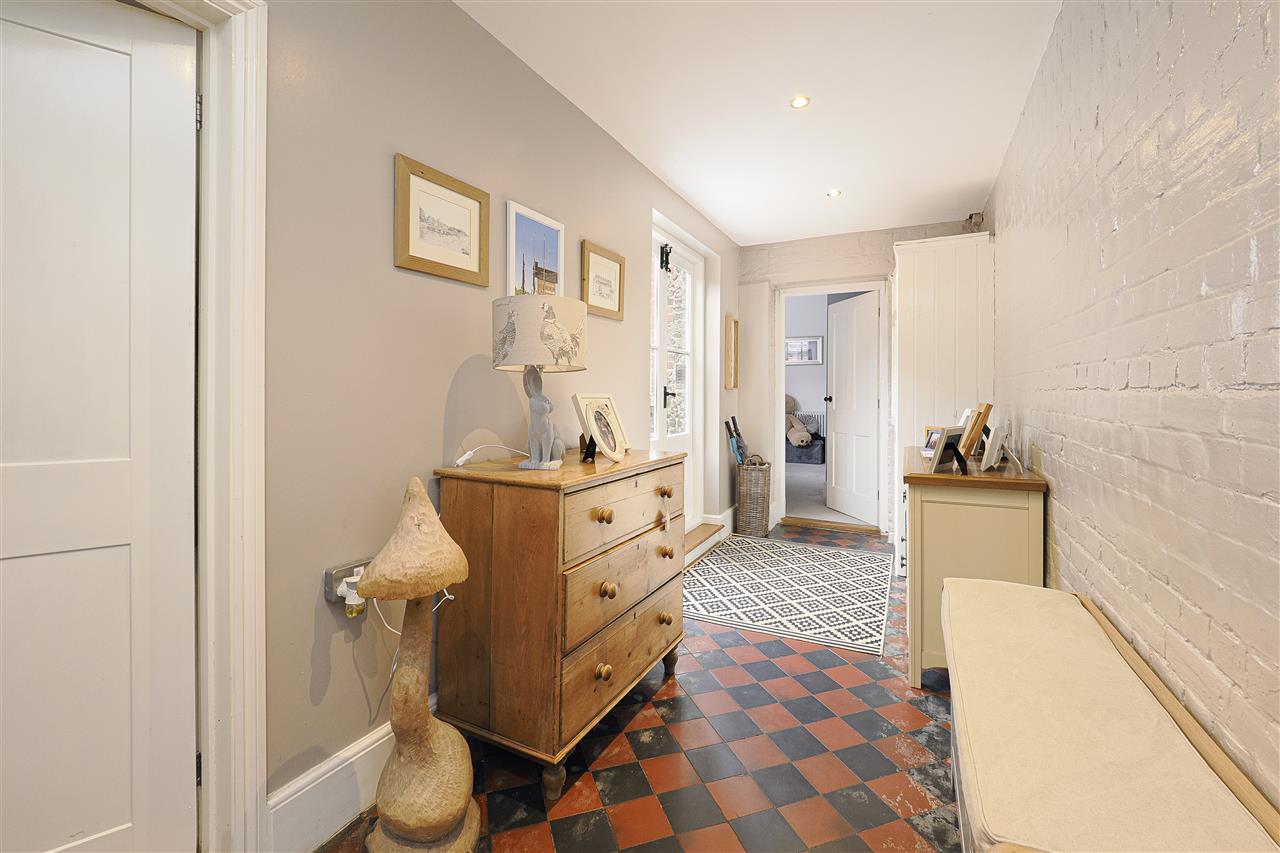
A doorway opens into what would have been the schools cloakroom hallway, with original chequered quarry tiles lining the flooring and leading one to what is now, generously proportioned bedrooms, an office and a luxury bathroom.
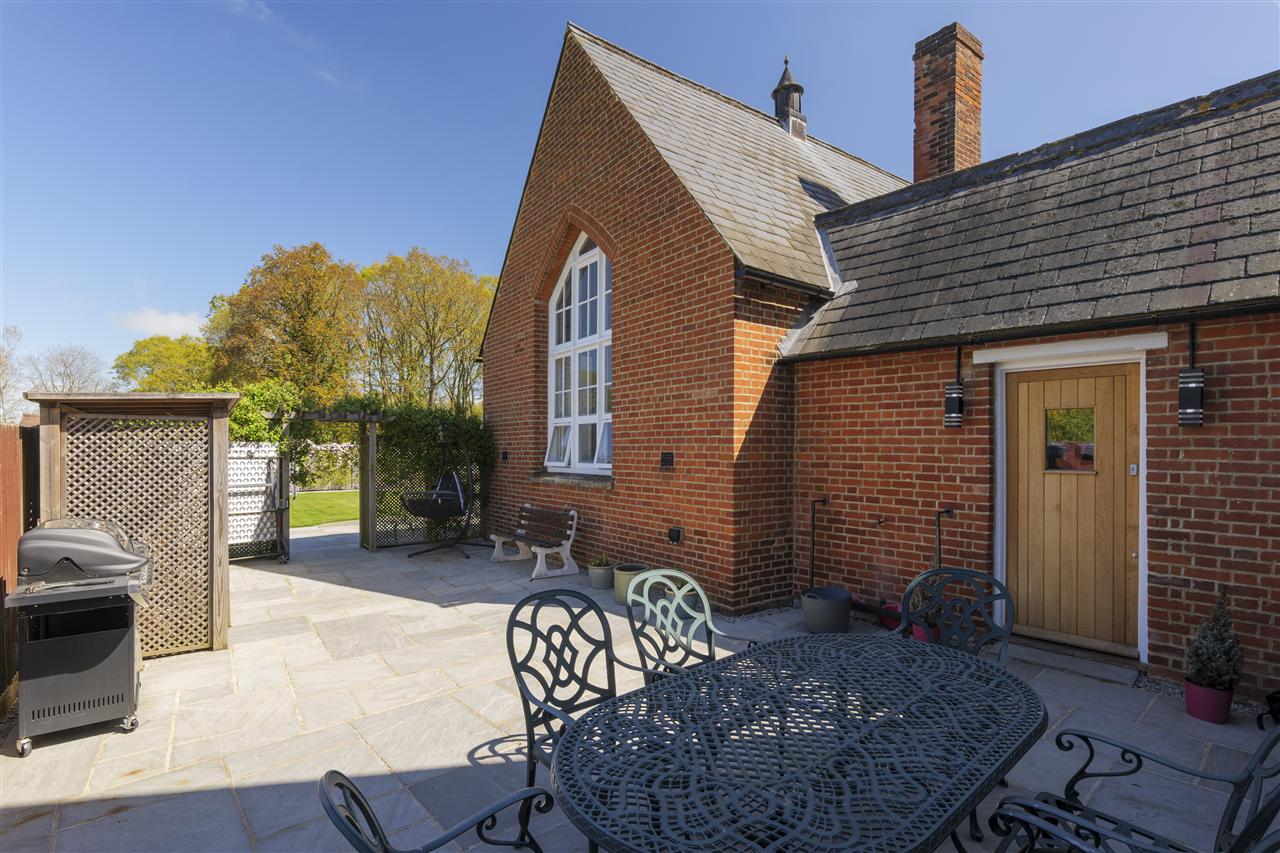
Part of this side of the building was rebuilt, however the windows are perfect replicas and the brickwork blends well to the existing.
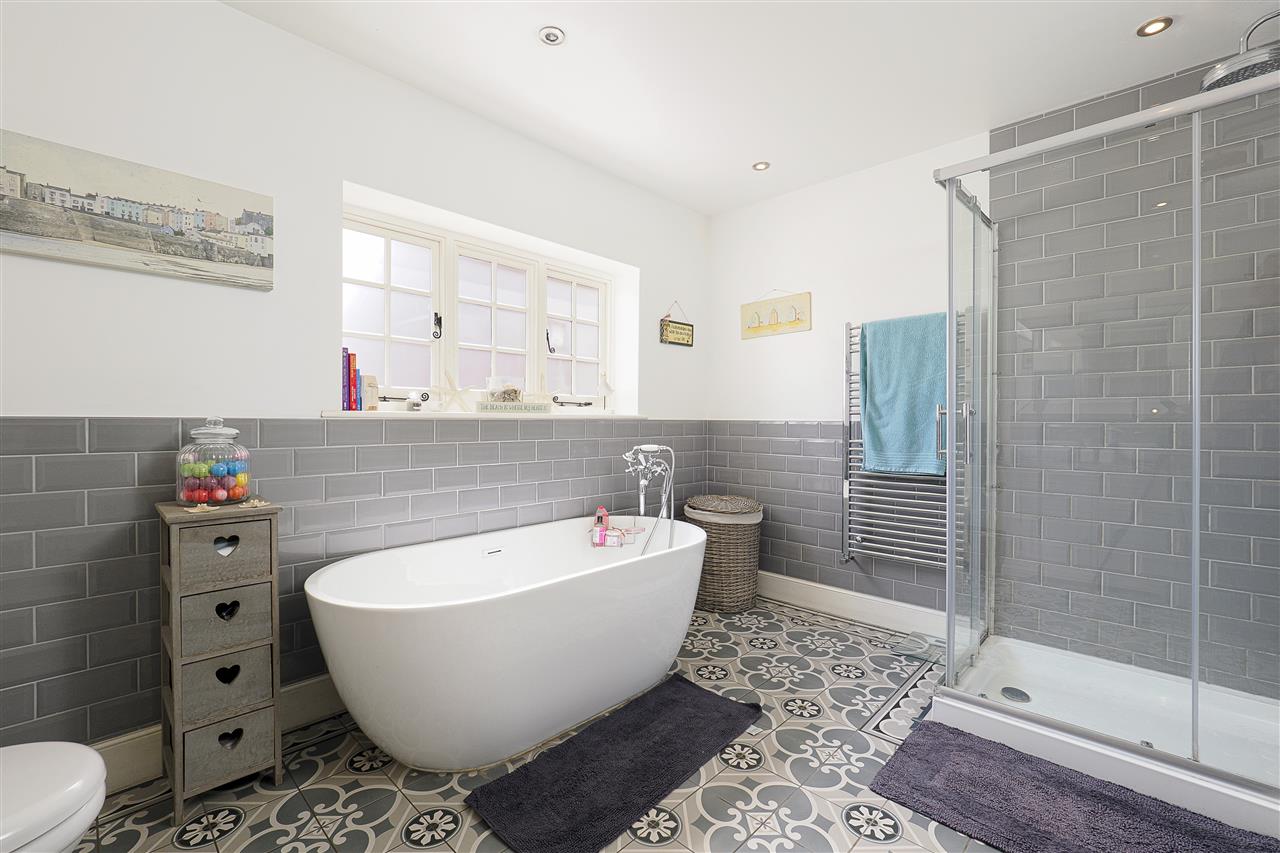
The well-appointed family bathroom has been finished with Moroccan patterned floor tiles which complement the grey metro wall tiles. The suite offers a free-standing bathtub alongside a large walk-in, traditional style rainfall shower.
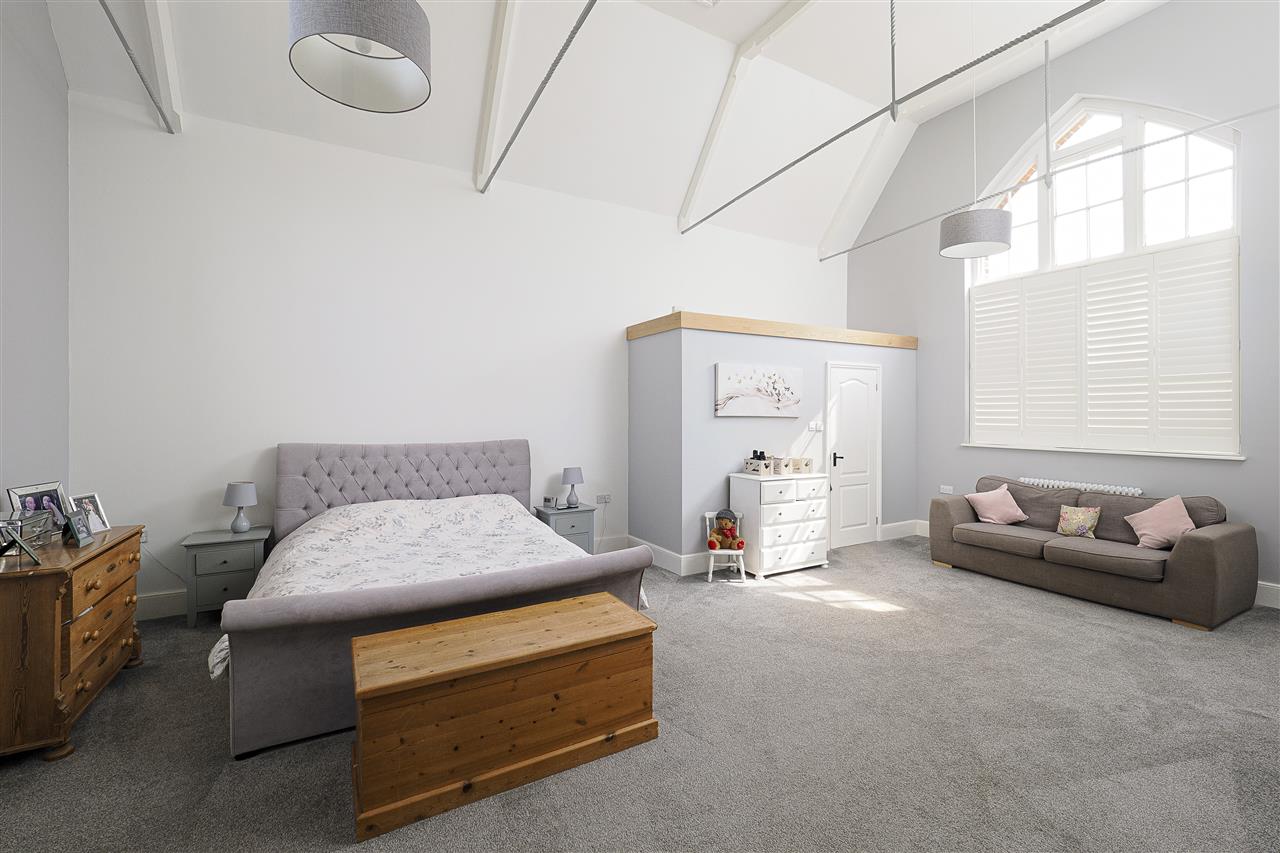
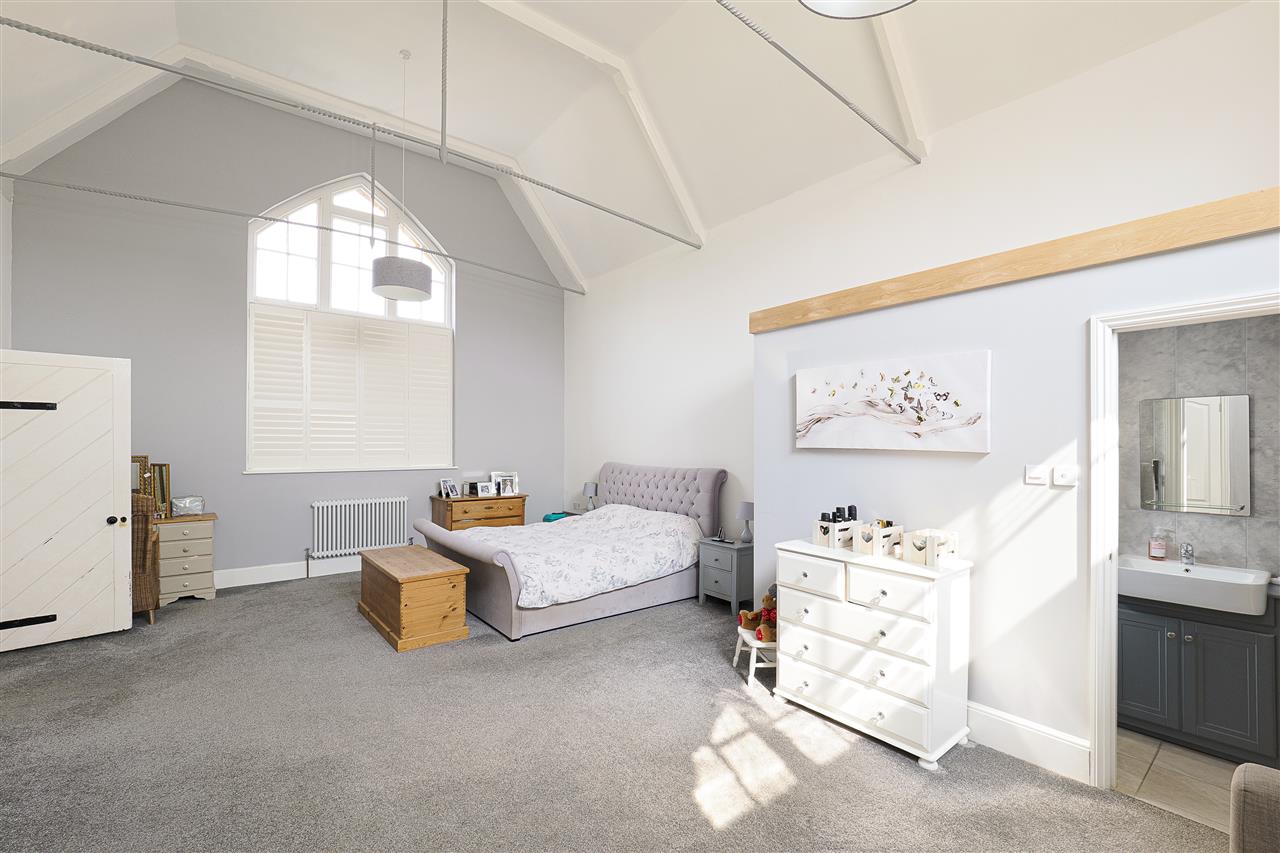
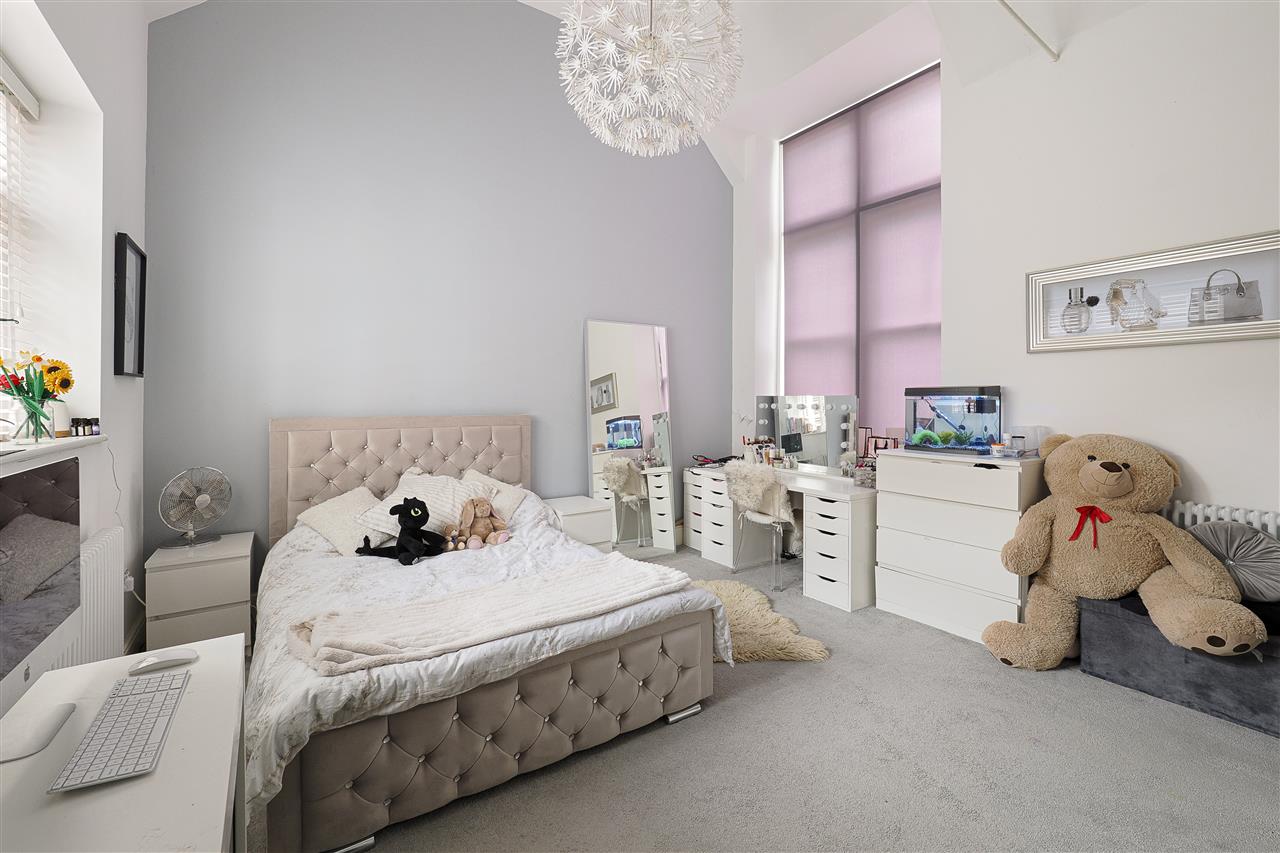
A vaulted bedroom at the front of the property has an ensuite bathroom as well as the principal bedroom which is a dual aspect abode with vast vaulted ceilings, en-suite shower room and fitted wardrobes.
ANNEXE:
An enchanting Grade II listed Victorian cottage, formerly the schoolmasters residence when the adjacent Old School was in use. Beautifully restored and sympathetically enhanced, this attached period home now offers an inviting living space of approximately 1,300 sq ft. The Old School House occupies a generous plot, featuring a landscaped private garden and a gated driveway.
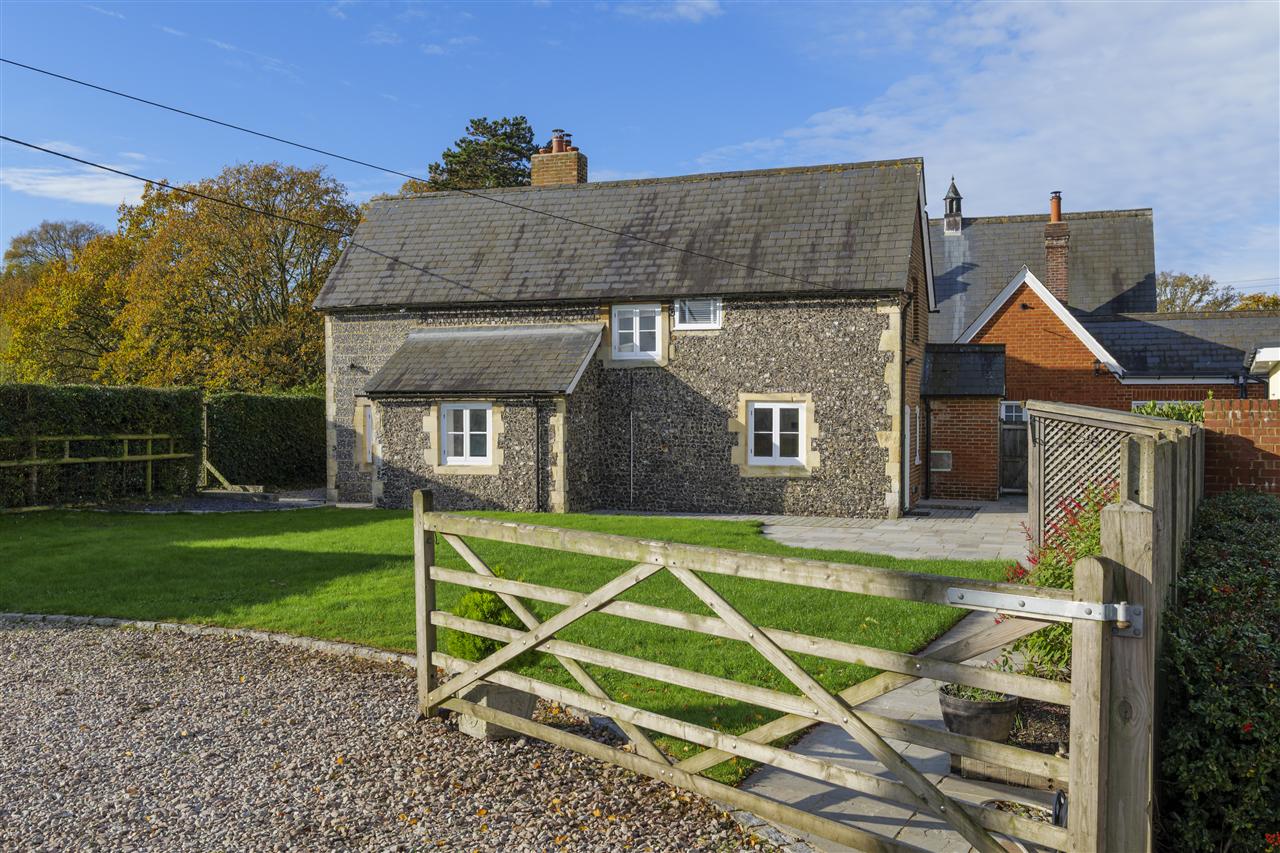
Dating back to the early 19th century, the property showcases an attractive flint faade that complements the neighbouring former village school, now a private residence and reflects the distinctive character of this historic Kentish setting.
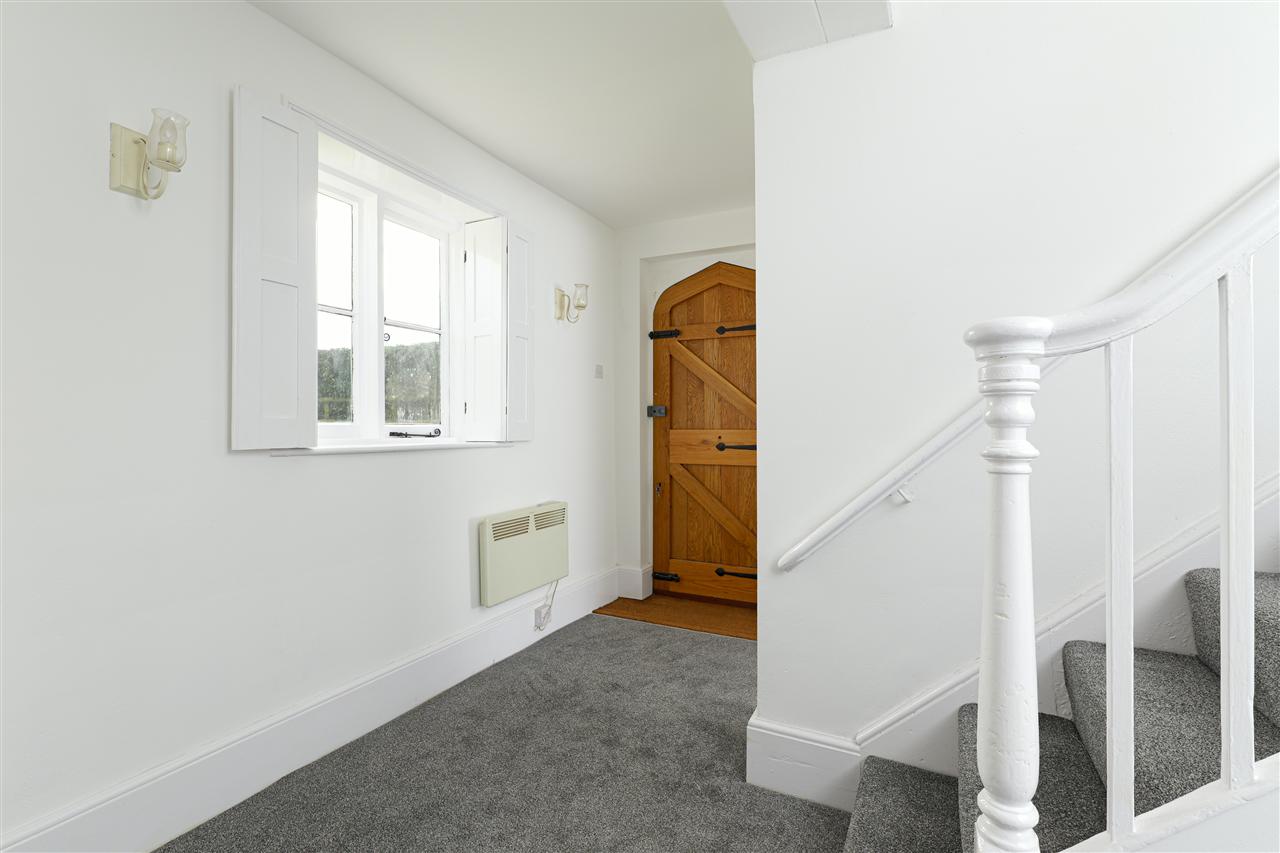
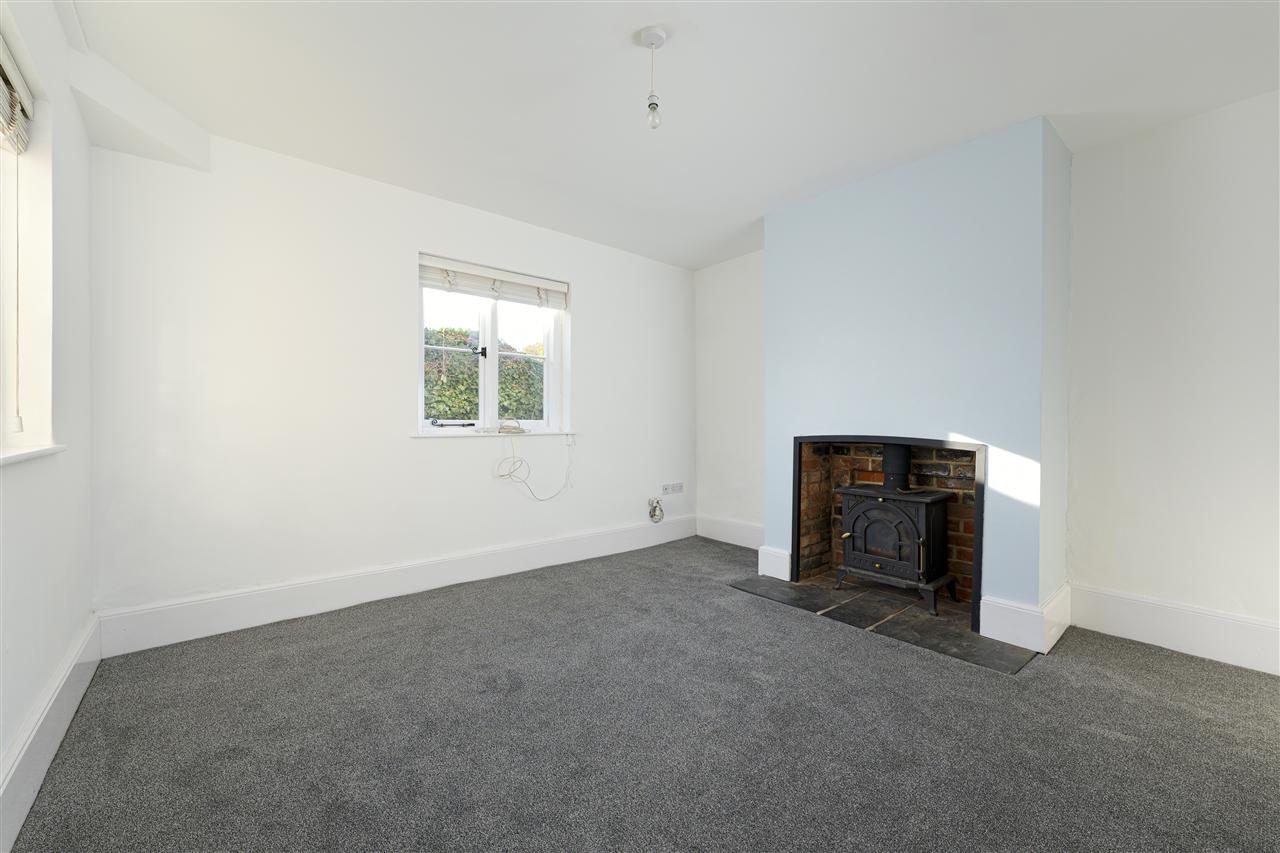
The formal oak front door opens into a welcoming entrance hall. To the left lies a charming dining room with a wood-burning stove and timber-framed window to the front. A second reception room mirrors this space and also features a wood burner, creating an ideal setting for relaxation.
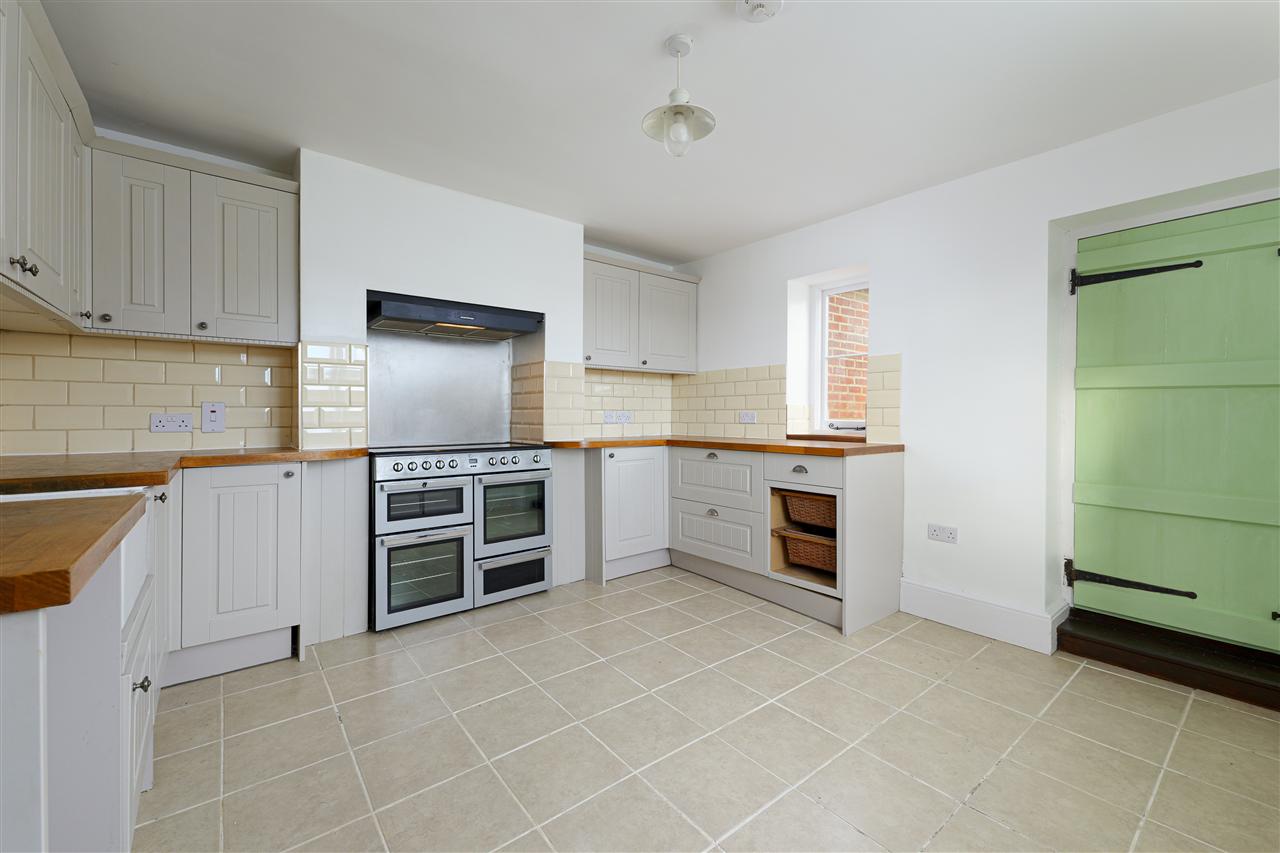
The kitchen/breakfast room offers an array of painted wall and base units topped with oak work surfaces and finished with classic metro
Your next step is choosing an option below. Our property professionals are happy to help you book a viewing, make an offer or answer questions about the local area.
"Offers remain valid until 29/08/2026."
"Yes - the gallery pulls from /content/uploads/mri/ftp/images_l/12827_11823_IMAGES_MAIN_128271.jpg."
"The Foundation team markets "The Old School, ME13" and fields every enquiry across our channels."
"Offers remain valid until 29/08/2026."
"Yes - the gallery pulls from /content/uploads/mri/ftp/images_l/12827_11823_IMAGES_MAIN_128271.jpg."
"The Foundation team markets "The Old School, ME13" and fields every enquiry across our channels."
 Video tour