 Video tour
Twinney Acre, Upchurch
£1,750,000
The Lawn & The Guest Annexe, Faversham
A magnificent detached Georgian residence, set within 0.57 acres of exceptionally peaceful and secluded walled gardens and grounds. The property…
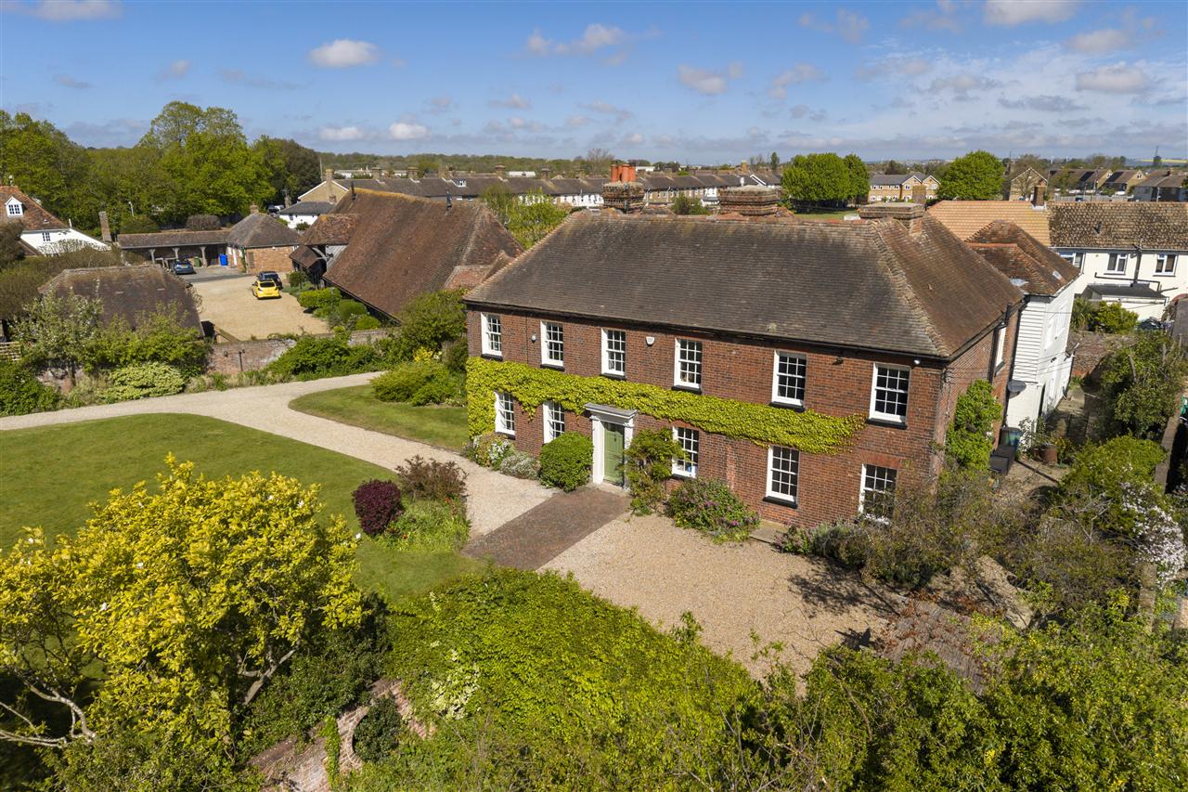
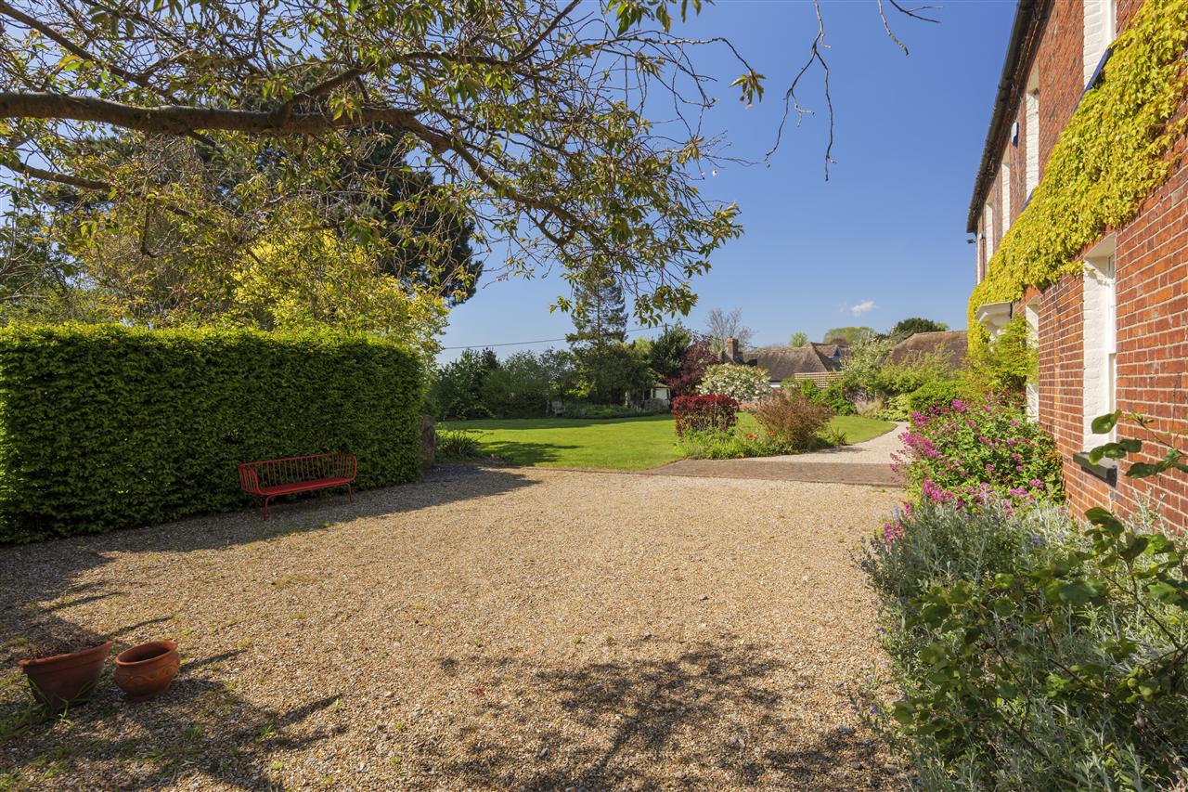
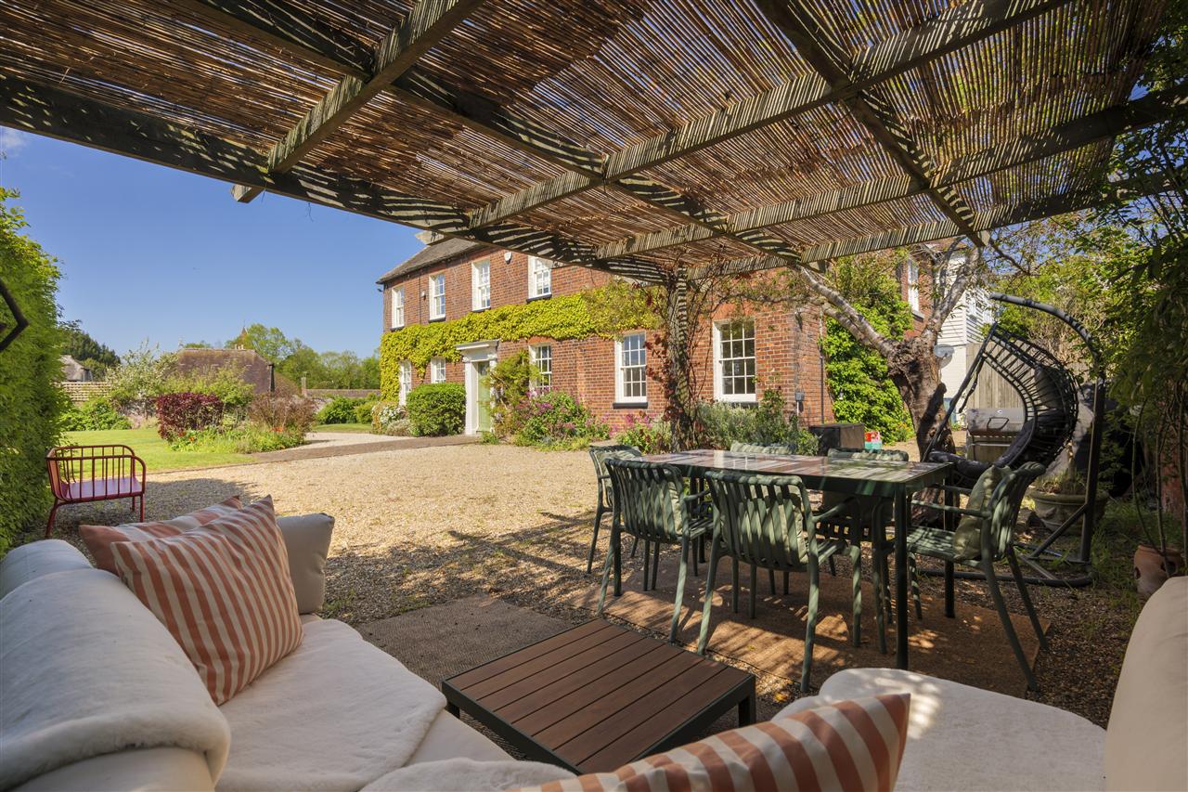
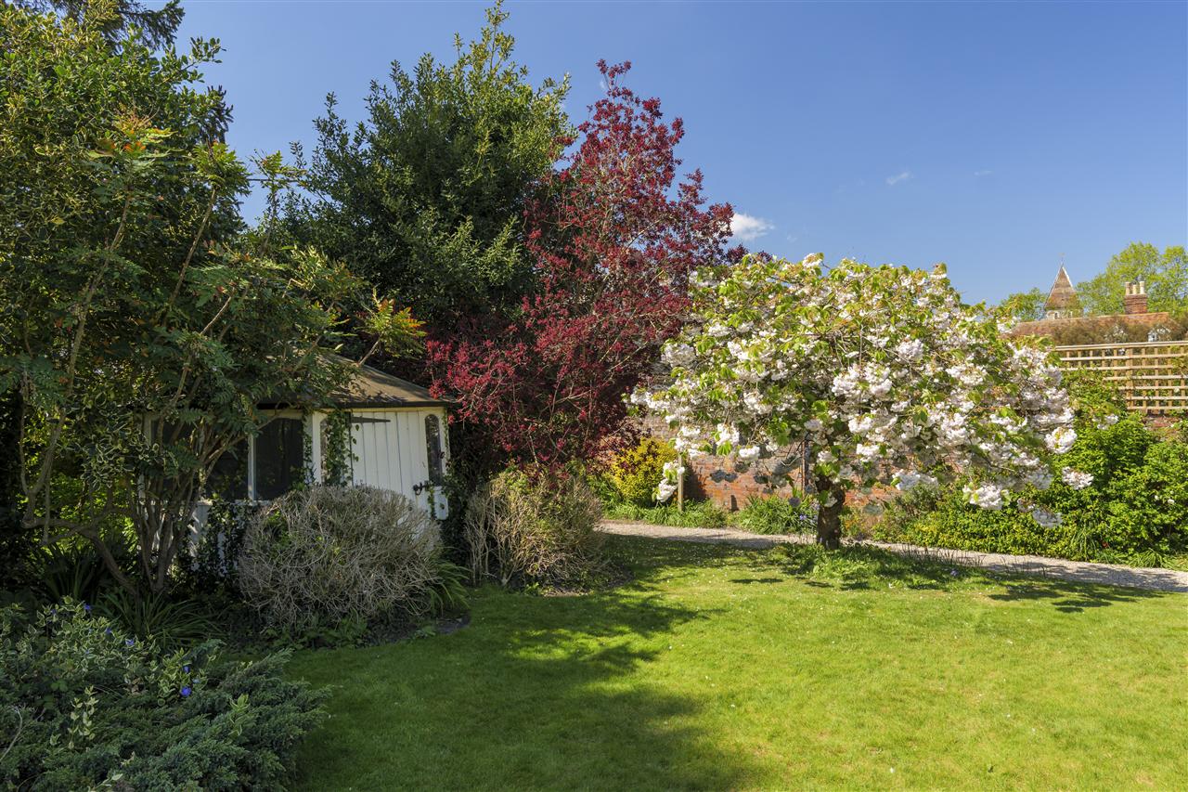
A magnificent detached Georgian residence, set within 0.57 acres of exceptionally peaceful and secluded walled gardens and grounds. The property enjoys an elevated position with magnificent views and is situated within just a few minutes walk of the bustling heart of Favershams medieval town centre.
The Lawn is a truly spectacular Georgian house, with almost 5000 sq. ft of grand and generously proportioned accommodation in the main house, complemented by Hillside, an additional two bedroom cottage, ideal as an annexe or guest cottage.
The main property offers a wealth of fine period features, including glorious oversized bay windows, exposed floorboards, detailed cornicing and many beautiful, original fireplaces throughout. However, the current owners have embarked upon a meticulous renovation of the property, including a completely new central heating system, a luxurious new kitchen and stylish and high specification bathroom suites, creating the perfect balance between modern comfort and traditional period charm.
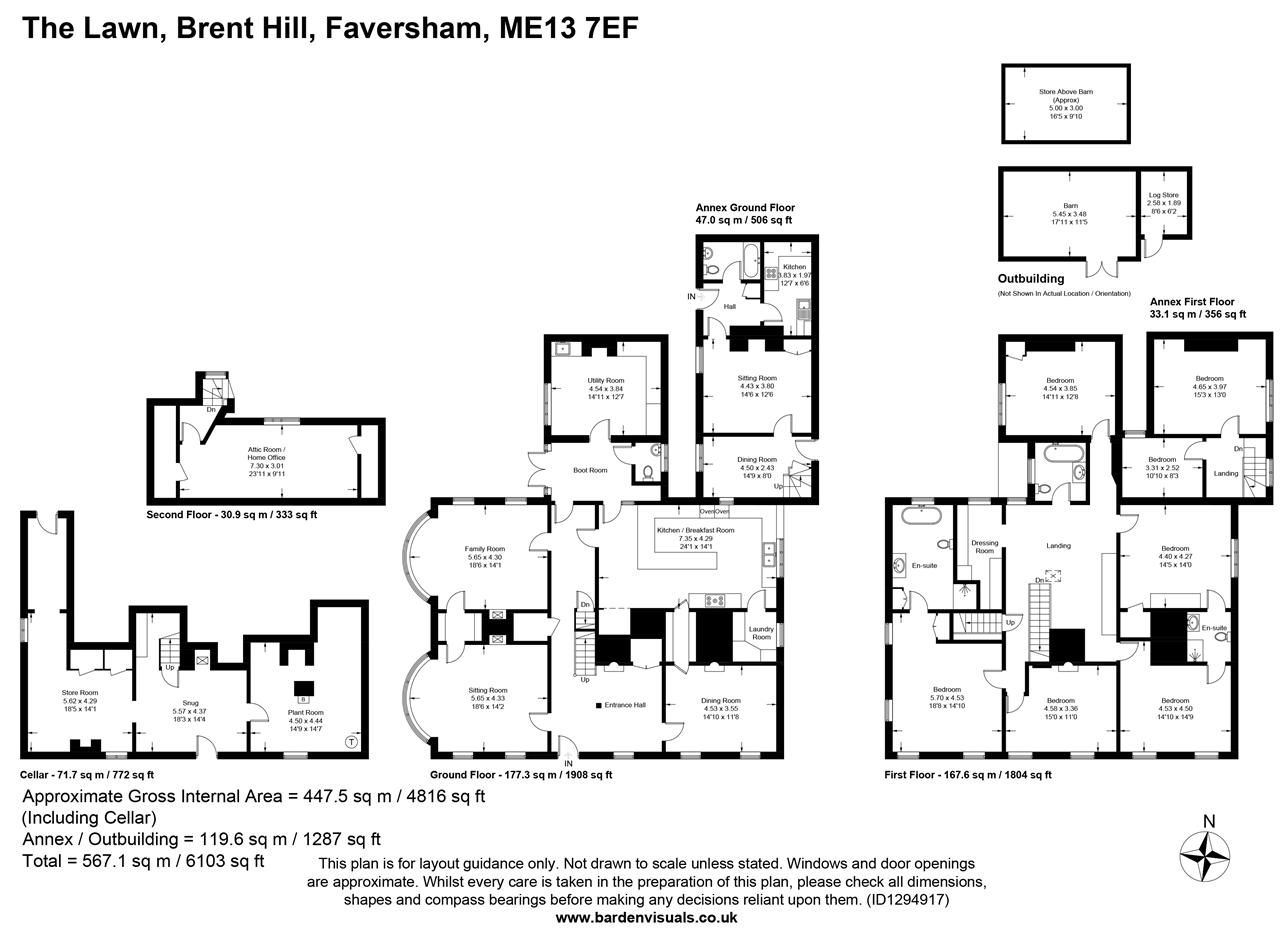
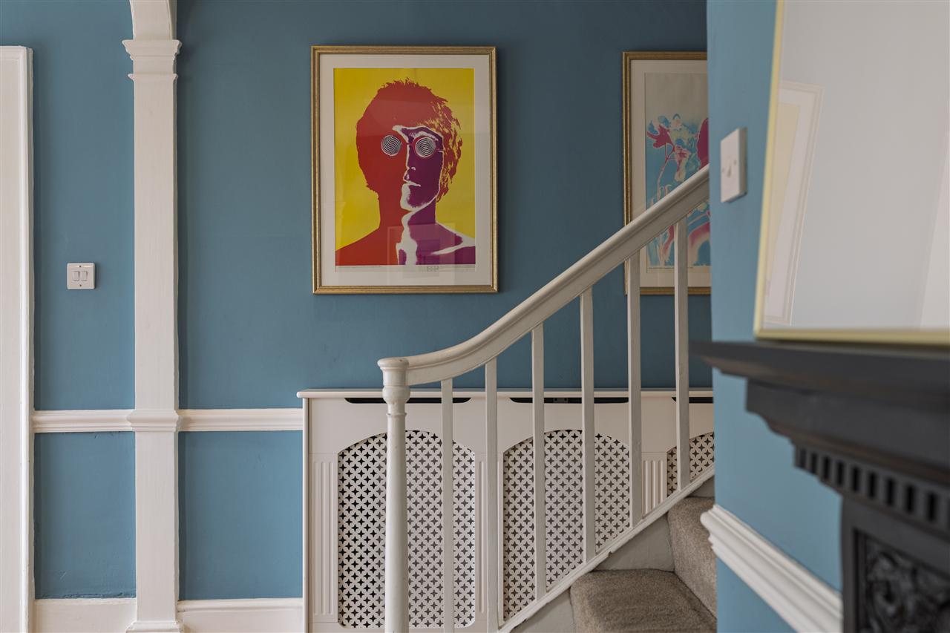
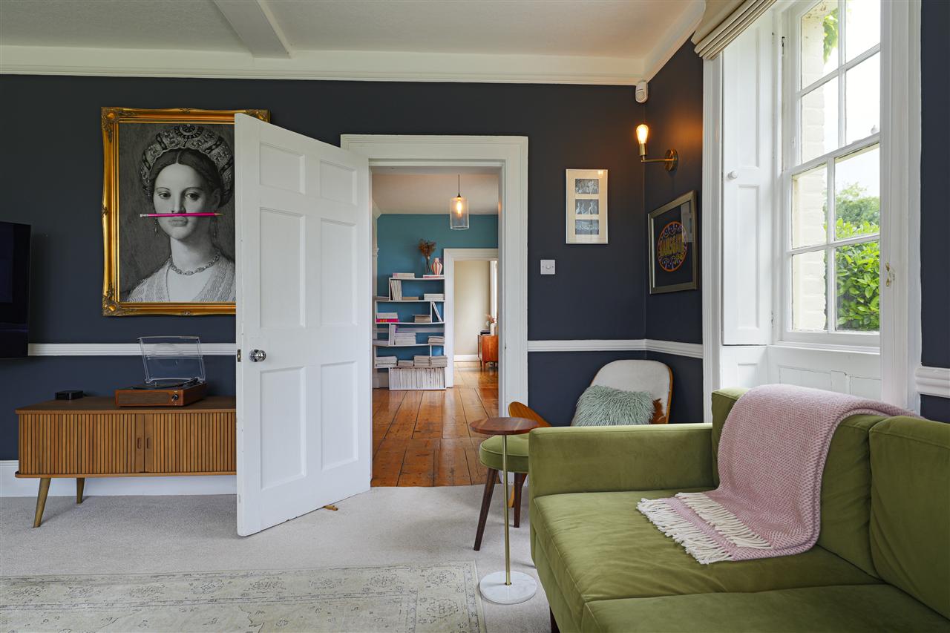
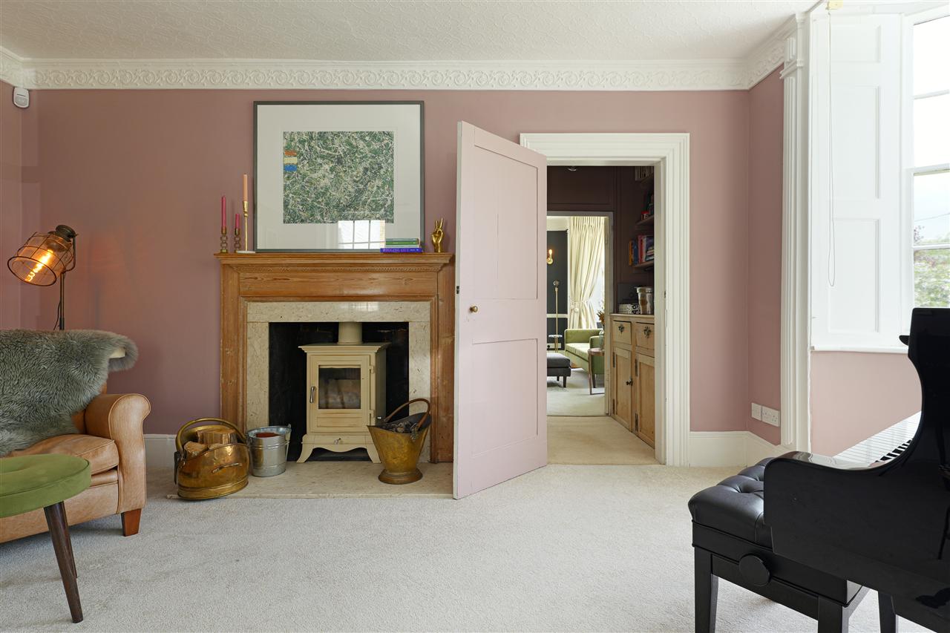
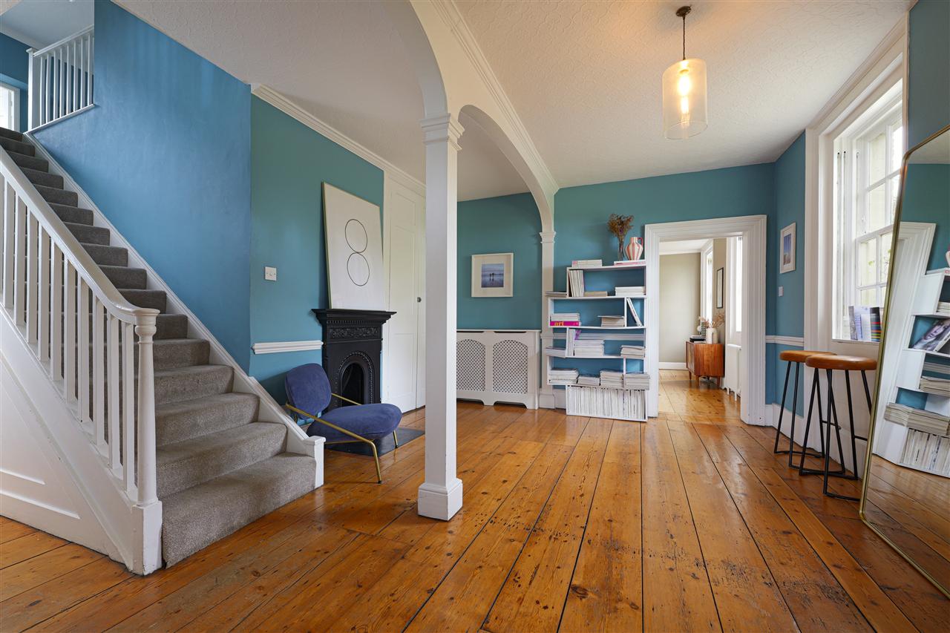
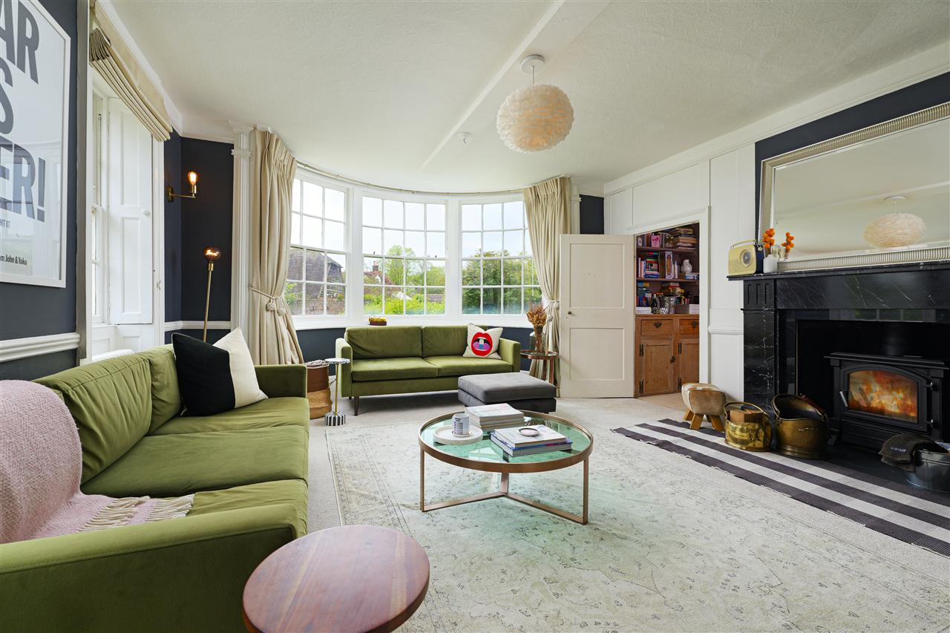
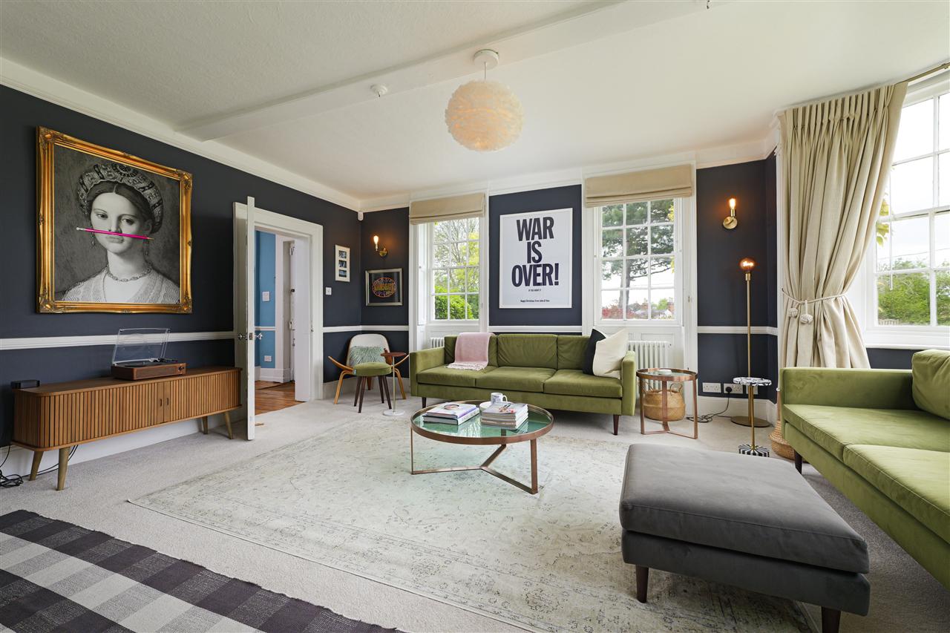
The front door opens into a welcoming reception hall, with exposed floorboards, a fireplace and stairs to the first floor. To the left of the reception hall there is a dual aspect drawing room, with a grand fireplace with a marble surround and an inset Chesneys wood burning stove.
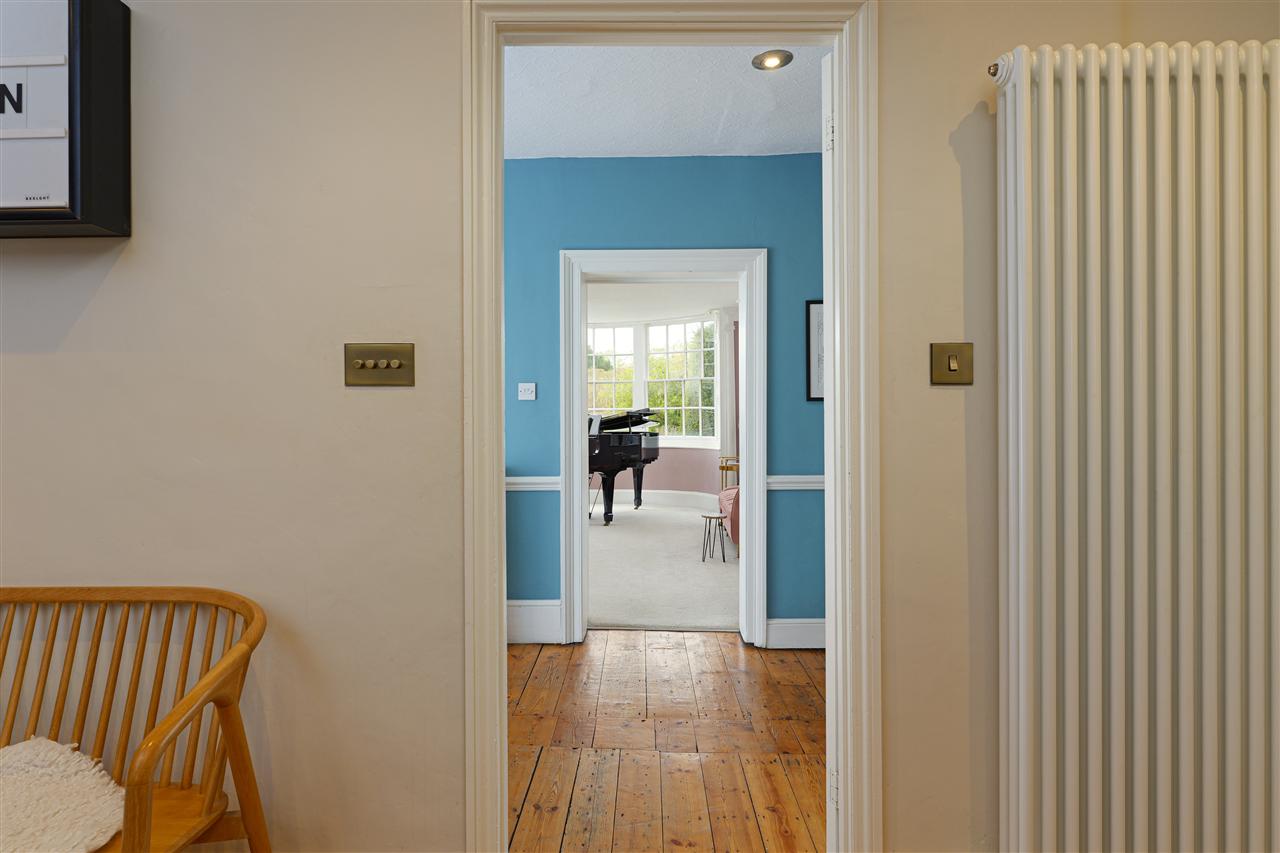
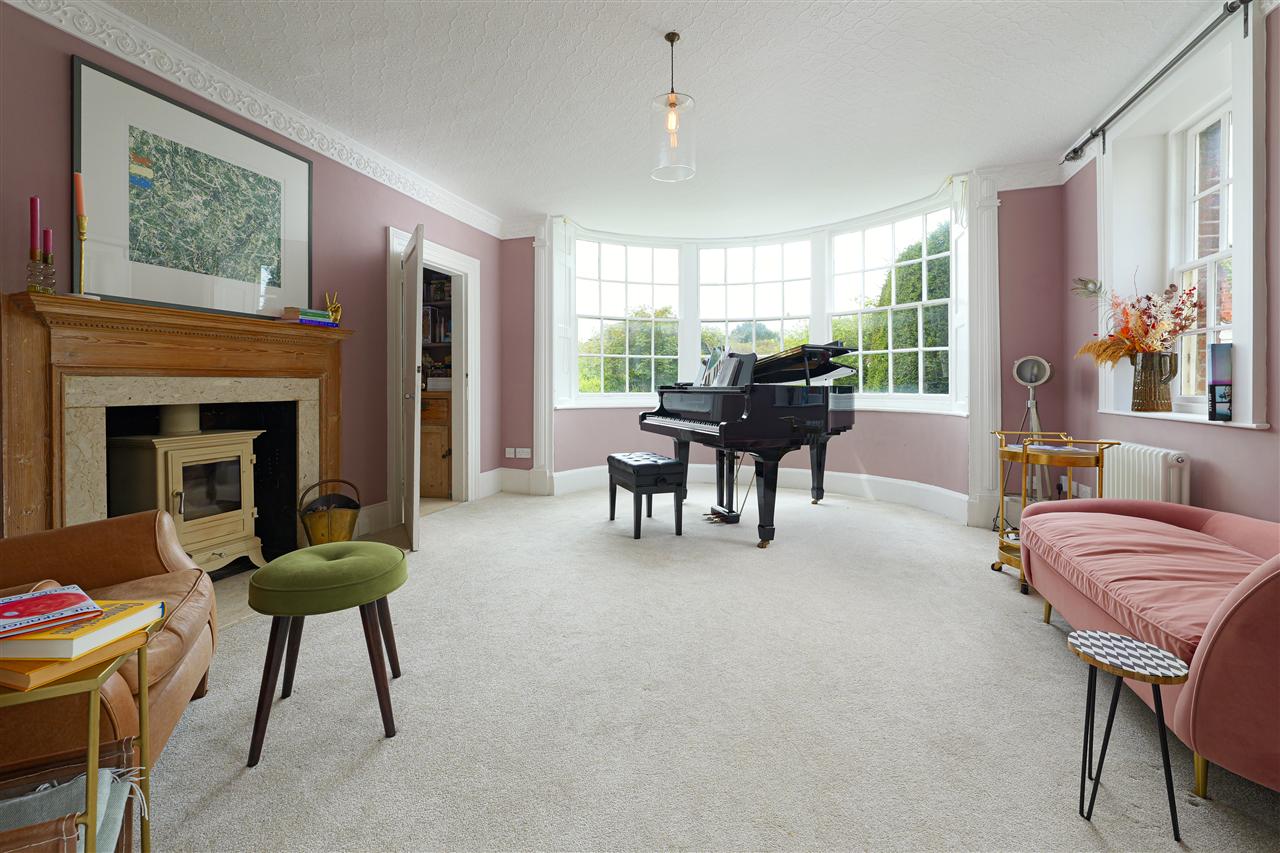
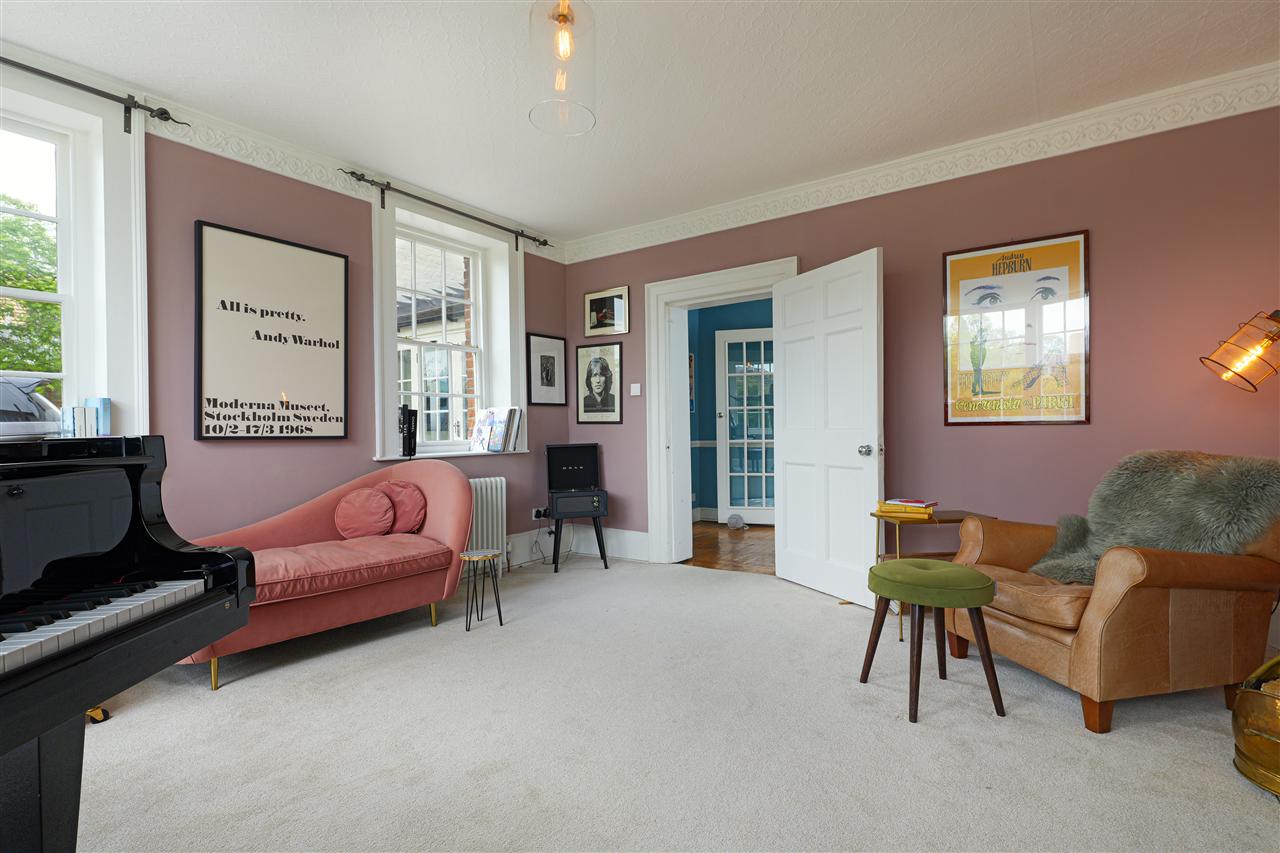
Two tall sash windows and a spectacular bay window afford magnificent views over the gardens and grounds. A walk through bar area leads to an elegant music room, with another lovely fireplace and wood burning stove, a dual aspect and an oversized bay window creating the perfect space for a piano.
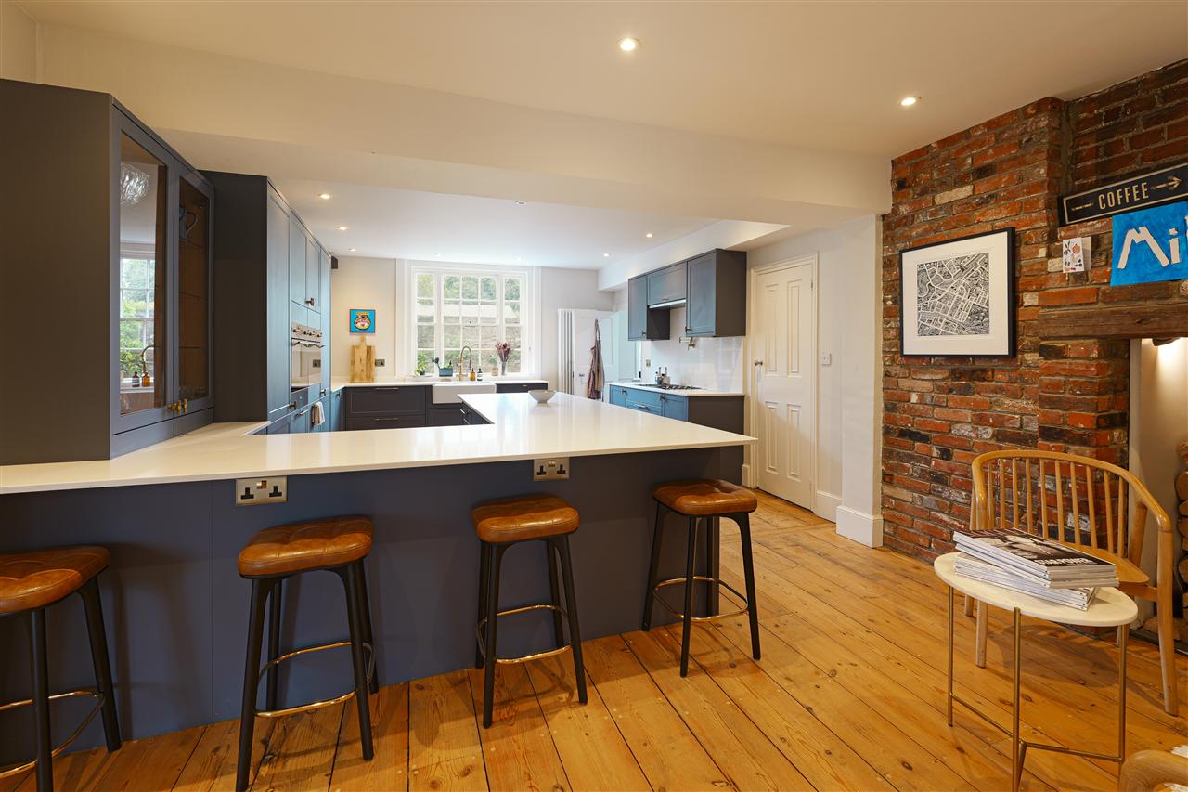
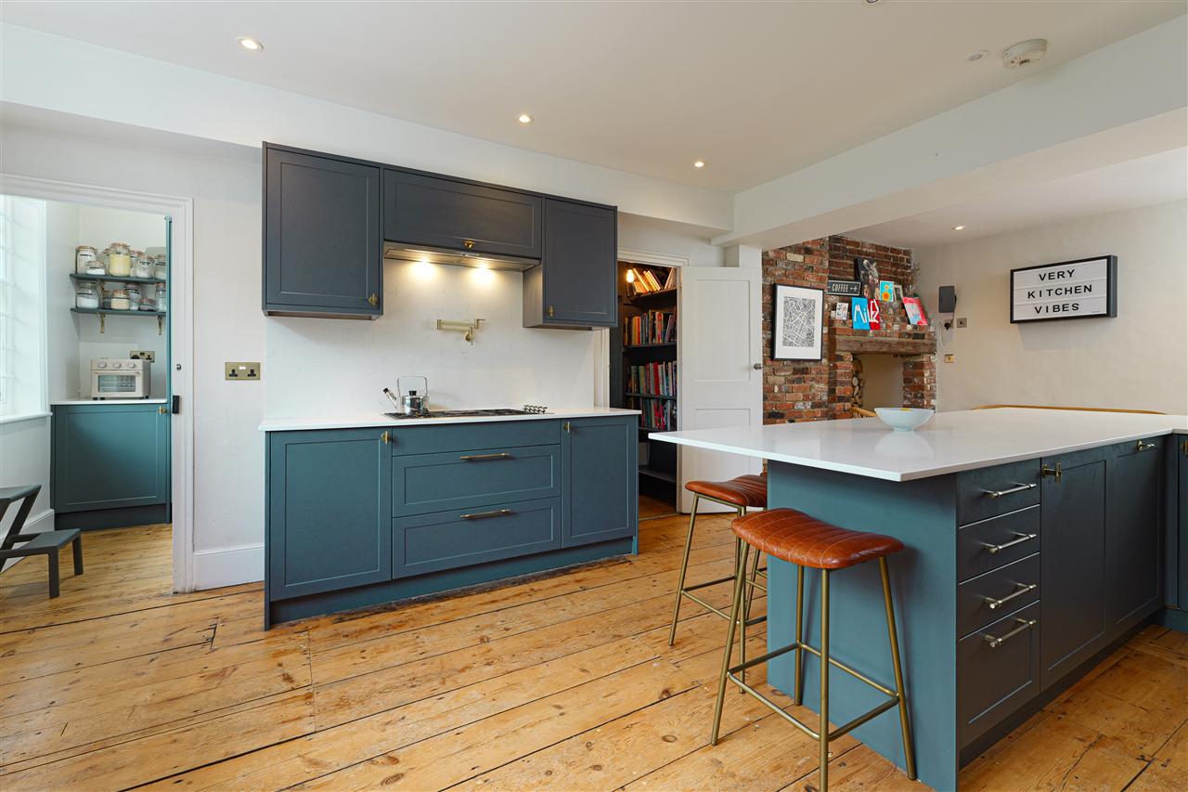
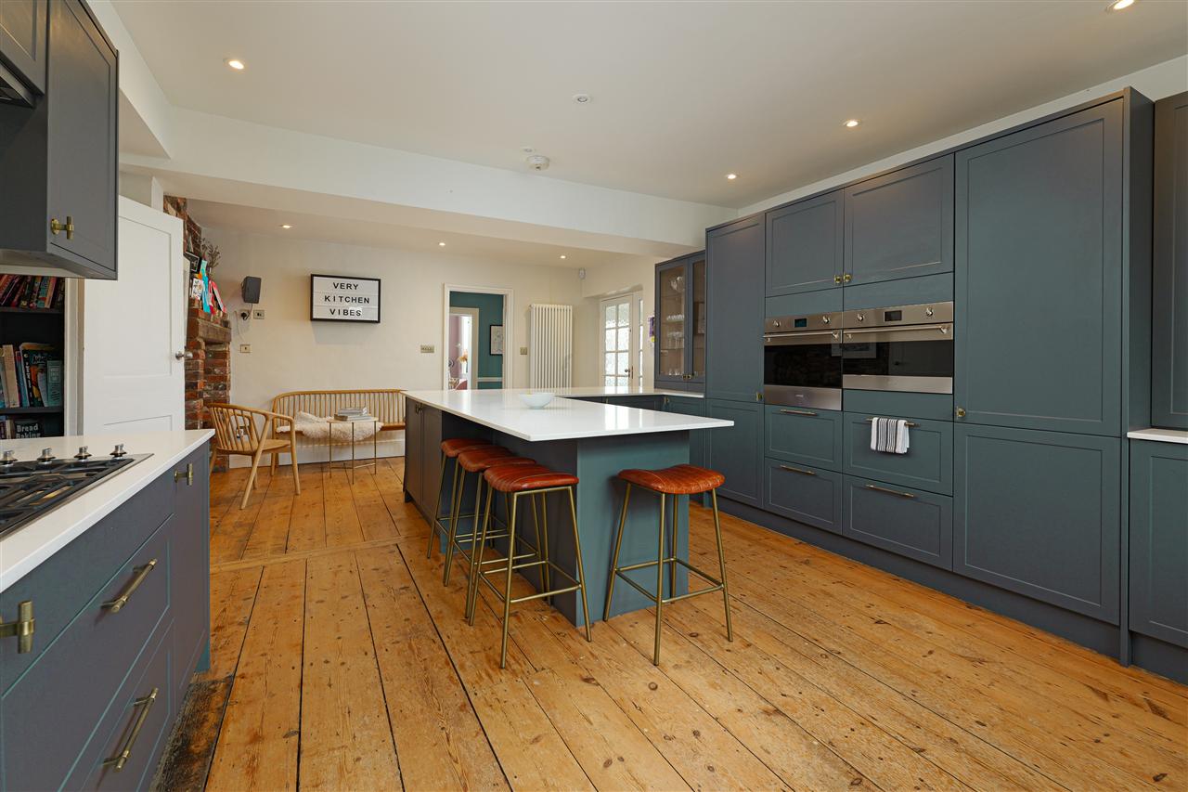
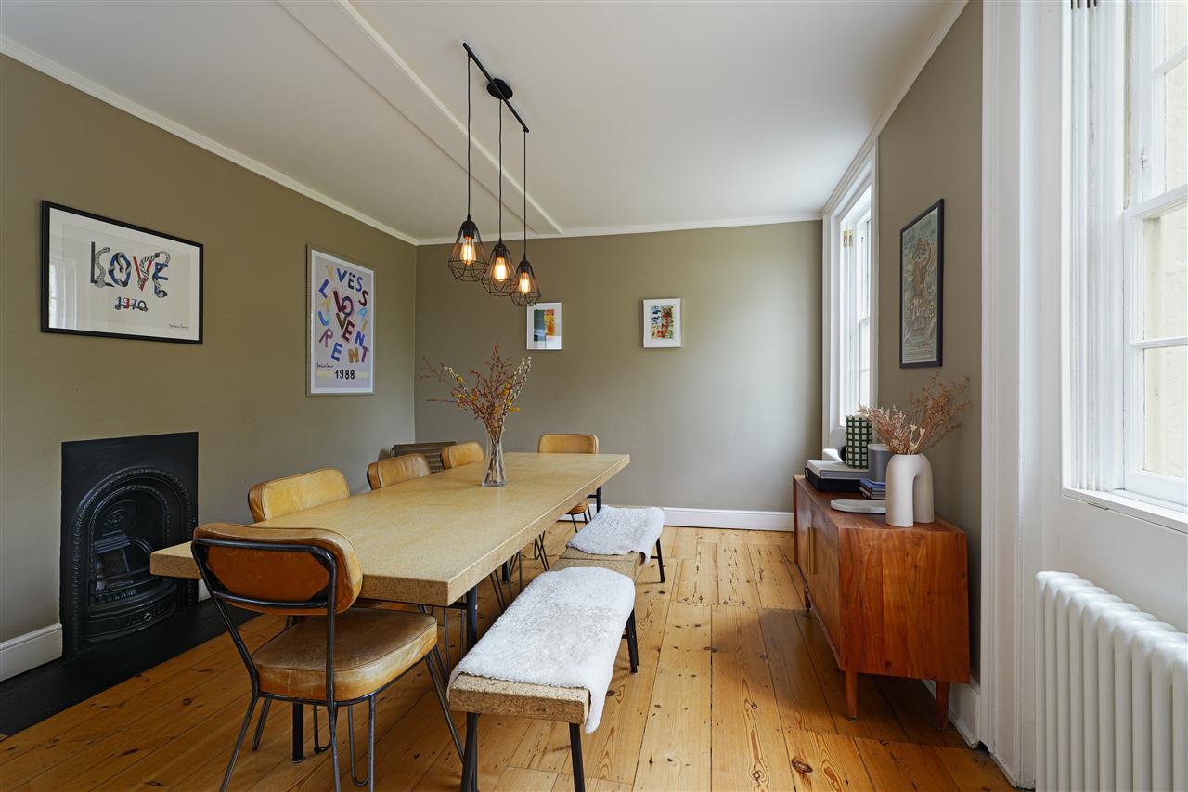
The kitchen/breakfast room has been beautifully renovated and now offers an extensive range of traditionally styled wall and floor units, set around quartz work surfaces, integrated appliances, a twin Butler sink with a Quooker hot tap and a secondary pot filling tap, above the five ring gas hob. An exposed brick fireplace and exposed floorboards add a touch of charm and make this a particularly warm and homely space. The kitchen is further complemented by a useful pantry with additional fitted units and quartz worktops, whilst a further walk through pantry leads from the kitchen/breakfast room to a light and airy dining room.
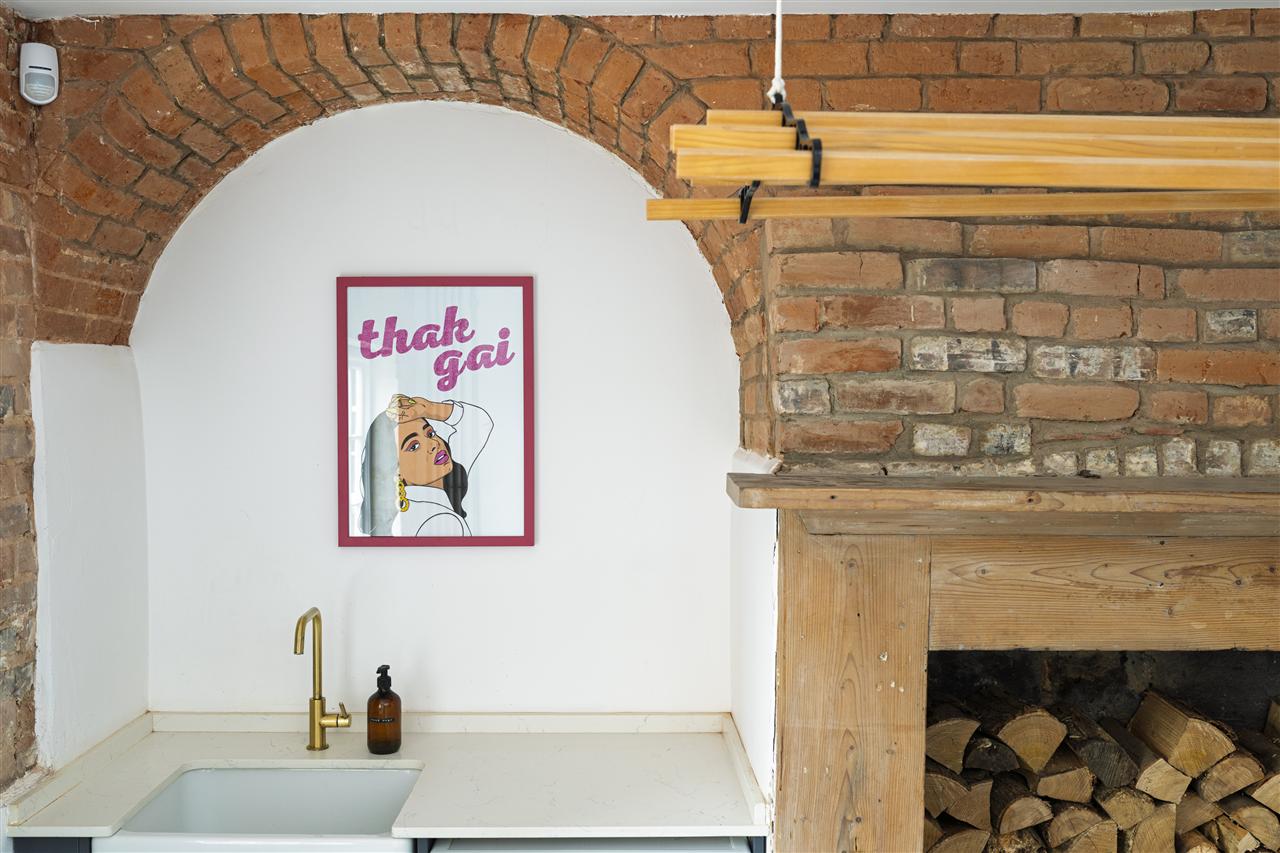
To the rear of the property, there is an outer lobby with the cloakroom and a huge utility/laundry room. This has additional wall and floor units, set around quartz worksurfaces, a Butler sink and an exposed brick feature wall.
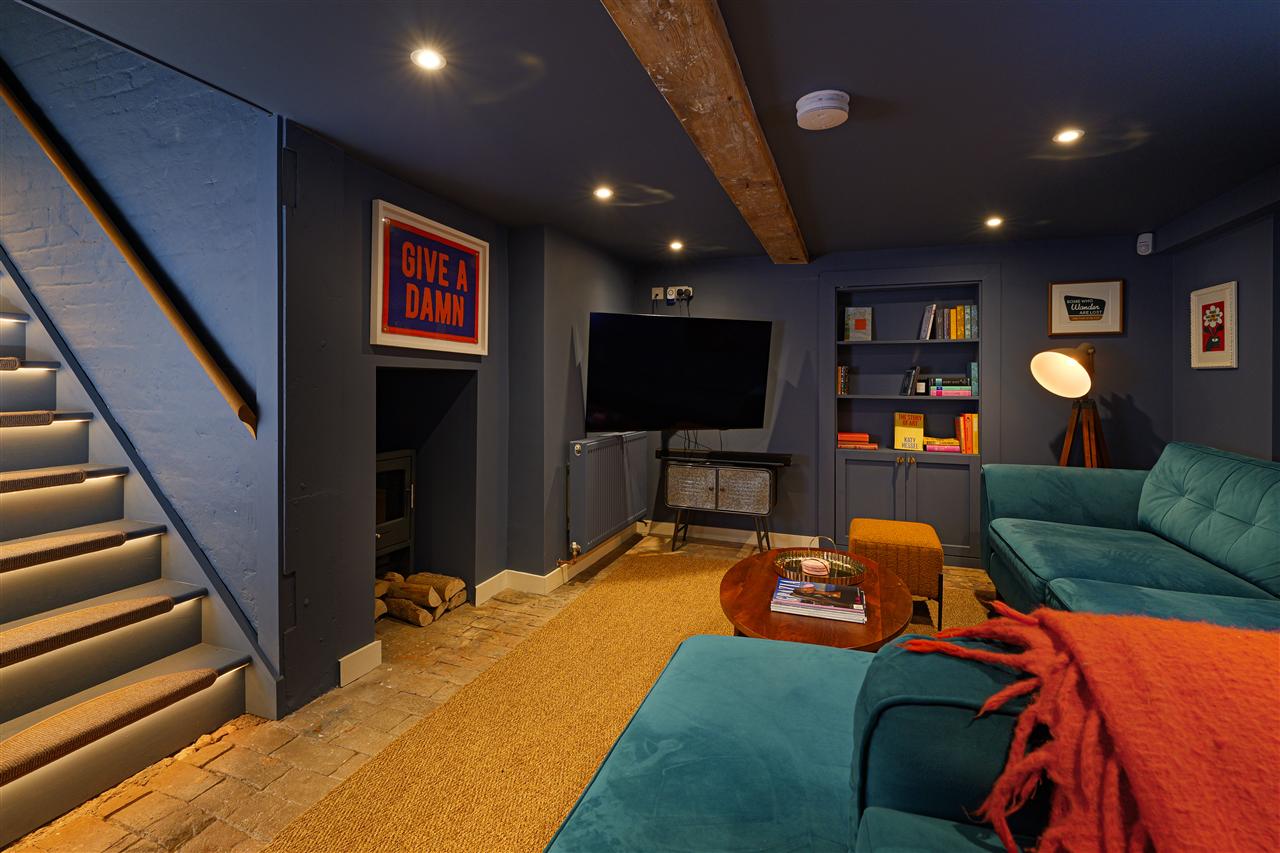
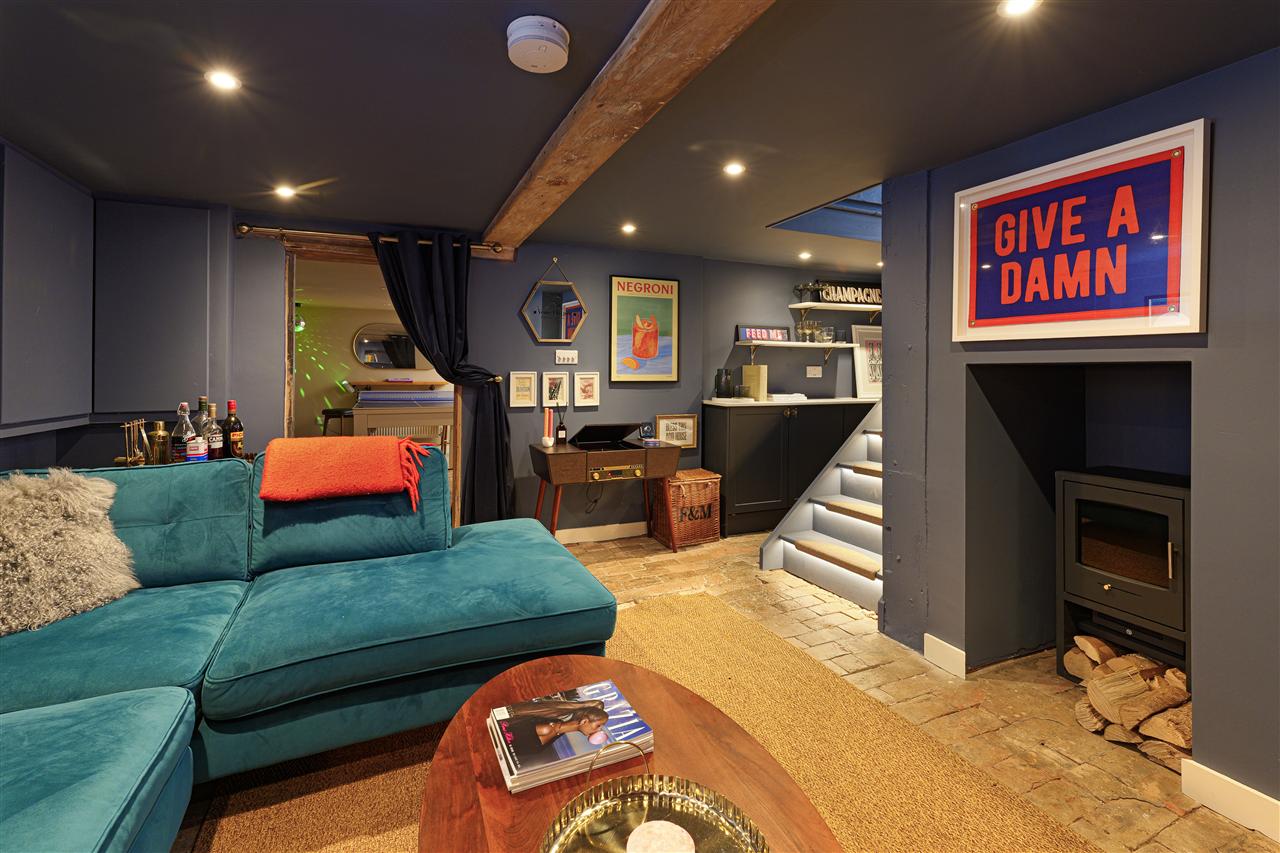
A staircase descends from the hallway and leads down to a wonderful converted cellar with an exposed brick floor, a fireplace with a wood burning stove and a beamed ceiling. This is currently used as a snug and leads to a further games room, whilst a concealed `Murphy door opens into the boiler room.
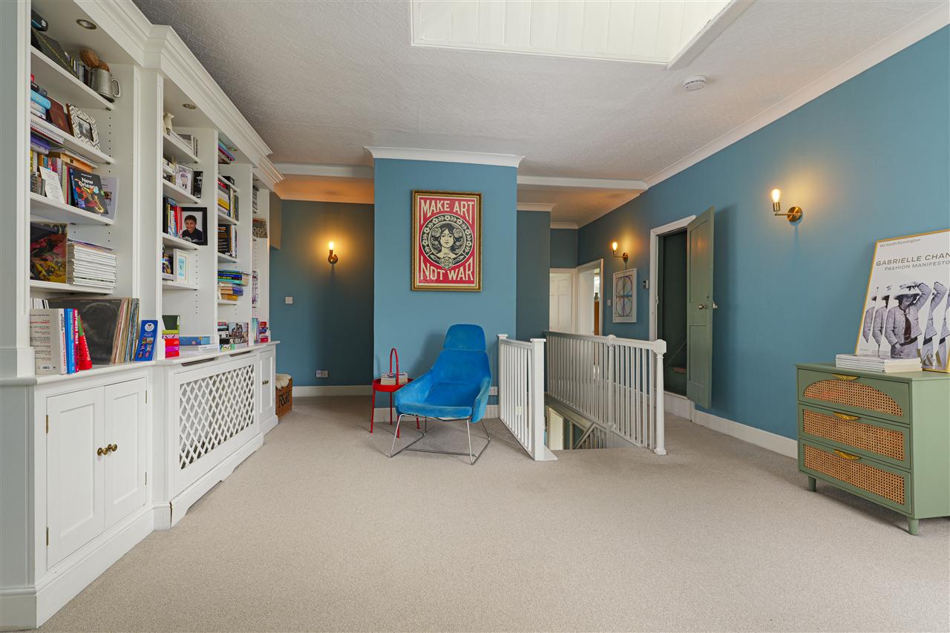
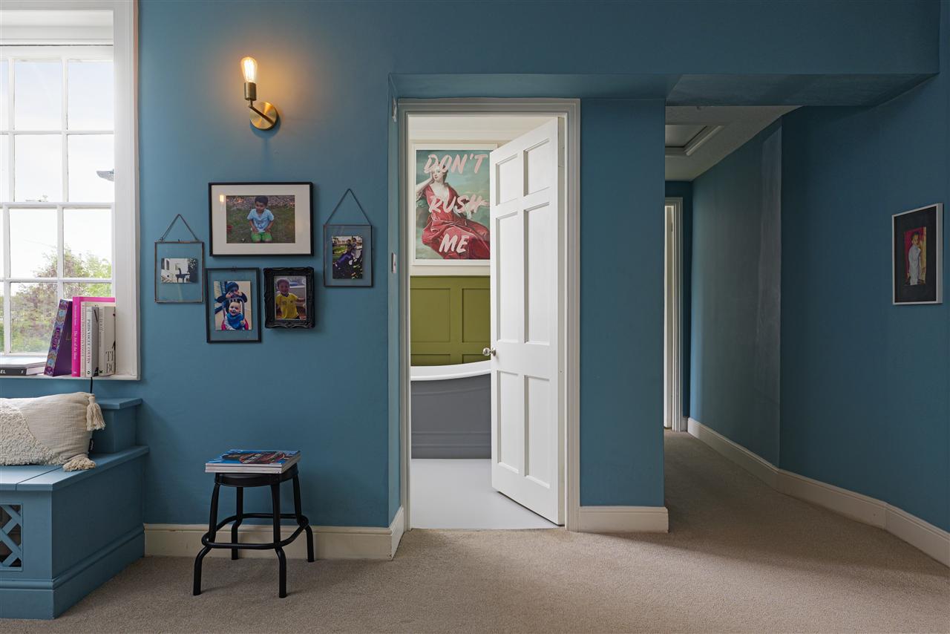
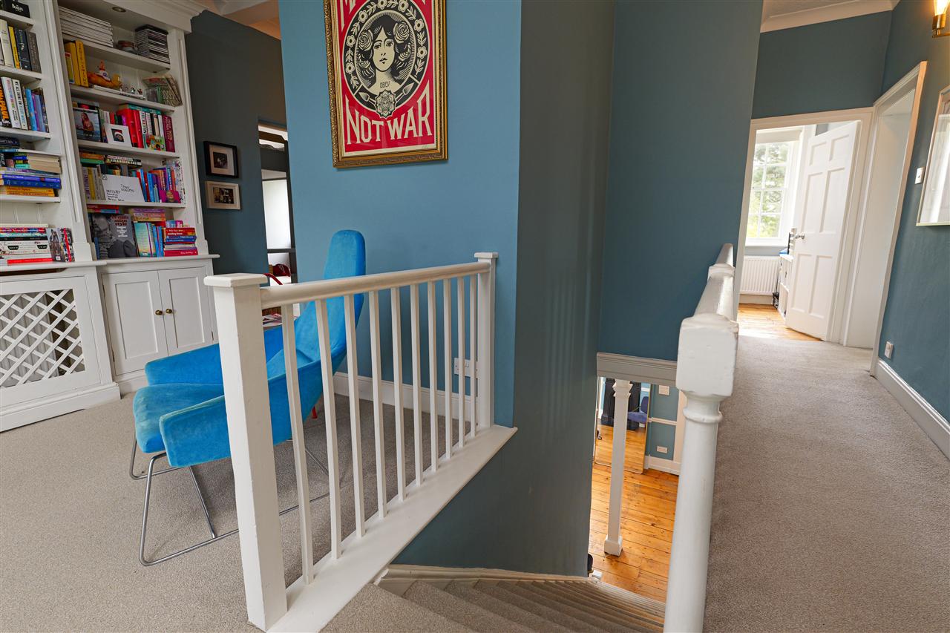
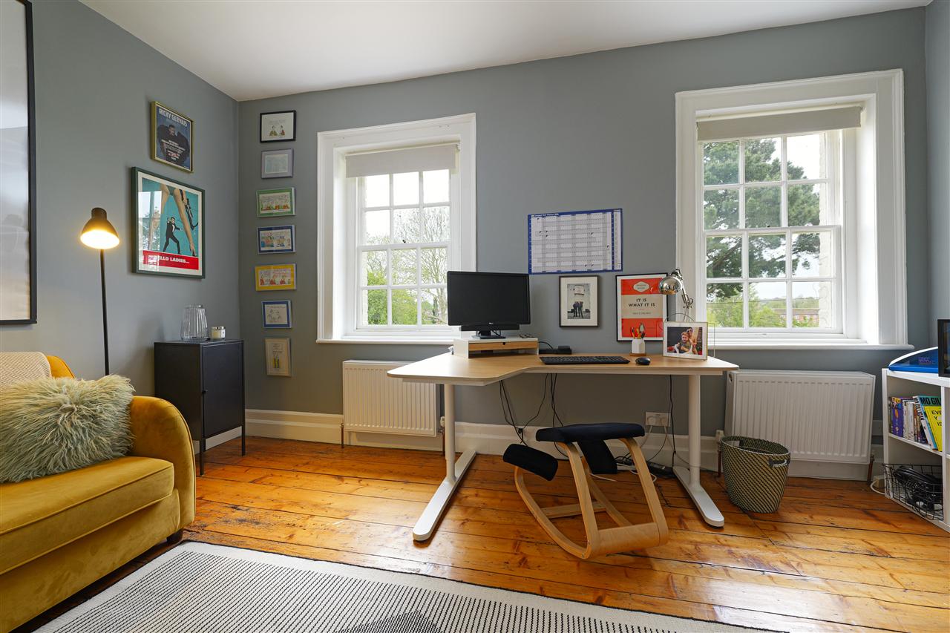
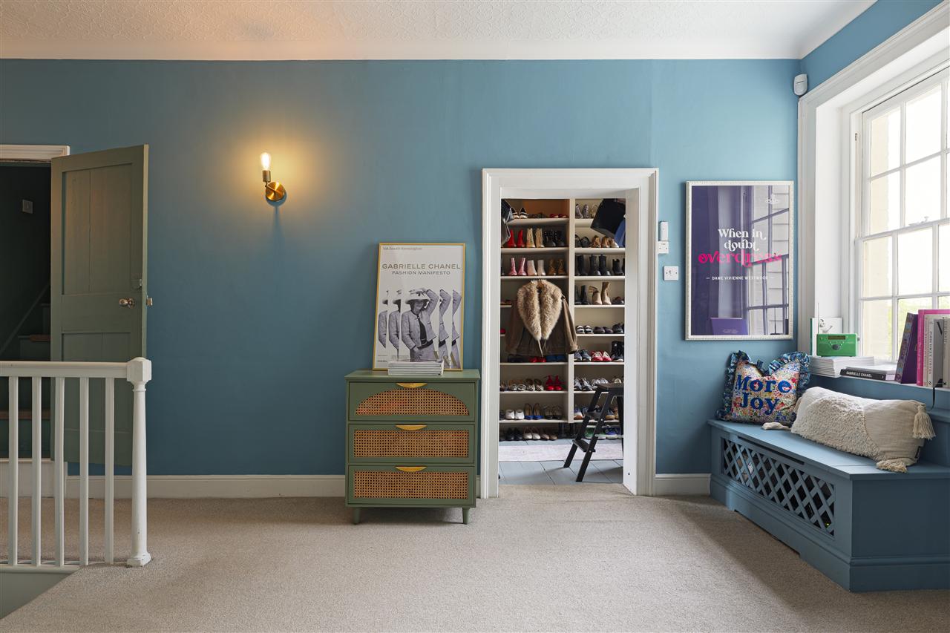
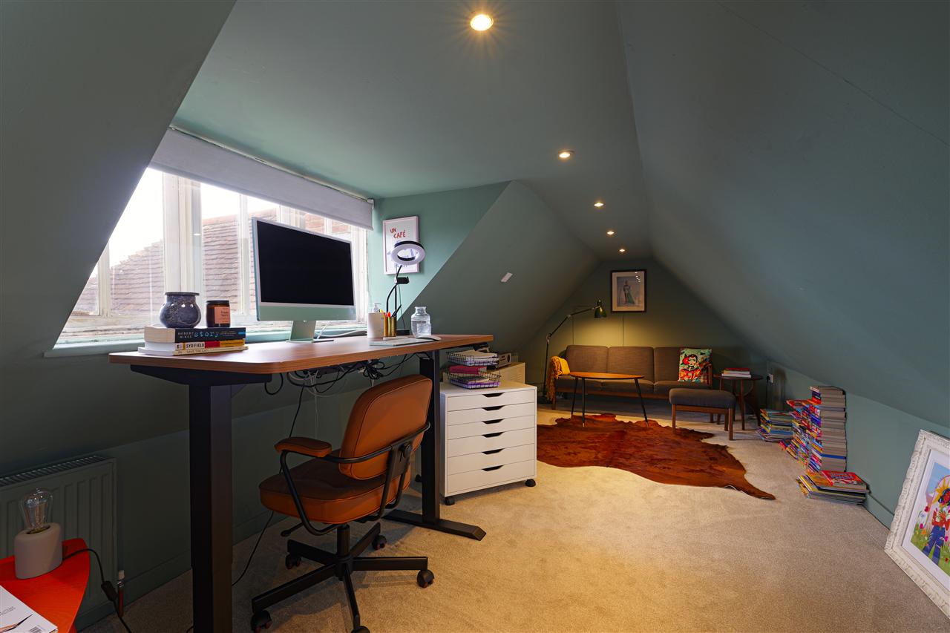
On the first floor, a particularly spacious landing leads to five double bedrooms, a beautifully appointed family bathroom and a fully fitted dressing room (formerly a sixth bedroom). Two of the bedrooms share a `Jack and Jill shower room, whilst a further staircase rises to a useful loft room which is currently used as a home office.
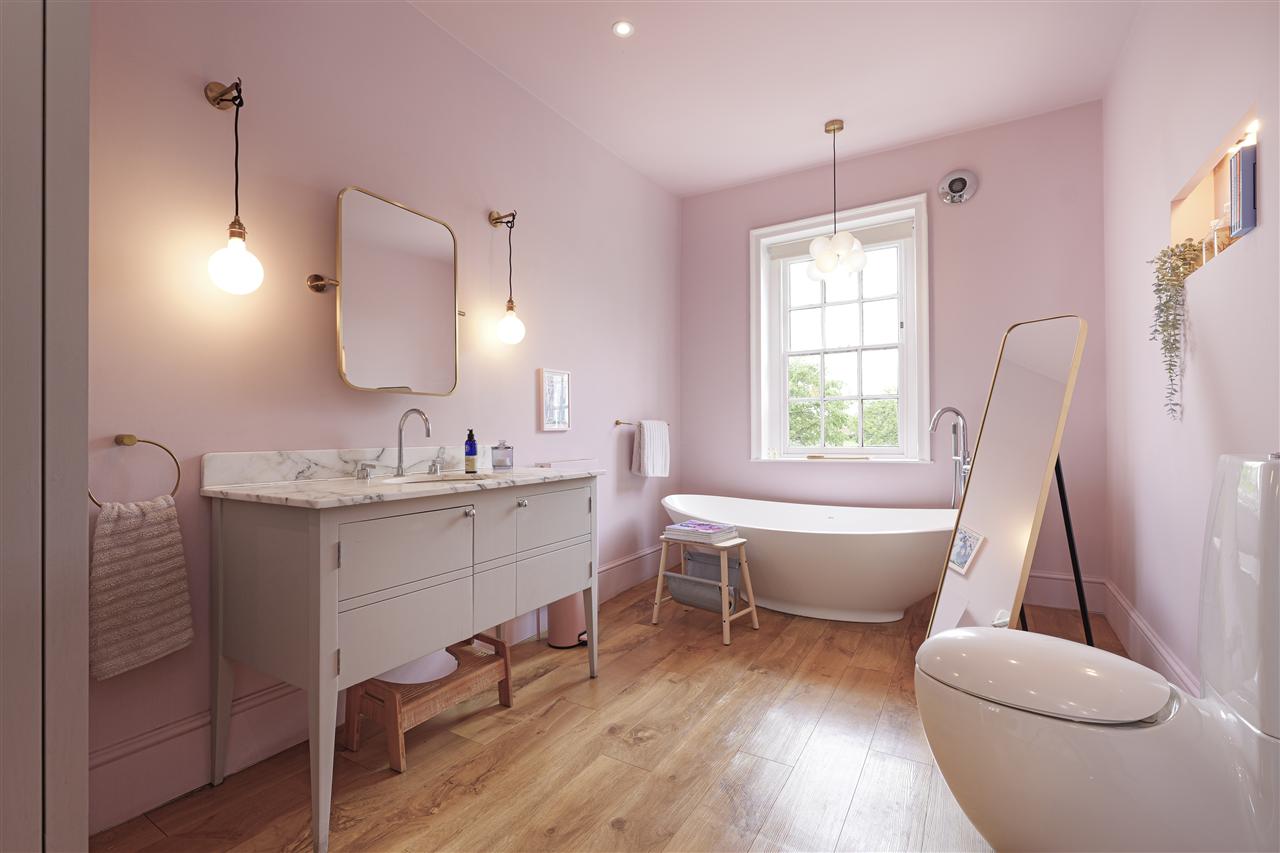
The principal suite comprises an impressive dual aspect bedroom with four sash windows which flood the room with natural light and offer magnificent and far reaching views. There is an elegant and luxuriously appointed en suite, with a marble topped vanity sink, a double shower enclosure, a contemporary wall mounted WC and a stunning freestanding bath, set beneath the window. This spectacular room is finished with marble tiling and oak effect flooring.
In addition to the main house, you have an attached guest cottage, with a spacious sitting room, dining room and well appointed kitchen and bathroom on the ground floor and two double bedrooms on the first floor.
OUTSIDE:
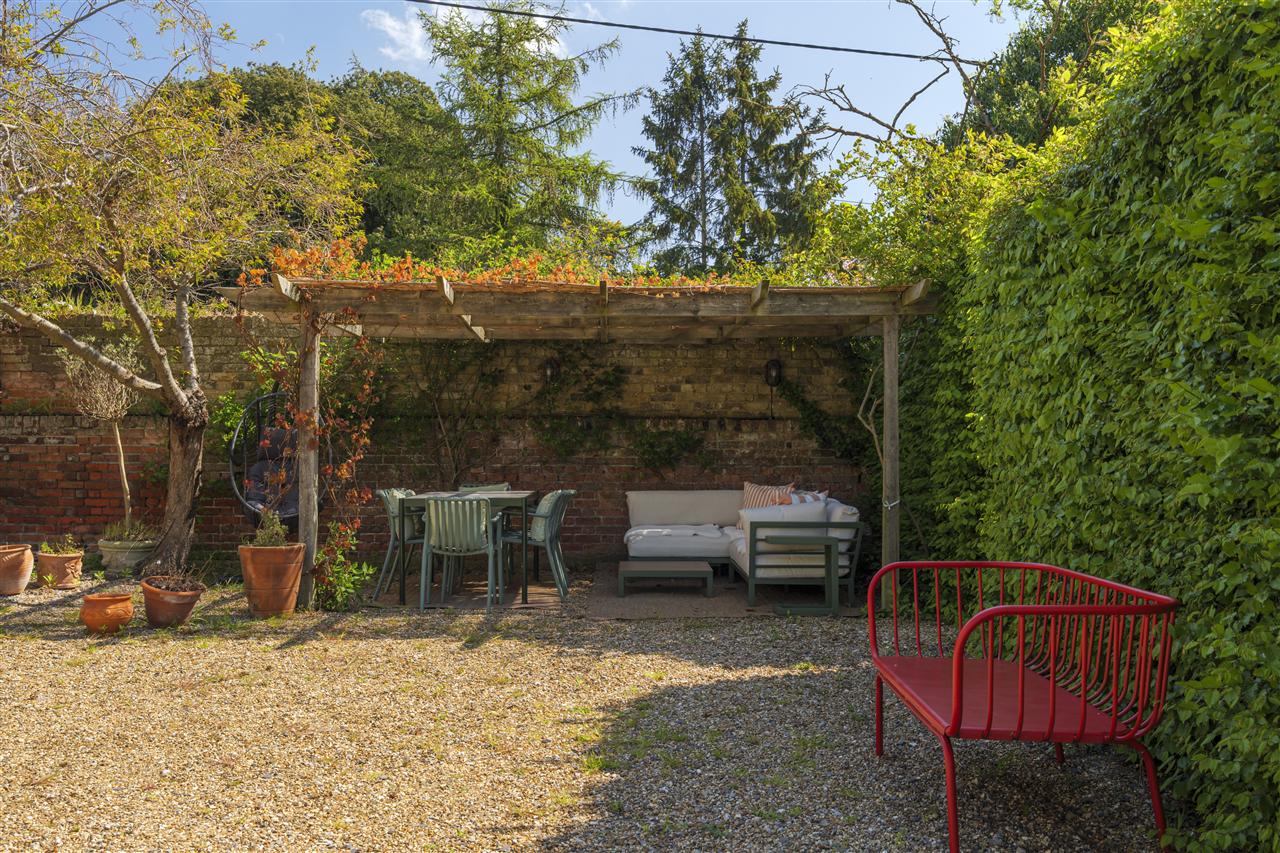
The Lawn occupies a particularly private and secluded setting, being set back behind a tall brick wall and enjoying a position which is elevated from the road. It is app
Your next step is choosing an option below. Our property professionals are happy to help you book a viewing, make an offer or answer questions about the local area.
"Offers remain valid until 29/08/2026."
"Yes - the gallery pulls from /content/uploads/mri/ftp/images_l/12721_16973_IMAGES_MAIN_127211.jpg."
"The Foundation team markets "The Lawn & The Guest Annexe, ME13" and fields every enquiry across our channels."
"Offers remain valid until 29/08/2026."
"Yes - the gallery pulls from /content/uploads/mri/ftp/images_l/12721_16973_IMAGES_MAIN_127211.jpg."
"The Foundation team markets "The Lawn & The Guest Annexe, ME13" and fields every enquiry across our channels."