

 Video tour
 £1,000,000
1 Paddock Court, Woodnesborough
- 6 Bed
- 5 Bathrooms
- 3 Receptions
Built in 2017 to an exceptional standard, this impressive detached family home has been further enhanced with high-quality fixtures and…
Full property description
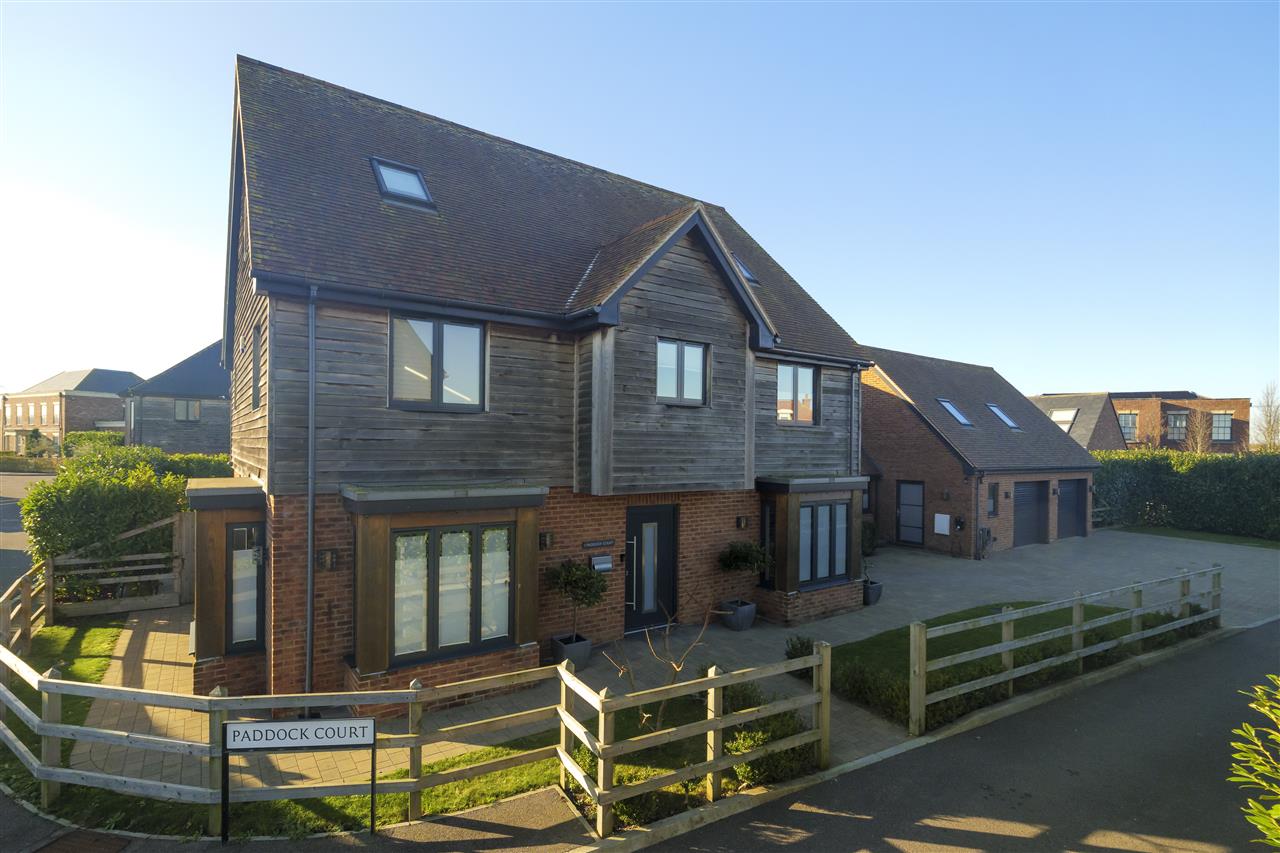
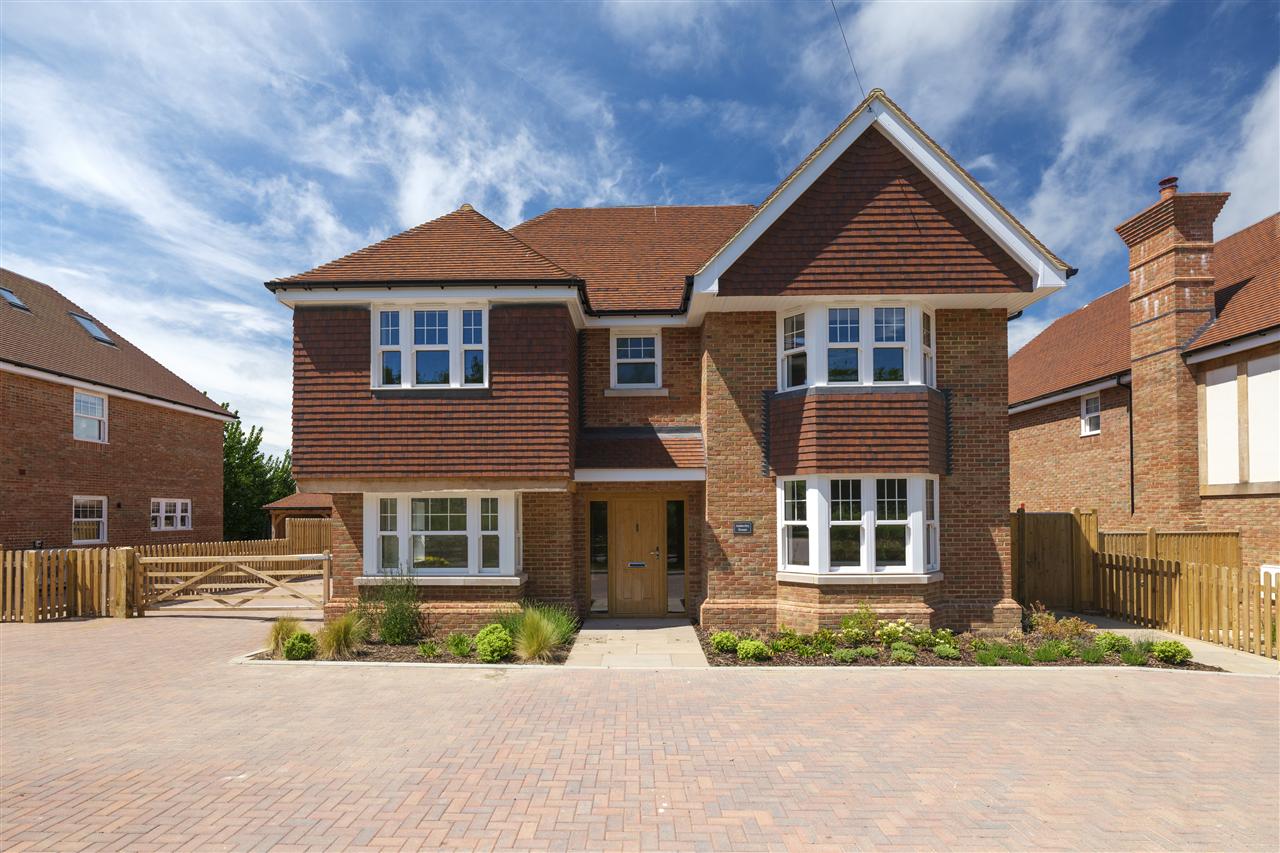
Built in 2017 to an exceptional standard, this impressive detached family home has been further enhanced with high-quality fixtures and fittings, striking interior design and beautifully crafted finishes throughout.
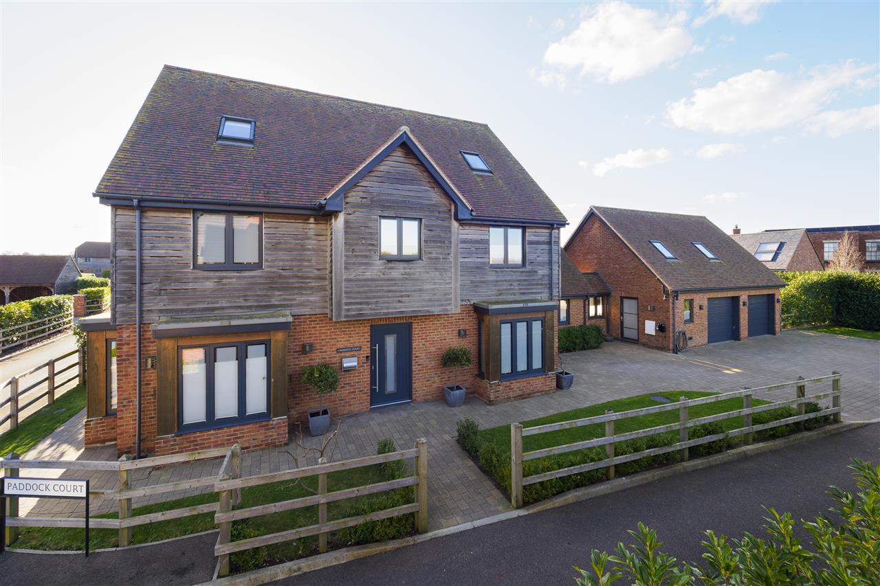
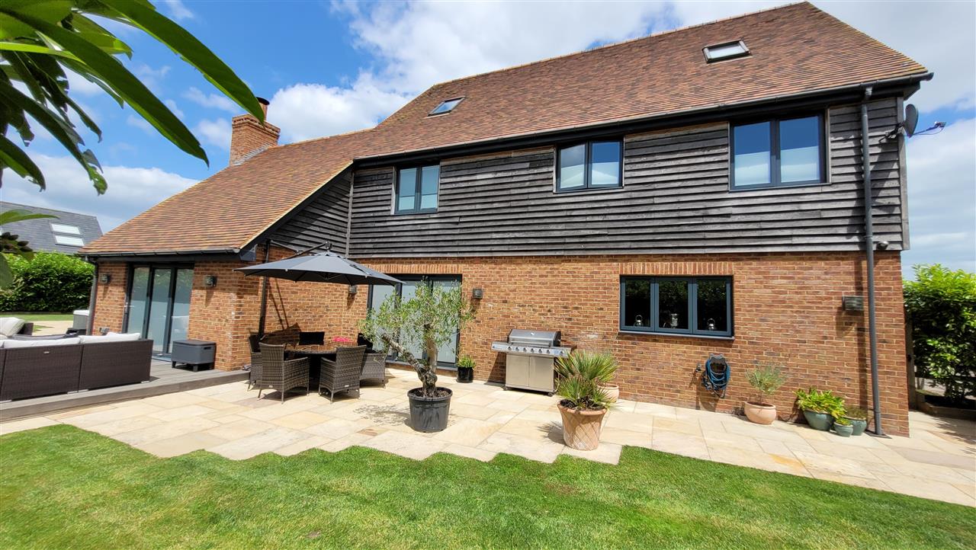
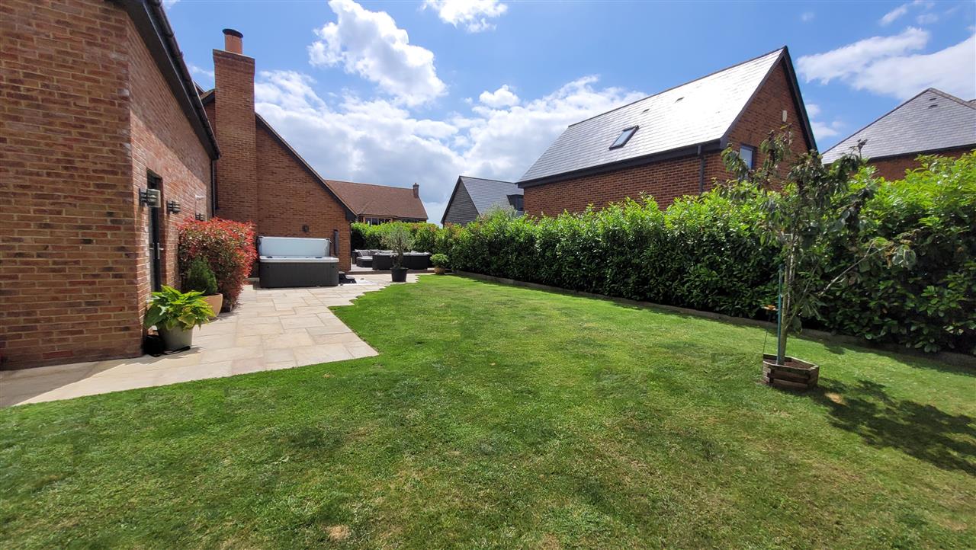
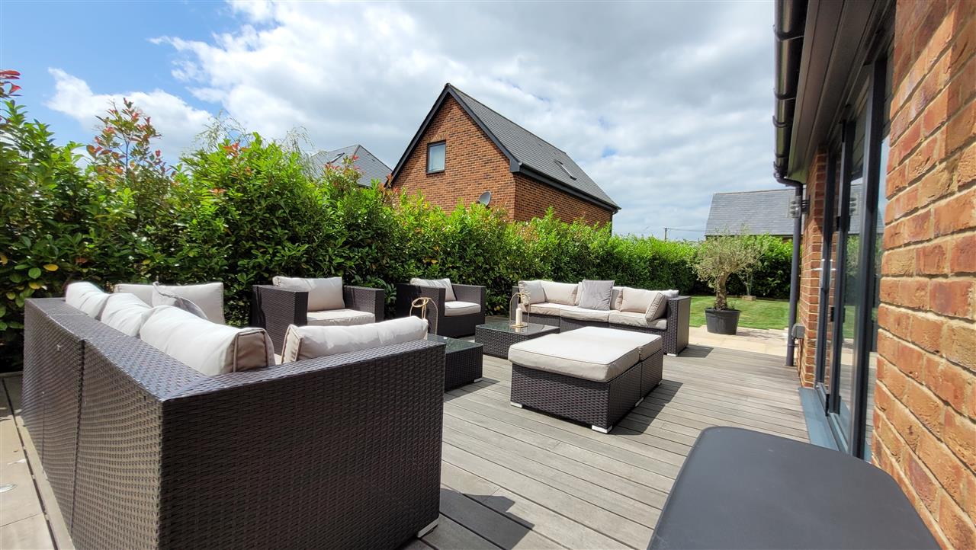
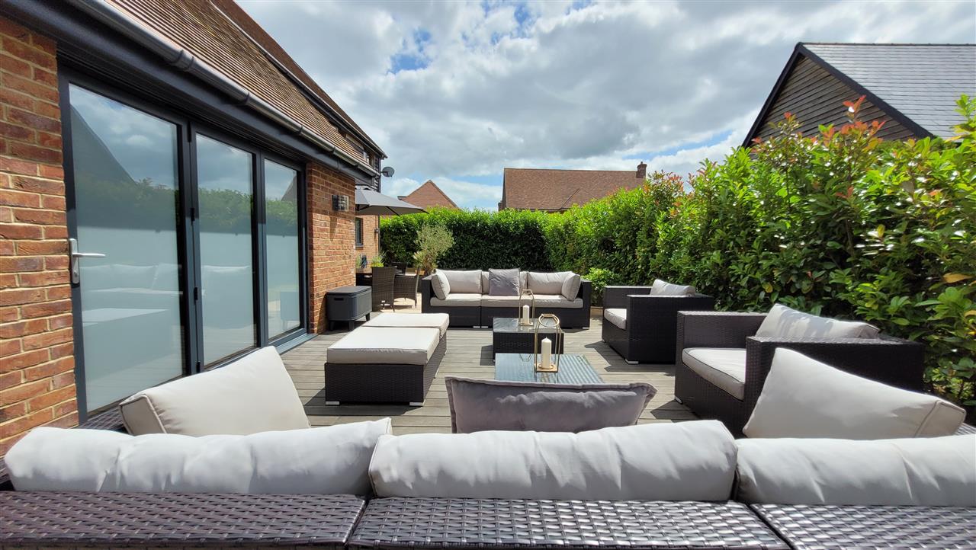
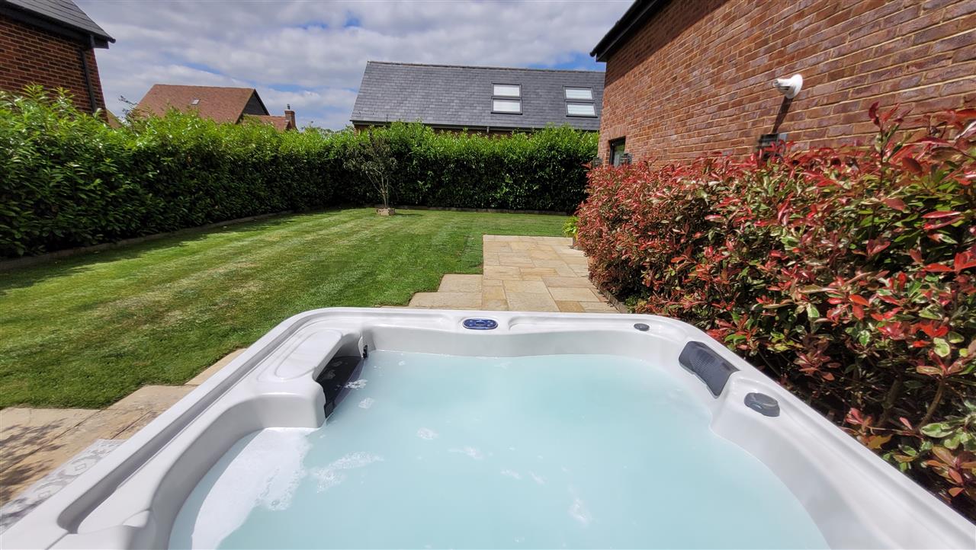
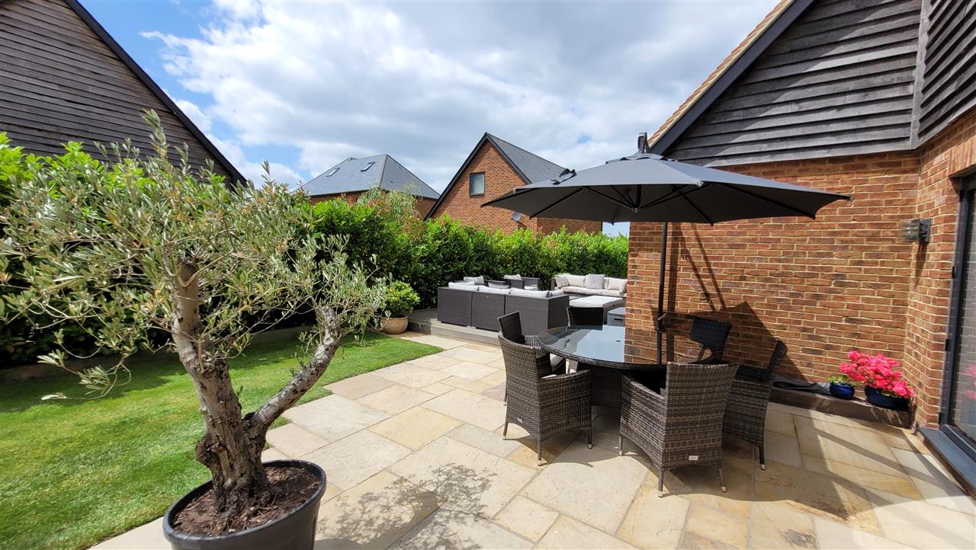
Occupying a generous 0.20-acre plot, Paddock Court enjoys gardens that wrap around the property, together with ample off-road parking and a superb south-facing rear garden. Designed for both relaxation and entertaining, the outdoor space features a large lawn, hot tub area, decked seating terrace and an attractive alfresco dining patio.
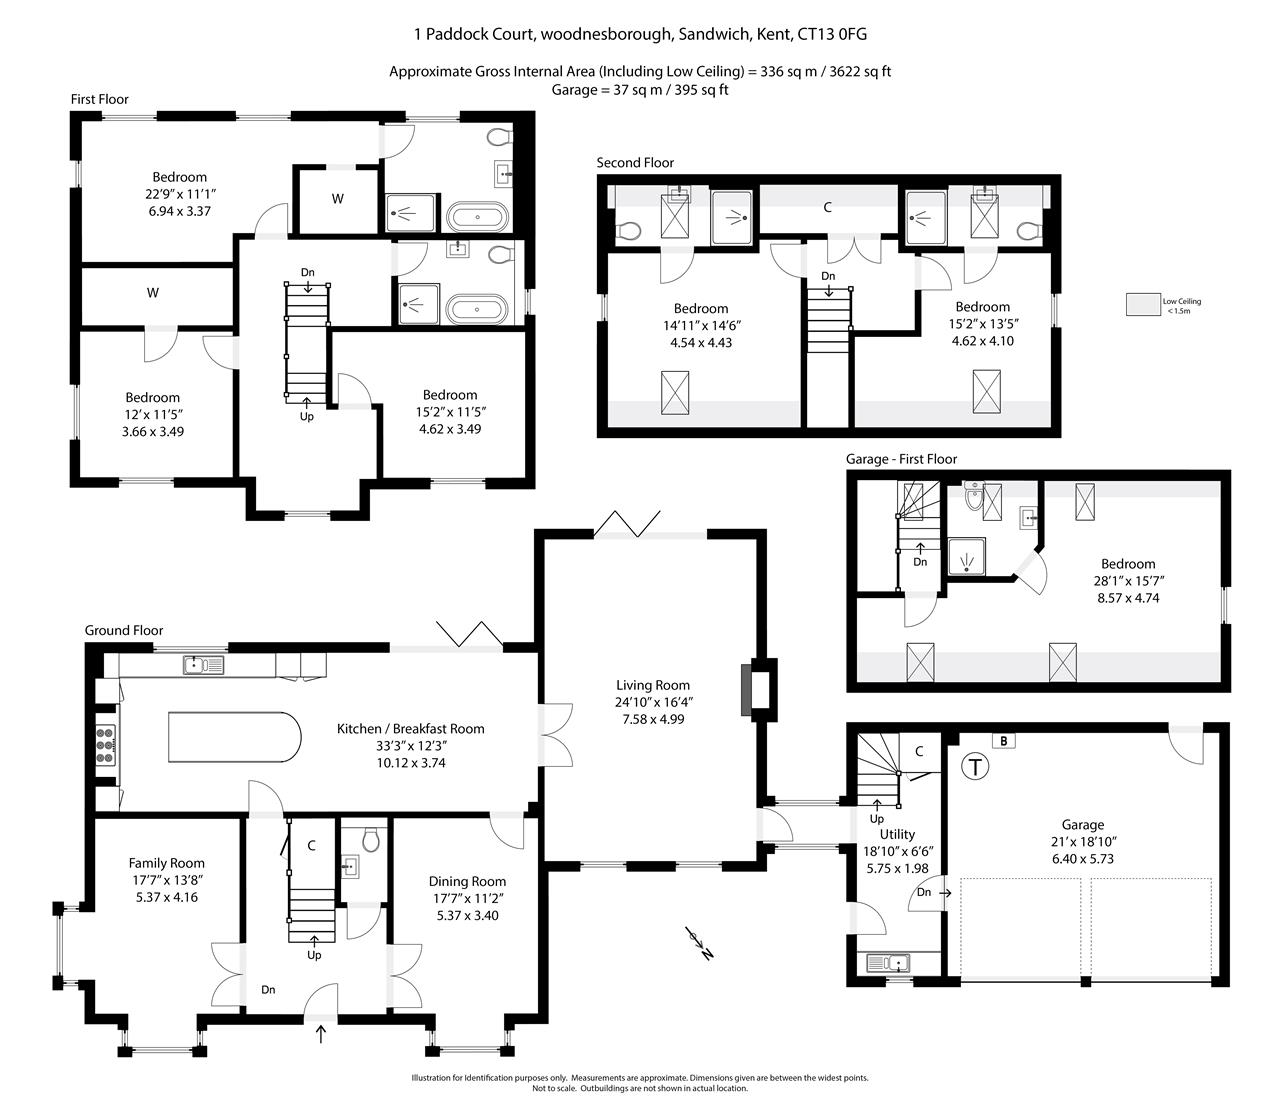
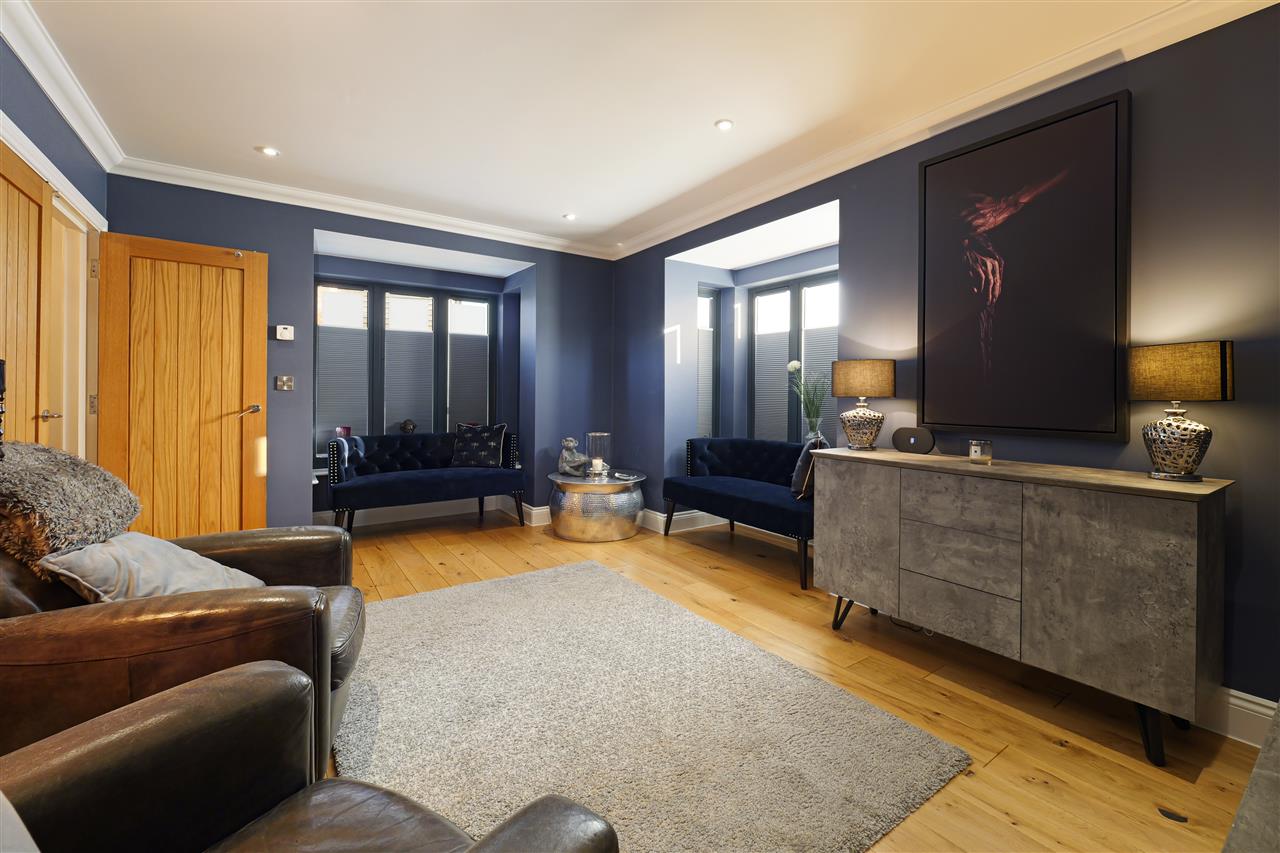
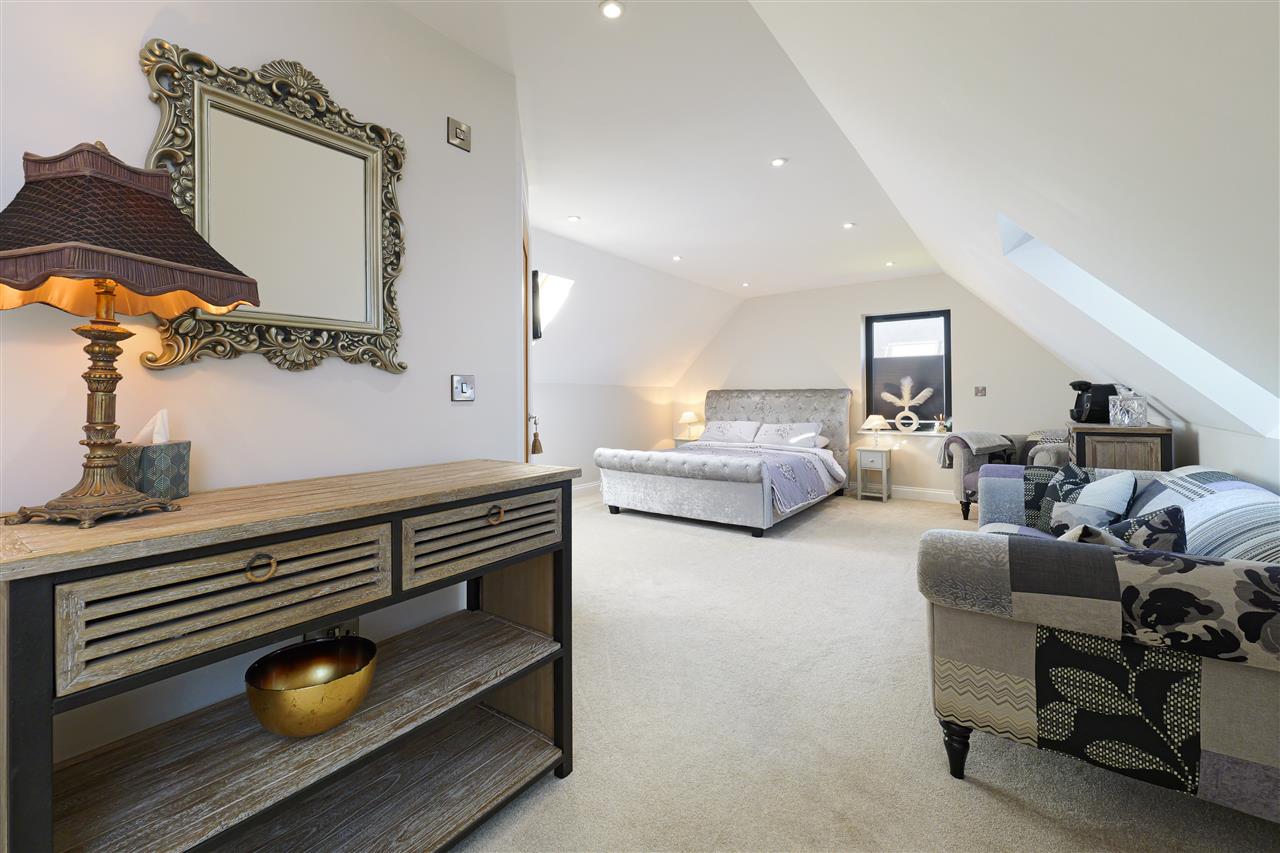
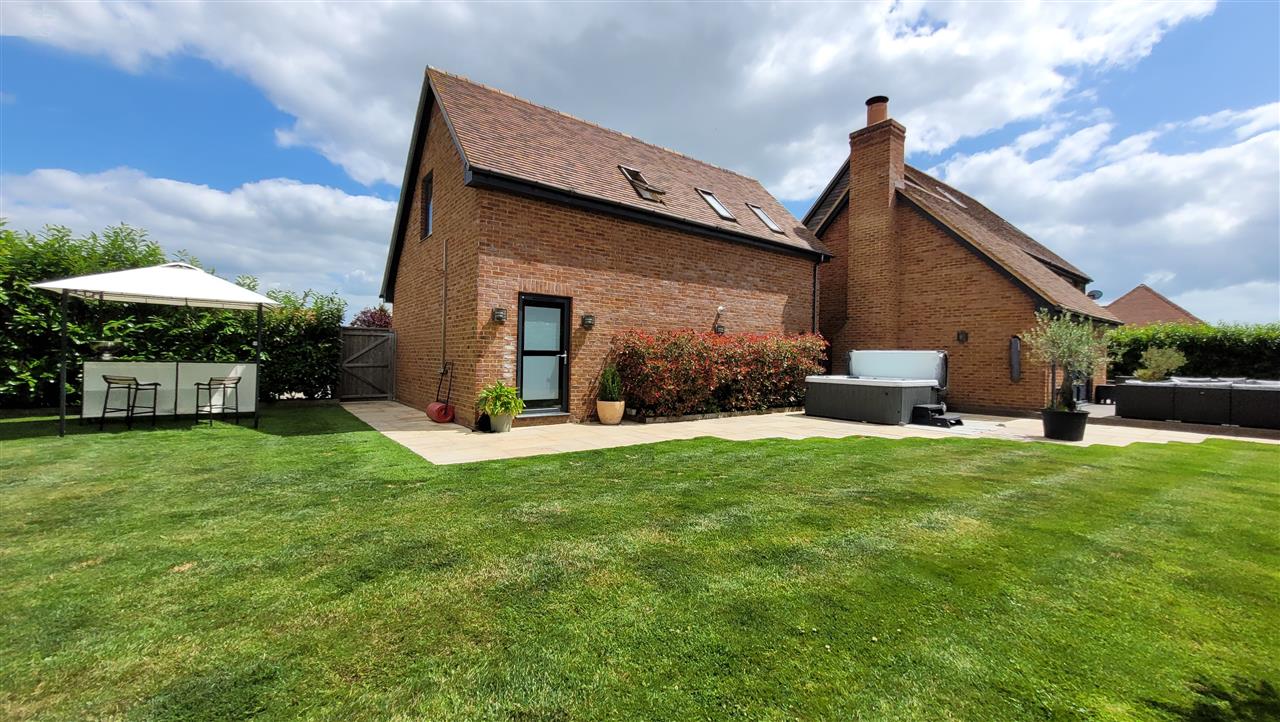
Extending to approximately 3,600 sq ft, the property offers spacious and versatile accommodation arranged over three floors. The two-storey garage is seamlessly connected to the main house and provides additional flexible living space, including a utility area, sitting room, bedroom and luxury bathroom, with its own independent entrance.
Combining architectural elegance with modern energy efficiency, the home has been thoughtfully designed for contemporary family living. The property benefits from an impressive EPC rating of C, with excellent insulation, zoned central heating, double glazing and underfloor heating throughout the ground floor.
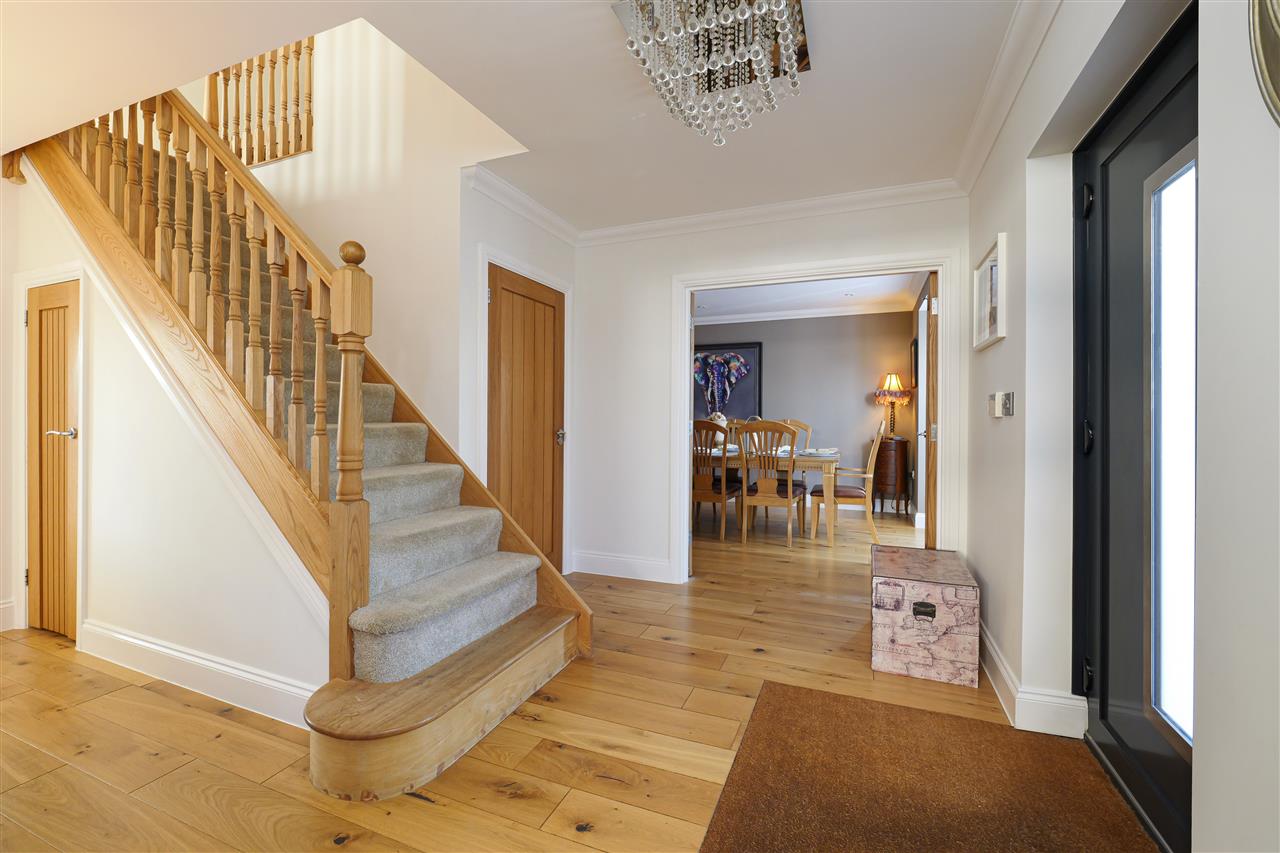
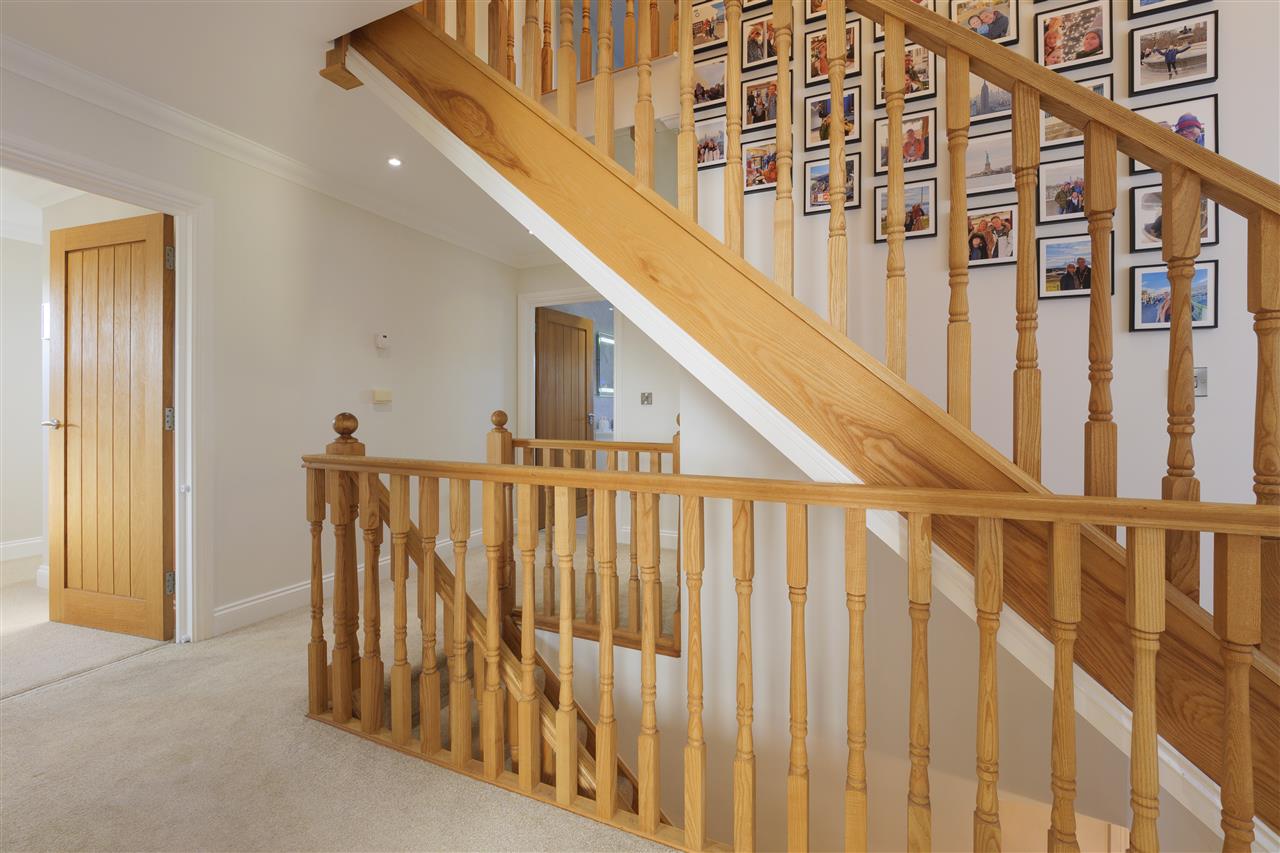
Externally, the traditional faade features beautifully pointed red brickwork, oak weatherboarding, dark-framed windows and a clay tiled roof. A central front door opens into a spacious entrance hall with an impressive oak staircase and cloakroom.
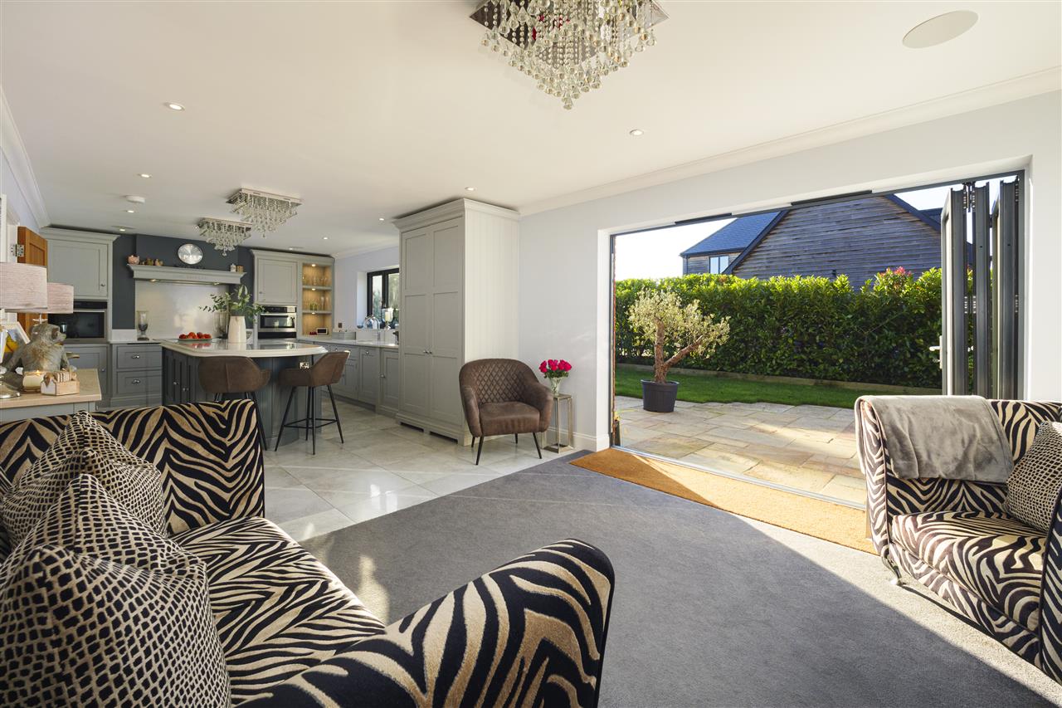
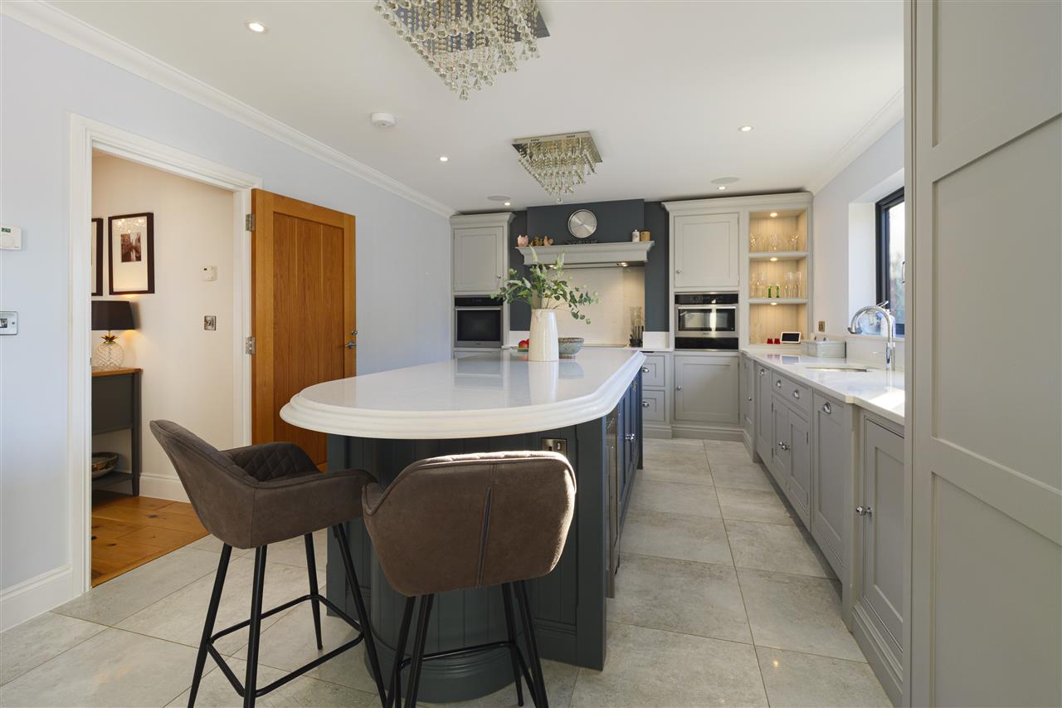
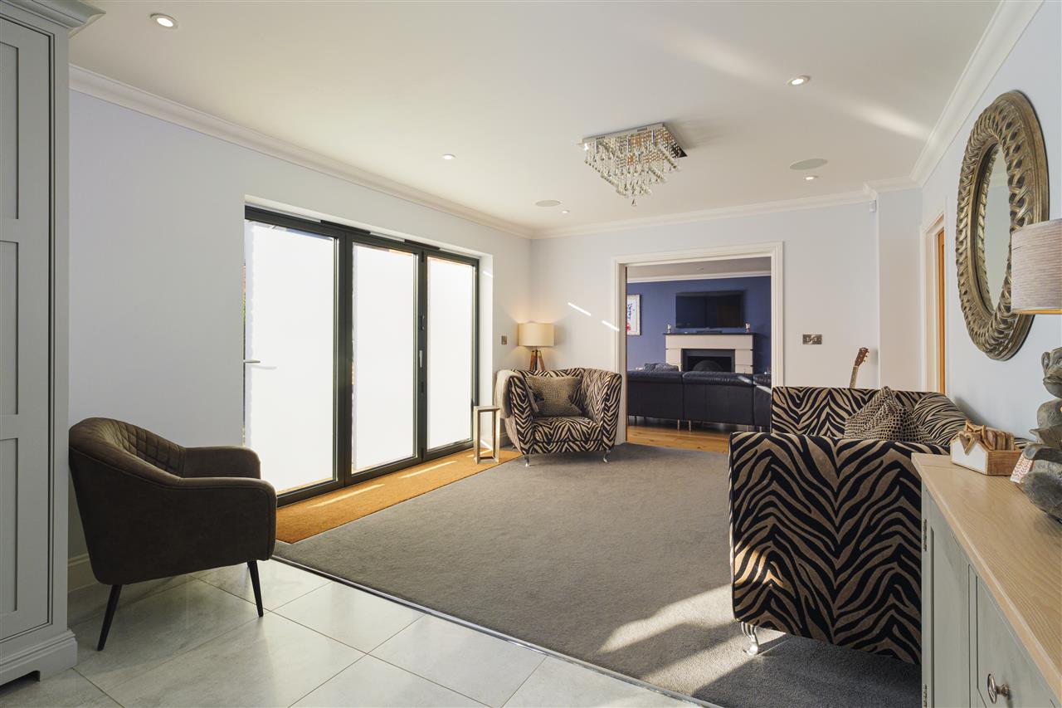
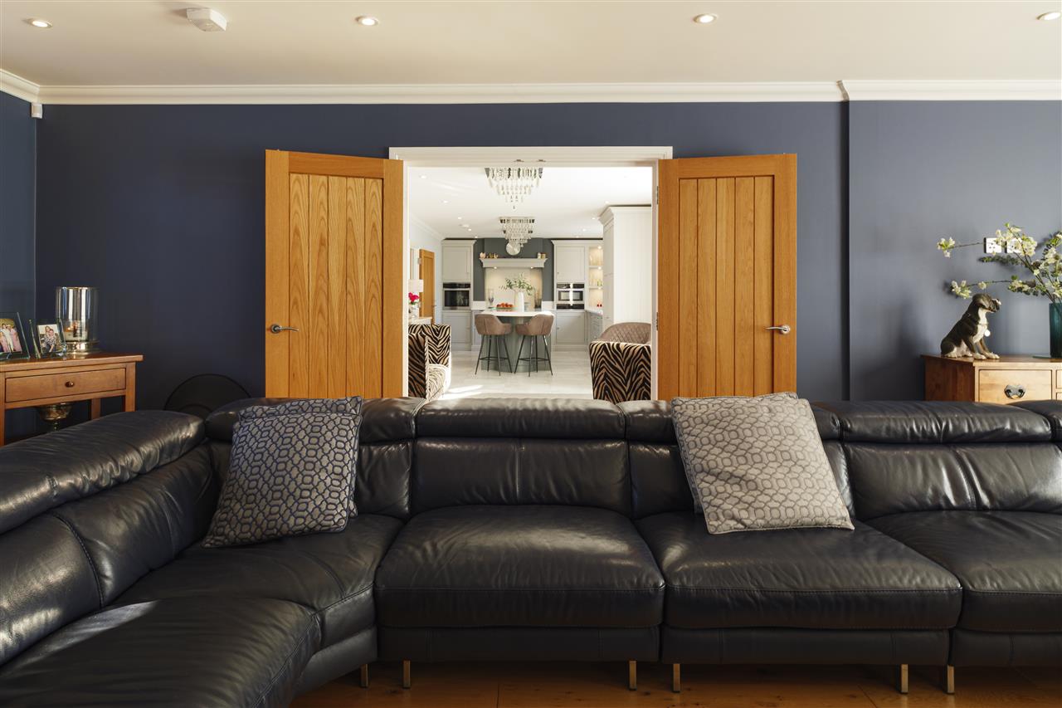
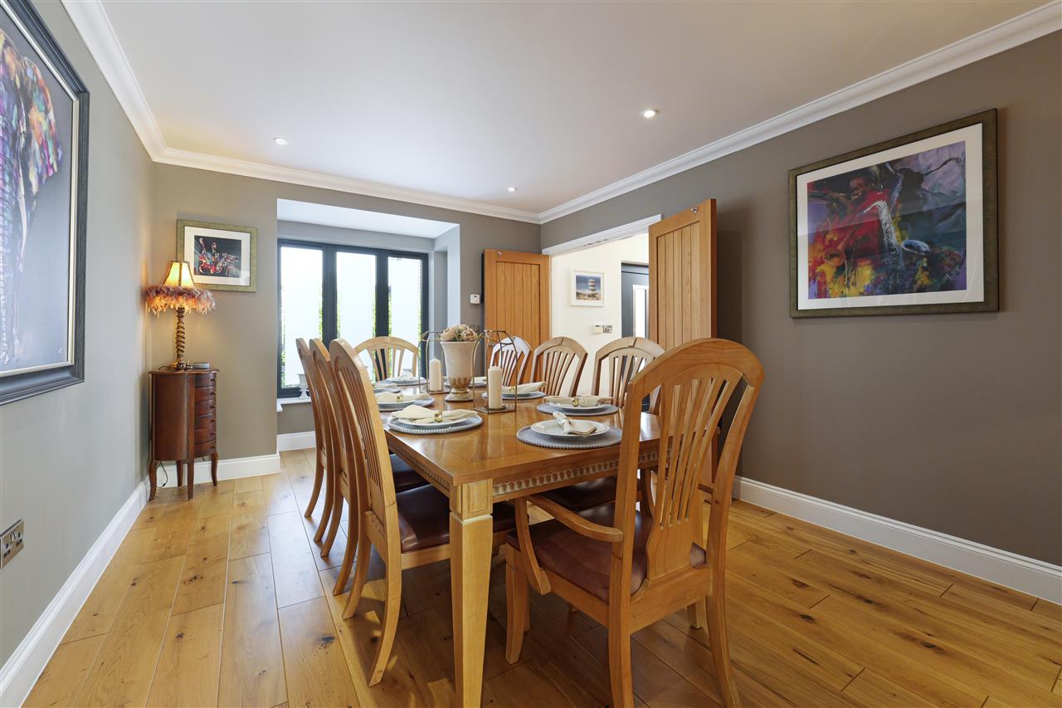
The ground floor offers three versatile reception rooms alongside a magnificent open-plan kitchen/breakfast room, creating the true heart of the home. The bespoke Tom Howley kitchen centres around a substantial marble-topped island with breakfast bar and is complemented by an extensive range of integrated appliances, including Miele double ovens, microwave and induction hob, together with a wine cooler, dishwasher, fridge freezer and Quooker boiling water tap. Bi-fold doors open directly onto the garden terrace, while an internal door provides easy access to the formal dining room.
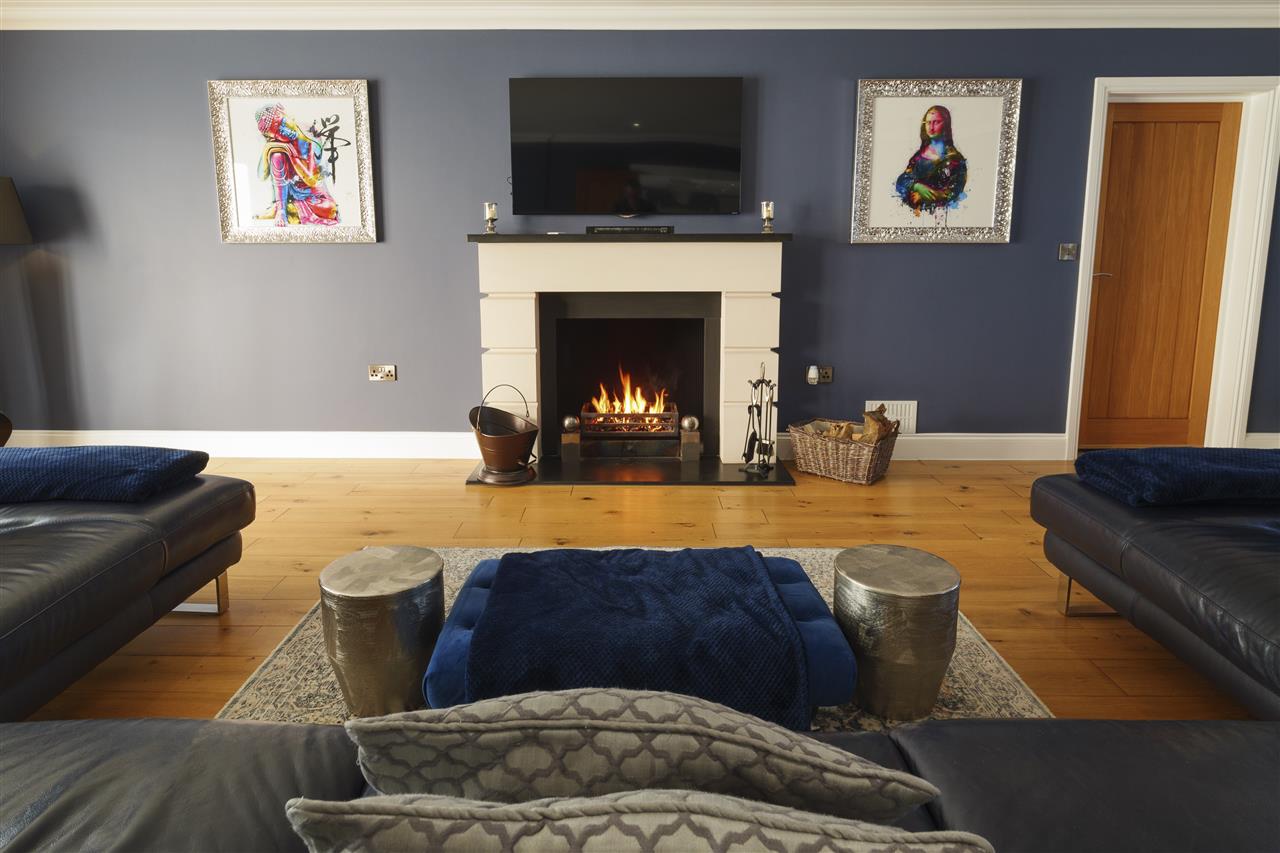
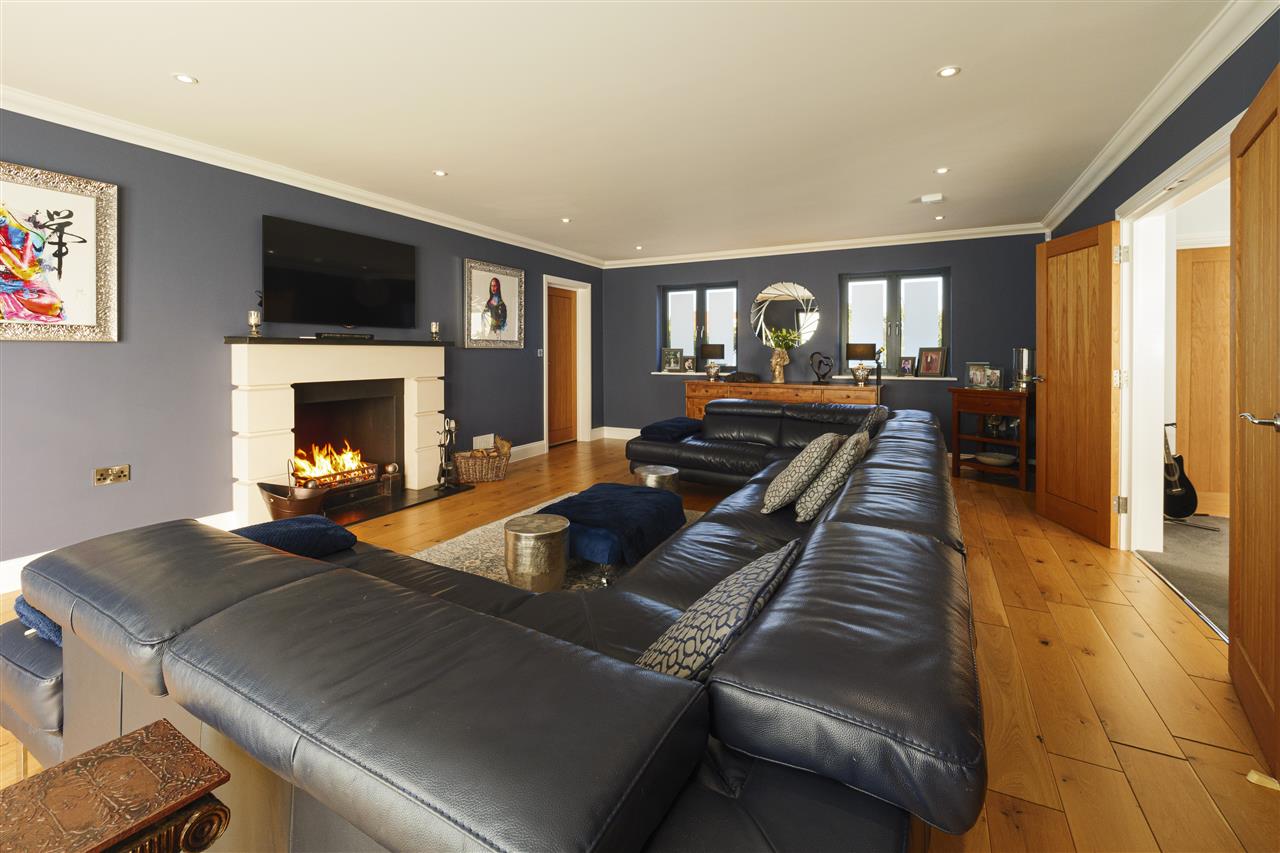
The dual-aspect living room is an inviting family space featuring a limestone fireplace with granite hearth and bi-fold doors leading onto the decked terrace, creating an effortless connection between indoor and outdoor living.
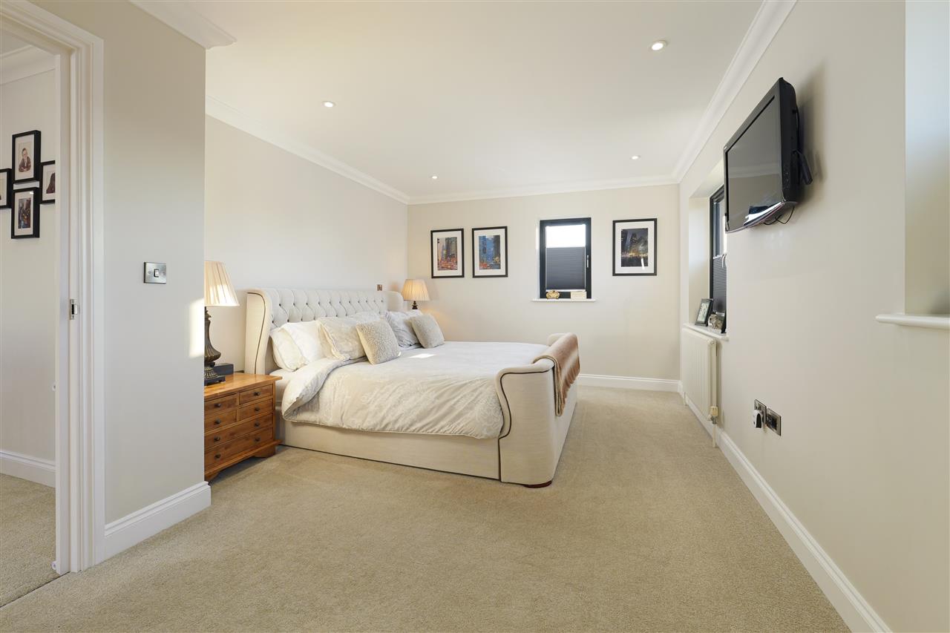
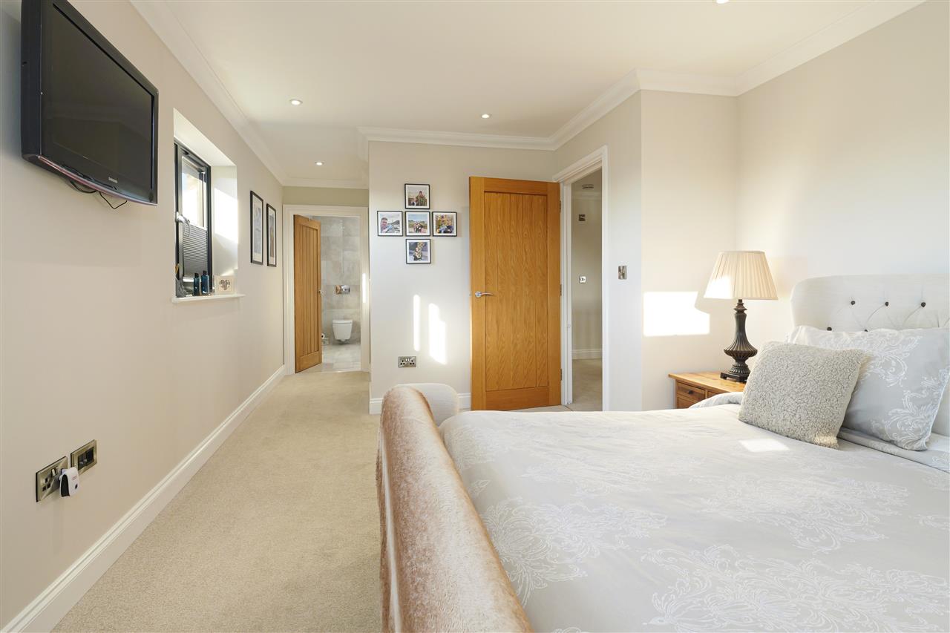
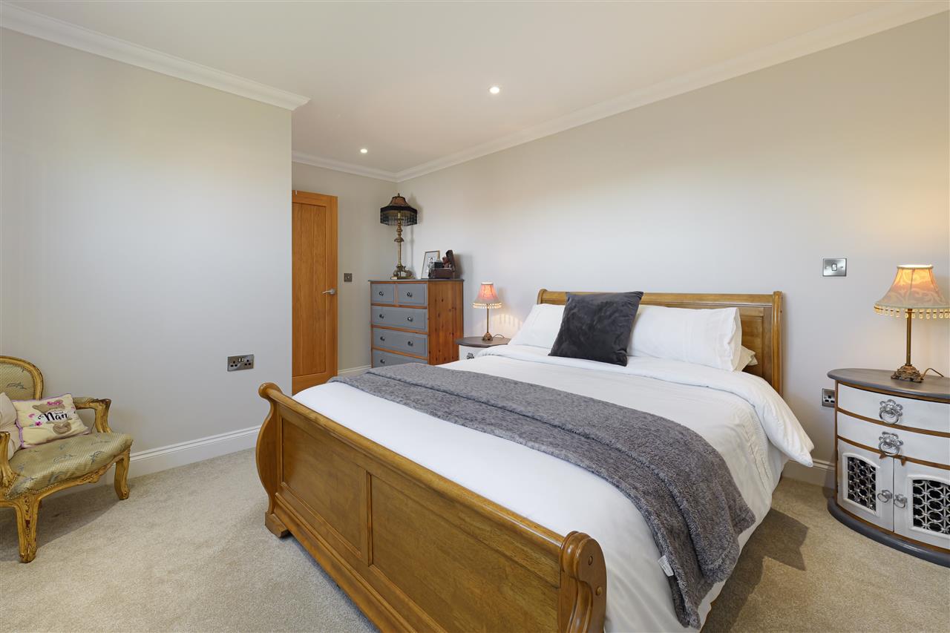
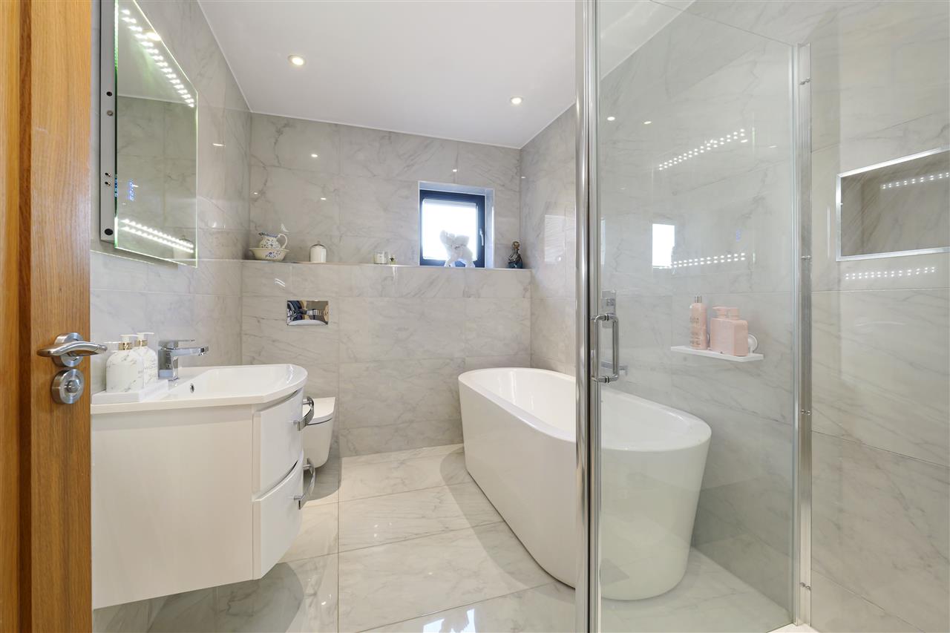
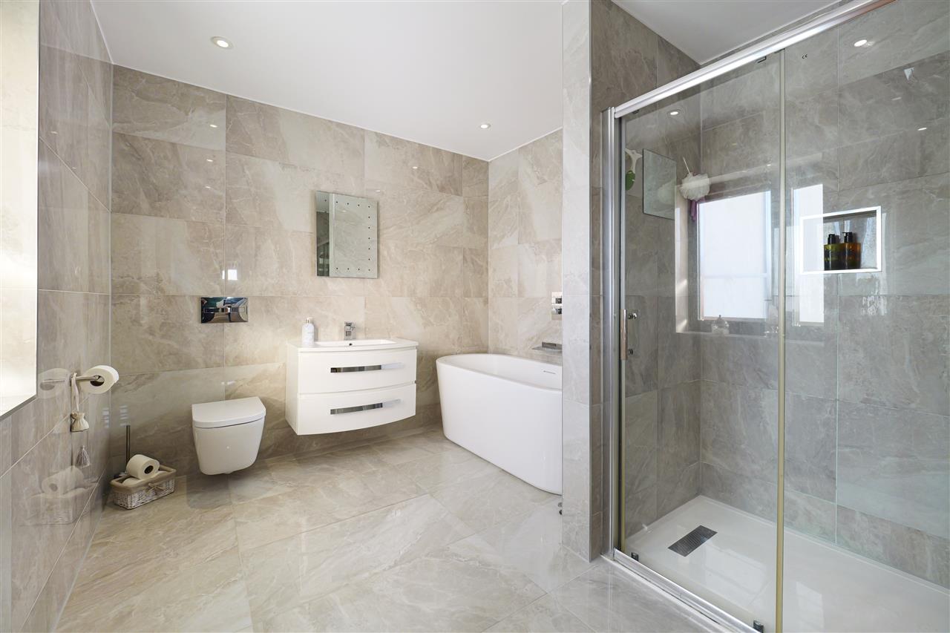
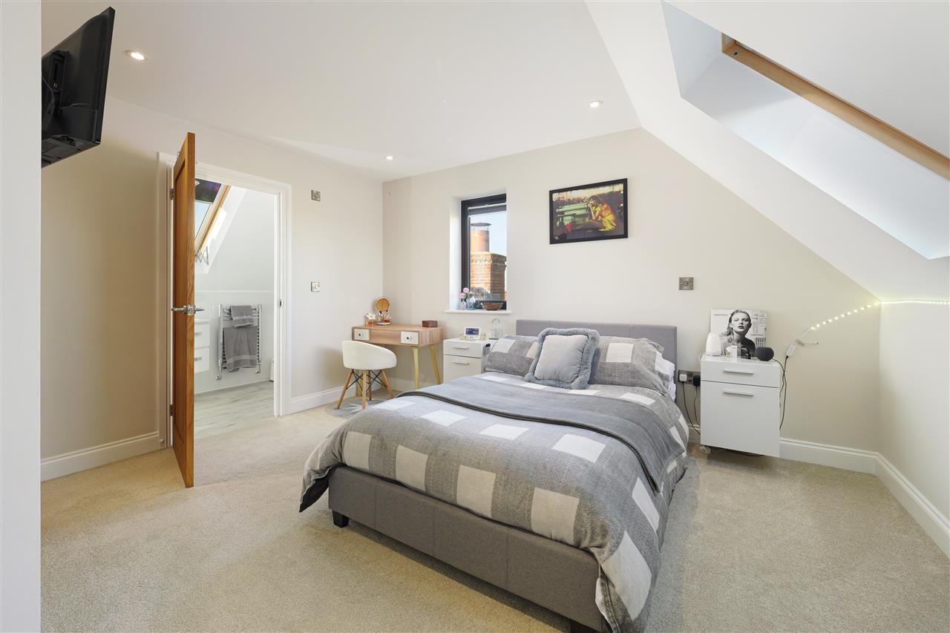
On the first floor, a galleried landing leads to three generous double bedrooms and a beautifully appointed family bathroom complete with a freestanding bath, separate shower, WC and wash basin, all finished with luxurious porcelain tiling. The principal bedroom also benefits from a spacious walk-in dressing room and an elegant en-suite shower room.
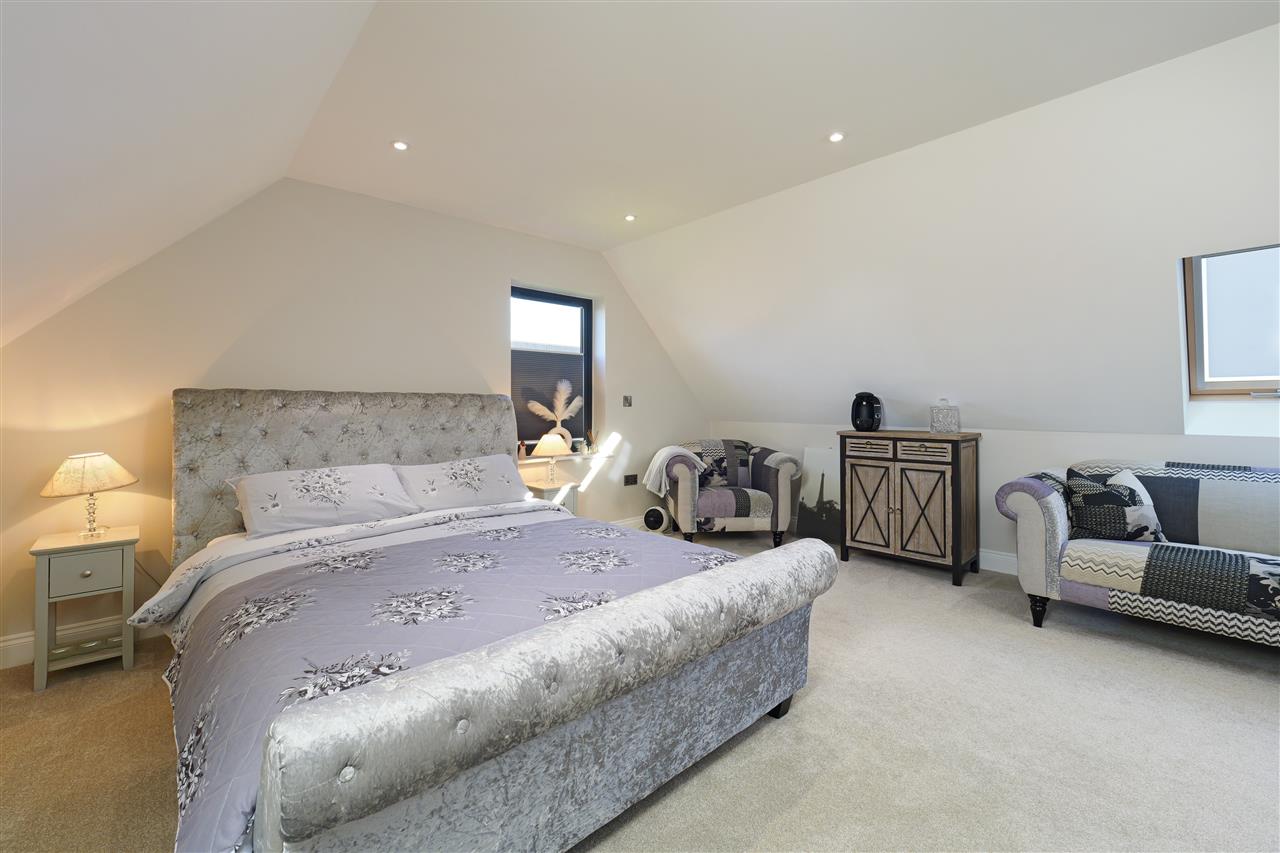
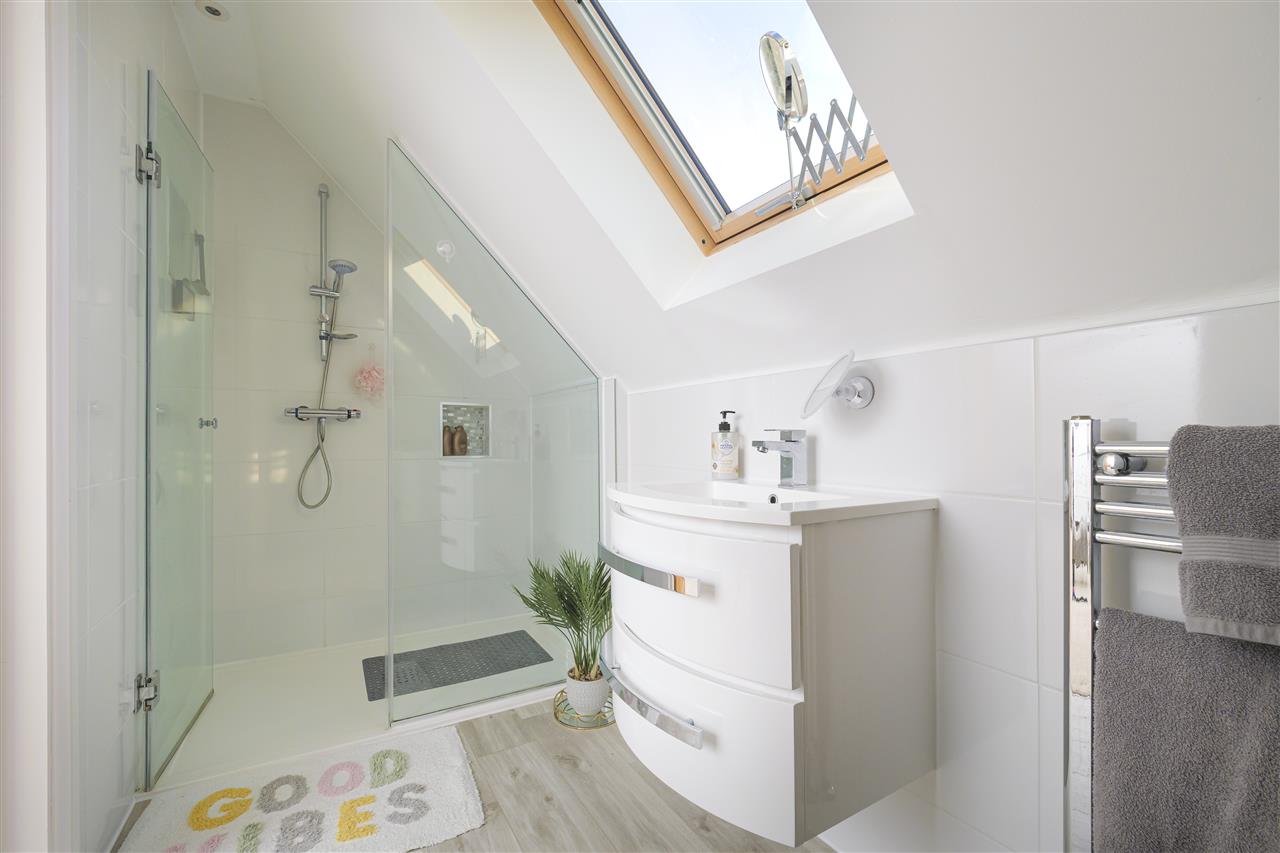
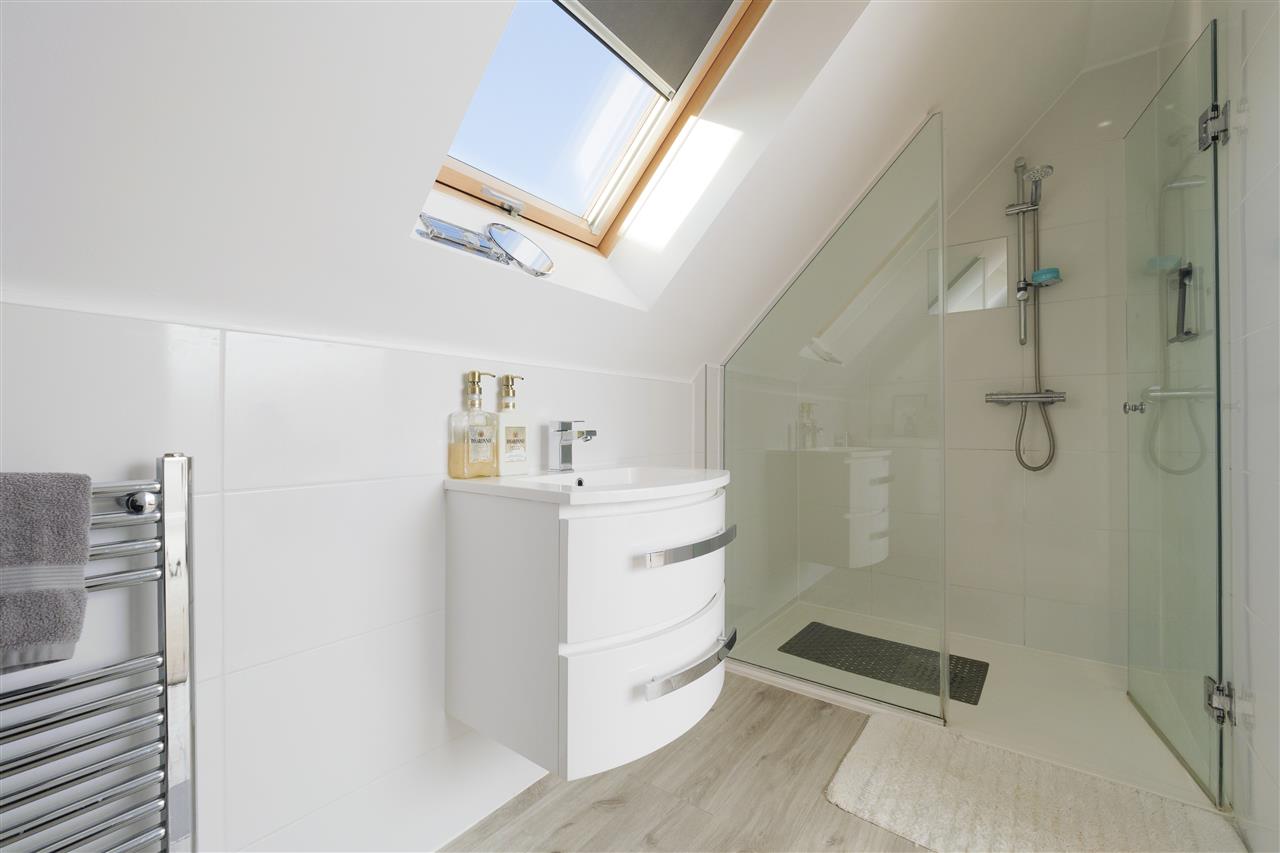
The second floor provides two further double bedrooms, each with its own contemporary en-suite bathroom, making this level ideal for older children, guests or independent family members.
GARAGE SUITE:
The attached two-storey double garage offers exceptional flexibility and can be accessed both from the main house and via its own private entrance. The accommodation includes a utility area on the ground floor, with stairs leading to a spacious bedroom, sitting area and luxury bathroom, making it ideal for guests, extended family or those requiring additional private living space.
OUTSIDE:
Set within approximately 0.20 acres, the property offers ample driveway parking and beautifully maintained south-facing gardens, providing a peaceful and private setting screened by mature hedging. The gardens are predominantly laid to lawn and complemented by two generous patio terraces, a decked seating area and a dedicated hot tub space, creating an excellent environment for outdoor entertaining and family enjoyment.
ADDITIONAL INFORMATION:
There is an electric car charging point, along with a full security system and surround sound within the property.
Photographs may not reflect the current interior dcor or colour scheme and are provided for guidance only, having been taken during previous marketing.
SITUATION:
Interested in this property?
Your next step is choosing an option below. Our property professionals are happy to help you book a viewing, make an offer or answer questions about the local area.
Frequently Asked Questions
Is there a deadline on the asking price?
"Offers remain valid until 29/08/2026."
Can I preview supporting imagery?
"Yes - the gallery pulls from /content/uploads/mri/ftp/images_l/12779_13966_IMAGES_MAIN_127791.jpg."
Who is marketing the property?
"The Foundation team markets "Paddock Court, CT13" and fields every enquiry across our channels."
Frequently Asked Questions
Is there a deadline on the asking price?
"Offers remain valid until 29/08/2026."
Can I preview supporting imagery?
"Yes - the gallery pulls from /content/uploads/mri/ftp/images_l/12779_13966_IMAGES_MAIN_127791.jpg."
Who is marketing the property?
"The Foundation team markets "Paddock Court, CT13" and fields every enquiry across our channels."